


119251 Results
Form:
photographs
photographs
Actions:
Reference number:
PH2018:0005:024
Description:
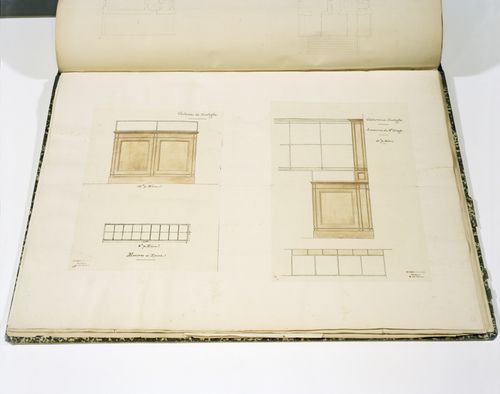
Photograph by Stefano Graziani of the following work: Charles Rohault de Fleury, design development drawings for a «Galerie de zoologie», Museum national d'historie naturelle, Paris, mid 19th century, from Album Museum national d'historie naturelle, Charles de Rohault de Fleury collection, DR1974:0002:024:001-079, Canadian Centre for Architecture, Montréal Questioning Pictures is a 36 photograph project commissioned by Fondazione Prada, Milan. Artist Stefano Graziani investigates archival and conservation systems in a number of museums. Through photographing museum objects, Graziani, focusing on the relationship between photographs, the museum objects and the power structures at play within institutions. The museums include the Canadian Centre for Architecture (CCA) in Montréal, Canada; Sir John Soane’s Museum in London, UK; the Kunstmuseum Basel, Switzerland; Museum Insel Hombroich in Neuss, Germany; the Museo di Castelvecchio in Verona, Italy; and the Plaster Cast Gallery at Museo Canova in Possagno, Italy.
PH2018:0005:024
Description:
Photograph by Stefano Graziani of the following work: Charles Rohault de Fleury, design development drawings for a «Galerie de zoologie», Museum national d'historie naturelle, Paris, mid 19th century, from Album Museum national d'historie naturelle, Charles de Rohault de Fleury collection, DR1974:0002:024:001-079, Canadian Centre for Architecture, Montréal Questioning Pictures is a 36 photograph project commissioned by Fondazione Prada, Milan. Artist Stefano Graziani investigates archival and conservation systems in a number of museums. Through photographing museum objects, Graziani, focusing on the relationship between photographs, the museum objects and the power structures at play within institutions. The museums include the Canadian Centre for Architecture (CCA) in Montréal, Canada; Sir John Soane’s Museum in London, UK; the Kunstmuseum Basel, Switzerland; Museum Insel Hombroich in Neuss, Germany; the Museo di Castelvecchio in Verona, Italy; and the Plaster Cast Gallery at Museo Canova in Possagno, Italy.
People:
Date:
2017
2017
Title:
Questioning Pictures: Photograph of design development drawings for a «Galerie de zoologie» by Charles Rohault de Fleury, mid 19th century
Actions:
PH2018:0005:024
Description:
Photograph by Stefano Graziani of the following work: Charles Rohault de Fleury, design development drawings for a «Galerie de zoologie», Museum national d'historie naturelle, Paris, mid 19th century, from Album Museum national d'historie naturelle, Charles de Rohault de Fleury collection, DR1974:0002:024:001-079, Canadian Centre for Architecture, Montréal Questioning Pictures is a 36 photograph project commissioned by Fondazione Prada, Milan. Artist Stefano Graziani investigates archival and conservation systems in a number of museums. Through photographing museum objects, Graziani, focusing on the relationship between photographs, the museum objects and the power structures at play within institutions. The museums include the Canadian Centre for Architecture (CCA) in Montréal, Canada; Sir John Soane’s Museum in London, UK; the Kunstmuseum Basel, Switzerland; Museum Insel Hombroich in Neuss, Germany; the Museo di Castelvecchio in Verona, Italy; and the Plaster Cast Gallery at Museo Canova in Possagno, Italy.
Questioning Pictures: Photograph of design development drawings for a «Galerie de zoologie» by Charles Rohault de Fleury, mid 19th century
Actions:
PH2018:0005:024
Description:
Photograph by Stefano Graziani of the following work: Charles Rohault de Fleury, design development drawings for a «Galerie de zoologie», Museum national d'historie naturelle, Paris, mid 19th century, from Album Museum national d'historie naturelle, Charles de Rohault de Fleury collection, DR1974:0002:024:001-079, Canadian Centre for Architecture, Montréal Questioning Pictures is a 36 photograph project commissioned by Fondazione Prada, Milan. Artist Stefano Graziani investigates archival and conservation systems in a number of museums. Through photographing museum objects, Graziani, focusing on the relationship between photographs, the museum objects and the power structures at play within institutions. The museums include the Canadian Centre for Architecture (CCA) in Montréal, Canada; Sir John Soane’s Museum in London, UK; the Kunstmuseum Basel, Switzerland; Museum Insel Hombroich in Neuss, Germany; the Museo di Castelvecchio in Verona, Italy; and the Plaster Cast Gallery at Museo Canova in Possagno, Italy.
Form:
photographs
photographs
Date:
2017
2017
People:
Level of archival description:
Project
Project
Title:
IFPRI
IFPRI
Reference number:
AP144.S2.D183
Description:
File documents an entry in the IFCCA Prize for the Design of Cities competition, held in 1998-1999 for a site in western Manhattan, New York City, New York. Price's entry did not win, although he was one of the competition's five finalists. Material in this file was produced between 1987 and 1988, and between 1999 and 2001, but predominantly in 1999. File contains conceptual drawings, presentation drawings, reference drawings, presentation panels, photographic materials, and textual records.
AP144.S2.D183
Description:
File documents an entry in the IFCCA Prize for the Design of Cities competition, held in 1998-1999 for a site in western Manhattan, New York City, New York. Price's entry did not win, although he was one of the competition's five finalists. Material in this file was produced between 1987 and 1988, and between 1999 and 2001, but predominantly in 1999. File contains conceptual drawings, presentation drawings, reference drawings, presentation panels, photographic materials, and textual records.
People:
Date:
1987-1988, 1999-2001, predominant 1999
1987-1988, 1999-2001, predominant 1999
Title:
IFPRI
Actions:
AP144.S2.D183
Description:
File documents an entry in the IFCCA Prize for the Design of Cities competition, held in 1998-1999 for a site in western Manhattan, New York City, New York. Price's entry did not win, although he was one of the competition's five finalists. Material in this file was produced between 1987 and 1988, and between 1999 and 2001, but predominantly in 1999. File contains conceptual drawings, presentation drawings, reference drawings, presentation panels, photographic materials, and textual records.
IFPRI
Actions:
AP144.S2.D183
Description:
File documents an entry in the IFCCA Prize for the Design of Cities competition, held in 1998-1999 for a site in western Manhattan, New York City, New York. Price's entry did not win, although he was one of the competition's five finalists. Material in this file was produced between 1987 and 1988, and between 1999 and 2001, but predominantly in 1999. File contains conceptual drawings, presentation drawings, reference drawings, presentation panels, photographic materials, and textual records.
Level of archival description:
File 183
File 183
Date:
1987-1988, 1999-2001, predominant 1999
1987-1988, 1999-2001, predominant 1999
People:
Level of archival description:
Series
Series
Reference number:
AP112.S2
Description:
The series documents the design of Beaver Lake Pavilion, built for the City of Montréal between 1955 and 1959 as part of the redevelopment of Mount Royal Park. Sise worked with architect Guy Desbarats (1925-2003) on the project. The pavilion was built as part of a larger public works project directed by the City during the 1950s and 1960s during which time many park facilities were built. Beaver Lake Pavilion is recognized to have encouraged a renewal in the architectural forms of public facilities (1). The file contains 43 working drawings which depict every aspect of construction of the pavilion (location plan, floor plans, elevations and sections, as well as numerous detail drawings). Included with the drawings is documentation collected by Sise to support his design, including a topographical map of the park (Mount-Royal - Design Map - 1877), as well as a 1955 book published by the City Planning Department of the City of Montreal (Montreal Master Plan - Open Spaces). (1) "Pavillon-restaurant du Lac au Castors, 1955-1958", ARQ, no 91 (juin 1996), p. 21. _____________________ La série documente la conception du pavillon du Lac aux Castors construit pour la Ville de Montréal entre 1955 et 1958, dans le cadre du réaménagement du parc du Mont Royal. Ce pavillon s'insère dans un vaste chantier dirigé par la Ville de Montréal durant les années 1950 et 1960 alors que de nombreux équipements de parcs furent construits. Sise s'était associé pour l'occasion à l'architecte Guy Desbarats (1925-2003). Le pavillon du Lac aux Castors est reconnu pour avoir favorisé le renouvellement des formes architecturales des équipements publics (1). Le dossier comprend 43 dessins d'exécution réalisés à la mine de plomb sur toile concernant tous les aspects de la construction du pavillon (plan d'implantation, plans des étages, élévations et coupes, ainsi que des dessins de nombreux détails). De plus, il contient la documentation colligée par Sise pour l'appuyer dans sa tâche de conception, soit une reproduction d'une carte topographique du parc du Mont-Royal (Mount-Royal - Design Map - 1877), ainsi qu'une publication réalisée par le Département d'urbanisme de la Ville de Montréal en 1955 concernant les espaces publics (Montreal Master Plan - Open Spaces). (1) "Pavillon-restaurant du Lac au Castors, 1955-1958", ARQ, no 91 (juin 1996), p. 21.
AP112.S2
Description:
The series documents the design of Beaver Lake Pavilion, built for the City of Montréal between 1955 and 1959 as part of the redevelopment of Mount Royal Park. Sise worked with architect Guy Desbarats (1925-2003) on the project. The pavilion was built as part of a larger public works project directed by the City during the 1950s and 1960s during which time many park facilities were built. Beaver Lake Pavilion is recognized to have encouraged a renewal in the architectural forms of public facilities (1). The file contains 43 working drawings which depict every aspect of construction of the pavilion (location plan, floor plans, elevations and sections, as well as numerous detail drawings). Included with the drawings is documentation collected by Sise to support his design, including a topographical map of the park (Mount-Royal - Design Map - 1877), as well as a 1955 book published by the City Planning Department of the City of Montreal (Montreal Master Plan - Open Spaces). (1) "Pavillon-restaurant du Lac au Castors, 1955-1958", ARQ, no 91 (juin 1996), p. 21. _____________________ La série documente la conception du pavillon du Lac aux Castors construit pour la Ville de Montréal entre 1955 et 1958, dans le cadre du réaménagement du parc du Mont Royal. Ce pavillon s'insère dans un vaste chantier dirigé par la Ville de Montréal durant les années 1950 et 1960 alors que de nombreux équipements de parcs furent construits. Sise s'était associé pour l'occasion à l'architecte Guy Desbarats (1925-2003). Le pavillon du Lac aux Castors est reconnu pour avoir favorisé le renouvellement des formes architecturales des équipements publics (1). Le dossier comprend 43 dessins d'exécution réalisés à la mine de plomb sur toile concernant tous les aspects de la construction du pavillon (plan d'implantation, plans des étages, élévations et coupes, ainsi que des dessins de nombreux détails). De plus, il contient la documentation colligée par Sise pour l'appuyer dans sa tâche de conception, soit une reproduction d'une carte topographique du parc du Mont-Royal (Mount-Royal - Design Map - 1877), ainsi qu'une publication réalisée par le Département d'urbanisme de la Ville de Montréal en 1955 concernant les espaces publics (Montreal Master Plan - Open Spaces). (1) "Pavillon-restaurant du Lac au Castors, 1955-1958", ARQ, no 91 (juin 1996), p. 21.
People:
Date:
1955-1959
1955-1959
Title:
Beaver Lake Pavilion, Montréal, Québec
Actions:
AP112.S2
Description:
The series documents the design of Beaver Lake Pavilion, built for the City of Montréal between 1955 and 1959 as part of the redevelopment of Mount Royal Park. Sise worked with architect Guy Desbarats (1925-2003) on the project. The pavilion was built as part of a larger public works project directed by the City during the 1950s and 1960s during which time many park facilities were built. Beaver Lake Pavilion is recognized to have encouraged a renewal in the architectural forms of public facilities (1). The file contains 43 working drawings which depict every aspect of construction of the pavilion (location plan, floor plans, elevations and sections, as well as numerous detail drawings). Included with the drawings is documentation collected by Sise to support his design, including a topographical map of the park (Mount-Royal - Design Map - 1877), as well as a 1955 book published by the City Planning Department of the City of Montreal (Montreal Master Plan - Open Spaces). (1) "Pavillon-restaurant du Lac au Castors, 1955-1958", ARQ, no 91 (juin 1996), p. 21. _____________________ La série documente la conception du pavillon du Lac aux Castors construit pour la Ville de Montréal entre 1955 et 1958, dans le cadre du réaménagement du parc du Mont Royal. Ce pavillon s'insère dans un vaste chantier dirigé par la Ville de Montréal durant les années 1950 et 1960 alors que de nombreux équipements de parcs furent construits. Sise s'était associé pour l'occasion à l'architecte Guy Desbarats (1925-2003). Le pavillon du Lac aux Castors est reconnu pour avoir favorisé le renouvellement des formes architecturales des équipements publics (1). Le dossier comprend 43 dessins d'exécution réalisés à la mine de plomb sur toile concernant tous les aspects de la construction du pavillon (plan d'implantation, plans des étages, élévations et coupes, ainsi que des dessins de nombreux détails). De plus, il contient la documentation colligée par Sise pour l'appuyer dans sa tâche de conception, soit une reproduction d'une carte topographique du parc du Mont-Royal (Mount-Royal - Design Map - 1877), ainsi qu'une publication réalisée par le Département d'urbanisme de la Ville de Montréal en 1955 concernant les espaces publics (Montreal Master Plan - Open Spaces). (1) "Pavillon-restaurant du Lac au Castors, 1955-1958", ARQ, no 91 (juin 1996), p. 21.
Beaver Lake Pavilion, Montréal, Québec
Actions:
AP112.S2
Description:
The series documents the design of Beaver Lake Pavilion, built for the City of Montréal between 1955 and 1959 as part of the redevelopment of Mount Royal Park. Sise worked with architect Guy Desbarats (1925-2003) on the project. The pavilion was built as part of a larger public works project directed by the City during the 1950s and 1960s during which time many park facilities were built. Beaver Lake Pavilion is recognized to have encouraged a renewal in the architectural forms of public facilities (1). The file contains 43 working drawings which depict every aspect of construction of the pavilion (location plan, floor plans, elevations and sections, as well as numerous detail drawings). Included with the drawings is documentation collected by Sise to support his design, including a topographical map of the park (Mount-Royal - Design Map - 1877), as well as a 1955 book published by the City Planning Department of the City of Montreal (Montreal Master Plan - Open Spaces). (1) "Pavillon-restaurant du Lac au Castors, 1955-1958", ARQ, no 91 (juin 1996), p. 21. _____________________ La série documente la conception du pavillon du Lac aux Castors construit pour la Ville de Montréal entre 1955 et 1958, dans le cadre du réaménagement du parc du Mont Royal. Ce pavillon s'insère dans un vaste chantier dirigé par la Ville de Montréal durant les années 1950 et 1960 alors que de nombreux équipements de parcs furent construits. Sise s'était associé pour l'occasion à l'architecte Guy Desbarats (1925-2003). Le pavillon du Lac aux Castors est reconnu pour avoir favorisé le renouvellement des formes architecturales des équipements publics (1). Le dossier comprend 43 dessins d'exécution réalisés à la mine de plomb sur toile concernant tous les aspects de la construction du pavillon (plan d'implantation, plans des étages, élévations et coupes, ainsi que des dessins de nombreux détails). De plus, il contient la documentation colligée par Sise pour l'appuyer dans sa tâche de conception, soit une reproduction d'une carte topographique du parc du Mont-Royal (Mount-Royal - Design Map - 1877), ainsi qu'une publication réalisée par le Département d'urbanisme de la Ville de Montréal en 1955 concernant les espaces publics (Montreal Master Plan - Open Spaces). (1) "Pavillon-restaurant du Lac au Castors, 1955-1958", ARQ, no 91 (juin 1996), p. 21.
Level of archival description:
Series
Series
Date:
1955-1959
1955-1959
People:
Level of archival description:
Project
Project
Title:
Olympia
Olympia
Reference number:
AP144.S2.D83
Description:
File documents Cedric Price's competition entry for the design of one of the pedestrian plazas at the Olympic Village for the 1972 Olympics held in Munich, Germany. The limited competition was originally awarded to Cedric Price, but later withdrawn, and the project was never executed. The proposal called for market stalls/exhibition stands, seating, groups of spherical structures that would emit light, sound, warm or cool air, and a large central sphere that would provide multi-media projections and information. Some material from this file was submitted for publication in 'L'Architecture d'aujourd'hui' (1972) and 'Bauen + Wohnen' (1972). Material in this file was produced between 1971 and 1972. File contains conceptual drawings, photographic materials, presentation drawings, reference drawings, and textual records.
AP144.S2.D83
Description:
File documents Cedric Price's competition entry for the design of one of the pedestrian plazas at the Olympic Village for the 1972 Olympics held in Munich, Germany. The limited competition was originally awarded to Cedric Price, but later withdrawn, and the project was never executed. The proposal called for market stalls/exhibition stands, seating, groups of spherical structures that would emit light, sound, warm or cool air, and a large central sphere that would provide multi-media projections and information. Some material from this file was submitted for publication in 'L'Architecture d'aujourd'hui' (1972) and 'Bauen + Wohnen' (1972). Material in this file was produced between 1971 and 1972. File contains conceptual drawings, photographic materials, presentation drawings, reference drawings, and textual records.
People:
Date:
1971-1972
1971-1972
Title:
Olympia
Actions:
AP144.S2.D83
Description:
File documents Cedric Price's competition entry for the design of one of the pedestrian plazas at the Olympic Village for the 1972 Olympics held in Munich, Germany. The limited competition was originally awarded to Cedric Price, but later withdrawn, and the project was never executed. The proposal called for market stalls/exhibition stands, seating, groups of spherical structures that would emit light, sound, warm or cool air, and a large central sphere that would provide multi-media projections and information. Some material from this file was submitted for publication in 'L'Architecture d'aujourd'hui' (1972) and 'Bauen + Wohnen' (1972). Material in this file was produced between 1971 and 1972. File contains conceptual drawings, photographic materials, presentation drawings, reference drawings, and textual records.
Olympia
Actions:
AP144.S2.D83
Description:
File documents Cedric Price's competition entry for the design of one of the pedestrian plazas at the Olympic Village for the 1972 Olympics held in Munich, Germany. The limited competition was originally awarded to Cedric Price, but later withdrawn, and the project was never executed. The proposal called for market stalls/exhibition stands, seating, groups of spherical structures that would emit light, sound, warm or cool air, and a large central sphere that would provide multi-media projections and information. Some material from this file was submitted for publication in 'L'Architecture d'aujourd'hui' (1972) and 'Bauen + Wohnen' (1972). Material in this file was produced between 1971 and 1972. File contains conceptual drawings, photographic materials, presentation drawings, reference drawings, and textual records.
Level of archival description:
File 83
File 83
Date:
1971-1972
1971-1972
People:
Form:
photographs
photographs
Reference number:
ARCH259765
Description:
Cette boîte contient des planches contacts de photographies personnelles et professionnelles d'Ernest Cormier, incluant des photographies de l'Université de Montréal, des bas-reliefs pour le Palais des Nations-Unies à New-York, de la résidence Cormier, ainsi que des portaits de Cormier et autres personnes non identifiés, d'architecture, de familles et d'amis et de voyages. Contient six cartables de planches contacts des originaux sur nitrates respectivement identifiés A - N° 1001 à A - N° 1062, B - N° 2000 à B - N° 2061, B - N° 2062 à B - N° 2090 et C - N° 3000 à C - N° 3031, D - N° 4001 à D - N° 4064, D - N°4065 à D - N° 4125, et ACD 6.4 918 / A.1 ADC 6.12 ADC 6, 18.4 ADC 6, 10.
ARCH259765
Description:
Cette boîte contient des planches contacts de photographies personnelles et professionnelles d'Ernest Cormier, incluant des photographies de l'Université de Montréal, des bas-reliefs pour le Palais des Nations-Unies à New-York, de la résidence Cormier, ainsi que des portaits de Cormier et autres personnes non identifiés, d'architecture, de familles et d'amis et de voyages. Contient six cartables de planches contacts des originaux sur nitrates respectivement identifiés A - N° 1001 à A - N° 1062, B - N° 2000 à B - N° 2061, B - N° 2062 à B - N° 2090 et C - N° 3000 à C - N° 3031, D - N° 4001 à D - N° 4064, D - N°4065 à D - N° 4125, et ACD 6.4 918 / A.1 ADC 6.12 ADC 6, 18.4 ADC 6, 10.
People:
Date:
1920s-1930s
1920s-1930s
Title:
Planches contacts de diverses photographies personnelles et professionnelles
Actions:
ARCH259765
Description:
Cette boîte contient des planches contacts de photographies personnelles et professionnelles d'Ernest Cormier, incluant des photographies de l'Université de Montréal, des bas-reliefs pour le Palais des Nations-Unies à New-York, de la résidence Cormier, ainsi que des portaits de Cormier et autres personnes non identifiés, d'architecture, de familles et d'amis et de voyages. Contient six cartables de planches contacts des originaux sur nitrates respectivement identifiés A - N° 1001 à A - N° 1062, B - N° 2000 à B - N° 2061, B - N° 2062 à B - N° 2090 et C - N° 3000 à C - N° 3031, D - N° 4001 à D - N° 4064, D - N°4065 à D - N° 4125, et ACD 6.4 918 / A.1 ADC 6.12 ADC 6, 18.4 ADC 6, 10.
Planches contacts de diverses photographies personnelles et professionnelles
Actions:
ARCH259765
Description:
Cette boîte contient des planches contacts de photographies personnelles et professionnelles d'Ernest Cormier, incluant des photographies de l'Université de Montréal, des bas-reliefs pour le Palais des Nations-Unies à New-York, de la résidence Cormier, ainsi que des portaits de Cormier et autres personnes non identifiés, d'architecture, de familles et d'amis et de voyages. Contient six cartables de planches contacts des originaux sur nitrates respectivement identifiés A - N° 1001 à A - N° 1062, B - N° 2000 à B - N° 2061, B - N° 2062 à B - N° 2090 et C - N° 3000 à C - N° 3031, D - N° 4001 à D - N° 4064, D - N°4065 à D - N° 4125, et ACD 6.4 918 / A.1 ADC 6.12 ADC 6, 18.4 ADC 6, 10.
Form:
photographs
photographs
Date:
1920s-1930s
1920s-1930s
People:
Form:
photographs
photographs
Actions:
Reference number:
ARCH283880
Description:
Cette boîte contient des copies des planches contacts de photographies personnelles et professionnelles d'Ernest Cormier, incluant des photographies de l'Université de Montréal, des bas-reliefs pour le Palais des Nations-Unies à New-York, de la résidence Cormier, ainsi que des portaits de Cormier et autres personnes non identifiés, d'architecture, de familles et d'amis et de voyages. Contient six cartables de planches contacts des originaux sur nitrates respectivement identifiés A - N° 1001 à A - N° 1062, B - N° 2000 à B - N° 2061, B - N° 2062 à B - N° 2090 et C - N° 3000 à C - N° 3031, D - N° 4001 à D - N° 4064, D - N°4065 à D - N° 4125, et ACD 6.4 918 / A.1 ADC 6.12 ADC 6, 18.4 ADC 6, 10.
ARCH283880
Description:
Cette boîte contient des copies des planches contacts de photographies personnelles et professionnelles d'Ernest Cormier, incluant des photographies de l'Université de Montréal, des bas-reliefs pour le Palais des Nations-Unies à New-York, de la résidence Cormier, ainsi que des portaits de Cormier et autres personnes non identifiés, d'architecture, de familles et d'amis et de voyages. Contient six cartables de planches contacts des originaux sur nitrates respectivement identifiés A - N° 1001 à A - N° 1062, B - N° 2000 à B - N° 2061, B - N° 2062 à B - N° 2090 et C - N° 3000 à C - N° 3031, D - N° 4001 à D - N° 4064, D - N°4065 à D - N° 4125, et ACD 6.4 918 / A.1 ADC 6.12 ADC 6, 18.4 ADC 6, 10.
People:
Date:
1920s-1930s
1920s-1930s
Title:
Planches contacts de diverses photographies personnelles et professionnelles
Actions:
ARCH283880
Description:
Cette boîte contient des copies des planches contacts de photographies personnelles et professionnelles d'Ernest Cormier, incluant des photographies de l'Université de Montréal, des bas-reliefs pour le Palais des Nations-Unies à New-York, de la résidence Cormier, ainsi que des portaits de Cormier et autres personnes non identifiés, d'architecture, de familles et d'amis et de voyages. Contient six cartables de planches contacts des originaux sur nitrates respectivement identifiés A - N° 1001 à A - N° 1062, B - N° 2000 à B - N° 2061, B - N° 2062 à B - N° 2090 et C - N° 3000 à C - N° 3031, D - N° 4001 à D - N° 4064, D - N°4065 à D - N° 4125, et ACD 6.4 918 / A.1 ADC 6.12 ADC 6, 18.4 ADC 6, 10.
Planches contacts de diverses photographies personnelles et professionnelles
Actions:
ARCH283880
Description:
Cette boîte contient des copies des planches contacts de photographies personnelles et professionnelles d'Ernest Cormier, incluant des photographies de l'Université de Montréal, des bas-reliefs pour le Palais des Nations-Unies à New-York, de la résidence Cormier, ainsi que des portaits de Cormier et autres personnes non identifiés, d'architecture, de familles et d'amis et de voyages. Contient six cartables de planches contacts des originaux sur nitrates respectivement identifiés A - N° 1001 à A - N° 1062, B - N° 2000 à B - N° 2061, B - N° 2062 à B - N° 2090 et C - N° 3000 à C - N° 3031, D - N° 4001 à D - N° 4064, D - N°4065 à D - N° 4125, et ACD 6.4 918 / A.1 ADC 6.12 ADC 6, 18.4 ADC 6, 10.
Form:
photographs
photographs
Date:
1920s-1930s
1920s-1930s
People:
Form:
drawings
drawings
Actions:
Reference number:
ARCH277824
Description:
Contains 4 volumes entitled: - University of Puerto Rico, Molecular Scoemces Complex, San Juan, Puerto Rico: design development submission 11-17-04: vol 1:architectural & structural drawings (2 copies); - University of Puerto Rico, Molecular Scoemces Complex, San Juan, Puerto Rico: design development submission 11-17-04: vol. 2: mechanical, electrical, & plumbing drawings (2 copies).
ARCH277824
Description:
Contains 4 volumes entitled: - University of Puerto Rico, Molecular Scoemces Complex, San Juan, Puerto Rico: design development submission 11-17-04: vol 1:architectural & structural drawings (2 copies); - University of Puerto Rico, Molecular Scoemces Complex, San Juan, Puerto Rico: design development submission 11-17-04: vol. 2: mechanical, electrical, & plumbing drawings (2 copies).
People:
Date:
17 November 2004
17 November 2004
Title:
Design development drawings, Laboratorios de ciencias moleculares para la Universidad de Puerto Rico, San Juan, Puerto Rico
Actions:
ARCH277824
Description:
Contains 4 volumes entitled: - University of Puerto Rico, Molecular Scoemces Complex, San Juan, Puerto Rico: design development submission 11-17-04: vol 1:architectural & structural drawings (2 copies); - University of Puerto Rico, Molecular Scoemces Complex, San Juan, Puerto Rico: design development submission 11-17-04: vol. 2: mechanical, electrical, & plumbing drawings (2 copies).
Design development drawings, Laboratorios de ciencias moleculares para la Universidad de Puerto Rico, San Juan, Puerto Rico
Actions:
ARCH277824
Description:
Contains 4 volumes entitled: - University of Puerto Rico, Molecular Scoemces Complex, San Juan, Puerto Rico: design development submission 11-17-04: vol 1:architectural & structural drawings (2 copies); - University of Puerto Rico, Molecular Scoemces Complex, San Juan, Puerto Rico: design development submission 11-17-04: vol. 2: mechanical, electrical, & plumbing drawings (2 copies).
Form:
drawings
drawings
Date:
17 November 2004
17 November 2004
People:
Form:
textual records
textual records
Actions:
Reference number:
ARCH273817
Description:
File contains magazines with articles on projects, including an article on the garden of the Arthur Erickson House, Vancouver, B.C. in Western Homes and Living (July 1965); Vancouver's Government Complex, Architectural Record (December 1980), Pudget Sound House in House and Garden (January 1985). Also includes promotional material for Arthur Erickson Architects and a photocopy of an annotated version of Arthur Erickson's profile in the New Yorker (4 June 1979).
ARCH273817
Description:
File contains magazines with articles on projects, including an article on the garden of the Arthur Erickson House, Vancouver, B.C. in Western Homes and Living (July 1965); Vancouver's Government Complex, Architectural Record (December 1980), Pudget Sound House in House and Garden (January 1985). Also includes promotional material for Arthur Erickson Architects and a photocopy of an annotated version of Arthur Erickson's profile in the New Yorker (4 June 1979).
People:
Title:
Press material on Arthur Erickson
Actions:
ARCH273817
Description:
File contains magazines with articles on projects, including an article on the garden of the Arthur Erickson House, Vancouver, B.C. in Western Homes and Living (July 1965); Vancouver's Government Complex, Architectural Record (December 1980), Pudget Sound House in House and Garden (January 1985). Also includes promotional material for Arthur Erickson Architects and a photocopy of an annotated version of Arthur Erickson's profile in the New Yorker (4 June 1979).
Press material on Arthur Erickson
Actions:
ARCH273817
Description:
File contains magazines with articles on projects, including an article on the garden of the Arthur Erickson House, Vancouver, B.C. in Western Homes and Living (July 1965); Vancouver's Government Complex, Architectural Record (December 1980), Pudget Sound House in House and Garden (January 1985). Also includes promotional material for Arthur Erickson Architects and a photocopy of an annotated version of Arthur Erickson's profile in the New Yorker (4 June 1979).
Form:
textual records
textual records
People:
Form:
textual records
textual records
Title:
Listes des membres, procès-verbaux, correspondance relatifs à diverses associations professionnelles
Listes des membres, procès-verbaux, correspondance relatifs à diverses associations professionnelles
Actions:
Reference number:
ARCH258397
Description:
Listes des membres, procès-verbaux, correspondance, bulletins relatifs au Royal Architectural Institute of Canada. Comprend aussi des rapports des documents, et des publications des Corporations des Ingénieurs professionnels de Québec, Pen and Pencil Club, Le Cercle Universitaire de Montréal, La Chambre de construction, Engineering Institute of Canada, et Le Devoir (14 septembre 1956).
ARCH258397
Description:
Listes des membres, procès-verbaux, correspondance, bulletins relatifs au Royal Architectural Institute of Canada. Comprend aussi des rapports des documents, et des publications des Corporations des Ingénieurs professionnels de Québec, Pen and Pencil Club, Le Cercle Universitaire de Montréal, La Chambre de construction, Engineering Institute of Canada, et Le Devoir (14 septembre 1956).
People:
Date:
1931-1959
1931-1959
Title:
Listes des membres, procès-verbaux, correspondance relatifs à diverses associations professionnelles
Actions:
ARCH258397
Description:
Listes des membres, procès-verbaux, correspondance, bulletins relatifs au Royal Architectural Institute of Canada. Comprend aussi des rapports des documents, et des publications des Corporations des Ingénieurs professionnels de Québec, Pen and Pencil Club, Le Cercle Universitaire de Montréal, La Chambre de construction, Engineering Institute of Canada, et Le Devoir (14 septembre 1956).
Listes des membres, procès-verbaux, correspondance relatifs à diverses associations professionnelles
Actions:
ARCH258397
Description:
Listes des membres, procès-verbaux, correspondance, bulletins relatifs au Royal Architectural Institute of Canada. Comprend aussi des rapports des documents, et des publications des Corporations des Ingénieurs professionnels de Québec, Pen and Pencil Club, Le Cercle Universitaire de Montréal, La Chambre de construction, Engineering Institute of Canada, et Le Devoir (14 septembre 1956).
Form:
textual records
textual records
Date:
1931-1959
1931-1959
People:
Level of archival description:
Series
Series
Title:
Projects
Projects
Reference number:
AP144.S2
Description:
Series documents Cedric Price's projects from his early work in the late 1950s to work dating from the time he founded his own practice in 1960 until 2000. Material includes numerous competition entries, planning and building projects, transportation-related projects, exhibitions, conceptual projects, furniture and interior designs, and monuments, follies, and decorations. Some projects also reflect his teaching, research, lecture and publication activities. Price also worked on several competition juries (see projects Musique, Elephant). Many of Cedric Price's projects in the series are unexecuted. Significant unrealized projects from the 1960s and 1970s include Fun Palace (1961-1974), Potteries Thinkbelt (1963-1967), Oxford Corner House (1965-1966), and Generator (1976-1980). Significant built projects from the same period include the New Aviary (1960-1966), his first major realized project (with Lord Snowdon and Frank Newby), and Inter-Action Centre (1971-1979). Other realized projects include an office building (BTDB Computer, 1968-1973) and restaurant (Blackpool Project, 1971-1975). Planning projects from the 1960s and 1970s include Potteries Thinkbelt, Detroit Think Grid (1969-1971) and Rice University's design charette, Atom (1967). In the 1980s and 1990s, Cedric Price worked on several building proposals including greenhouses (Serre, Serre (2)), museums, galleries, and pavilions (Trafalgar, Pertpavs, Snake), a railway station (Strate (2)), a cultural centre (Tiff), houses (Perthut, Castel), a bus station (Walsall), an aviary (CP Aviary) and office buildings (Domain, Berlin). Planning projects from the same time include parks and cultural complexes, (Parc, South Bank), urban areas, (Strate, Stratton, IFPRI, Haven, Mills), university campuses (Frankfurt, Unibad, Bedford), and rural areas (Stark, Arkage). Transportation-related projects include railways (Strate, Control, Rink), roadways (Stratton) and pedestrian links (Magnet, Halmag, South Bank). Only a few of his projects from that period were executed and those include the renovation projects Congress and SAS 29; a mobile market stall design for Westminster City Council (Westal) for which prototypes were built; a coffee cup design (Crowbar); and building conversion projects Gatard and Juke. Exhibition projects in the series include some devoted to Cedric Price's works (AA Exhibition, Aedes, AFX, Afella), some designed by him (Strike, Food for the Future, Topolski/Waterloo, Ashmole, Mean, AFX), as well as projects designed for exhibition (Citlin, Castel). The series also contains self-financed research and client-less projects, which form a significant part of Cedric Price's practice. Undertaken in anticipation of future clients or new planning needs, they include research into air structures and lightweight enclosures as well as integrated construction and transportation solutions (Trucksafe Air Portable Dock Ahoy), and housing research. South Bank, Magnet, and Duck Land represent a few of the client-less projects. The material in this series documents Cedric Price's work in the United Kingdom, in particular England (the Greater London area, and other areas) and Scotland, Germany, France, Austria, Australia, Japan, the United Arab Emirates, and the United States and other locations such as Canada, Nigeria, and Norway. Major clients include J. Lyons & Co. (Oxford Corner House), David Keddie (Two Tree Island, Southend Roof), Howard Gilman (Generator), British Railways (Strate and Strate (2), and others), the McAlpine family , particularly Alistair McAlpine, and their company Sir Robert McAlpine & Sons Ltd. (McAppy, Perthut, Trafalgar, Pertpavs, Ashmole, Perth, Obeliq, McVance); Établissement Public du Parc de la Villette (Parc, Serre, Serre (2), Musique) and the Canadian Centre for Architecture (IFPRI, Mean). He collaborated with several architects and engineers during the course of his career, his closest association being with engineer Frank Newby and quantity surveyor Douglas Smith. Some of his other collaborators include engineer Max Fordham (Strate (2), Tiff, Berlin), engineering firms Scott Wilson Kirkpatrick and Partners (Stratton, Rink, Control), and Sir Frederick Snow & Partners (South Bank), cybernetician Gordon Pask (Kawasaki/Japnet), architectural firm YRM/Yorke Rosenberg Mardall (Unibad), and architect Richard Rogers (Marman). He also collaborated with members of Archigram on the Trondheim Competition, (1972-1974), and with John and Julia Frazer who provided the computer modelling for Generator. David Price, Cedric Price's brother was the model maker for several projects. The series contains conceptual drawings, design development drawings, reference drawings and maps, presentation drawings (particularly for competitions), and working drawings. A significant amount of textual records are included, especially for projects involving a large amount of research or publicity (Air Structures, Lightweight Enclosures, South Bank, CP Aviary, Stratton), for executed projects, and for the larger unrealized projects like Fun Palace and Generator. Also includes photographic materials of project sites and models. Some models included in the series are made from durable materials (wood, metal, plastic), while others are in-office constructions made out of paper, cardboard and Fome-Cor (TM). Of particular note are the 11 models for Magnet, and a full-size prototype of a market stall for Westal. Series also contains publication layouts, including material for the "Cedric Price Supplement", 'Architectural Design' vols. 40- 42 (1970-1972). Changes in office practice are noted around 1971, evident in the Blackpool Project and later, including the adoption of the metric system, and the creation of working and detail drawings on A4 size paper and filed with textual records (e.g. approximately 300 such drawings are included in the textual records for Blackpool Project). At the same time fewer preamble drawings that relate to site sensing, progress and life-cycle graphs and tables are created for the projects (a common feature from the 1960s), although project progress tables are still used. Of particular interest is material in the Early Work and Miscellaneous Records file (AP144.S2.D1) that relates to office work methods and programmes.
AP144.S2
Description:
Series documents Cedric Price's projects from his early work in the late 1950s to work dating from the time he founded his own practice in 1960 until 2000. Material includes numerous competition entries, planning and building projects, transportation-related projects, exhibitions, conceptual projects, furniture and interior designs, and monuments, follies, and decorations. Some projects also reflect his teaching, research, lecture and publication activities. Price also worked on several competition juries (see projects Musique, Elephant). Many of Cedric Price's projects in the series are unexecuted. Significant unrealized projects from the 1960s and 1970s include Fun Palace (1961-1974), Potteries Thinkbelt (1963-1967), Oxford Corner House (1965-1966), and Generator (1976-1980). Significant built projects from the same period include the New Aviary (1960-1966), his first major realized project (with Lord Snowdon and Frank Newby), and Inter-Action Centre (1971-1979). Other realized projects include an office building (BTDB Computer, 1968-1973) and restaurant (Blackpool Project, 1971-1975). Planning projects from the 1960s and 1970s include Potteries Thinkbelt, Detroit Think Grid (1969-1971) and Rice University's design charette, Atom (1967). In the 1980s and 1990s, Cedric Price worked on several building proposals including greenhouses (Serre, Serre (2)), museums, galleries, and pavilions (Trafalgar, Pertpavs, Snake), a railway station (Strate (2)), a cultural centre (Tiff), houses (Perthut, Castel), a bus station (Walsall), an aviary (CP Aviary) and office buildings (Domain, Berlin). Planning projects from the same time include parks and cultural complexes, (Parc, South Bank), urban areas, (Strate, Stratton, IFPRI, Haven, Mills), university campuses (Frankfurt, Unibad, Bedford), and rural areas (Stark, Arkage). Transportation-related projects include railways (Strate, Control, Rink), roadways (Stratton) and pedestrian links (Magnet, Halmag, South Bank). Only a few of his projects from that period were executed and those include the renovation projects Congress and SAS 29; a mobile market stall design for Westminster City Council (Westal) for which prototypes were built; a coffee cup design (Crowbar); and building conversion projects Gatard and Juke. Exhibition projects in the series include some devoted to Cedric Price's works (AA Exhibition, Aedes, AFX, Afella), some designed by him (Strike, Food for the Future, Topolski/Waterloo, Ashmole, Mean, AFX), as well as projects designed for exhibition (Citlin, Castel). The series also contains self-financed research and client-less projects, which form a significant part of Cedric Price's practice. Undertaken in anticipation of future clients or new planning needs, they include research into air structures and lightweight enclosures as well as integrated construction and transportation solutions (Trucksafe Air Portable Dock Ahoy), and housing research. South Bank, Magnet, and Duck Land represent a few of the client-less projects. The material in this series documents Cedric Price's work in the United Kingdom, in particular England (the Greater London area, and other areas) and Scotland, Germany, France, Austria, Australia, Japan, the United Arab Emirates, and the United States and other locations such as Canada, Nigeria, and Norway. Major clients include J. Lyons & Co. (Oxford Corner House), David Keddie (Two Tree Island, Southend Roof), Howard Gilman (Generator), British Railways (Strate and Strate (2), and others), the McAlpine family , particularly Alistair McAlpine, and their company Sir Robert McAlpine & Sons Ltd. (McAppy, Perthut, Trafalgar, Pertpavs, Ashmole, Perth, Obeliq, McVance); Établissement Public du Parc de la Villette (Parc, Serre, Serre (2), Musique) and the Canadian Centre for Architecture (IFPRI, Mean). He collaborated with several architects and engineers during the course of his career, his closest association being with engineer Frank Newby and quantity surveyor Douglas Smith. Some of his other collaborators include engineer Max Fordham (Strate (2), Tiff, Berlin), engineering firms Scott Wilson Kirkpatrick and Partners (Stratton, Rink, Control), and Sir Frederick Snow & Partners (South Bank), cybernetician Gordon Pask (Kawasaki/Japnet), architectural firm YRM/Yorke Rosenberg Mardall (Unibad), and architect Richard Rogers (Marman). He also collaborated with members of Archigram on the Trondheim Competition, (1972-1974), and with John and Julia Frazer who provided the computer modelling for Generator. David Price, Cedric Price's brother was the model maker for several projects. The series contains conceptual drawings, design development drawings, reference drawings and maps, presentation drawings (particularly for competitions), and working drawings. A significant amount of textual records are included, especially for projects involving a large amount of research or publicity (Air Structures, Lightweight Enclosures, South Bank, CP Aviary, Stratton), for executed projects, and for the larger unrealized projects like Fun Palace and Generator. Also includes photographic materials of project sites and models. Some models included in the series are made from durable materials (wood, metal, plastic), while others are in-office constructions made out of paper, cardboard and Fome-Cor (TM). Of particular note are the 11 models for Magnet, and a full-size prototype of a market stall for Westal. Series also contains publication layouts, including material for the "Cedric Price Supplement", 'Architectural Design' vols. 40- 42 (1970-1972). Changes in office practice are noted around 1971, evident in the Blackpool Project and later, including the adoption of the metric system, and the creation of working and detail drawings on A4 size paper and filed with textual records (e.g. approximately 300 such drawings are included in the textual records for Blackpool Project). At the same time fewer preamble drawings that relate to site sensing, progress and life-cycle graphs and tables are created for the projects (a common feature from the 1960s), although project progress tables are still used. Of particular interest is material in the Early Work and Miscellaneous Records file (AP144.S2.D1) that relates to office work methods and programmes.
People:
Date:
1903-2003, predominant 1960-2000
1903-2003, predominant 1960-2000
Title:
Projects
Actions:
AP144.S2
Description:
Series documents Cedric Price's projects from his early work in the late 1950s to work dating from the time he founded his own practice in 1960 until 2000. Material includes numerous competition entries, planning and building projects, transportation-related projects, exhibitions, conceptual projects, furniture and interior designs, and monuments, follies, and decorations. Some projects also reflect his teaching, research, lecture and publication activities. Price also worked on several competition juries (see projects Musique, Elephant). Many of Cedric Price's projects in the series are unexecuted. Significant unrealized projects from the 1960s and 1970s include Fun Palace (1961-1974), Potteries Thinkbelt (1963-1967), Oxford Corner House (1965-1966), and Generator (1976-1980). Significant built projects from the same period include the New Aviary (1960-1966), his first major realized project (with Lord Snowdon and Frank Newby), and Inter-Action Centre (1971-1979). Other realized projects include an office building (BTDB Computer, 1968-1973) and restaurant (Blackpool Project, 1971-1975). Planning projects from the 1960s and 1970s include Potteries Thinkbelt, Detroit Think Grid (1969-1971) and Rice University's design charette, Atom (1967). In the 1980s and 1990s, Cedric Price worked on several building proposals including greenhouses (Serre, Serre (2)), museums, galleries, and pavilions (Trafalgar, Pertpavs, Snake), a railway station (Strate (2)), a cultural centre (Tiff), houses (Perthut, Castel), a bus station (Walsall), an aviary (CP Aviary) and office buildings (Domain, Berlin). Planning projects from the same time include parks and cultural complexes, (Parc, South Bank), urban areas, (Strate, Stratton, IFPRI, Haven, Mills), university campuses (Frankfurt, Unibad, Bedford), and rural areas (Stark, Arkage). Transportation-related projects include railways (Strate, Control, Rink), roadways (Stratton) and pedestrian links (Magnet, Halmag, South Bank). Only a few of his projects from that period were executed and those include the renovation projects Congress and SAS 29; a mobile market stall design for Westminster City Council (Westal) for which prototypes were built; a coffee cup design (Crowbar); and building conversion projects Gatard and Juke. Exhibition projects in the series include some devoted to Cedric Price's works (AA Exhibition, Aedes, AFX, Afella), some designed by him (Strike, Food for the Future, Topolski/Waterloo, Ashmole, Mean, AFX), as well as projects designed for exhibition (Citlin, Castel). The series also contains self-financed research and client-less projects, which form a significant part of Cedric Price's practice. Undertaken in anticipation of future clients or new planning needs, they include research into air structures and lightweight enclosures as well as integrated construction and transportation solutions (Trucksafe Air Portable Dock Ahoy), and housing research. South Bank, Magnet, and Duck Land represent a few of the client-less projects. The material in this series documents Cedric Price's work in the United Kingdom, in particular England (the Greater London area, and other areas) and Scotland, Germany, France, Austria, Australia, Japan, the United Arab Emirates, and the United States and other locations such as Canada, Nigeria, and Norway. Major clients include J. Lyons & Co. (Oxford Corner House), David Keddie (Two Tree Island, Southend Roof), Howard Gilman (Generator), British Railways (Strate and Strate (2), and others), the McAlpine family , particularly Alistair McAlpine, and their company Sir Robert McAlpine & Sons Ltd. (McAppy, Perthut, Trafalgar, Pertpavs, Ashmole, Perth, Obeliq, McVance); Établissement Public du Parc de la Villette (Parc, Serre, Serre (2), Musique) and the Canadian Centre for Architecture (IFPRI, Mean). He collaborated with several architects and engineers during the course of his career, his closest association being with engineer Frank Newby and quantity surveyor Douglas Smith. Some of his other collaborators include engineer Max Fordham (Strate (2), Tiff, Berlin), engineering firms Scott Wilson Kirkpatrick and Partners (Stratton, Rink, Control), and Sir Frederick Snow & Partners (South Bank), cybernetician Gordon Pask (Kawasaki/Japnet), architectural firm YRM/Yorke Rosenberg Mardall (Unibad), and architect Richard Rogers (Marman). He also collaborated with members of Archigram on the Trondheim Competition, (1972-1974), and with John and Julia Frazer who provided the computer modelling for Generator. David Price, Cedric Price's brother was the model maker for several projects. The series contains conceptual drawings, design development drawings, reference drawings and maps, presentation drawings (particularly for competitions), and working drawings. A significant amount of textual records are included, especially for projects involving a large amount of research or publicity (Air Structures, Lightweight Enclosures, South Bank, CP Aviary, Stratton), for executed projects, and for the larger unrealized projects like Fun Palace and Generator. Also includes photographic materials of project sites and models. Some models included in the series are made from durable materials (wood, metal, plastic), while others are in-office constructions made out of paper, cardboard and Fome-Cor (TM). Of particular note are the 11 models for Magnet, and a full-size prototype of a market stall for Westal. Series also contains publication layouts, including material for the "Cedric Price Supplement", 'Architectural Design' vols. 40- 42 (1970-1972). Changes in office practice are noted around 1971, evident in the Blackpool Project and later, including the adoption of the metric system, and the creation of working and detail drawings on A4 size paper and filed with textual records (e.g. approximately 300 such drawings are included in the textual records for Blackpool Project). At the same time fewer preamble drawings that relate to site sensing, progress and life-cycle graphs and tables are created for the projects (a common feature from the 1960s), although project progress tables are still used. Of particular interest is material in the Early Work and Miscellaneous Records file (AP144.S2.D1) that relates to office work methods and programmes.
Projects
Actions:
AP144.S2
Description:
Series documents Cedric Price's projects from his early work in the late 1950s to work dating from the time he founded his own practice in 1960 until 2000. Material includes numerous competition entries, planning and building projects, transportation-related projects, exhibitions, conceptual projects, furniture and interior designs, and monuments, follies, and decorations. Some projects also reflect his teaching, research, lecture and publication activities. Price also worked on several competition juries (see projects Musique, Elephant). Many of Cedric Price's projects in the series are unexecuted. Significant unrealized projects from the 1960s and 1970s include Fun Palace (1961-1974), Potteries Thinkbelt (1963-1967), Oxford Corner House (1965-1966), and Generator (1976-1980). Significant built projects from the same period include the New Aviary (1960-1966), his first major realized project (with Lord Snowdon and Frank Newby), and Inter-Action Centre (1971-1979). Other realized projects include an office building (BTDB Computer, 1968-1973) and restaurant (Blackpool Project, 1971-1975). Planning projects from the 1960s and 1970s include Potteries Thinkbelt, Detroit Think Grid (1969-1971) and Rice University's design charette, Atom (1967). In the 1980s and 1990s, Cedric Price worked on several building proposals including greenhouses (Serre, Serre (2)), museums, galleries, and pavilions (Trafalgar, Pertpavs, Snake), a railway station (Strate (2)), a cultural centre (Tiff), houses (Perthut, Castel), a bus station (Walsall), an aviary (CP Aviary) and office buildings (Domain, Berlin). Planning projects from the same time include parks and cultural complexes, (Parc, South Bank), urban areas, (Strate, Stratton, IFPRI, Haven, Mills), university campuses (Frankfurt, Unibad, Bedford), and rural areas (Stark, Arkage). Transportation-related projects include railways (Strate, Control, Rink), roadways (Stratton) and pedestrian links (Magnet, Halmag, South Bank). Only a few of his projects from that period were executed and those include the renovation projects Congress and SAS 29; a mobile market stall design for Westminster City Council (Westal) for which prototypes were built; a coffee cup design (Crowbar); and building conversion projects Gatard and Juke. Exhibition projects in the series include some devoted to Cedric Price's works (AA Exhibition, Aedes, AFX, Afella), some designed by him (Strike, Food for the Future, Topolski/Waterloo, Ashmole, Mean, AFX), as well as projects designed for exhibition (Citlin, Castel). The series also contains self-financed research and client-less projects, which form a significant part of Cedric Price's practice. Undertaken in anticipation of future clients or new planning needs, they include research into air structures and lightweight enclosures as well as integrated construction and transportation solutions (Trucksafe Air Portable Dock Ahoy), and housing research. South Bank, Magnet, and Duck Land represent a few of the client-less projects. The material in this series documents Cedric Price's work in the United Kingdom, in particular England (the Greater London area, and other areas) and Scotland, Germany, France, Austria, Australia, Japan, the United Arab Emirates, and the United States and other locations such as Canada, Nigeria, and Norway. Major clients include J. Lyons & Co. (Oxford Corner House), David Keddie (Two Tree Island, Southend Roof), Howard Gilman (Generator), British Railways (Strate and Strate (2), and others), the McAlpine family , particularly Alistair McAlpine, and their company Sir Robert McAlpine & Sons Ltd. (McAppy, Perthut, Trafalgar, Pertpavs, Ashmole, Perth, Obeliq, McVance); Établissement Public du Parc de la Villette (Parc, Serre, Serre (2), Musique) and the Canadian Centre for Architecture (IFPRI, Mean). He collaborated with several architects and engineers during the course of his career, his closest association being with engineer Frank Newby and quantity surveyor Douglas Smith. Some of his other collaborators include engineer Max Fordham (Strate (2), Tiff, Berlin), engineering firms Scott Wilson Kirkpatrick and Partners (Stratton, Rink, Control), and Sir Frederick Snow & Partners (South Bank), cybernetician Gordon Pask (Kawasaki/Japnet), architectural firm YRM/Yorke Rosenberg Mardall (Unibad), and architect Richard Rogers (Marman). He also collaborated with members of Archigram on the Trondheim Competition, (1972-1974), and with John and Julia Frazer who provided the computer modelling for Generator. David Price, Cedric Price's brother was the model maker for several projects. The series contains conceptual drawings, design development drawings, reference drawings and maps, presentation drawings (particularly for competitions), and working drawings. A significant amount of textual records are included, especially for projects involving a large amount of research or publicity (Air Structures, Lightweight Enclosures, South Bank, CP Aviary, Stratton), for executed projects, and for the larger unrealized projects like Fun Palace and Generator. Also includes photographic materials of project sites and models. Some models included in the series are made from durable materials (wood, metal, plastic), while others are in-office constructions made out of paper, cardboard and Fome-Cor (TM). Of particular note are the 11 models for Magnet, and a full-size prototype of a market stall for Westal. Series also contains publication layouts, including material for the "Cedric Price Supplement", 'Architectural Design' vols. 40- 42 (1970-1972). Changes in office practice are noted around 1971, evident in the Blackpool Project and later, including the adoption of the metric system, and the creation of working and detail drawings on A4 size paper and filed with textual records (e.g. approximately 300 such drawings are included in the textual records for Blackpool Project). At the same time fewer preamble drawings that relate to site sensing, progress and life-cycle graphs and tables are created for the projects (a common feature from the 1960s), although project progress tables are still used. Of particular interest is material in the Early Work and Miscellaneous Records file (AP144.S2.D1) that relates to office work methods and programmes.
Level of archival description:
Series
Series
Date:
1903-2003, predominant 1960-2000
1903-2003, predominant 1960-2000
People:


