


10686 Results
Form:
textual records
textual records
Actions:
Reference number:
AP018.S2.021
Description:
Also includes a file with information from Norman Slater regarding integrating sculpture in Parkin's projects.
AP018.S2.021
Description:
Also includes a file with information from Norman Slater regarding integrating sculpture in Parkin's projects.
People:
Date:
circa 1964-1989
circa 1964-1989
Title:
Office files on real-estate and finance, development in Niagara, and Bell System
Actions:
AP018.S2.021
Description:
Also includes a file with information from Norman Slater regarding integrating sculpture in Parkin's projects.
Office files on real-estate and finance, development in Niagara, and Bell System
Actions:
AP018.S2.021
Description:
Also includes a file with information from Norman Slater regarding integrating sculpture in Parkin's projects.
Form:
textual records
textual records
Date:
circa 1964-1989
circa 1964-1989
People:
Form:
photographs
photographs
Title:
Photographs of views from office and of existing building, The Dorchester Corporation, Chicago
Photographs of views from office and of existing building, The Dorchester Corporation, Chicago
Actions:
Reference number:
AP056.S1.1987.PR03.002
AP056.S1.1987.PR03.002
People:
Date:
circa 1987
circa 1987
Title:
Photographs of views from office and of existing building, The Dorchester Corporation, Chicago
Actions:
AP056.S1.1987.PR03.002
Photographs of views from office and of existing building, The Dorchester Corporation, Chicago
Actions:
AP056.S1.1987.PR03.002
Form:
photographs
photographs
Date:
circa 1987
circa 1987
People:
Form:
drawings
drawings
Actions:
Reference number:
ARCH260489
Description:
Design development drawings - B.C. Hydro federal office building - site plans, elevations, site elevations, site studies.
ARCH260489
Description:
Design development drawings - B.C. Hydro federal office building - site plans, elevations, site elevations, site studies.
People:
Date:
1982
1982
Title:
Site plans, elevations, site elevations, site studies for B.C. Hydro federal office building
Actions:
ARCH260489
Description:
Design development drawings - B.C. Hydro federal office building - site plans, elevations, site elevations, site studies.
Site plans, elevations, site elevations, site studies for B.C. Hydro federal office building
Actions:
ARCH260489
Description:
Design development drawings - B.C. Hydro federal office building - site plans, elevations, site elevations, site studies.
Form:
drawings
drawings
Date:
1982
1982
People:
Level of archival description:
Project
Project
Actions:
Reference number:
AP018.S1.1973.PR12
Description:
This project series documents the design and construction of the Toronto Sun building in downtown Toronto from 1973-1975. The office identified the project number as 7312. This project consisted of a 97,000 square foot office building and press plant at 333 King Street East, spanning to Front, Ontario, and Berkley Streets. The design included spaces for administrative, editorial and publishing offices as well as a press hall, platemaking area, photo studio, mail room, roll storage and composing area. The printing and publishing side of the structure was designed to accomodate for further expansion, which occurred in the decade following its original construction. The total cost of the project was $3.7 million. The project is recorded through drawings, photographs, textual records, and a project painting dating from 1972-1976. The drawings consist largely of reprographic copies of floor plans, elevations, landscaping, details and site plans, but some sketches are included. There are also presentation boards of floor plans and the design and construction schedule. The photographs show printing presses and press buildings. The textual records include correspondence, conference reports, interoffice letters, consultancy records, specifications, site reports, building and zoning records, financial records, tender documents, change orders, contract data, deficiency lists and supplementary instructions. Box AP018.S1.1973.PR12.007 contains an index to the textual records, which was created by the office.
AP018.S1.1973.PR12
Description:
This project series documents the design and construction of the Toronto Sun building in downtown Toronto from 1973-1975. The office identified the project number as 7312. This project consisted of a 97,000 square foot office building and press plant at 333 King Street East, spanning to Front, Ontario, and Berkley Streets. The design included spaces for administrative, editorial and publishing offices as well as a press hall, platemaking area, photo studio, mail room, roll storage and composing area. The printing and publishing side of the structure was designed to accomodate for further expansion, which occurred in the decade following its original construction. The total cost of the project was $3.7 million. The project is recorded through drawings, photographs, textual records, and a project painting dating from 1972-1976. The drawings consist largely of reprographic copies of floor plans, elevations, landscaping, details and site plans, but some sketches are included. There are also presentation boards of floor plans and the design and construction schedule. The photographs show printing presses and press buildings. The textual records include correspondence, conference reports, interoffice letters, consultancy records, specifications, site reports, building and zoning records, financial records, tender documents, change orders, contract data, deficiency lists and supplementary instructions. Box AP018.S1.1973.PR12.007 contains an index to the textual records, which was created by the office.
People:
Date:
1972-1976
1972-1976
Title:
The Toronto Sun Publishing Limited, Press Plant and Office Building, Toronto (1973-1975)
Actions:
AP018.S1.1973.PR12
Description:
This project series documents the design and construction of the Toronto Sun building in downtown Toronto from 1973-1975. The office identified the project number as 7312. This project consisted of a 97,000 square foot office building and press plant at 333 King Street East, spanning to Front, Ontario, and Berkley Streets. The design included spaces for administrative, editorial and publishing offices as well as a press hall, platemaking area, photo studio, mail room, roll storage and composing area. The printing and publishing side of the structure was designed to accomodate for further expansion, which occurred in the decade following its original construction. The total cost of the project was $3.7 million. The project is recorded through drawings, photographs, textual records, and a project painting dating from 1972-1976. The drawings consist largely of reprographic copies of floor plans, elevations, landscaping, details and site plans, but some sketches are included. There are also presentation boards of floor plans and the design and construction schedule. The photographs show printing presses and press buildings. The textual records include correspondence, conference reports, interoffice letters, consultancy records, specifications, site reports, building and zoning records, financial records, tender documents, change orders, contract data, deficiency lists and supplementary instructions. Box AP018.S1.1973.PR12.007 contains an index to the textual records, which was created by the office.
The Toronto Sun Publishing Limited, Press Plant and Office Building, Toronto (1973-1975)
Actions:
AP018.S1.1973.PR12
Description:
This project series documents the design and construction of the Toronto Sun building in downtown Toronto from 1973-1975. The office identified the project number as 7312. This project consisted of a 97,000 square foot office building and press plant at 333 King Street East, spanning to Front, Ontario, and Berkley Streets. The design included spaces for administrative, editorial and publishing offices as well as a press hall, platemaking area, photo studio, mail room, roll storage and composing area. The printing and publishing side of the structure was designed to accomodate for further expansion, which occurred in the decade following its original construction. The total cost of the project was $3.7 million. The project is recorded through drawings, photographs, textual records, and a project painting dating from 1972-1976. The drawings consist largely of reprographic copies of floor plans, elevations, landscaping, details and site plans, but some sketches are included. There are also presentation boards of floor plans and the design and construction schedule. The photographs show printing presses and press buildings. The textual records include correspondence, conference reports, interoffice letters, consultancy records, specifications, site reports, building and zoning records, financial records, tender documents, change orders, contract data, deficiency lists and supplementary instructions. Box AP018.S1.1973.PR12.007 contains an index to the textual records, which was created by the office.
Level of archival description:
Project
Project
Date:
1972-1976
1972-1976
People:
Level of archival description:
Project
Project
Actions:
Reference number:
AP018.S1.1976.PR07
Description:
This project series documents alterations done to the Safeco Insurance Company of America office building in Mississauga, Ontario from 1976-1977. The office identified the project number as 7611. Beginning in 1973, Parkin Architects Planners began work on the construction of the Safeco office building. This project consists of alterations made to the original building. Alterations include mechanical and electrical work and changes to the computer room and conference room. The project is recorded through textual records dating from 1976-1977 including correspondence, conference reports and certificates of payment. Arranged with these records is an index, which was created by the office.
AP018.S1.1976.PR07
Description:
This project series documents alterations done to the Safeco Insurance Company of America office building in Mississauga, Ontario from 1976-1977. The office identified the project number as 7611. Beginning in 1973, Parkin Architects Planners began work on the construction of the Safeco office building. This project consists of alterations made to the original building. Alterations include mechanical and electrical work and changes to the computer room and conference room. The project is recorded through textual records dating from 1976-1977 including correspondence, conference reports and certificates of payment. Arranged with these records is an index, which was created by the office.
People:
Date:
1976-1977
1976-1977
Title:
Safeco Insurance Company of Ontario, Toronto Office Building, Alterations, Mississauga, Ontario (1976-1977)
Actions:
AP018.S1.1976.PR07
Description:
This project series documents alterations done to the Safeco Insurance Company of America office building in Mississauga, Ontario from 1976-1977. The office identified the project number as 7611. Beginning in 1973, Parkin Architects Planners began work on the construction of the Safeco office building. This project consists of alterations made to the original building. Alterations include mechanical and electrical work and changes to the computer room and conference room. The project is recorded through textual records dating from 1976-1977 including correspondence, conference reports and certificates of payment. Arranged with these records is an index, which was created by the office.
Safeco Insurance Company of Ontario, Toronto Office Building, Alterations, Mississauga, Ontario (1976-1977)
Actions:
AP018.S1.1976.PR07
Description:
This project series documents alterations done to the Safeco Insurance Company of America office building in Mississauga, Ontario from 1976-1977. The office identified the project number as 7611. Beginning in 1973, Parkin Architects Planners began work on the construction of the Safeco office building. This project consists of alterations made to the original building. Alterations include mechanical and electrical work and changes to the computer room and conference room. The project is recorded through textual records dating from 1976-1977 including correspondence, conference reports and certificates of payment. Arranged with these records is an index, which was created by the office.
Level of archival description:
Project
Project
Date:
1976-1977
1976-1977
People:
Form:
drawings
drawings
Actions:
Reference number:
ARCH285734
Description:
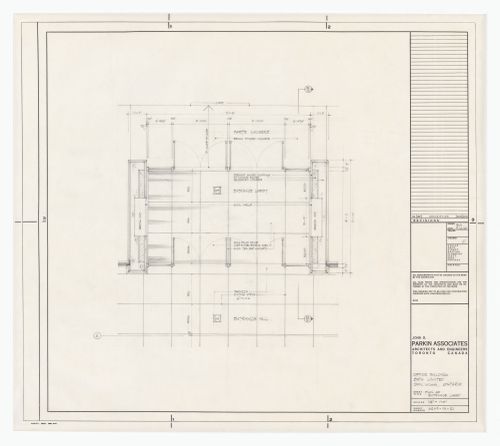
Drawing number 6243-SK-21
ARCH285734
Description:
Drawing number 6243-SK-21
People:
Date:
1964
1964
Title:
Plan for entrance lobby of Bata Limited Office Building, Don Mills, Ontario
Actions:
ARCH285734
Description:
Drawing number 6243-SK-21
Plan for entrance lobby of Bata Limited Office Building, Don Mills, Ontario
Actions:
ARCH285734
Description:
Drawing number 6243-SK-21
Form:
drawings
drawings
Date:
1964
1964
People:
Form:
drawings
drawings
Actions:
Reference number:
ARCH285803
Description:
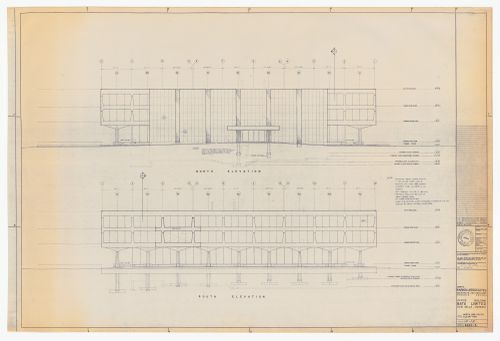
Drawing number 6243-5
ARCH285803
Description:
Drawing number 6243-5
People:
Date:
1963-1964
1963-1964
Title:
North and south elevations for Bata Limited Office Building, Don Mills, Ontario
Actions:
ARCH285803
Description:
Drawing number 6243-5
North and south elevations for Bata Limited Office Building, Don Mills, Ontario
Actions:
ARCH285803
Description:
Drawing number 6243-5
Form:
drawings
drawings
Date:
1963-1964
1963-1964
People:
Form:
drawings
drawings
Actions:
Reference number:
ARCH285804
Description:
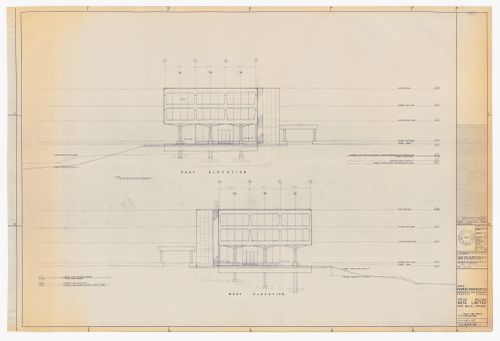
Drawing number 6243-6
ARCH285804
Description:
Drawing number 6243-6
People:
Date:
1963-1964
1963-1964
Title:
East and west elevations for Bata Limited Office Building, Don Mills, Ontario
Actions:
ARCH285804
Description:
Drawing number 6243-6
East and west elevations for Bata Limited Office Building, Don Mills, Ontario
Actions:
ARCH285804
Description:
Drawing number 6243-6
Form:
drawings
drawings
Date:
1963-1964
1963-1964
People:
Form:
drawings
drawings
Actions:
Reference number:
ARCH285805
Description:
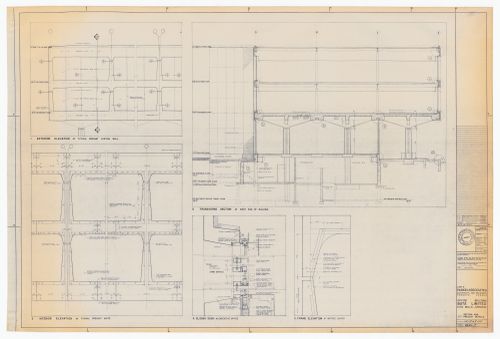
Drawing number 6243-7
ARCH285805
Description:
Drawing number 6243-7
People:
Date:
1963-1964
1963-1964
Title:
Section and precast details for Bata Limited Office Building, Don Mills, Ontario
Actions:
ARCH285805
Description:
Drawing number 6243-7
Section and precast details for Bata Limited Office Building, Don Mills, Ontario
Actions:
ARCH285805
Description:
Drawing number 6243-7
Form:
drawings
drawings
Date:
1963-1964
1963-1964
People:
Form:
drawings
drawings
Actions:
Reference number:
DR1987:0696
DR1987:0696
People:
Subject:
architecture
architecture
Date:
May 1957
May 1957
Title:
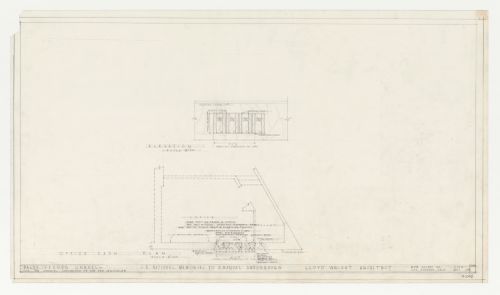
Wayfarers' Chapel, Palos Verdes, California: Elevation and plan for new office windows
Actions:
DR1987:0696
Wayfarers' Chapel, Palos Verdes, California: Elevation and plan for new office windows
Actions:
DR1987:0696
Form:
drawings
drawings
Date:
May 1957
May 1957
People:
Subject:
architecture
architecture


