


8577 Results
Form:
photographs
photographs
Actions:
Reference number:
ARCH402418
Description:
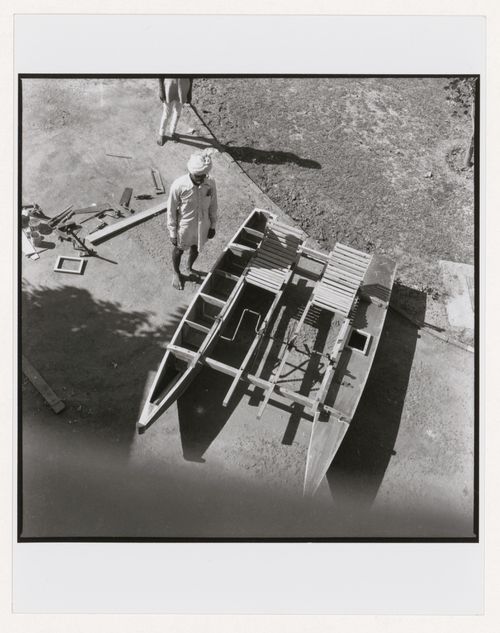
Apparently near the Architect's Office, in Chandigarh, India. Further investigation is required.
ARCH402418
Description:
Apparently near the Architect's Office, in Chandigarh, India. Further investigation is required.
People:
Date:
circa 1954
circa 1954
Title:
View of a pedal boat under construction, Chandigarh, India
Actions:
ARCH402418
Description:
Apparently near the Architect's Office, in Chandigarh, India. Further investigation is required.
View of a pedal boat under construction, Chandigarh, India
Actions:
ARCH402418
Description:
Apparently near the Architect's Office, in Chandigarh, India. Further investigation is required.
Form:
photographs
photographs
Date:
circa 1954
circa 1954
People:
Form:
drawings
drawings
Actions:
Reference number:
DR1989:0015:013
Description:
- This incomplete set of numbered contract drawings, DR1989:0015:012 - DR1989:0015:016, have the same scale, colour-coding, title format and script. With the exception of the ground plan DR1989:0015:012, which was probably cut down, the sheets are of similar dimensions and are signed by the architect in the l.r. corner. DR1989:0015:012 - DR1989:0015:016 are keyed to the ground plan, DR1989:0015:012. - This work is part of a group of drawings and reprographic prints of drawings for St. Peter's Home, Woking, and St. Peter's Convent, Woking, from the offices of John Loughborough Pearson and Frank Loughborough Pearson (DR1989:0015:011 - DR1989:0015:085 R/V). Composed of contract and working drawings including plans, site plans, sections, and elevations dated between 1881 and 1936, these drawings were sold at auction by the convent along with those for the older institution of St. Peter's Home, Kilburn (DR1989:0015:001 - DR1989:0015:010). Both St. Peter's Home, Kilburn, and St. Peter's Home, Woking were commissioned from John Loughborough Pearson by Benjamin Lancaster. The alterations to the Home at Kilburn were commissioned on behalf of Lancaster's wife, who founded the home and a lay nursing order which ran it. The institution at Woking was founded by Lancaster as a home for incurables in 1882 and dedicated to the memory of his deceased wife (Quiney 67-68, 254-255, and 284). It was probably first known as St. Peter's Home, Woking, not becoming a convent until ca. 1934.
DR1989:0015:013
Description:
- This incomplete set of numbered contract drawings, DR1989:0015:012 - DR1989:0015:016, have the same scale, colour-coding, title format and script. With the exception of the ground plan DR1989:0015:012, which was probably cut down, the sheets are of similar dimensions and are signed by the architect in the l.r. corner. DR1989:0015:012 - DR1989:0015:016 are keyed to the ground plan, DR1989:0015:012. - This work is part of a group of drawings and reprographic prints of drawings for St. Peter's Home, Woking, and St. Peter's Convent, Woking, from the offices of John Loughborough Pearson and Frank Loughborough Pearson (DR1989:0015:011 - DR1989:0015:085 R/V). Composed of contract and working drawings including plans, site plans, sections, and elevations dated between 1881 and 1936, these drawings were sold at auction by the convent along with those for the older institution of St. Peter's Home, Kilburn (DR1989:0015:001 - DR1989:0015:010). Both St. Peter's Home, Kilburn, and St. Peter's Home, Woking were commissioned from John Loughborough Pearson by Benjamin Lancaster. The alterations to the Home at Kilburn were commissioned on behalf of Lancaster's wife, who founded the home and a lay nursing order which ran it. The institution at Woking was founded by Lancaster as a home for incurables in 1882 and dedicated to the memory of his deceased wife (Quiney 67-68, 254-255, and 284). It was probably first known as St. Peter's Home, Woking, not becoming a convent until ca. 1934.
People:
Subject:
architecture
architecture
Date:
1882 ?
1882 ?
Title:
St. Peter's Home, Woking: First floor plan
Actions:
DR1989:0015:013
Description:
- This incomplete set of numbered contract drawings, DR1989:0015:012 - DR1989:0015:016, have the same scale, colour-coding, title format and script. With the exception of the ground plan DR1989:0015:012, which was probably cut down, the sheets are of similar dimensions and are signed by the architect in the l.r. corner. DR1989:0015:012 - DR1989:0015:016 are keyed to the ground plan, DR1989:0015:012. - This work is part of a group of drawings and reprographic prints of drawings for St. Peter's Home, Woking, and St. Peter's Convent, Woking, from the offices of John Loughborough Pearson and Frank Loughborough Pearson (DR1989:0015:011 - DR1989:0015:085 R/V). Composed of contract and working drawings including plans, site plans, sections, and elevations dated between 1881 and 1936, these drawings were sold at auction by the convent along with those for the older institution of St. Peter's Home, Kilburn (DR1989:0015:001 - DR1989:0015:010). Both St. Peter's Home, Kilburn, and St. Peter's Home, Woking were commissioned from John Loughborough Pearson by Benjamin Lancaster. The alterations to the Home at Kilburn were commissioned on behalf of Lancaster's wife, who founded the home and a lay nursing order which ran it. The institution at Woking was founded by Lancaster as a home for incurables in 1882 and dedicated to the memory of his deceased wife (Quiney 67-68, 254-255, and 284). It was probably first known as St. Peter's Home, Woking, not becoming a convent until ca. 1934.
St. Peter's Home, Woking: First floor plan
Actions:
DR1989:0015:013
Description:
- This incomplete set of numbered contract drawings, DR1989:0015:012 - DR1989:0015:016, have the same scale, colour-coding, title format and script. With the exception of the ground plan DR1989:0015:012, which was probably cut down, the sheets are of similar dimensions and are signed by the architect in the l.r. corner. DR1989:0015:012 - DR1989:0015:016 are keyed to the ground plan, DR1989:0015:012. - This work is part of a group of drawings and reprographic prints of drawings for St. Peter's Home, Woking, and St. Peter's Convent, Woking, from the offices of John Loughborough Pearson and Frank Loughborough Pearson (DR1989:0015:011 - DR1989:0015:085 R/V). Composed of contract and working drawings including plans, site plans, sections, and elevations dated between 1881 and 1936, these drawings were sold at auction by the convent along with those for the older institution of St. Peter's Home, Kilburn (DR1989:0015:001 - DR1989:0015:010). Both St. Peter's Home, Kilburn, and St. Peter's Home, Woking were commissioned from John Loughborough Pearson by Benjamin Lancaster. The alterations to the Home at Kilburn were commissioned on behalf of Lancaster's wife, who founded the home and a lay nursing order which ran it. The institution at Woking was founded by Lancaster as a home for incurables in 1882 and dedicated to the memory of his deceased wife (Quiney 67-68, 254-255, and 284). It was probably first known as St. Peter's Home, Woking, not becoming a convent until ca. 1934.
Form:
drawings
drawings
Date:
1882 ?
1882 ?
People:
Subject:
architecture
architecture
Form:
drawings
drawings
Actions:
Reference number:
DR1989:0015:014
Description:
- This incomplete set of numbered contract drawings, DR1989:0015:012 - DR1989:0015:016, have the same scale, colour-coding, title format and script. With the exception of the ground plan DR1989:0015:012, which was probably cut down, the sheets are of similar dimensions and are signed by the architect in the l.r. corner. DR1989:0015:012 - DR1989:0015:016 are keyed to the ground plan, DR1989:0015:012. - This work is part of a group of drawings and reprographic prints of drawings for St. Peter's Home, Woking, and St. Peter's Convent, Woking, from the offices of John Loughborough Pearson and Frank Loughborough Pearson (DR1989:0015:011 - DR1989:0015:085 R/V). Composed of contract and working drawings including plans, site plans, sections, and elevations dated between 1881 and 1936, these drawings were sold at auction by the convent along with those for the older institution of St. Peter's Home, Kilburn (DR1989:0015:001 - DR1989:0015:010). Both St. Peter's Home, Kilburn, and St. Peter's Home, Woking were commissioned from John Loughborough Pearson by Benjamin Lancaster. The alterations to the Home at Kilburn were commissioned on behalf of Lancaster's wife, who founded the home and a lay nursing order which ran it. The institution at Woking was founded by Lancaster as a home for incurables in 1882 and dedicated to the memory of his deceased wife (Quiney 67-68, 254-255, and 284). It was probably first known as St. Peter's Home, Woking, not becoming a convent until ca. 1934.
DR1989:0015:014
Description:
- This incomplete set of numbered contract drawings, DR1989:0015:012 - DR1989:0015:016, have the same scale, colour-coding, title format and script. With the exception of the ground plan DR1989:0015:012, which was probably cut down, the sheets are of similar dimensions and are signed by the architect in the l.r. corner. DR1989:0015:012 - DR1989:0015:016 are keyed to the ground plan, DR1989:0015:012. - This work is part of a group of drawings and reprographic prints of drawings for St. Peter's Home, Woking, and St. Peter's Convent, Woking, from the offices of John Loughborough Pearson and Frank Loughborough Pearson (DR1989:0015:011 - DR1989:0015:085 R/V). Composed of contract and working drawings including plans, site plans, sections, and elevations dated between 1881 and 1936, these drawings were sold at auction by the convent along with those for the older institution of St. Peter's Home, Kilburn (DR1989:0015:001 - DR1989:0015:010). Both St. Peter's Home, Kilburn, and St. Peter's Home, Woking were commissioned from John Loughborough Pearson by Benjamin Lancaster. The alterations to the Home at Kilburn were commissioned on behalf of Lancaster's wife, who founded the home and a lay nursing order which ran it. The institution at Woking was founded by Lancaster as a home for incurables in 1882 and dedicated to the memory of his deceased wife (Quiney 67-68, 254-255, and 284). It was probably first known as St. Peter's Home, Woking, not becoming a convent until ca. 1934.
People:
Subject:
architecture
architecture
Date:
1882 ?
1882 ?
Title:
St. Peter's Home, Woking: West elevation
Actions:
DR1989:0015:014
Description:
- This incomplete set of numbered contract drawings, DR1989:0015:012 - DR1989:0015:016, have the same scale, colour-coding, title format and script. With the exception of the ground plan DR1989:0015:012, which was probably cut down, the sheets are of similar dimensions and are signed by the architect in the l.r. corner. DR1989:0015:012 - DR1989:0015:016 are keyed to the ground plan, DR1989:0015:012. - This work is part of a group of drawings and reprographic prints of drawings for St. Peter's Home, Woking, and St. Peter's Convent, Woking, from the offices of John Loughborough Pearson and Frank Loughborough Pearson (DR1989:0015:011 - DR1989:0015:085 R/V). Composed of contract and working drawings including plans, site plans, sections, and elevations dated between 1881 and 1936, these drawings were sold at auction by the convent along with those for the older institution of St. Peter's Home, Kilburn (DR1989:0015:001 - DR1989:0015:010). Both St. Peter's Home, Kilburn, and St. Peter's Home, Woking were commissioned from John Loughborough Pearson by Benjamin Lancaster. The alterations to the Home at Kilburn were commissioned on behalf of Lancaster's wife, who founded the home and a lay nursing order which ran it. The institution at Woking was founded by Lancaster as a home for incurables in 1882 and dedicated to the memory of his deceased wife (Quiney 67-68, 254-255, and 284). It was probably first known as St. Peter's Home, Woking, not becoming a convent until ca. 1934.
St. Peter's Home, Woking: West elevation
Actions:
DR1989:0015:014
Description:
- This incomplete set of numbered contract drawings, DR1989:0015:012 - DR1989:0015:016, have the same scale, colour-coding, title format and script. With the exception of the ground plan DR1989:0015:012, which was probably cut down, the sheets are of similar dimensions and are signed by the architect in the l.r. corner. DR1989:0015:012 - DR1989:0015:016 are keyed to the ground plan, DR1989:0015:012. - This work is part of a group of drawings and reprographic prints of drawings for St. Peter's Home, Woking, and St. Peter's Convent, Woking, from the offices of John Loughborough Pearson and Frank Loughborough Pearson (DR1989:0015:011 - DR1989:0015:085 R/V). Composed of contract and working drawings including plans, site plans, sections, and elevations dated between 1881 and 1936, these drawings were sold at auction by the convent along with those for the older institution of St. Peter's Home, Kilburn (DR1989:0015:001 - DR1989:0015:010). Both St. Peter's Home, Kilburn, and St. Peter's Home, Woking were commissioned from John Loughborough Pearson by Benjamin Lancaster. The alterations to the Home at Kilburn were commissioned on behalf of Lancaster's wife, who founded the home and a lay nursing order which ran it. The institution at Woking was founded by Lancaster as a home for incurables in 1882 and dedicated to the memory of his deceased wife (Quiney 67-68, 254-255, and 284). It was probably first known as St. Peter's Home, Woking, not becoming a convent until ca. 1934.
Form:
drawings
drawings
Date:
1882 ?
1882 ?
People:
Subject:
architecture
architecture
Form:
drawings
drawings
Actions:
Reference number:
DR1989:0015:015
Description:
- This incomplete set of numbered contract drawings, DR1989:0015:012 - DR1989:0015:016, have the same scale, colour-coding, title format and script. With the exception of the ground plan DR1989:0015:012, which was probably cut down, the sheets are of similar dimensions and are signed by the architect in the l.r. corner. DR1989:0015:012 - DR1989:0015:016 are keyed to the ground plan, DR1989:0015:012. - This work is part of a group of drawings and reprographic prints of drawings for St. Peter's Home, Woking, and St. Peter's Convent, Woking, from the offices of John Loughborough Pearson and Frank Loughborough Pearson (DR1989:0015:011 - DR1989:0015:085 R/V). Composed of contract and working drawings including plans, site plans, sections, and elevations dated between 1881 and 1936, these drawings were sold at auction by the convent along with those for the older institution of St. Peter's Home, Kilburn (DR1989:0015:001 - DR1989:0015:010). Both St. Peter's Home, Kilburn, and St. Peter's Home, Woking were commissioned from John Loughborough Pearson by Benjamin Lancaster. The alterations to the Home at Kilburn were commissioned on behalf of Lancaster's wife, who founded the home and a lay nursing order which ran it. The institution at Woking was founded by Lancaster as a home for incurables in 1882 and dedicated to the memory of his deceased wife (Quiney 67-68, 254-255, and 284). It was probably first known as St. Peter's Home, Woking, not becoming a convent until ca. 1934.
DR1989:0015:015
Description:
- This incomplete set of numbered contract drawings, DR1989:0015:012 - DR1989:0015:016, have the same scale, colour-coding, title format and script. With the exception of the ground plan DR1989:0015:012, which was probably cut down, the sheets are of similar dimensions and are signed by the architect in the l.r. corner. DR1989:0015:012 - DR1989:0015:016 are keyed to the ground plan, DR1989:0015:012. - This work is part of a group of drawings and reprographic prints of drawings for St. Peter's Home, Woking, and St. Peter's Convent, Woking, from the offices of John Loughborough Pearson and Frank Loughborough Pearson (DR1989:0015:011 - DR1989:0015:085 R/V). Composed of contract and working drawings including plans, site plans, sections, and elevations dated between 1881 and 1936, these drawings were sold at auction by the convent along with those for the older institution of St. Peter's Home, Kilburn (DR1989:0015:001 - DR1989:0015:010). Both St. Peter's Home, Kilburn, and St. Peter's Home, Woking were commissioned from John Loughborough Pearson by Benjamin Lancaster. The alterations to the Home at Kilburn were commissioned on behalf of Lancaster's wife, who founded the home and a lay nursing order which ran it. The institution at Woking was founded by Lancaster as a home for incurables in 1882 and dedicated to the memory of his deceased wife (Quiney 67-68, 254-255, and 284). It was probably first known as St. Peter's Home, Woking, not becoming a convent until ca. 1934.
People:
Subject:
architecture
architecture
Date:
1882 ?
1882 ?
Title:
St. Peter's Home, Woking: South elevation
Actions:
DR1989:0015:015
Description:
- This incomplete set of numbered contract drawings, DR1989:0015:012 - DR1989:0015:016, have the same scale, colour-coding, title format and script. With the exception of the ground plan DR1989:0015:012, which was probably cut down, the sheets are of similar dimensions and are signed by the architect in the l.r. corner. DR1989:0015:012 - DR1989:0015:016 are keyed to the ground plan, DR1989:0015:012. - This work is part of a group of drawings and reprographic prints of drawings for St. Peter's Home, Woking, and St. Peter's Convent, Woking, from the offices of John Loughborough Pearson and Frank Loughborough Pearson (DR1989:0015:011 - DR1989:0015:085 R/V). Composed of contract and working drawings including plans, site plans, sections, and elevations dated between 1881 and 1936, these drawings were sold at auction by the convent along with those for the older institution of St. Peter's Home, Kilburn (DR1989:0015:001 - DR1989:0015:010). Both St. Peter's Home, Kilburn, and St. Peter's Home, Woking were commissioned from John Loughborough Pearson by Benjamin Lancaster. The alterations to the Home at Kilburn were commissioned on behalf of Lancaster's wife, who founded the home and a lay nursing order which ran it. The institution at Woking was founded by Lancaster as a home for incurables in 1882 and dedicated to the memory of his deceased wife (Quiney 67-68, 254-255, and 284). It was probably first known as St. Peter's Home, Woking, not becoming a convent until ca. 1934.
St. Peter's Home, Woking: South elevation
Actions:
DR1989:0015:015
Description:
- This incomplete set of numbered contract drawings, DR1989:0015:012 - DR1989:0015:016, have the same scale, colour-coding, title format and script. With the exception of the ground plan DR1989:0015:012, which was probably cut down, the sheets are of similar dimensions and are signed by the architect in the l.r. corner. DR1989:0015:012 - DR1989:0015:016 are keyed to the ground plan, DR1989:0015:012. - This work is part of a group of drawings and reprographic prints of drawings for St. Peter's Home, Woking, and St. Peter's Convent, Woking, from the offices of John Loughborough Pearson and Frank Loughborough Pearson (DR1989:0015:011 - DR1989:0015:085 R/V). Composed of contract and working drawings including plans, site plans, sections, and elevations dated between 1881 and 1936, these drawings were sold at auction by the convent along with those for the older institution of St. Peter's Home, Kilburn (DR1989:0015:001 - DR1989:0015:010). Both St. Peter's Home, Kilburn, and St. Peter's Home, Woking were commissioned from John Loughborough Pearson by Benjamin Lancaster. The alterations to the Home at Kilburn were commissioned on behalf of Lancaster's wife, who founded the home and a lay nursing order which ran it. The institution at Woking was founded by Lancaster as a home for incurables in 1882 and dedicated to the memory of his deceased wife (Quiney 67-68, 254-255, and 284). It was probably first known as St. Peter's Home, Woking, not becoming a convent until ca. 1934.
Form:
drawings
drawings
Date:
1882 ?
1882 ?
People:
Subject:
architecture
architecture
Form:
drawings
drawings
Actions:
Reference number:
DR1989:0015:016
Description:
- This incomplete set of numbered contract drawings, DR1989:0015:012 - DR1989:0015:016, have the same scale, colour-coding, title format and script. With the exception of the ground plan DR1989:0015:012, which was probably cut down, the sheets are of similar dimensions and are signed by the architect in the l.r. corner. DR1989:0015:012 - DR1989:0015:016 are keyed to the ground plan, DR1989:0015:012. - This work is part of a group of drawings and reprographic prints of drawings for St. Peter's Home, Woking, and St. Peter's Convent, Woking, from the offices of John Loughborough Pearson and Frank Loughborough Pearson (DR1989:0015:011 - DR1989:0015:085 R/V). Composed of contract and working drawings including plans, site plans, sections, and elevations dated between 1881 and 1936, these drawings were sold at auction by the convent along with those for the older institution of St. Peter's Home, Kilburn (DR1989:0015:001 - DR1989:0015:010). Both St. Peter's Home, Kilburn, and St. Peter's Home, Woking were commissioned from John Loughborough Pearson by Benjamin Lancaster. The alterations to the Home at Kilburn were commissioned on behalf of Lancaster's wife, who founded the home and a lay nursing order which ran it. The institution at Woking was founded by Lancaster as a home for incurables in 1882 and dedicated to the memory of his deceased wife (Quiney 67-68, 254-255, and 284). It was probably first known as St. Peter's Home, Woking, not becoming a convent until ca. 1934.
DR1989:0015:016
Description:
- This incomplete set of numbered contract drawings, DR1989:0015:012 - DR1989:0015:016, have the same scale, colour-coding, title format and script. With the exception of the ground plan DR1989:0015:012, which was probably cut down, the sheets are of similar dimensions and are signed by the architect in the l.r. corner. DR1989:0015:012 - DR1989:0015:016 are keyed to the ground plan, DR1989:0015:012. - This work is part of a group of drawings and reprographic prints of drawings for St. Peter's Home, Woking, and St. Peter's Convent, Woking, from the offices of John Loughborough Pearson and Frank Loughborough Pearson (DR1989:0015:011 - DR1989:0015:085 R/V). Composed of contract and working drawings including plans, site plans, sections, and elevations dated between 1881 and 1936, these drawings were sold at auction by the convent along with those for the older institution of St. Peter's Home, Kilburn (DR1989:0015:001 - DR1989:0015:010). Both St. Peter's Home, Kilburn, and St. Peter's Home, Woking were commissioned from John Loughborough Pearson by Benjamin Lancaster. The alterations to the Home at Kilburn were commissioned on behalf of Lancaster's wife, who founded the home and a lay nursing order which ran it. The institution at Woking was founded by Lancaster as a home for incurables in 1882 and dedicated to the memory of his deceased wife (Quiney 67-68, 254-255, and 284). It was probably first known as St. Peter's Home, Woking, not becoming a convent until ca. 1934.
People:
Subject:
architecture
architecture
Date:
1882 ?
1882 ?
Title:
St. Peter's Home, Woking: Section looking west
Actions:
DR1989:0015:016
Description:
- This incomplete set of numbered contract drawings, DR1989:0015:012 - DR1989:0015:016, have the same scale, colour-coding, title format and script. With the exception of the ground plan DR1989:0015:012, which was probably cut down, the sheets are of similar dimensions and are signed by the architect in the l.r. corner. DR1989:0015:012 - DR1989:0015:016 are keyed to the ground plan, DR1989:0015:012. - This work is part of a group of drawings and reprographic prints of drawings for St. Peter's Home, Woking, and St. Peter's Convent, Woking, from the offices of John Loughborough Pearson and Frank Loughborough Pearson (DR1989:0015:011 - DR1989:0015:085 R/V). Composed of contract and working drawings including plans, site plans, sections, and elevations dated between 1881 and 1936, these drawings were sold at auction by the convent along with those for the older institution of St. Peter's Home, Kilburn (DR1989:0015:001 - DR1989:0015:010). Both St. Peter's Home, Kilburn, and St. Peter's Home, Woking were commissioned from John Loughborough Pearson by Benjamin Lancaster. The alterations to the Home at Kilburn were commissioned on behalf of Lancaster's wife, who founded the home and a lay nursing order which ran it. The institution at Woking was founded by Lancaster as a home for incurables in 1882 and dedicated to the memory of his deceased wife (Quiney 67-68, 254-255, and 284). It was probably first known as St. Peter's Home, Woking, not becoming a convent until ca. 1934.
St. Peter's Home, Woking: Section looking west
Actions:
DR1989:0015:016
Description:
- This incomplete set of numbered contract drawings, DR1989:0015:012 - DR1989:0015:016, have the same scale, colour-coding, title format and script. With the exception of the ground plan DR1989:0015:012, which was probably cut down, the sheets are of similar dimensions and are signed by the architect in the l.r. corner. DR1989:0015:012 - DR1989:0015:016 are keyed to the ground plan, DR1989:0015:012. - This work is part of a group of drawings and reprographic prints of drawings for St. Peter's Home, Woking, and St. Peter's Convent, Woking, from the offices of John Loughborough Pearson and Frank Loughborough Pearson (DR1989:0015:011 - DR1989:0015:085 R/V). Composed of contract and working drawings including plans, site plans, sections, and elevations dated between 1881 and 1936, these drawings were sold at auction by the convent along with those for the older institution of St. Peter's Home, Kilburn (DR1989:0015:001 - DR1989:0015:010). Both St. Peter's Home, Kilburn, and St. Peter's Home, Woking were commissioned from John Loughborough Pearson by Benjamin Lancaster. The alterations to the Home at Kilburn were commissioned on behalf of Lancaster's wife, who founded the home and a lay nursing order which ran it. The institution at Woking was founded by Lancaster as a home for incurables in 1882 and dedicated to the memory of his deceased wife (Quiney 67-68, 254-255, and 284). It was probably first known as St. Peter's Home, Woking, not becoming a convent until ca. 1934.
Form:
drawings
drawings
Date:
1882 ?
1882 ?
People:
Subject:
architecture
architecture
Form:
drawings
drawings
Actions:
Reference number:
DR1989:0015:070
Description:
- This plan is a revised version of DR1989:0015:069. Changes to the original design include the small grouping of rooms at the side of the porch which was added and then crossed out at the u.l. The outside wall of the refectory has also been modified. - This work is part of a group of drawings and reprographic prints of drawings for St. Peter's Home, Woking, and St. Peter's Convent, Woking, from the offices of John Loughborough Pearson and Frank Loughborough Pearson (DR1989:0015:011 - DR1989:0015:085 R/V). Composed of contract and working drawings including plans, site plans, sections, and elevations dated between 1881 and 1936, these drawings were sold at auction by the convent along with those for the older institution of St. Peter's Home, Kilburn (DR1989:0015:001 - DR1989:0015:010). Both St. Peter's Home, Kilburn, and St. Peter's Home, Woking were commissioned from John Loughborough Pearson by Benjamin Lancaster. The alterations to the Home at Kilburn were commissioned on behalf of Lancaster's wife, who founded the home and a lay nursing order which ran it. The institution at Woking was founded by Lancaster as a home for incurables in 1882 and dedicated to the memory of his deceased wife (Quiney 67-68, 254-255, and 284). It was probably first known as St. Peter's Home, Woking, not becoming a convent until ca. 1934. - Although the inscription refers to the "cloister", it is the dormitory which is shown in this drawing, according to the current use of the terms (Fleming 1991).
DR1989:0015:070
Description:
- This plan is a revised version of DR1989:0015:069. Changes to the original design include the small grouping of rooms at the side of the porch which was added and then crossed out at the u.l. The outside wall of the refectory has also been modified. - This work is part of a group of drawings and reprographic prints of drawings for St. Peter's Home, Woking, and St. Peter's Convent, Woking, from the offices of John Loughborough Pearson and Frank Loughborough Pearson (DR1989:0015:011 - DR1989:0015:085 R/V). Composed of contract and working drawings including plans, site plans, sections, and elevations dated between 1881 and 1936, these drawings were sold at auction by the convent along with those for the older institution of St. Peter's Home, Kilburn (DR1989:0015:001 - DR1989:0015:010). Both St. Peter's Home, Kilburn, and St. Peter's Home, Woking were commissioned from John Loughborough Pearson by Benjamin Lancaster. The alterations to the Home at Kilburn were commissioned on behalf of Lancaster's wife, who founded the home and a lay nursing order which ran it. The institution at Woking was founded by Lancaster as a home for incurables in 1882 and dedicated to the memory of his deceased wife (Quiney 67-68, 254-255, and 284). It was probably first known as St. Peter's Home, Woking, not becoming a convent until ca. 1934. - Although the inscription refers to the "cloister", it is the dormitory which is shown in this drawing, according to the current use of the terms (Fleming 1991).
People:
Subject:
architecture
architecture
Date:
1935
1935
Title:
St. Peter's Convent, Woking: Plans for the ground floor, including a site plan
Actions:
DR1989:0015:070
Description:
- This plan is a revised version of DR1989:0015:069. Changes to the original design include the small grouping of rooms at the side of the porch which was added and then crossed out at the u.l. The outside wall of the refectory has also been modified. - This work is part of a group of drawings and reprographic prints of drawings for St. Peter's Home, Woking, and St. Peter's Convent, Woking, from the offices of John Loughborough Pearson and Frank Loughborough Pearson (DR1989:0015:011 - DR1989:0015:085 R/V). Composed of contract and working drawings including plans, site plans, sections, and elevations dated between 1881 and 1936, these drawings were sold at auction by the convent along with those for the older institution of St. Peter's Home, Kilburn (DR1989:0015:001 - DR1989:0015:010). Both St. Peter's Home, Kilburn, and St. Peter's Home, Woking were commissioned from John Loughborough Pearson by Benjamin Lancaster. The alterations to the Home at Kilburn were commissioned on behalf of Lancaster's wife, who founded the home and a lay nursing order which ran it. The institution at Woking was founded by Lancaster as a home for incurables in 1882 and dedicated to the memory of his deceased wife (Quiney 67-68, 254-255, and 284). It was probably first known as St. Peter's Home, Woking, not becoming a convent until ca. 1934. - Although the inscription refers to the "cloister", it is the dormitory which is shown in this drawing, according to the current use of the terms (Fleming 1991).
St. Peter's Convent, Woking: Plans for the ground floor, including a site plan
Actions:
DR1989:0015:070
Description:
- This plan is a revised version of DR1989:0015:069. Changes to the original design include the small grouping of rooms at the side of the porch which was added and then crossed out at the u.l. The outside wall of the refectory has also been modified. - This work is part of a group of drawings and reprographic prints of drawings for St. Peter's Home, Woking, and St. Peter's Convent, Woking, from the offices of John Loughborough Pearson and Frank Loughborough Pearson (DR1989:0015:011 - DR1989:0015:085 R/V). Composed of contract and working drawings including plans, site plans, sections, and elevations dated between 1881 and 1936, these drawings were sold at auction by the convent along with those for the older institution of St. Peter's Home, Kilburn (DR1989:0015:001 - DR1989:0015:010). Both St. Peter's Home, Kilburn, and St. Peter's Home, Woking were commissioned from John Loughborough Pearson by Benjamin Lancaster. The alterations to the Home at Kilburn were commissioned on behalf of Lancaster's wife, who founded the home and a lay nursing order which ran it. The institution at Woking was founded by Lancaster as a home for incurables in 1882 and dedicated to the memory of his deceased wife (Quiney 67-68, 254-255, and 284). It was probably first known as St. Peter's Home, Woking, not becoming a convent until ca. 1934. - Although the inscription refers to the "cloister", it is the dormitory which is shown in this drawing, according to the current use of the terms (Fleming 1991).
Form:
drawings
drawings
Date:
1935
1935
People:
Subject:
architecture
architecture
Form:
textual records
textual records
Actions:
Reference number:
ARCH278231
Description:
File's title: Tower & Office: correcciónes enviadas y correcciónes sin enviar.
ARCH278231
Description:
File's title: Tower & Office: correcciónes enviadas y correcciónes sin enviar.
People:
Date:
ca. 2002-2003
ca. 2002-2003
Title:
Correspondence and correction requests, Técnica y architectura en la ciudad contemporánea
Actions:
ARCH278231
Description:
File's title: Tower & Office: correcciónes enviadas y correcciónes sin enviar.
Correspondence and correction requests, Técnica y architectura en la ciudad contemporánea
Actions:
ARCH278231
Description:
File's title: Tower & Office: correcciónes enviadas y correcciónes sin enviar.
Form:
textual records
textual records
Date:
ca. 2002-2003
ca. 2002-2003
People:
Form:
photographs
photographs
Reference number:
AP178.S1.1970.PR02.003
Description:
Siza's office numbered photographs in this file CUDM001 to CUDM012.
AP178.S1.1970.PR02.003
Description:
Siza's office numbered photographs in this file CUDM001 to CUDM012.
People:
Date:
1970-1972
1970-1972
Title:
Slides of interior and exterior of building, Cooperativa Unicoope Domus / Boavista, Porto
Actions:
AP178.S1.1970.PR02.003
Description:
Siza's office numbered photographs in this file CUDM001 to CUDM012.
Slides of interior and exterior of building, Cooperativa Unicoope Domus / Boavista, Porto
Actions:
AP178.S1.1970.PR02.003
Description:
Siza's office numbered photographs in this file CUDM001 to CUDM012.
Form:
photographs
photographs
Date:
1970-1972
1970-1972
People:
Form:
photographs
photographs
Reference number:
AP178.S1.1980.PR05.006
Description:
Siza's office numbered the panorama in this file as HRMP005.
AP178.S1.1980.PR05.006
Description:
Siza's office numbered the panorama in this file as HRMP005.
People:
Date:
circa 1980
circa 1980
Title:
Panorama of project site, Monte Picoto, Braga
Actions:
AP178.S1.1980.PR05.006
Description:
Siza's office numbered the panorama in this file as HRMP005.
Panorama of project site, Monte Picoto, Braga
Actions:
AP178.S1.1980.PR05.006
Description:
Siza's office numbered the panorama in this file as HRMP005.
Form:
photographs
photographs
Date:
circa 1980
circa 1980
People:
Form:
born digital
born digital
Actions:
Reference number:
ARCH280931
Description:
Labelled "Thunder bay A7-11 Office level washrms 1:25"
ARCH280931
Description:
Labelled "Thunder bay A7-11 Office level washrms 1:25"
People:
Date:
circa 1988-1989
circa 1988-1989
Title:
Various drawings of the provincial government building, Thunder Bay, Ontario, 5.25" floppy disk, 360 KB
Actions:
ARCH280931
Description:
Labelled "Thunder bay A7-11 Office level washrms 1:25"
Various drawings of the provincial government building, Thunder Bay, Ontario, 5.25" floppy disk, 360 KB
Actions:
ARCH280931
Description:
Labelled "Thunder bay A7-11 Office level washrms 1:25"
Form:
born digital
born digital
Date:
circa 1988-1989
circa 1988-1989
People:


