


119251 Results
Form:
born digital
born digital
Actions:
Reference number:
ARCH252218
Description:
Labelled: "UN Studio; Van Berkel & Bos". Annotations on the original physical media: "UN Studio; IFCCA Animations; 06/99". Prevalent file formats: Tagged Image File Format, Quicktime, unidentified file format.
ARCH252218
Description:
Labelled: "UN Studio; Van Berkel & Bos". Annotations on the original physical media: "UN Studio; IFCCA Animations; 06/99". Prevalent file formats: Tagged Image File Format, Quicktime, unidentified file format.
People:
Date:
1998-1999
1998-1999
Title:
Presentation materials for the IFCCA competition, CD-R, 650 MB
Actions:
ARCH252218
Description:
Labelled: "UN Studio; Van Berkel & Bos". Annotations on the original physical media: "UN Studio; IFCCA Animations; 06/99". Prevalent file formats: Tagged Image File Format, Quicktime, unidentified file format.
Presentation materials for the IFCCA competition, CD-R, 650 MB
Actions:
ARCH252218
Description:
Labelled: "UN Studio; Van Berkel & Bos". Annotations on the original physical media: "UN Studio; IFCCA Animations; 06/99". Prevalent file formats: Tagged Image File Format, Quicktime, unidentified file format.
Form:
born digital
born digital
Date:
1998-1999
1998-1999
People:
Form:
born digital
born digital
Actions:
Reference number:
ARCH286104
ARCH286104
People:
Date:
1998-1999
1998-1999
Form:
born digital
born digital
Date:
1998-1999
1998-1999
People:
Form:
exhibitions
exhibitions
Actions:
Description:
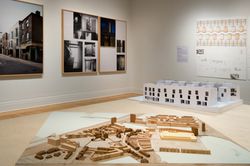
As part of the CCA’s ongoing exploration of key issues in contemporary architecture with a specific focus on urban, social, and environmental concerns, Some Ideas on Living in London and Tokyo by Stephen Taylor and Ryue Nishizawa features recent architectural projects that propose new solutions to the challenges of building homes in dense urban environments. London and(...)
As part of the CCA’s ongoing exploration of key issues in contemporary architecture with a specific focus on urban, social, and environmental concerns, Some Ideas on Living in London and Tokyo by Stephen Taylor and Ryue Nishizawa features recent architectural projects that propose new solutions to the challenges of building homes in dense urban environments. London and(...)
Location:
Main galleries
Main galleries
Date:
14 May 2008 to 26 October 2008
14 May 2008 to 26 October 2008
Title:
Some Ideas on Living in London and Tokyo by Stephen Taylor and Ryue Nishizawa
Actions:
Description:
As part of the CCA’s ongoing exploration of key issues in contemporary architecture with a specific focus on urban, social, and environmental concerns, Some Ideas on Living in London and Tokyo by Stephen Taylor and Ryue Nishizawa features recent architectural projects that propose new solutions to the challenges of building homes in dense urban environments. London and(...)
Some Ideas on Living in London and Tokyo by Stephen Taylor and Ryue Nishizawa
Actions:
Description:
As part of the CCA’s ongoing exploration of key issues in contemporary architecture with a specific focus on urban, social, and environmental concerns, Some Ideas on Living in London and Tokyo by Stephen Taylor and Ryue Nishizawa features recent architectural projects that propose new solutions to the challenges of building homes in dense urban environments. London and(...)
Form:
exhibitions
exhibitions
Date:
14 May 2008 to
26 October 2008
14 May 2008 to
26 October 2008
Location:
Main galleries
Main galleries
Form:
drawings
drawings
Actions:
Reference number:
DR2012:0012:069:001
Description:
Portfolio containing architectural conceptual drawings and studies of elevations, notes, printouts of drawings from Melvin Charney's time as a student, or early professional career. Includes a reprographic copy of a study of C.N.E.J., completed under the supervision of architects Guillaume Gillet and Claude Charpentier of Paris, and a blueprint and two reprographic copies of sections and detail drawings for the residence of Mr. and Mrs. Zion (Miller Avenue, Montreal, Quebec) under the supervision of M. W. Roth, of Montreal.
DR2012:0012:069:001
Description:
Portfolio containing architectural conceptual drawings and studies of elevations, notes, printouts of drawings from Melvin Charney's time as a student, or early professional career. Includes a reprographic copy of a study of C.N.E.J., completed under the supervision of architects Guillaume Gillet and Claude Charpentier of Paris, and a blueprint and two reprographic copies of sections and detail drawings for the residence of Mr. and Mrs. Zion (Miller Avenue, Montreal, Quebec) under the supervision of M. W. Roth, of Montreal.
People:
Date:
1956, 1962-1963
1956, 1962-1963
Title:
Portfolio of Melvin Charney's early professional work
Actions:
DR2012:0012:069:001
Description:
Portfolio containing architectural conceptual drawings and studies of elevations, notes, printouts of drawings from Melvin Charney's time as a student, or early professional career. Includes a reprographic copy of a study of C.N.E.J., completed under the supervision of architects Guillaume Gillet and Claude Charpentier of Paris, and a blueprint and two reprographic copies of sections and detail drawings for the residence of Mr. and Mrs. Zion (Miller Avenue, Montreal, Quebec) under the supervision of M. W. Roth, of Montreal.
Portfolio of Melvin Charney's early professional work
Actions:
DR2012:0012:069:001
Description:
Portfolio containing architectural conceptual drawings and studies of elevations, notes, printouts of drawings from Melvin Charney's time as a student, or early professional career. Includes a reprographic copy of a study of C.N.E.J., completed under the supervision of architects Guillaume Gillet and Claude Charpentier of Paris, and a blueprint and two reprographic copies of sections and detail drawings for the residence of Mr. and Mrs. Zion (Miller Avenue, Montreal, Quebec) under the supervision of M. W. Roth, of Montreal.
Form:
drawings
drawings
Date:
1956, 1962-1963
1956, 1962-1963
People:
Form:
drawings
Quantity:
21 presentation drawing(s)
drawings
Quantity:
21 presentation drawing(s)
Reference number:
DR1995:0188:220-240
Description:
presentation drawings and publication drawings (some published in Price, Cedric. "Fun Palace Project." 'Architectural Review'. (January 1965), 74-75) including, perspective, sections, plans, details and alternative layout plans for Camden Town project, key of symbols, schematic elevations and plans, plan and sections of Fun Palace, details of catering areas service towers, prototype components, elevators and escalators, axonometric details and schematic drawings of vertical and horizontal access
DR1995:0188:220-240
Description:
presentation drawings and publication drawings (some published in Price, Cedric. "Fun Palace Project." 'Architectural Review'. (January 1965), 74-75) including, perspective, sections, plans, details and alternative layout plans for Camden Town project, key of symbols, schematic elevations and plans, plan and sections of Fun Palace, details of catering areas service towers, prototype components, elevators and escalators, axonometric details and schematic drawings of vertical and horizontal access
People:
Title:
Presentation drawings and publication drawings
Actions:
DR1995:0188:220-240
Description:
presentation drawings and publication drawings (some published in Price, Cedric. "Fun Palace Project." 'Architectural Review'. (January 1965), 74-75) including, perspective, sections, plans, details and alternative layout plans for Camden Town project, key of symbols, schematic elevations and plans, plan and sections of Fun Palace, details of catering areas service towers, prototype components, elevators and escalators, axonometric details and schematic drawings of vertical and horizontal access
Presentation drawings and publication drawings
Actions:
DR1995:0188:220-240
Description:
presentation drawings and publication drawings (some published in Price, Cedric. "Fun Palace Project." 'Architectural Review'. (January 1965), 74-75) including, perspective, sections, plans, details and alternative layout plans for Camden Town project, key of symbols, schematic elevations and plans, plan and sections of Fun Palace, details of catering areas service towers, prototype components, elevators and escalators, axonometric details and schematic drawings of vertical and horizontal access
Form:
drawings
Quantity:
21 presentation drawing(s)
drawings
Quantity:
21 presentation drawing(s)
People:
Quantity:
10 file
10 file
Reference number:
ARCH242871
Description:
John Hejduk on Proust (interview by Peter Eisenman) PDE (Peter Eisenman) Seminar 2, 7/17/91 (on The Nature of the Architectural Sign) Interview with unidentified female author Interview with Bernard Cache (2 cassettes) To Ed Gunn, (presentation by) Dave Hickey (2/20/95) - To Ed Gunn, important transcription of Alan Platus, May 26th 1995 Interview 1, 2 and 3 by Mr. Fredric Jameson (3 cassettes)
ARCH242871
Description:
John Hejduk on Proust (interview by Peter Eisenman) PDE (Peter Eisenman) Seminar 2, 7/17/91 (on The Nature of the Architectural Sign) Interview with unidentified female author Interview with Bernard Cache (2 cassettes) To Ed Gunn, (presentation by) Dave Hickey (2/20/95) - To Ed Gunn, important transcription of Alan Platus, May 26th 1995 Interview 1, 2 and 3 by Mr. Fredric Jameson (3 cassettes)
People:
Date:
1993 - 1995
1993 - 1995
Title:
Miscellaneous Audio Recordings, 1993 - 1995
Actions:
ARCH242871
Description:
John Hejduk on Proust (interview by Peter Eisenman) PDE (Peter Eisenman) Seminar 2, 7/17/91 (on The Nature of the Architectural Sign) Interview with unidentified female author Interview with Bernard Cache (2 cassettes) To Ed Gunn, (presentation by) Dave Hickey (2/20/95) - To Ed Gunn, important transcription of Alan Platus, May 26th 1995 Interview 1, 2 and 3 by Mr. Fredric Jameson (3 cassettes)
Miscellaneous Audio Recordings, 1993 - 1995
Actions:
ARCH242871
Description:
John Hejduk on Proust (interview by Peter Eisenman) PDE (Peter Eisenman) Seminar 2, 7/17/91 (on The Nature of the Architectural Sign) Interview with unidentified female author Interview with Bernard Cache (2 cassettes) To Ed Gunn, (presentation by) Dave Hickey (2/20/95) - To Ed Gunn, important transcription of Alan Platus, May 26th 1995 Interview 1, 2 and 3 by Mr. Fredric Jameson (3 cassettes)
Quantity:
10 file
10 file
Date:
1993 - 1995
1993 - 1995
People:
Form:
textual records
textual records
Actions:
Reference number:
ARCH260001
Description:
Correspondence and reports from the following associations and conferences: Architectural Institute of British Columbia, Academia degli Euteleti, Canada-China Society, Canadian Conference of the Arts, Urban Land Institute, Ministry of State news releases, R.A.I.C., Intermet, Office of International Conferences (Conference on Cities), general conferences (1973-75), Biennal di Venezia conference, Congress (Madrid, Iran), Heritage Canada, Inter-American Development, Canadian Music Theatre Project.
ARCH260001
Description:
Correspondence and reports from the following associations and conferences: Architectural Institute of British Columbia, Academia degli Euteleti, Canada-China Society, Canadian Conference of the Arts, Urban Land Institute, Ministry of State news releases, R.A.I.C., Intermet, Office of International Conferences (Conference on Cities), general conferences (1973-75), Biennal di Venezia conference, Congress (Madrid, Iran), Heritage Canada, Inter-American Development, Canadian Music Theatre Project.
People:
Date:
1971-1975
1971-1975
Title:
Correspondence and reports from the following associations and conferences
Actions:
ARCH260001
Description:
Correspondence and reports from the following associations and conferences: Architectural Institute of British Columbia, Academia degli Euteleti, Canada-China Society, Canadian Conference of the Arts, Urban Land Institute, Ministry of State news releases, R.A.I.C., Intermet, Office of International Conferences (Conference on Cities), general conferences (1973-75), Biennal di Venezia conference, Congress (Madrid, Iran), Heritage Canada, Inter-American Development, Canadian Music Theatre Project.
Correspondence and reports from the following associations and conferences
Actions:
ARCH260001
Description:
Correspondence and reports from the following associations and conferences: Architectural Institute of British Columbia, Academia degli Euteleti, Canada-China Society, Canadian Conference of the Arts, Urban Land Institute, Ministry of State news releases, R.A.I.C., Intermet, Office of International Conferences (Conference on Cities), general conferences (1973-75), Biennal di Venezia conference, Congress (Madrid, Iran), Heritage Canada, Inter-American Development, Canadian Music Theatre Project.
Form:
textual records
textual records
Date:
1971-1975
1971-1975
People:
Form:
textual records
textual records
Title:
CCM / General / 7803
CCM / General / 7803
Actions:
Reference number:
ARCH267579
Description:
This group consists of a folder on the finalist projects for the Palais des Congrès de Montréal competition, including the submission by Victor Prus. There is also a brochure presenting the winning project and plans (perspectives and floor plans). The group also includes notes and information about the architectural team PLLL (Prus; LeMoyne & Associates; Lebelle, Marchand, Geoffroy; Hébert & Lalonde) and about the client, the Ministrère des Travaux Publics et de l'Approvisionnement du Québec.
ARCH267579
Description:
This group consists of a folder on the finalist projects for the Palais des Congrès de Montréal competition, including the submission by Victor Prus. There is also a brochure presenting the winning project and plans (perspectives and floor plans). The group also includes notes and information about the architectural team PLLL (Prus; LeMoyne & Associates; Lebelle, Marchand, Geoffroy; Hébert & Lalonde) and about the client, the Ministrère des Travaux Publics et de l'Approvisionnement du Québec.
People:
Date:
1978
1978
Title:
CCM / General / 7803
Actions:
ARCH267579
Description:
This group consists of a folder on the finalist projects for the Palais des Congrès de Montréal competition, including the submission by Victor Prus. There is also a brochure presenting the winning project and plans (perspectives and floor plans). The group also includes notes and information about the architectural team PLLL (Prus; LeMoyne & Associates; Lebelle, Marchand, Geoffroy; Hébert & Lalonde) and about the client, the Ministrère des Travaux Publics et de l'Approvisionnement du Québec.
CCM / General / 7803
Actions:
ARCH267579
Description:
This group consists of a folder on the finalist projects for the Palais des Congrès de Montréal competition, including the submission by Victor Prus. There is also a brochure presenting the winning project and plans (perspectives and floor plans). The group also includes notes and information about the architectural team PLLL (Prus; LeMoyne & Associates; Lebelle, Marchand, Geoffroy; Hébert & Lalonde) and about the client, the Ministrère des Travaux Publics et de l'Approvisionnement du Québec.
Form:
textual records
textual records
Date:
1978
1978
People:
Actions:
Reference number:
DR2013:0002:004
Description:
Box containing awards and honours granted to Melvin Charney, including the following: - Commandeur de l'ordre des arts et des lettres, 2005; - Le Prix Orange, Urbanisme et design urbaine, for the CCA garden, 1989; - Admittance to the Royal Architectural Institute of Canada, 2000; - Diploma di collaborazione, Triennale di Milano, 1973; - Chevalier de l'Ordre national du Québec, 2003; - Prix Paul-Emile-Borduas, 1996.
DR2013:0002:004
Description:
Box containing awards and honours granted to Melvin Charney, including the following: - Commandeur de l'ordre des arts et des lettres, 2005; - Le Prix Orange, Urbanisme et design urbaine, for the CCA garden, 1989; - Admittance to the Royal Architectural Institute of Canada, 2000; - Diploma di collaborazione, Triennale di Milano, 1973; - Chevalier de l'Ordre national du Québec, 2003; - Prix Paul-Emile-Borduas, 1996.
People:
Date:
between 1973 and 2005
between 1973 and 2005
Title:
Various awards and honours granted to Melvin Charney
Actions:
DR2013:0002:004
Description:
Box containing awards and honours granted to Melvin Charney, including the following: - Commandeur de l'ordre des arts et des lettres, 2005; - Le Prix Orange, Urbanisme et design urbaine, for the CCA garden, 1989; - Admittance to the Royal Architectural Institute of Canada, 2000; - Diploma di collaborazione, Triennale di Milano, 1973; - Chevalier de l'Ordre national du Québec, 2003; - Prix Paul-Emile-Borduas, 1996.
Various awards and honours granted to Melvin Charney
Actions:
DR2013:0002:004
Description:
Box containing awards and honours granted to Melvin Charney, including the following: - Commandeur de l'ordre des arts et des lettres, 2005; - Le Prix Orange, Urbanisme et design urbaine, for the CCA garden, 1989; - Admittance to the Royal Architectural Institute of Canada, 2000; - Diploma di collaborazione, Triennale di Milano, 1973; - Chevalier de l'Ordre national du Québec, 2003; - Prix Paul-Emile-Borduas, 1996.
Date:
between 1973 and 2005
between 1973 and 2005
People:
Form:
archives
Level of archival description:
Fonds
archives
Level of archival description:
Fonds
Reference number:
AP175
Synopsis:
UNStudio Erasmus Bridge project records, 1990-1996, documents the design, conception and construction process for the Erasmus Bridge in Rotterdam, Netherlands. The records consist largely of textual records and technical drawings material in addition to born-digital material and two models.
AP175
Synopsis:
UNStudio Erasmus Bridge project records, 1990-1996, documents the design, conception and construction process for the Erasmus Bridge in Rotterdam, Netherlands. The records consist largely of textual records and technical drawings material in addition to born-digital material and two models.
People:
Date:
1990-1996
1990-1996
Title:
UNStudio Erasmus Bridge project records
Actions:
AP175
Synopsis:
UNStudio Erasmus Bridge project records, 1990-1996, documents the design, conception and construction process for the Erasmus Bridge in Rotterdam, Netherlands. The records consist largely of textual records and technical drawings material in addition to born-digital material and two models.
UNStudio Erasmus Bridge project records
Actions:
AP175
Synopsis:
UNStudio Erasmus Bridge project records, 1990-1996, documents the design, conception and construction process for the Erasmus Bridge in Rotterdam, Netherlands. The records consist largely of textual records and technical drawings material in addition to born-digital material and two models.
Form:
archives
Level of archival description:
Fonds
archives
Level of archival description:
Fonds
Date:
1990-1996
1990-1996
People:


