


119480 Results
Form:
drawings
drawings
Title:
Détails de structures
Détails de structures
Actions:
Reference number:
ARCH4342
Description:
Détails de la charpente d'acier du campanile et factures pour les matériaux requis (contrat 8753, dessins 1, 2, 201, factures 1A, 1B, 2) / Dominion Bridge Co., Montréal. Détails d'une échelle et de l'escalier en fer du campanile (contrat 4038, dessins 2, N4) / Union Architectural Iron Works, Montréal.
ARCH4342
Description:
Détails de la charpente d'acier du campanile et factures pour les matériaux requis (contrat 8753, dessins 1, 2, 201, factures 1A, 1B, 2) / Dominion Bridge Co., Montréal. Détails d'une échelle et de l'escalier en fer du campanile (contrat 4038, dessins 2, N4) / Union Architectural Iron Works, Montréal.
People:
Date:
1924-1927
1924-1927
Title:
Détails de structures
Actions:
ARCH4342
Description:
Détails de la charpente d'acier du campanile et factures pour les matériaux requis (contrat 8753, dessins 1, 2, 201, factures 1A, 1B, 2) / Dominion Bridge Co., Montréal. Détails d'une échelle et de l'escalier en fer du campanile (contrat 4038, dessins 2, N4) / Union Architectural Iron Works, Montréal.
Détails de structures
Actions:
ARCH4342
Description:
Détails de la charpente d'acier du campanile et factures pour les matériaux requis (contrat 8753, dessins 1, 2, 201, factures 1A, 1B, 2) / Dominion Bridge Co., Montréal. Détails d'une échelle et de l'escalier en fer du campanile (contrat 4038, dessins 2, N4) / Union Architectural Iron Works, Montréal.
Form:
drawings
drawings
Date:
1924-1927
1924-1927
People:
Form:
drawings
drawings
Actions:
Reference number:
DR1995:0223:001-001
Description:
Price intended this flow chart diagram titled 'Proposed Work Programme', to visually describe the design investigation process undertaken by any architectural office for any given project. The diagram, created to describe the process to a client, charts four investigative stages: feasibility study, strategic plan, operational patterning/development planning, detailed development. The tasks to be accomplished within each stage are also described.
DR1995:0223:001-001
Description:
Price intended this flow chart diagram titled 'Proposed Work Programme', to visually describe the design investigation process undertaken by any architectural office for any given project. The diagram, created to describe the process to a client, charts four investigative stages: feasibility study, strategic plan, operational patterning/development planning, detailed development. The tasks to be accomplished within each stage are also described.
People:
Date:
1966 or 1967
1966 or 1967
Title:
Proposed work programme: Process chart
Actions:
DR1995:0223:001-001
Description:
Price intended this flow chart diagram titled 'Proposed Work Programme', to visually describe the design investigation process undertaken by any architectural office for any given project. The diagram, created to describe the process to a client, charts four investigative stages: feasibility study, strategic plan, operational patterning/development planning, detailed development. The tasks to be accomplished within each stage are also described.
Proposed work programme: Process chart
Actions:
DR1995:0223:001-001
Description:
Price intended this flow chart diagram titled 'Proposed Work Programme', to visually describe the design investigation process undertaken by any architectural office for any given project. The diagram, created to describe the process to a client, charts four investigative stages: feasibility study, strategic plan, operational patterning/development planning, detailed development. The tasks to be accomplished within each stage are also described.
Form:
drawings
drawings
Date:
1966 or 1967
1966 or 1967
People:
Form:
textual records
textual records
Actions:
Reference number:
ARCH276260
Description:
19 files - Group contains materials related to Arthur Erickson's professional engagements, affiliations and activities such as book projects and radio/television appearances. Files include: Order of Canada; Planning Department Vancouver; Paramount; Rome Conference; RAIC; RCA; Red Cross; Requests General; Requests Jury; Architectural Design - Requests; Images - Requests; Speaking Engagements - Requests; CHUM, "V" Television.
ARCH276260
Description:
19 files - Group contains materials related to Arthur Erickson's professional engagements, affiliations and activities such as book projects and radio/television appearances. Files include: Order of Canada; Planning Department Vancouver; Paramount; Rome Conference; RAIC; RCA; Red Cross; Requests General; Requests Jury; Architectural Design - Requests; Images - Requests; Speaking Engagements - Requests; CHUM, "V" Television.
People:
Date:
1984-2001
1984-2001
Title:
Documents related to various projects, radio and television appearances
Actions:
ARCH276260
Description:
19 files - Group contains materials related to Arthur Erickson's professional engagements, affiliations and activities such as book projects and radio/television appearances. Files include: Order of Canada; Planning Department Vancouver; Paramount; Rome Conference; RAIC; RCA; Red Cross; Requests General; Requests Jury; Architectural Design - Requests; Images - Requests; Speaking Engagements - Requests; CHUM, "V" Television.
Documents related to various projects, radio and television appearances
Actions:
ARCH276260
Description:
19 files - Group contains materials related to Arthur Erickson's professional engagements, affiliations and activities such as book projects and radio/television appearances. Files include: Order of Canada; Planning Department Vancouver; Paramount; Rome Conference; RAIC; RCA; Red Cross; Requests General; Requests Jury; Architectural Design - Requests; Images - Requests; Speaking Engagements - Requests; CHUM, "V" Television.
Form:
textual records
textual records
Date:
1984-2001
1984-2001
People:
Form:
textual records
textual records
Actions:
Reference number:
ARCH277000
Description:
Group contains Architectural Specifications Volume 1, Outline Specification, Reports, Design Standards & Schedules Volume 4A, Volume 4B, Electrical Specifications Volume 3 and Mechanical Specifications Volume 2 for 1151 West Georgia Street, Vancouver and Outline Specification, Reports, Design Standards & Schedules for 1133 West Georgia Street, Vancouver on which Arthur Erickson worked as a design consultant.
ARCH277000
Description:
Group contains Architectural Specifications Volume 1, Outline Specification, Reports, Design Standards & Schedules Volume 4A, Volume 4B, Electrical Specifications Volume 3 and Mechanical Specifications Volume 2 for 1151 West Georgia Street, Vancouver and Outline Specification, Reports, Design Standards & Schedules for 1133 West Georgia Street, Vancouver on which Arthur Erickson worked as a design consultant.
People:
Date:
January 2008
January 2008
Title:
Specifications and working files on various projects
Actions:
ARCH277000
Description:
Group contains Architectural Specifications Volume 1, Outline Specification, Reports, Design Standards & Schedules Volume 4A, Volume 4B, Electrical Specifications Volume 3 and Mechanical Specifications Volume 2 for 1151 West Georgia Street, Vancouver and Outline Specification, Reports, Design Standards & Schedules for 1133 West Georgia Street, Vancouver on which Arthur Erickson worked as a design consultant.
Specifications and working files on various projects
Actions:
ARCH277000
Description:
Group contains Architectural Specifications Volume 1, Outline Specification, Reports, Design Standards & Schedules Volume 4A, Volume 4B, Electrical Specifications Volume 3 and Mechanical Specifications Volume 2 for 1151 West Georgia Street, Vancouver and Outline Specification, Reports, Design Standards & Schedules for 1133 West Georgia Street, Vancouver on which Arthur Erickson worked as a design consultant.
Form:
textual records
textual records
Date:
January 2008
January 2008
People:
Form:
textual records
textual records
Actions:
Reference number:
ARCH257383
Description:
Waterfront project, Robson Square (Lanscape Architect clipping), Ministry of Foreign Affairs Organisation Development Plan (book), Islamic University of Medinah master plan, Teck Mining offices (Architectural Record clipping), Government of Canada building (1st scheme) publicity brochures, Simon Fraser University "The Early Years" brochure, Time Magazine (February 14, 1972) with feature article on Arthur Erickson
ARCH257383
Description:
Waterfront project, Robson Square (Lanscape Architect clipping), Ministry of Foreign Affairs Organisation Development Plan (book), Islamic University of Medinah master plan, Teck Mining offices (Architectural Record clipping), Government of Canada building (1st scheme) publicity brochures, Simon Fraser University "The Early Years" brochure, Time Magazine (February 14, 1972) with feature article on Arthur Erickson
People:
Title:
Publicity files for various projects
Actions:
ARCH257383
Description:
Waterfront project, Robson Square (Lanscape Architect clipping), Ministry of Foreign Affairs Organisation Development Plan (book), Islamic University of Medinah master plan, Teck Mining offices (Architectural Record clipping), Government of Canada building (1st scheme) publicity brochures, Simon Fraser University "The Early Years" brochure, Time Magazine (February 14, 1972) with feature article on Arthur Erickson
Publicity files for various projects
Actions:
ARCH257383
Description:
Waterfront project, Robson Square (Lanscape Architect clipping), Ministry of Foreign Affairs Organisation Development Plan (book), Islamic University of Medinah master plan, Teck Mining offices (Architectural Record clipping), Government of Canada building (1st scheme) publicity brochures, Simon Fraser University "The Early Years" brochure, Time Magazine (February 14, 1972) with feature article on Arthur Erickson
Form:
textual records
textual records
People:
Form:
photographs
photographs
Reference number:
ARCH259764
Description:
Cette boîte contient des planches contacts de photographies personnelles d'Ernest Cormier, incluant des photographies artisitques de modèles, dont Clorinthe Perron, dans le Studio Cormier, photographies de familles et amis, et photographies de bâtiments et d'architecture de Montréal. Contient six cartables de planches contacts des originaux sur nitrates respectivement identifiés S19-1 (01) à S19-9 (03), S19-10 (01) à S19-14 (11), S19-15 (01) à S19-30 (12), S19-31 (01) à S19-50 (03), S19-51 (01) à S19-70 (01), et S19-71 (01) à S19-83 (01).
ARCH259764
Description:
Cette boîte contient des planches contacts de photographies personnelles d'Ernest Cormier, incluant des photographies artisitques de modèles, dont Clorinthe Perron, dans le Studio Cormier, photographies de familles et amis, et photographies de bâtiments et d'architecture de Montréal. Contient six cartables de planches contacts des originaux sur nitrates respectivement identifiés S19-1 (01) à S19-9 (03), S19-10 (01) à S19-14 (11), S19-15 (01) à S19-30 (12), S19-31 (01) à S19-50 (03), S19-51 (01) à S19-70 (01), et S19-71 (01) à S19-83 (01).
People:
Date:
1920s-1930s
1920s-1930s
Title:
Planches contacts de diverses photographies personnelles et professionnelles
Actions:
ARCH259764
Description:
Cette boîte contient des planches contacts de photographies personnelles d'Ernest Cormier, incluant des photographies artisitques de modèles, dont Clorinthe Perron, dans le Studio Cormier, photographies de familles et amis, et photographies de bâtiments et d'architecture de Montréal. Contient six cartables de planches contacts des originaux sur nitrates respectivement identifiés S19-1 (01) à S19-9 (03), S19-10 (01) à S19-14 (11), S19-15 (01) à S19-30 (12), S19-31 (01) à S19-50 (03), S19-51 (01) à S19-70 (01), et S19-71 (01) à S19-83 (01).
Planches contacts de diverses photographies personnelles et professionnelles
Actions:
ARCH259764
Description:
Cette boîte contient des planches contacts de photographies personnelles d'Ernest Cormier, incluant des photographies artisitques de modèles, dont Clorinthe Perron, dans le Studio Cormier, photographies de familles et amis, et photographies de bâtiments et d'architecture de Montréal. Contient six cartables de planches contacts des originaux sur nitrates respectivement identifiés S19-1 (01) à S19-9 (03), S19-10 (01) à S19-14 (11), S19-15 (01) à S19-30 (12), S19-31 (01) à S19-50 (03), S19-51 (01) à S19-70 (01), et S19-71 (01) à S19-83 (01).
Form:
photographs
photographs
Date:
1920s-1930s
1920s-1930s
People:
Form:
photographs
photographs
Actions:
Reference number:
ARCH283879
Description:
Cette boîte contient des copies des planches contacts de photographies personnelles d'Ernest Cormier, incluant des photographies artisitques de modèles, dont Clorinthe Perron, dans le Studio Cormier, photographies de familles et amis, et photographies de bâtiments et d'architecture de Montréal. Contient six cartables de planches contacts des originaux sur nitrates respectivement identifiés S19-1 (01) à S19-9 (03), S19-10 (01) à S19-14 (11), S19-15 (01) à S19-30 (12), S19-31 (01) à S19-50 (03), S19-51 (01) à S19-70 (01), et S19-71 (01) à S19-83 (01).
ARCH283879
Description:
Cette boîte contient des copies des planches contacts de photographies personnelles d'Ernest Cormier, incluant des photographies artisitques de modèles, dont Clorinthe Perron, dans le Studio Cormier, photographies de familles et amis, et photographies de bâtiments et d'architecture de Montréal. Contient six cartables de planches contacts des originaux sur nitrates respectivement identifiés S19-1 (01) à S19-9 (03), S19-10 (01) à S19-14 (11), S19-15 (01) à S19-30 (12), S19-31 (01) à S19-50 (03), S19-51 (01) à S19-70 (01), et S19-71 (01) à S19-83 (01).
People:
Date:
1920s-1930s
1920s-1930s
Title:
Planches contacts de diverses photographies personnelles et professionnelles
Actions:
ARCH283879
Description:
Cette boîte contient des copies des planches contacts de photographies personnelles d'Ernest Cormier, incluant des photographies artisitques de modèles, dont Clorinthe Perron, dans le Studio Cormier, photographies de familles et amis, et photographies de bâtiments et d'architecture de Montréal. Contient six cartables de planches contacts des originaux sur nitrates respectivement identifiés S19-1 (01) à S19-9 (03), S19-10 (01) à S19-14 (11), S19-15 (01) à S19-30 (12), S19-31 (01) à S19-50 (03), S19-51 (01) à S19-70 (01), et S19-71 (01) à S19-83 (01).
Planches contacts de diverses photographies personnelles et professionnelles
Actions:
ARCH283879
Description:
Cette boîte contient des copies des planches contacts de photographies personnelles d'Ernest Cormier, incluant des photographies artisitques de modèles, dont Clorinthe Perron, dans le Studio Cormier, photographies de familles et amis, et photographies de bâtiments et d'architecture de Montréal. Contient six cartables de planches contacts des originaux sur nitrates respectivement identifiés S19-1 (01) à S19-9 (03), S19-10 (01) à S19-14 (11), S19-15 (01) à S19-30 (12), S19-31 (01) à S19-50 (03), S19-51 (01) à S19-70 (01), et S19-71 (01) à S19-83 (01).
Form:
photographs
photographs
Date:
1920s-1930s
1920s-1930s
People:
Form:
photographs
photographs

Actions:
Reference number:
PH2018:0005:003
Description:
Photograph by Stefano Graziani of the following work: James Stirling, diagram of interior environment controls for the History Faculty Building, University of Cambridge, between 1963 -1967, ink on paper, 25.8 x 33.8 cm, AP140.S2.SS1.D26.P2.2, James Stirling / Michael Wilford fonds, Canadian Centre for Architecture, © CCA, Montréal Questioning Pictures is a 36 photograph project commissioned by Fondazione Prada, Milan. Artist Stefano Graziani investigates archival and conservation systems in a number of museums. Through photographing museum objects, Graziani, focusing on the relationship between photographs, the museum objects and the power structures at play within institutions. The museums include the Canadian Centre for Architecture (CCA) in Montréal, Canada; Sir John Soane’s Museum in London, UK; the Kunstmuseum Basel, Switzerland; Museum Insel Hombroich in Neuss, Germany; the Museo di Castelvecchio in Verona, Italy; and the Plaster Cast Gallery at Museo Canova in Possagno, Italy.
PH2018:0005:003
Description:
Photograph by Stefano Graziani of the following work: James Stirling, diagram of interior environment controls for the History Faculty Building, University of Cambridge, between 1963 -1967, ink on paper, 25.8 x 33.8 cm, AP140.S2.SS1.D26.P2.2, James Stirling / Michael Wilford fonds, Canadian Centre for Architecture, © CCA, Montréal Questioning Pictures is a 36 photograph project commissioned by Fondazione Prada, Milan. Artist Stefano Graziani investigates archival and conservation systems in a number of museums. Through photographing museum objects, Graziani, focusing on the relationship between photographs, the museum objects and the power structures at play within institutions. The museums include the Canadian Centre for Architecture (CCA) in Montréal, Canada; Sir John Soane’s Museum in London, UK; the Kunstmuseum Basel, Switzerland; Museum Insel Hombroich in Neuss, Germany; the Museo di Castelvecchio in Verona, Italy; and the Plaster Cast Gallery at Museo Canova in Possagno, Italy.
People:
Date:
2017
2017
Title:
Questioning Pictures: Photograph of diagram of interior environment controls for the History Faculty Building by James Stirling, 1963-1967
Actions:
PH2018:0005:003
Description:
Photograph by Stefano Graziani of the following work: James Stirling, diagram of interior environment controls for the History Faculty Building, University of Cambridge, between 1963 -1967, ink on paper, 25.8 x 33.8 cm, AP140.S2.SS1.D26.P2.2, James Stirling / Michael Wilford fonds, Canadian Centre for Architecture, © CCA, Montréal Questioning Pictures is a 36 photograph project commissioned by Fondazione Prada, Milan. Artist Stefano Graziani investigates archival and conservation systems in a number of museums. Through photographing museum objects, Graziani, focusing on the relationship between photographs, the museum objects and the power structures at play within institutions. The museums include the Canadian Centre for Architecture (CCA) in Montréal, Canada; Sir John Soane’s Museum in London, UK; the Kunstmuseum Basel, Switzerland; Museum Insel Hombroich in Neuss, Germany; the Museo di Castelvecchio in Verona, Italy; and the Plaster Cast Gallery at Museo Canova in Possagno, Italy.
Questioning Pictures: Photograph of diagram of interior environment controls for the History Faculty Building by James Stirling, 1963-1967
Actions:
PH2018:0005:003
Description:
Photograph by Stefano Graziani of the following work: James Stirling, diagram of interior environment controls for the History Faculty Building, University of Cambridge, between 1963 -1967, ink on paper, 25.8 x 33.8 cm, AP140.S2.SS1.D26.P2.2, James Stirling / Michael Wilford fonds, Canadian Centre for Architecture, © CCA, Montréal Questioning Pictures is a 36 photograph project commissioned by Fondazione Prada, Milan. Artist Stefano Graziani investigates archival and conservation systems in a number of museums. Through photographing museum objects, Graziani, focusing on the relationship between photographs, the museum objects and the power structures at play within institutions. The museums include the Canadian Centre for Architecture (CCA) in Montréal, Canada; Sir John Soane’s Museum in London, UK; the Kunstmuseum Basel, Switzerland; Museum Insel Hombroich in Neuss, Germany; the Museo di Castelvecchio in Verona, Italy; and the Plaster Cast Gallery at Museo Canova in Possagno, Italy.
Form:
photographs
photographs
Date:
2017
2017
People:
Form:
photographs
photographs
Actions:
Reference number:
PH2018:0005:024
Description:
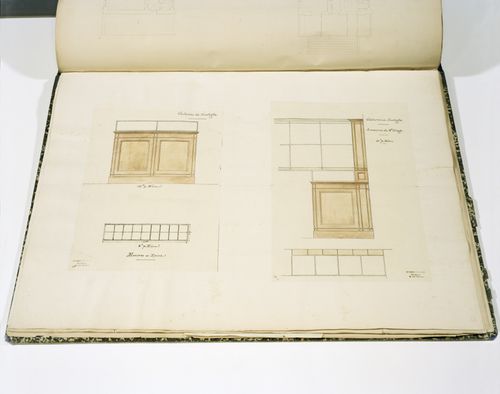
Photograph by Stefano Graziani of the following work: Charles Rohault de Fleury, design development drawings for a «Galerie de zoologie», Museum national d'historie naturelle, Paris, mid 19th century, from Album Museum national d'historie naturelle, Charles de Rohault de Fleury collection, DR1974:0002:024:001-079, Canadian Centre for Architecture, Montréal Questioning Pictures is a 36 photograph project commissioned by Fondazione Prada, Milan. Artist Stefano Graziani investigates archival and conservation systems in a number of museums. Through photographing museum objects, Graziani, focusing on the relationship between photographs, the museum objects and the power structures at play within institutions. The museums include the Canadian Centre for Architecture (CCA) in Montréal, Canada; Sir John Soane’s Museum in London, UK; the Kunstmuseum Basel, Switzerland; Museum Insel Hombroich in Neuss, Germany; the Museo di Castelvecchio in Verona, Italy; and the Plaster Cast Gallery at Museo Canova in Possagno, Italy.
PH2018:0005:024
Description:
Photograph by Stefano Graziani of the following work: Charles Rohault de Fleury, design development drawings for a «Galerie de zoologie», Museum national d'historie naturelle, Paris, mid 19th century, from Album Museum national d'historie naturelle, Charles de Rohault de Fleury collection, DR1974:0002:024:001-079, Canadian Centre for Architecture, Montréal Questioning Pictures is a 36 photograph project commissioned by Fondazione Prada, Milan. Artist Stefano Graziani investigates archival and conservation systems in a number of museums. Through photographing museum objects, Graziani, focusing on the relationship between photographs, the museum objects and the power structures at play within institutions. The museums include the Canadian Centre for Architecture (CCA) in Montréal, Canada; Sir John Soane’s Museum in London, UK; the Kunstmuseum Basel, Switzerland; Museum Insel Hombroich in Neuss, Germany; the Museo di Castelvecchio in Verona, Italy; and the Plaster Cast Gallery at Museo Canova in Possagno, Italy.
People:
Date:
2017
2017
Title:
Questioning Pictures: Photograph of design development drawings for a «Galerie de zoologie» by Charles Rohault de Fleury, mid 19th century
Actions:
PH2018:0005:024
Description:
Photograph by Stefano Graziani of the following work: Charles Rohault de Fleury, design development drawings for a «Galerie de zoologie», Museum national d'historie naturelle, Paris, mid 19th century, from Album Museum national d'historie naturelle, Charles de Rohault de Fleury collection, DR1974:0002:024:001-079, Canadian Centre for Architecture, Montréal Questioning Pictures is a 36 photograph project commissioned by Fondazione Prada, Milan. Artist Stefano Graziani investigates archival and conservation systems in a number of museums. Through photographing museum objects, Graziani, focusing on the relationship between photographs, the museum objects and the power structures at play within institutions. The museums include the Canadian Centre for Architecture (CCA) in Montréal, Canada; Sir John Soane’s Museum in London, UK; the Kunstmuseum Basel, Switzerland; Museum Insel Hombroich in Neuss, Germany; the Museo di Castelvecchio in Verona, Italy; and the Plaster Cast Gallery at Museo Canova in Possagno, Italy.
Questioning Pictures: Photograph of design development drawings for a «Galerie de zoologie» by Charles Rohault de Fleury, mid 19th century
Actions:
PH2018:0005:024
Description:
Photograph by Stefano Graziani of the following work: Charles Rohault de Fleury, design development drawings for a «Galerie de zoologie», Museum national d'historie naturelle, Paris, mid 19th century, from Album Museum national d'historie naturelle, Charles de Rohault de Fleury collection, DR1974:0002:024:001-079, Canadian Centre for Architecture, Montréal Questioning Pictures is a 36 photograph project commissioned by Fondazione Prada, Milan. Artist Stefano Graziani investigates archival and conservation systems in a number of museums. Through photographing museum objects, Graziani, focusing on the relationship between photographs, the museum objects and the power structures at play within institutions. The museums include the Canadian Centre for Architecture (CCA) in Montréal, Canada; Sir John Soane’s Museum in London, UK; the Kunstmuseum Basel, Switzerland; Museum Insel Hombroich in Neuss, Germany; the Museo di Castelvecchio in Verona, Italy; and the Plaster Cast Gallery at Museo Canova in Possagno, Italy.
Form:
photographs
photographs
Date:
2017
2017
People:
Level of archival description:
Project
Project
Title:
IFPRI
IFPRI
Reference number:
AP144.S2.D183
Description:
File documents an entry in the IFCCA Prize for the Design of Cities competition, held in 1998-1999 for a site in western Manhattan, New York City, New York. Price's entry did not win, although he was one of the competition's five finalists. Material in this file was produced between 1987 and 1988, and between 1999 and 2001, but predominantly in 1999. File contains conceptual drawings, presentation drawings, reference drawings, presentation panels, photographic materials, and textual records.
AP144.S2.D183
Description:
File documents an entry in the IFCCA Prize for the Design of Cities competition, held in 1998-1999 for a site in western Manhattan, New York City, New York. Price's entry did not win, although he was one of the competition's five finalists. Material in this file was produced between 1987 and 1988, and between 1999 and 2001, but predominantly in 1999. File contains conceptual drawings, presentation drawings, reference drawings, presentation panels, photographic materials, and textual records.
People:
Date:
1987-1988, 1999-2001, predominant 1999
1987-1988, 1999-2001, predominant 1999
Title:
IFPRI
Actions:
AP144.S2.D183
Description:
File documents an entry in the IFCCA Prize for the Design of Cities competition, held in 1998-1999 for a site in western Manhattan, New York City, New York. Price's entry did not win, although he was one of the competition's five finalists. Material in this file was produced between 1987 and 1988, and between 1999 and 2001, but predominantly in 1999. File contains conceptual drawings, presentation drawings, reference drawings, presentation panels, photographic materials, and textual records.
IFPRI
Actions:
AP144.S2.D183
Description:
File documents an entry in the IFCCA Prize for the Design of Cities competition, held in 1998-1999 for a site in western Manhattan, New York City, New York. Price's entry did not win, although he was one of the competition's five finalists. Material in this file was produced between 1987 and 1988, and between 1999 and 2001, but predominantly in 1999. File contains conceptual drawings, presentation drawings, reference drawings, presentation panels, photographic materials, and textual records.
Level of archival description:
File 183
File 183
Date:
1987-1988, 1999-2001, predominant 1999
1987-1988, 1999-2001, predominant 1999
People:


