


26739 Results
Form:
archives
Level of archival description:
Collection
archives
Level of archival description:
Collection
Title:
Ciudad del Sol collection
Ciudad del Sol collection
Actions:
Reference number:
CD050
Synopsis:
This collection largely documents Pietro Roveda’s Ciudad del Sol project in Mexico from 1907 – 1913. The project was a planned community for workers – a community model that Roveda proposed to implement internationally. The project is documented through planning and presentation materials, reports, newspaper clippings, correspondence, limited drawings, and stationery items.
CD050
Synopsis:
This collection largely documents Pietro Roveda’s Ciudad del Sol project in Mexico from 1907 – 1913. The project was a planned community for workers – a community model that Roveda proposed to implement internationally. The project is documented through planning and presentation materials, reports, newspaper clippings, correspondence, limited drawings, and stationery items.
People:
Date:
1907 - 1913
1907 - 1913
Title:
Ciudad del Sol collection
Actions:
CD050
Synopsis:
This collection largely documents Pietro Roveda’s Ciudad del Sol project in Mexico from 1907 – 1913. The project was a planned community for workers – a community model that Roveda proposed to implement internationally. The project is documented through planning and presentation materials, reports, newspaper clippings, correspondence, limited drawings, and stationery items.
Ciudad del Sol collection
Actions:
CD050
Synopsis:
This collection largely documents Pietro Roveda’s Ciudad del Sol project in Mexico from 1907 – 1913. The project was a planned community for workers – a community model that Roveda proposed to implement internationally. The project is documented through planning and presentation materials, reports, newspaper clippings, correspondence, limited drawings, and stationery items.
Form:
archives
Level of archival description:
collection documentaire
archives
Level of archival description:
collection documentaire
Date:
1907 - 1913
1907 - 1913
People:
Form:
photographs
photographs
Reference number:
AP140.S2.SS1.D10.P4
Description:
views by James Stirling, Michael Wickham, and Richard Einzig or the studio of Brecht-Einzig, showing the Langham House site before the construction of the blocks of flats, exterior and interior views and details of the completed blocks of flats, and the building site at various stages of progress; also includes views of presentation drawings and views of a sectional perspective drawing (not otherwise present in the project documents) showing a typical living room elevation for a two-bedroom flat in the three-storey block
AP140.S2.SS1.D10.P4
Description:
views by James Stirling, Michael Wickham, and Richard Einzig or the studio of Brecht-Einzig, showing the Langham House site before the construction of the blocks of flats, exterior and interior views and details of the completed blocks of flats, and the building site at various stages of progress; also includes views of presentation drawings and views of a sectional perspective drawing (not otherwise present in the project documents) showing a typical living room elevation for a two-bedroom flat in the three-storey block
People:
Date:
1955 or after
1955 or after
Title:
Views by James Stirling, Michael Wickham, and Richard Einzig or the studio of Brecht-Einzig
Actions:
AP140.S2.SS1.D10.P4
Description:
views by James Stirling, Michael Wickham, and Richard Einzig or the studio of Brecht-Einzig, showing the Langham House site before the construction of the blocks of flats, exterior and interior views and details of the completed blocks of flats, and the building site at various stages of progress; also includes views of presentation drawings and views of a sectional perspective drawing (not otherwise present in the project documents) showing a typical living room elevation for a two-bedroom flat in the three-storey block
Views by James Stirling, Michael Wickham, and Richard Einzig or the studio of Brecht-Einzig
Actions:
AP140.S2.SS1.D10.P4
Description:
views by James Stirling, Michael Wickham, and Richard Einzig or the studio of Brecht-Einzig, showing the Langham House site before the construction of the blocks of flats, exterior and interior views and details of the completed blocks of flats, and the building site at various stages of progress; also includes views of presentation drawings and views of a sectional perspective drawing (not otherwise present in the project documents) showing a typical living room elevation for a two-bedroom flat in the three-storey block
Form:
photographs
photographs
Date:
1955 or after
1955 or after
People:
Form:
textual records
textual records
Reference number:
ARCH267991
Description:
Documents concern the following buildings in Chandigarh: the animal house and workshop at the Institute for Medical Research, the Institute for Medical Research (Sector 12), Saroop Krishan's house (Sector 8), various schools (nursery, primary and secondary), the Chandigarh Club, low-cost homes, and small office buildings. Texts also consider Pierre Jeanneret's furniture designs. Also includes: - "Social Sciences Research Journal," volume 4, number 2 (July 1979) concerning Chandigarh, India. - "An architect's plea to resolve the problems / of human settlement in South Asia / A design of composite organisation to prepare typical plans of hierarchy of human settlements in India and other parts of Suth [sic] Asia" by Jeet Malhotra, prepared for a symposium on human settlements with special reference to rural settlements in South Asia (March 18-21, 1976). - "A brief note on the conceptual man-made / environmental grid plan for Punjab / to avoid pollution of air, land, water / etc. - a preventative strategy" by Jeet Malhotra (n.d.). - "Architecture 2000 A.D. - Indian Context" by Jeet Malhotra, possibly prepared for the national convention of the Council of Architecture, New Delhi, which took place February 22-23, 1985.
ARCH267991
Description:
Documents concern the following buildings in Chandigarh: the animal house and workshop at the Institute for Medical Research, the Institute for Medical Research (Sector 12), Saroop Krishan's house (Sector 8), various schools (nursery, primary and secondary), the Chandigarh Club, low-cost homes, and small office buildings. Texts also consider Pierre Jeanneret's furniture designs. Also includes: - "Social Sciences Research Journal," volume 4, number 2 (July 1979) concerning Chandigarh, India. - "An architect's plea to resolve the problems / of human settlement in South Asia / A design of composite organisation to prepare typical plans of hierarchy of human settlements in India and other parts of Suth [sic] Asia" by Jeet Malhotra, prepared for a symposium on human settlements with special reference to rural settlements in South Asia (March 18-21, 1976). - "A brief note on the conceptual man-made / environmental grid plan for Punjab / to avoid pollution of air, land, water / etc. - a preventative strategy" by Jeet Malhotra (n.d.). - "Architecture 2000 A.D. - Indian Context" by Jeet Malhotra, possibly prepared for the national convention of the Council of Architecture, New Delhi, which took place February 22-23, 1985.
People:
Title:
Writings by Jeet Malhotra, predominantly pertaining to Chandigarh, with some concerning Talwara and Punjab, India
Actions:
ARCH267991
Description:
Documents concern the following buildings in Chandigarh: the animal house and workshop at the Institute for Medical Research, the Institute for Medical Research (Sector 12), Saroop Krishan's house (Sector 8), various schools (nursery, primary and secondary), the Chandigarh Club, low-cost homes, and small office buildings. Texts also consider Pierre Jeanneret's furniture designs. Also includes: - "Social Sciences Research Journal," volume 4, number 2 (July 1979) concerning Chandigarh, India. - "An architect's plea to resolve the problems / of human settlement in South Asia / A design of composite organisation to prepare typical plans of hierarchy of human settlements in India and other parts of Suth [sic] Asia" by Jeet Malhotra, prepared for a symposium on human settlements with special reference to rural settlements in South Asia (March 18-21, 1976). - "A brief note on the conceptual man-made / environmental grid plan for Punjab / to avoid pollution of air, land, water / etc. - a preventative strategy" by Jeet Malhotra (n.d.). - "Architecture 2000 A.D. - Indian Context" by Jeet Malhotra, possibly prepared for the national convention of the Council of Architecture, New Delhi, which took place February 22-23, 1985.
Writings by Jeet Malhotra, predominantly pertaining to Chandigarh, with some concerning Talwara and Punjab, India
Actions:
ARCH267991
Description:
Documents concern the following buildings in Chandigarh: the animal house and workshop at the Institute for Medical Research, the Institute for Medical Research (Sector 12), Saroop Krishan's house (Sector 8), various schools (nursery, primary and secondary), the Chandigarh Club, low-cost homes, and small office buildings. Texts also consider Pierre Jeanneret's furniture designs. Also includes: - "Social Sciences Research Journal," volume 4, number 2 (July 1979) concerning Chandigarh, India. - "An architect's plea to resolve the problems / of human settlement in South Asia / A design of composite organisation to prepare typical plans of hierarchy of human settlements in India and other parts of Suth [sic] Asia" by Jeet Malhotra, prepared for a symposium on human settlements with special reference to rural settlements in South Asia (March 18-21, 1976). - "A brief note on the conceptual man-made / environmental grid plan for Punjab / to avoid pollution of air, land, water / etc. - a preventative strategy" by Jeet Malhotra (n.d.). - "Architecture 2000 A.D. - Indian Context" by Jeet Malhotra, possibly prepared for the national convention of the Council of Architecture, New Delhi, which took place February 22-23, 1985.
Form:
textual records
textual records
People:
Form:
photographs
photographs
Actions:
Reference number:
PH1985:0413
Description:
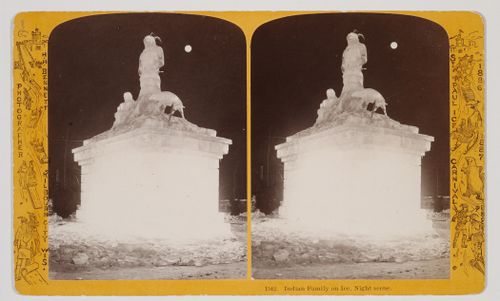
The sculpture depicts what seems to be a man standing, dressed in Indigenous clothing with regalia and tomahawk, and a woman seated on his right side and an animal (dog?) standing on his left. This way of representing an Indigenous couple reflects 19th century settler notions of gender roles. In Indigenous families the woman is the head of the house and would be the one standing, with the man beside her as her equal. The Saint Paul Ice Carnival, founded in 1886, is now known as the Saint Paul Winter Carnival.
PH1985:0413
Description:
The sculpture depicts what seems to be a man standing, dressed in Indigenous clothing with regalia and tomahawk, and a woman seated on his right side and an animal (dog?) standing on his left. This way of representing an Indigenous couple reflects 19th century settler notions of gender roles. In Indigenous families the woman is the head of the house and would be the one standing, with the man beside her as her equal. The Saint Paul Ice Carnival, founded in 1886, is now known as the Saint Paul Winter Carnival.
People:
Date:
circa 1886-1888
circa 1886-1888
Title:
Stereoview of an illuminated ice sculpture at the Saint Paul Ice Carnival representing two Indigenous persons and animal on a base, Saint Paul, Minnesota, United States
Actions:
PH1985:0413
Description:
The sculpture depicts what seems to be a man standing, dressed in Indigenous clothing with regalia and tomahawk, and a woman seated on his right side and an animal (dog?) standing on his left. This way of representing an Indigenous couple reflects 19th century settler notions of gender roles. In Indigenous families the woman is the head of the house and would be the one standing, with the man beside her as her equal. The Saint Paul Ice Carnival, founded in 1886, is now known as the Saint Paul Winter Carnival.
Stereoview of an illuminated ice sculpture at the Saint Paul Ice Carnival representing two Indigenous persons and animal on a base, Saint Paul, Minnesota, United States
Actions:
PH1985:0413
Description:
The sculpture depicts what seems to be a man standing, dressed in Indigenous clothing with regalia and tomahawk, and a woman seated on his right side and an animal (dog?) standing on his left. This way of representing an Indigenous couple reflects 19th century settler notions of gender roles. In Indigenous families the woman is the head of the house and would be the one standing, with the man beside her as her equal. The Saint Paul Ice Carnival, founded in 1886, is now known as the Saint Paul Winter Carnival.
Form:
photographs
photographs
Date:
circa 1886-1888
circa 1886-1888
People:
Form:
drawings, textual records
drawings, textual records
Reference number:
DR1988:0021:001-006
Description:
Part of a miscellaneous group of visual and textual documents collected by Oswald Mathias Ungers, apparently to represent the work of artists/architects in Die gläserne Kette. Primarily formal in purpose, this group includes abstract compositions as well as architectural projects such as the Revolving House. Includes reprographic copies of drawings and a draft of Taut's introduction to the Akademie der Künste catalogue, 'Die gläserne Kette' (p. 5-6). These reprographic copies were accessioned as received in an orange folder inscribed with Taut's name and pseudonym.
DR1988:0021:001-006
Description:
Part of a miscellaneous group of visual and textual documents collected by Oswald Mathias Ungers, apparently to represent the work of artists/architects in Die gläserne Kette. Primarily formal in purpose, this group includes abstract compositions as well as architectural projects such as the Revolving House. Includes reprographic copies of drawings and a draft of Taut's introduction to the Akademie der Künste catalogue, 'Die gläserne Kette' (p. 5-6). These reprographic copies were accessioned as received in an orange folder inscribed with Taut's name and pseudonym.
People:
Date:
circa 1919-1920
circa 1919-1920
Title:
Material from Max Taut mostly for Die gläserne Kette
Actions:
DR1988:0021:001-006
Description:
Part of a miscellaneous group of visual and textual documents collected by Oswald Mathias Ungers, apparently to represent the work of artists/architects in Die gläserne Kette. Primarily formal in purpose, this group includes abstract compositions as well as architectural projects such as the Revolving House. Includes reprographic copies of drawings and a draft of Taut's introduction to the Akademie der Künste catalogue, 'Die gläserne Kette' (p. 5-6). These reprographic copies were accessioned as received in an orange folder inscribed with Taut's name and pseudonym.
Material from Max Taut mostly for Die gläserne Kette
Actions:
DR1988:0021:001-006
Description:
Part of a miscellaneous group of visual and textual documents collected by Oswald Mathias Ungers, apparently to represent the work of artists/architects in Die gläserne Kette. Primarily formal in purpose, this group includes abstract compositions as well as architectural projects such as the Revolving House. Includes reprographic copies of drawings and a draft of Taut's introduction to the Akademie der Künste catalogue, 'Die gläserne Kette' (p. 5-6). These reprographic copies were accessioned as received in an orange folder inscribed with Taut's name and pseudonym.
Form:
drawings, textual records
drawings, textual records
Date:
circa 1919-1920
circa 1919-1920
People:
Form:
articles
articles
Title:
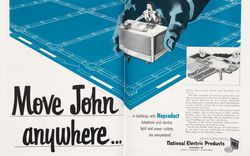
Controlling Comfort
Controlling Comfort
Actions:
Text by Manfredo di Robilant
Issue:
The rest of your senses
The rest of your senses
Keyword(s):
20th century, advertisement, air conditioning, American Iron and Steel Institute, Amérique du Nord, Architectural Forum, Architectural Review, Chrysler, climatisation, Committee on Steel Pipe Research, États-Unis, House Beautiful, Manfredo di Robilant, National Electric Products, North America, Progressive Architecture, publication, publicité, Seconde Guerre mondiale, Second World War, technologie, technology, United States, XXe siècle
20th century, advertisement, air conditioning, American Iron and Steel Institute, Amérique du Nord, Architectural Forum, Architectural Review, Chrysler, climatisation, Committee on Steel Pipe Research, États-Unis, House Beautiful, Manfredo di Robilant, National Electric Products, North America, Progressive Architecture, publication, publicité, Seconde Guerre mondiale, Second World War, technologie, technology, United States, XXe siècle
Published:
1 October 2012
1 October 2012
Issue:
The rest of your senses
The rest of your senses
Level of archival description:
Project
Project
Title:
Edificio de servicios generales para la Universidad de Extremadura, Mérida, Spain (1999-2001)
Edificio de servicios generales para la Universidad de Extremadura, Mérida, Spain (1999-2001)
Actions:
Reference number:
AP164.S1.1999.D4
Description:
The project series documents the design and construction of the general services building for the Universidad de Extremadura. In 1999, Abalos & Herreros in collaboration with Fomento won first prize at a competition held for enterprises. The firm identified this project as number 117. “Giving the hard climatic conditions, the building is wrapped in an artificial and natural dual filter of adjustable lattices surrounded by a ring a trees (Ginkos Bilobas) […] On the roof, two turrets house relaxation rooms for the teaching staff, rooms that open onto a garden surrounded by a training track, thus creating an open-air area with views over the lowlands of the [River] Guadiana and the city” (ARCH270971). In the documentation, the project is often referred to as “Edificio administrativo y de nuevas titulaciones de la Universidad de Extremadura” or “Administration building and new graduate facilities for the University of Extremadura”. The firm worked with Ángel Jaramillo, Uriel Fogué, Renata Sentkiewicz, Jacob Hense and Obiol y Moya for the account of the Consejería de Educación, Ciencia y Tecnología, Junta de Extremadura. Documenting the project are presentation and working drawings, and photographic materials.
AP164.S1.1999.D4
Description:
The project series documents the design and construction of the general services building for the Universidad de Extremadura. In 1999, Abalos & Herreros in collaboration with Fomento won first prize at a competition held for enterprises. The firm identified this project as number 117. “Giving the hard climatic conditions, the building is wrapped in an artificial and natural dual filter of adjustable lattices surrounded by a ring a trees (Ginkos Bilobas) […] On the roof, two turrets house relaxation rooms for the teaching staff, rooms that open onto a garden surrounded by a training track, thus creating an open-air area with views over the lowlands of the [River] Guadiana and the city” (ARCH270971). In the documentation, the project is often referred to as “Edificio administrativo y de nuevas titulaciones de la Universidad de Extremadura” or “Administration building and new graduate facilities for the University of Extremadura”. The firm worked with Ángel Jaramillo, Uriel Fogué, Renata Sentkiewicz, Jacob Hense and Obiol y Moya for the account of the Consejería de Educación, Ciencia y Tecnología, Junta de Extremadura. Documenting the project are presentation and working drawings, and photographic materials.
People:
Date:
1999, 2001
1999, 2001
Title:
Edificio de servicios generales para la Universidad de Extremadura, Mérida, Spain (1999-2001)
Actions:
AP164.S1.1999.D4
Description:
The project series documents the design and construction of the general services building for the Universidad de Extremadura. In 1999, Abalos & Herreros in collaboration with Fomento won first prize at a competition held for enterprises. The firm identified this project as number 117. “Giving the hard climatic conditions, the building is wrapped in an artificial and natural dual filter of adjustable lattices surrounded by a ring a trees (Ginkos Bilobas) […] On the roof, two turrets house relaxation rooms for the teaching staff, rooms that open onto a garden surrounded by a training track, thus creating an open-air area with views over the lowlands of the [River] Guadiana and the city” (ARCH270971). In the documentation, the project is often referred to as “Edificio administrativo y de nuevas titulaciones de la Universidad de Extremadura” or “Administration building and new graduate facilities for the University of Extremadura”. The firm worked with Ángel Jaramillo, Uriel Fogué, Renata Sentkiewicz, Jacob Hense and Obiol y Moya for the account of the Consejería de Educación, Ciencia y Tecnología, Junta de Extremadura. Documenting the project are presentation and working drawings, and photographic materials.
Edificio de servicios generales para la Universidad de Extremadura, Mérida, Spain (1999-2001)
Actions:
AP164.S1.1999.D4
Description:
The project series documents the design and construction of the general services building for the Universidad de Extremadura. In 1999, Abalos & Herreros in collaboration with Fomento won first prize at a competition held for enterprises. The firm identified this project as number 117. “Giving the hard climatic conditions, the building is wrapped in an artificial and natural dual filter of adjustable lattices surrounded by a ring a trees (Ginkos Bilobas) […] On the roof, two turrets house relaxation rooms for the teaching staff, rooms that open onto a garden surrounded by a training track, thus creating an open-air area with views over the lowlands of the [River] Guadiana and the city” (ARCH270971). In the documentation, the project is often referred to as “Edificio administrativo y de nuevas titulaciones de la Universidad de Extremadura” or “Administration building and new graduate facilities for the University of Extremadura”. The firm worked with Ángel Jaramillo, Uriel Fogué, Renata Sentkiewicz, Jacob Hense and Obiol y Moya for the account of the Consejería de Educación, Ciencia y Tecnología, Junta de Extremadura. Documenting the project are presentation and working drawings, and photographic materials.
Level of archival description:
Project
Project
Date:
1999, 2001
1999, 2001
People:
Form:
exhibitions
exhibitions

Description:
The New Spirit: Modern Architecture in Vancouver, 1938–1963 looks at key buildings and projects from an exhilarating epoch in Vancouver’s history through design drawings, period photographs, furniture, and decoration. In the years following the Second World War, Vancouver emerged as a city with a particularly vital and progressive architectural culture, adapting the(...)
The New Spirit: Modern Architecture in Vancouver, 1938–1963 looks at key buildings and projects from an exhilarating epoch in Vancouver’s history through design drawings, period photographs, furniture, and decoration. In the years following the Second World War, Vancouver emerged as a city with a particularly vital and progressive architectural culture, adapting the(...)
Location:
Main galleries
Main galleries
Date:
5 March 1997 to 25 May 1997
5 March 1997 to 25 May 1997
Title:
The New Spirit: Modern Architecture in Vancouver, 1938-1963
Actions:
Description:
The New Spirit: Modern Architecture in Vancouver, 1938–1963 looks at key buildings and projects from an exhilarating epoch in Vancouver’s history through design drawings, period photographs, furniture, and decoration. In the years following the Second World War, Vancouver emerged as a city with a particularly vital and progressive architectural culture, adapting the(...)
The New Spirit: Modern Architecture in Vancouver, 1938-1963
Actions:
Description:
The New Spirit: Modern Architecture in Vancouver, 1938–1963 looks at key buildings and projects from an exhilarating epoch in Vancouver’s history through design drawings, period photographs, furniture, and decoration. In the years following the Second World War, Vancouver emerged as a city with a particularly vital and progressive architectural culture, adapting the(...)
Form:
exhibitions
exhibitions
Date:
5 March 1997 to
25 May 1997
5 March 1997 to
25 May 1997
Location:
Main galleries
Main galleries
Form:
archives
Level of archival description:
Fonds
archives
Level of archival description:
Fonds
Title:
Robert Duchesnay fonds
Robert Duchesnay fonds
Actions:
Reference number:
AP115
Synopsis:
Le Fonds Robert Duchesnay consiste en une série de photographies montrant les divers structure (principalement des dômes géodésiques) conçus ou influencée par R. Buckminster Fuller. Les photographies, prises par l'artiste et photographe montréalais Robert Duchesnay, ont été créées entre 1985 et 1992.
AP115
Synopsis:
Le Fonds Robert Duchesnay consiste en une série de photographies montrant les divers structure (principalement des dômes géodésiques) conçus ou influencée par R. Buckminster Fuller. Les photographies, prises par l'artiste et photographe montréalais Robert Duchesnay, ont été créées entre 1985 et 1992.
People:
Date:
1985-1992
1985-1992
Title:
Robert Duchesnay fonds
Actions:
AP115
Synopsis:
Le Fonds Robert Duchesnay consiste en une série de photographies montrant les divers structure (principalement des dômes géodésiques) conçus ou influencée par R. Buckminster Fuller. Les photographies, prises par l'artiste et photographe montréalais Robert Duchesnay, ont été créées entre 1985 et 1992.
Robert Duchesnay fonds
Actions:
AP115
Synopsis:
Le Fonds Robert Duchesnay consiste en une série de photographies montrant les divers structure (principalement des dômes géodésiques) conçus ou influencée par R. Buckminster Fuller. Les photographies, prises par l'artiste et photographe montréalais Robert Duchesnay, ont été créées entre 1985 et 1992.
Form:
archives
Level of archival description:
Fonds
archives
Level of archival description:
Fonds
Date:
1985-1992
1985-1992
People:
Level of archival description:
Project
Project
Reference number:
AP206.S1.1960.PR01
Description:
This project series documents the Tagore Theatre in Sector 18 in Chandigarh, India from 1960-1962. This project consisted of a 600-seat theatre comprised of two square-shaped volumes, turned on their axis to overlap at their corners. The stage was located directly at the overlap, with the back-of-house occupying one square and the audience in the other. Inside, the roof frame was left exposed and meticulous detail was paid to the theatre's acoustics. The building's brick exterior had almost no windows, except those located along the first-level below a canopy that wrapped the theatre. Large-scale alterations have since been made to the iconic theatre. The project is recorded through drawings and textual records dating from 1949-2001. The majority of the drawings are reprographic copies, but many are annotated. There are a number of drawings dating from 1999-2001 that likely show future work to the theatre, since they are outside the scope of the theatre's original construction. The textual records consist of research on theatre design, dating much earlier than this project, and a magazine review of the acoustics in the Tagore Theatre.
AP206.S1.1960.PR01
Description:
This project series documents the Tagore Theatre in Sector 18 in Chandigarh, India from 1960-1962. This project consisted of a 600-seat theatre comprised of two square-shaped volumes, turned on their axis to overlap at their corners. The stage was located directly at the overlap, with the back-of-house occupying one square and the audience in the other. Inside, the roof frame was left exposed and meticulous detail was paid to the theatre's acoustics. The building's brick exterior had almost no windows, except those located along the first-level below a canopy that wrapped the theatre. Large-scale alterations have since been made to the iconic theatre. The project is recorded through drawings and textual records dating from 1949-2001. The majority of the drawings are reprographic copies, but many are annotated. There are a number of drawings dating from 1999-2001 that likely show future work to the theatre, since they are outside the scope of the theatre's original construction. The textual records consist of research on theatre design, dating much earlier than this project, and a magazine review of the acoustics in the Tagore Theatre.
People:
Date:
1949-2001
1949-2001
Title:
Tagore Theatre, Chandigarh, India (1960-1962)
Actions:
AP206.S1.1960.PR01
Description:
This project series documents the Tagore Theatre in Sector 18 in Chandigarh, India from 1960-1962. This project consisted of a 600-seat theatre comprised of two square-shaped volumes, turned on their axis to overlap at their corners. The stage was located directly at the overlap, with the back-of-house occupying one square and the audience in the other. Inside, the roof frame was left exposed and meticulous detail was paid to the theatre's acoustics. The building's brick exterior had almost no windows, except those located along the first-level below a canopy that wrapped the theatre. Large-scale alterations have since been made to the iconic theatre. The project is recorded through drawings and textual records dating from 1949-2001. The majority of the drawings are reprographic copies, but many are annotated. There are a number of drawings dating from 1999-2001 that likely show future work to the theatre, since they are outside the scope of the theatre's original construction. The textual records consist of research on theatre design, dating much earlier than this project, and a magazine review of the acoustics in the Tagore Theatre.
Tagore Theatre, Chandigarh, India (1960-1962)
Actions:
AP206.S1.1960.PR01
Description:
This project series documents the Tagore Theatre in Sector 18 in Chandigarh, India from 1960-1962. This project consisted of a 600-seat theatre comprised of two square-shaped volumes, turned on their axis to overlap at their corners. The stage was located directly at the overlap, with the back-of-house occupying one square and the audience in the other. Inside, the roof frame was left exposed and meticulous detail was paid to the theatre's acoustics. The building's brick exterior had almost no windows, except those located along the first-level below a canopy that wrapped the theatre. Large-scale alterations have since been made to the iconic theatre. The project is recorded through drawings and textual records dating from 1949-2001. The majority of the drawings are reprographic copies, but many are annotated. There are a number of drawings dating from 1999-2001 that likely show future work to the theatre, since they are outside the scope of the theatre's original construction. The textual records consist of research on theatre design, dating much earlier than this project, and a magazine review of the acoustics in the Tagore Theatre.
Level of archival description:
Project
Project
Date:
1949-2001
1949-2001
People:


