


31788 Results
Form:
photographs
photographs
Actions:
Reference number:
PH1998:0018:019
Description:
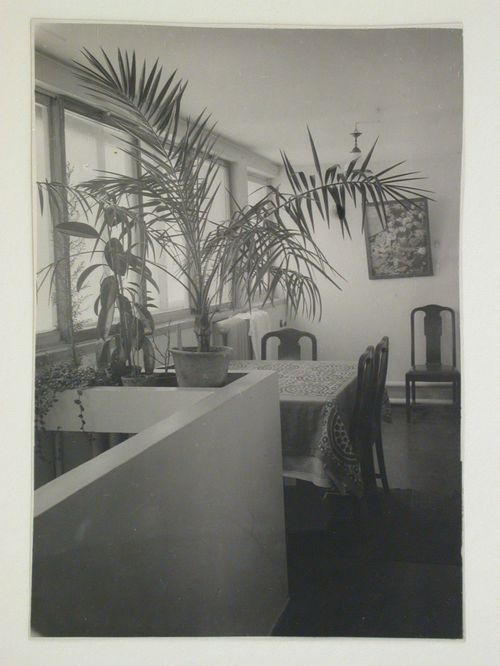
- Photographs PH1998:0018:001-023 show a perspective drawing for the People's Commissariat for Finance (Narkomfin) Apartment Building at 25 Novinskii Boulevard in Moscow (PH1998:0018:001), exterior views of the building (PH1998:0018:002-010), interior views of the building (PH1998:0018:011-017), and interior views of Nikolai Milutin's apartment within the building (PH1998:0018:018-023), including views of the built-in cupboards in the dining room and kitchen (PH1998:0018:022-023).
PH1998:0018:019
Description:
- Photographs PH1998:0018:001-023 show a perspective drawing for the People's Commissariat for Finance (Narkomfin) Apartment Building at 25 Novinskii Boulevard in Moscow (PH1998:0018:001), exterior views of the building (PH1998:0018:002-010), interior views of the building (PH1998:0018:011-017), and interior views of Nikolai Milutin's apartment within the building (PH1998:0018:018-023), including views of the built-in cupboards in the dining room and kitchen (PH1998:0018:022-023).
People:
Subject:
architecture
architecture
Date:
after 1930
after 1930
Title:
Interior view of Nikolai Milutin's apartment in the People's Commissariat for Finance (Narkomfin) Apartment Building showing the upper level, 25 Novinskii Boulevard, Moscow
Actions:
PH1998:0018:019
Description:
- Photographs PH1998:0018:001-023 show a perspective drawing for the People's Commissariat for Finance (Narkomfin) Apartment Building at 25 Novinskii Boulevard in Moscow (PH1998:0018:001), exterior views of the building (PH1998:0018:002-010), interior views of the building (PH1998:0018:011-017), and interior views of Nikolai Milutin's apartment within the building (PH1998:0018:018-023), including views of the built-in cupboards in the dining room and kitchen (PH1998:0018:022-023).
Interior view of Nikolai Milutin's apartment in the People's Commissariat for Finance (Narkomfin) Apartment Building showing the upper level, 25 Novinskii Boulevard, Moscow
Actions:
PH1998:0018:019
Description:
- Photographs PH1998:0018:001-023 show a perspective drawing for the People's Commissariat for Finance (Narkomfin) Apartment Building at 25 Novinskii Boulevard in Moscow (PH1998:0018:001), exterior views of the building (PH1998:0018:002-010), interior views of the building (PH1998:0018:011-017), and interior views of Nikolai Milutin's apartment within the building (PH1998:0018:018-023), including views of the built-in cupboards in the dining room and kitchen (PH1998:0018:022-023).
Form:
photographs
photographs
Date:
after 1930
after 1930
People:
Subject:
architecture
architecture
Form:
photographs
photographs
Actions:
Reference number:
PH1998:0018:020
Description:
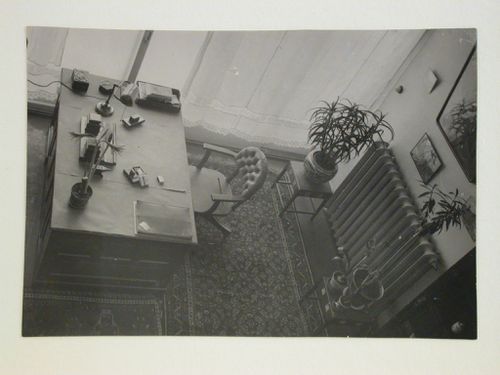
- Photographs PH1998:0018:001-023 show a perspective drawing for the People's Commissariat for Finance (Narkomfin) Apartment Building at 25 Novinskii Boulevard in Moscow (PH1998:0018:001), exterior views of the building (PH1998:0018:002-010), interior views of the building (PH1998:0018:011-017), and interior views of Nikolai Milutin's apartment within the building (PH1998:0018:018-023), including views of the built-in cupboards in the dining room and kitchen (PH1998:0018:022-023).
PH1998:0018:020
Description:
- Photographs PH1998:0018:001-023 show a perspective drawing for the People's Commissariat for Finance (Narkomfin) Apartment Building at 25 Novinskii Boulevard in Moscow (PH1998:0018:001), exterior views of the building (PH1998:0018:002-010), interior views of the building (PH1998:0018:011-017), and interior views of Nikolai Milutin's apartment within the building (PH1998:0018:018-023), including views of the built-in cupboards in the dining room and kitchen (PH1998:0018:022-023).
People:
Subject:
architecture
architecture
Date:
after 1930
after 1930
Title:
Interior view of Nikolai Milutin's apartment in the People's Commissariat for Finance (Narkomfin) Apartment Building from the upper level, 25 Novinskii Boulevard, Moscow
Actions:
PH1998:0018:020
Description:
- Photographs PH1998:0018:001-023 show a perspective drawing for the People's Commissariat for Finance (Narkomfin) Apartment Building at 25 Novinskii Boulevard in Moscow (PH1998:0018:001), exterior views of the building (PH1998:0018:002-010), interior views of the building (PH1998:0018:011-017), and interior views of Nikolai Milutin's apartment within the building (PH1998:0018:018-023), including views of the built-in cupboards in the dining room and kitchen (PH1998:0018:022-023).
Interior view of Nikolai Milutin's apartment in the People's Commissariat for Finance (Narkomfin) Apartment Building from the upper level, 25 Novinskii Boulevard, Moscow
Actions:
PH1998:0018:020
Description:
- Photographs PH1998:0018:001-023 show a perspective drawing for the People's Commissariat for Finance (Narkomfin) Apartment Building at 25 Novinskii Boulevard in Moscow (PH1998:0018:001), exterior views of the building (PH1998:0018:002-010), interior views of the building (PH1998:0018:011-017), and interior views of Nikolai Milutin's apartment within the building (PH1998:0018:018-023), including views of the built-in cupboards in the dining room and kitchen (PH1998:0018:022-023).
Form:
photographs
photographs
Date:
after 1930
after 1930
People:
Subject:
architecture
architecture
Form:
photographs
photographs
Actions:
Reference number:
PH1998:0018:021
Description:
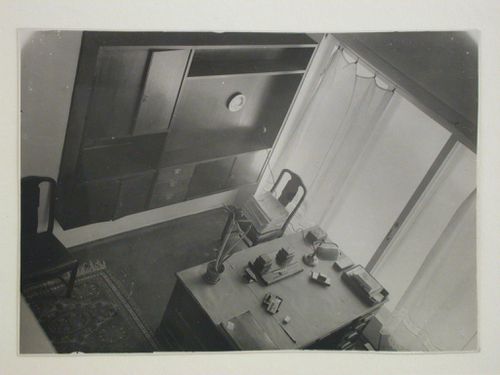
- Photographs PH1998:0018:001-023 show a perspective drawing for the People's Commissariat for Finance (Narkomfin) Apartment Building at 25 Novinskii Boulevard in Moscow (PH1998:0018:001), exterior views of the building (PH1998:0018:002-010), interior views of the building (PH1998:0018:011-017), and interior views of Nikolai Milutin's apartment within the building (PH1998:0018:018-023), including views of the built-in cupboards in the dining room and kitchen (PH1998:0018:022-023).
PH1998:0018:021
Description:
- Photographs PH1998:0018:001-023 show a perspective drawing for the People's Commissariat for Finance (Narkomfin) Apartment Building at 25 Novinskii Boulevard in Moscow (PH1998:0018:001), exterior views of the building (PH1998:0018:002-010), interior views of the building (PH1998:0018:011-017), and interior views of Nikolai Milutin's apartment within the building (PH1998:0018:018-023), including views of the built-in cupboards in the dining room and kitchen (PH1998:0018:022-023).
People:
Subject:
architecture
architecture
Date:
after 1930
after 1930
Title:
Interior view of Nikolai Milutin's apartment in the People's Commissariat for Finance (Narkomfin) Apartment Building from the upper level showing a built-in cupboard and a desk, 25 Novinskii Boulevard, Moscow
Actions:
PH1998:0018:021
Description:
- Photographs PH1998:0018:001-023 show a perspective drawing for the People's Commissariat for Finance (Narkomfin) Apartment Building at 25 Novinskii Boulevard in Moscow (PH1998:0018:001), exterior views of the building (PH1998:0018:002-010), interior views of the building (PH1998:0018:011-017), and interior views of Nikolai Milutin's apartment within the building (PH1998:0018:018-023), including views of the built-in cupboards in the dining room and kitchen (PH1998:0018:022-023).
Interior view of Nikolai Milutin's apartment in the People's Commissariat for Finance (Narkomfin) Apartment Building from the upper level showing a built-in cupboard and a desk, 25 Novinskii Boulevard, Moscow
Actions:
PH1998:0018:021
Description:
- Photographs PH1998:0018:001-023 show a perspective drawing for the People's Commissariat for Finance (Narkomfin) Apartment Building at 25 Novinskii Boulevard in Moscow (PH1998:0018:001), exterior views of the building (PH1998:0018:002-010), interior views of the building (PH1998:0018:011-017), and interior views of Nikolai Milutin's apartment within the building (PH1998:0018:018-023), including views of the built-in cupboards in the dining room and kitchen (PH1998:0018:022-023).
Form:
photographs
photographs
Date:
after 1930
after 1930
People:
Subject:
architecture
architecture
Form:
photographs
photographs
![Interior view of Nikolai Milutin's apartment showing the built-in wall unit in the dining room [?] which opens onto the built-in kitchen, People's Commissariat for Finance (Narkomfin) Apartment Building, 25 Novinskii Boulevard, Moscow](/img-collection/5tS5ZqAk-cbwfpCRZ4mlaPsTjgk=/500x375/9616.jpg)
Actions:
Reference number:
PH1998:0018:022
Description:
- Photographs PH1998:0018:001-023 show a perspective drawing for the People's Commissariat for Finance (Narkomfin) Apartment Building at 25 Novinskii Boulevard in Moscow (PH1998:0018:001), exterior views of the building (PH1998:0018:002-010), interior views of the building (PH1998:0018:011-017), and interior views of Nikolai Milutin's apartment within the building (PH1998:0018:018-023), including views of the built-in cupboards in the dining room and kitchen (PH1998:0018:022-023).
PH1998:0018:022
Description:
- Photographs PH1998:0018:001-023 show a perspective drawing for the People's Commissariat for Finance (Narkomfin) Apartment Building at 25 Novinskii Boulevard in Moscow (PH1998:0018:001), exterior views of the building (PH1998:0018:002-010), interior views of the building (PH1998:0018:011-017), and interior views of Nikolai Milutin's apartment within the building (PH1998:0018:018-023), including views of the built-in cupboards in the dining room and kitchen (PH1998:0018:022-023).
People:
Subject:
architecture
architecture
Date:
after 1930
after 1930
Title:
Interior view of Nikolai Milutin's apartment showing the built-in wall unit in the dining room [?] which opens onto the built-in kitchen, People's Commissariat for Finance (Narkomfin) Apartment Building, 25 Novinskii Boulevard, Moscow
Actions:
PH1998:0018:022
Description:
- Photographs PH1998:0018:001-023 show a perspective drawing for the People's Commissariat for Finance (Narkomfin) Apartment Building at 25 Novinskii Boulevard in Moscow (PH1998:0018:001), exterior views of the building (PH1998:0018:002-010), interior views of the building (PH1998:0018:011-017), and interior views of Nikolai Milutin's apartment within the building (PH1998:0018:018-023), including views of the built-in cupboards in the dining room and kitchen (PH1998:0018:022-023).
Interior view of Nikolai Milutin's apartment showing the built-in wall unit in the dining room [?] which opens onto the built-in kitchen, People's Commissariat for Finance (Narkomfin) Apartment Building, 25 Novinskii Boulevard, Moscow
Actions:
PH1998:0018:022
Description:
- Photographs PH1998:0018:001-023 show a perspective drawing for the People's Commissariat for Finance (Narkomfin) Apartment Building at 25 Novinskii Boulevard in Moscow (PH1998:0018:001), exterior views of the building (PH1998:0018:002-010), interior views of the building (PH1998:0018:011-017), and interior views of Nikolai Milutin's apartment within the building (PH1998:0018:018-023), including views of the built-in cupboards in the dining room and kitchen (PH1998:0018:022-023).
Form:
photographs
photographs
Date:
after 1930
after 1930
People:
Subject:
architecture
architecture
Form:
photographs
photographs
Actions:
Reference number:
PH1998:0018:023
Description:
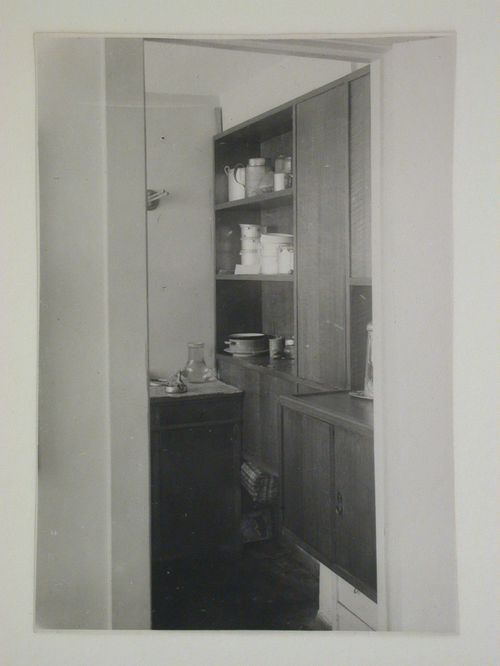
- Photographs PH1998:0018:001-023 show a perspective drawing for the People's Commissariat for Finance (Narkomfin) Apartment Building at 25 Novinskii Boulevard in Moscow (PH1998:0018:001), exterior views of the building (PH1998:0018:002-010), interior views of the building (PH1998:0018:011-017), and interior views of Nikolai Milutin's apartment within the building (PH1998:0018:018-023), including views of the built-in cupboards in the dining room and kitchen (PH1998:0018:022-023).
PH1998:0018:023
Description:
- Photographs PH1998:0018:001-023 show a perspective drawing for the People's Commissariat for Finance (Narkomfin) Apartment Building at 25 Novinskii Boulevard in Moscow (PH1998:0018:001), exterior views of the building (PH1998:0018:002-010), interior views of the building (PH1998:0018:011-017), and interior views of Nikolai Milutin's apartment within the building (PH1998:0018:018-023), including views of the built-in cupboards in the dining room and kitchen (PH1998:0018:022-023).
People:
Subject:
architecture
architecture
Date:
after 1930
after 1930
Title:
Interior view of Nikolai Milutin's apartment showing the built-in kitchen, People's Commissariat for Finance (Narkomfin) Apartment Building, 25 Novinskii Boulevard, Moscow
Actions:
PH1998:0018:023
Description:
- Photographs PH1998:0018:001-023 show a perspective drawing for the People's Commissariat for Finance (Narkomfin) Apartment Building at 25 Novinskii Boulevard in Moscow (PH1998:0018:001), exterior views of the building (PH1998:0018:002-010), interior views of the building (PH1998:0018:011-017), and interior views of Nikolai Milutin's apartment within the building (PH1998:0018:018-023), including views of the built-in cupboards in the dining room and kitchen (PH1998:0018:022-023).
Interior view of Nikolai Milutin's apartment showing the built-in kitchen, People's Commissariat for Finance (Narkomfin) Apartment Building, 25 Novinskii Boulevard, Moscow
Actions:
PH1998:0018:023
Description:
- Photographs PH1998:0018:001-023 show a perspective drawing for the People's Commissariat for Finance (Narkomfin) Apartment Building at 25 Novinskii Boulevard in Moscow (PH1998:0018:001), exterior views of the building (PH1998:0018:002-010), interior views of the building (PH1998:0018:011-017), and interior views of Nikolai Milutin's apartment within the building (PH1998:0018:018-023), including views of the built-in cupboards in the dining room and kitchen (PH1998:0018:022-023).
Form:
photographs
photographs
Date:
after 1930
after 1930
People:
Subject:
architecture
architecture
Level of archival description:
Project
Project
Title:
Human Wall (2012)
Human Wall (2012)
Actions:
Reference number:
AP207.S1.2012.PR07
Description:
The project series documents "Human Wall", an installation by Pettena presented at the Galleria Federico Luger in Milan, in 2012. The installation consists of a large rectangular surface handmade with clay and covered in imprints of hands and fingers. "A wall that is described as "human," certainly not just because it is made by man, but rather because the latter's intervention find expression in the choice of a natural material and in the sign that he leaves on its surface with his fingers." [1] Other editions of this installation were also presented at the Utah Museum of Contemporary Art in Salt Lake City, in 2012, and the exhibition "Architetture Naturali/Gianni Pettena" at the Kunst Meran/Merano Arte in Meran, in 2017. The project series contains design studies for the texturing of the wall, photographs of the installation, a video of the montage of the installation in Milan in 2011. Source: [1] Gianni Pettena website, https://www.giannipettena.it/italiano/opere-1/inst-human-wall-2012-1/ (last accessed 27 January 2020)
AP207.S1.2012.PR07
Description:
The project series documents "Human Wall", an installation by Pettena presented at the Galleria Federico Luger in Milan, in 2012. The installation consists of a large rectangular surface handmade with clay and covered in imprints of hands and fingers. "A wall that is described as "human," certainly not just because it is made by man, but rather because the latter's intervention find expression in the choice of a natural material and in the sign that he leaves on its surface with his fingers." [1] Other editions of this installation were also presented at the Utah Museum of Contemporary Art in Salt Lake City, in 2012, and the exhibition "Architetture Naturali/Gianni Pettena" at the Kunst Meran/Merano Arte in Meran, in 2017. The project series contains design studies for the texturing of the wall, photographs of the installation, a video of the montage of the installation in Milan in 2011. Source: [1] Gianni Pettena website, https://www.giannipettena.it/italiano/opere-1/inst-human-wall-2012-1/ (last accessed 27 January 2020)
People:
Date:
2012-2018
2012-2018
Title:
Human Wall (2012)
Actions:
AP207.S1.2012.PR07
Description:
The project series documents "Human Wall", an installation by Pettena presented at the Galleria Federico Luger in Milan, in 2012. The installation consists of a large rectangular surface handmade with clay and covered in imprints of hands and fingers. "A wall that is described as "human," certainly not just because it is made by man, but rather because the latter's intervention find expression in the choice of a natural material and in the sign that he leaves on its surface with his fingers." [1] Other editions of this installation were also presented at the Utah Museum of Contemporary Art in Salt Lake City, in 2012, and the exhibition "Architetture Naturali/Gianni Pettena" at the Kunst Meran/Merano Arte in Meran, in 2017. The project series contains design studies for the texturing of the wall, photographs of the installation, a video of the montage of the installation in Milan in 2011. Source: [1] Gianni Pettena website, https://www.giannipettena.it/italiano/opere-1/inst-human-wall-2012-1/ (last accessed 27 January 2020)
Human Wall (2012)
Actions:
AP207.S1.2012.PR07
Description:
The project series documents "Human Wall", an installation by Pettena presented at the Galleria Federico Luger in Milan, in 2012. The installation consists of a large rectangular surface handmade with clay and covered in imprints of hands and fingers. "A wall that is described as "human," certainly not just because it is made by man, but rather because the latter's intervention find expression in the choice of a natural material and in the sign that he leaves on its surface with his fingers." [1] Other editions of this installation were also presented at the Utah Museum of Contemporary Art in Salt Lake City, in 2012, and the exhibition "Architetture Naturali/Gianni Pettena" at the Kunst Meran/Merano Arte in Meran, in 2017. The project series contains design studies for the texturing of the wall, photographs of the installation, a video of the montage of the installation in Milan in 2011. Source: [1] Gianni Pettena website, https://www.giannipettena.it/italiano/opere-1/inst-human-wall-2012-1/ (last accessed 27 January 2020)
Level of archival description:
Project
Project
Date:
2012-2018
2012-2018
People:
Form:
photographs
photographs
Actions:
Reference number:
PH1976:0043
Description:
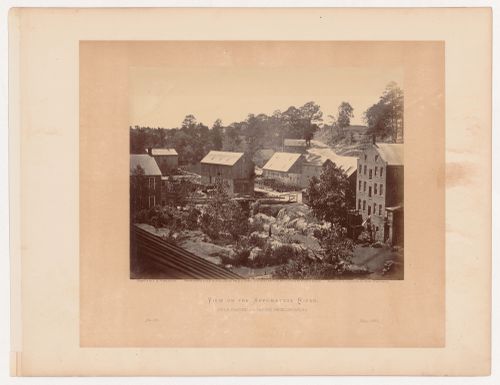
- The page accompanying the photograph contains printed text with the title "View on the Appomattox River, near Camplbell's Bridge, Petersburg.". Both the page and the photograph were published in 'Gardner's Photographic Sketchbook of the Civil War' (Gardner, vol. II, n.p.).
PH1976:0043
Description:
- The page accompanying the photograph contains printed text with the title "View on the Appomattox River, near Camplbell's Bridge, Petersburg.". Both the page and the photograph were published in 'Gardner's Photographic Sketchbook of the Civil War' (Gardner, vol. II, n.p.).
People:
Subject:
architecture, engineering
architecture, engineering
Date:
May 1865
May 1865
Title:
View of buildings along the Appomattox River, including the Merchant Manufacturing Company's cotton mill on the right, near Campbell's Bridge, Petersburg, Virginia, United States
Actions:
PH1976:0043
Description:
- The page accompanying the photograph contains printed text with the title "View on the Appomattox River, near Camplbell's Bridge, Petersburg.". Both the page and the photograph were published in 'Gardner's Photographic Sketchbook of the Civil War' (Gardner, vol. II, n.p.).
View of buildings along the Appomattox River, including the Merchant Manufacturing Company's cotton mill on the right, near Campbell's Bridge, Petersburg, Virginia, United States
Actions:
PH1976:0043
Description:
- The page accompanying the photograph contains printed text with the title "View on the Appomattox River, near Camplbell's Bridge, Petersburg.". Both the page and the photograph were published in 'Gardner's Photographic Sketchbook of the Civil War' (Gardner, vol. II, n.p.).
Form:
photographs
photographs
Date:
May 1865
May 1865
People:
Subject:
architecture, engineering
architecture, engineering
Level of archival description:
Series
Series
Title:
OCEAN reference files
OCEAN reference files
Actions:
Reference number:
AP194.S2
Description:
Series consist of records associated with different projects devised by OCEAN and OCEAN North prior to 1999 and retained as reference material by Johan Bettum, who did not collaborate on every project. Records occasionally include some photographs, but for the most part are images from work done with CAD software. These include plans, diagrams, renderings and views (sections, perspectives) of buildings, landscapes, exhibition scenography, and exhibited items. The amount and type of materials varies largely between projects. Files were transferred to CCA on a CD and their timestamps suggests that materials were copied for reference purpose in the first few months of 1998. The CD cover bears the date of June 3rd 1999. Projects date from 1994 to 1998. Projects included in the reference files are: Barbican, London (OCEAN Helsinki): likely an exhibition design. Museum, Buenos Aires (OCEAN U.K., 1997): a building design for a competition. Finnish Embassy, Canberra (OCEAN Oslo & Helsinki, 1996): an international architectural competition entry. Helsinki Nightclub (OCEAN Helsinki): a building design. Jeil’s Hospital, Seoul (OCEAN U.K., 1996): a building design. Jyväskylä Music and Arts Center (OCEAN Oslo & Helsinki, 1997): an international architectural competition entry. See also Series 1 for more records on this project. Lasipalatsi Media Square (OCEAN U.K.): a landscape design. Synthetic Landscape I-II, Oslo (OCEAN Oslo, 1995-1996): a landscape design. See also Series 1 for more records on this research project. Surfscape, Helsinki (OCEAN Helsinki, 1997): sculpture for an exhibition. Töölö Football Stadium, Hels. (OCEAN Oslo & Helsinki, 1997): an international architectural competition entry. See also Series 1 for more records on this project. Urban Surfaces, Oslo (OCEAN, 1997-1998): photographs of an exhibition. Source: Ateljié Sotamaa. “Portfolio.” Accessed November 2017, http://portfolio.sotamaa.net/ OCEAN design Research Association, “Exhibitions.” Accessed November 2017, http://www.ocean-designresearch.net/index.php/exhibitions-mainmenu-120/list-of-exhibitions FRAC, “Catalog, OCEAN.” Accessed November 2017, http://www.archilab.org/public/2000/catalog/ocean/oceanen.htm OCEAN CN Consultancy Network, “Projects.” Accessed November 2017, http://ocean-cn.org/projects/
AP194.S2
Description:
Series consist of records associated with different projects devised by OCEAN and OCEAN North prior to 1999 and retained as reference material by Johan Bettum, who did not collaborate on every project. Records occasionally include some photographs, but for the most part are images from work done with CAD software. These include plans, diagrams, renderings and views (sections, perspectives) of buildings, landscapes, exhibition scenography, and exhibited items. The amount and type of materials varies largely between projects. Files were transferred to CCA on a CD and their timestamps suggests that materials were copied for reference purpose in the first few months of 1998. The CD cover bears the date of June 3rd 1999. Projects date from 1994 to 1998. Projects included in the reference files are: Barbican, London (OCEAN Helsinki): likely an exhibition design. Museum, Buenos Aires (OCEAN U.K., 1997): a building design for a competition. Finnish Embassy, Canberra (OCEAN Oslo & Helsinki, 1996): an international architectural competition entry. Helsinki Nightclub (OCEAN Helsinki): a building design. Jeil’s Hospital, Seoul (OCEAN U.K., 1996): a building design. Jyväskylä Music and Arts Center (OCEAN Oslo & Helsinki, 1997): an international architectural competition entry. See also Series 1 for more records on this project. Lasipalatsi Media Square (OCEAN U.K.): a landscape design. Synthetic Landscape I-II, Oslo (OCEAN Oslo, 1995-1996): a landscape design. See also Series 1 for more records on this research project. Surfscape, Helsinki (OCEAN Helsinki, 1997): sculpture for an exhibition. Töölö Football Stadium, Hels. (OCEAN Oslo & Helsinki, 1997): an international architectural competition entry. See also Series 1 for more records on this project. Urban Surfaces, Oslo (OCEAN, 1997-1998): photographs of an exhibition. Source: Ateljié Sotamaa. “Portfolio.” Accessed November 2017, http://portfolio.sotamaa.net/ OCEAN design Research Association, “Exhibitions.” Accessed November 2017, http://www.ocean-designresearch.net/index.php/exhibitions-mainmenu-120/list-of-exhibitions FRAC, “Catalog, OCEAN.” Accessed November 2017, http://www.archilab.org/public/2000/catalog/ocean/oceanen.htm OCEAN CN Consultancy Network, “Projects.” Accessed November 2017, http://ocean-cn.org/projects/
People:
Date:
1998
1998
Title:
OCEAN reference files
Actions:
AP194.S2
Description:
Series consist of records associated with different projects devised by OCEAN and OCEAN North prior to 1999 and retained as reference material by Johan Bettum, who did not collaborate on every project. Records occasionally include some photographs, but for the most part are images from work done with CAD software. These include plans, diagrams, renderings and views (sections, perspectives) of buildings, landscapes, exhibition scenography, and exhibited items. The amount and type of materials varies largely between projects. Files were transferred to CCA on a CD and their timestamps suggests that materials were copied for reference purpose in the first few months of 1998. The CD cover bears the date of June 3rd 1999. Projects date from 1994 to 1998. Projects included in the reference files are: Barbican, London (OCEAN Helsinki): likely an exhibition design. Museum, Buenos Aires (OCEAN U.K., 1997): a building design for a competition. Finnish Embassy, Canberra (OCEAN Oslo & Helsinki, 1996): an international architectural competition entry. Helsinki Nightclub (OCEAN Helsinki): a building design. Jeil’s Hospital, Seoul (OCEAN U.K., 1996): a building design. Jyväskylä Music and Arts Center (OCEAN Oslo & Helsinki, 1997): an international architectural competition entry. See also Series 1 for more records on this project. Lasipalatsi Media Square (OCEAN U.K.): a landscape design. Synthetic Landscape I-II, Oslo (OCEAN Oslo, 1995-1996): a landscape design. See also Series 1 for more records on this research project. Surfscape, Helsinki (OCEAN Helsinki, 1997): sculpture for an exhibition. Töölö Football Stadium, Hels. (OCEAN Oslo & Helsinki, 1997): an international architectural competition entry. See also Series 1 for more records on this project. Urban Surfaces, Oslo (OCEAN, 1997-1998): photographs of an exhibition. Source: Ateljié Sotamaa. “Portfolio.” Accessed November 2017, http://portfolio.sotamaa.net/ OCEAN design Research Association, “Exhibitions.” Accessed November 2017, http://www.ocean-designresearch.net/index.php/exhibitions-mainmenu-120/list-of-exhibitions FRAC, “Catalog, OCEAN.” Accessed November 2017, http://www.archilab.org/public/2000/catalog/ocean/oceanen.htm OCEAN CN Consultancy Network, “Projects.” Accessed November 2017, http://ocean-cn.org/projects/
OCEAN reference files
Actions:
AP194.S2
Description:
Series consist of records associated with different projects devised by OCEAN and OCEAN North prior to 1999 and retained as reference material by Johan Bettum, who did not collaborate on every project. Records occasionally include some photographs, but for the most part are images from work done with CAD software. These include plans, diagrams, renderings and views (sections, perspectives) of buildings, landscapes, exhibition scenography, and exhibited items. The amount and type of materials varies largely between projects. Files were transferred to CCA on a CD and their timestamps suggests that materials were copied for reference purpose in the first few months of 1998. The CD cover bears the date of June 3rd 1999. Projects date from 1994 to 1998. Projects included in the reference files are: Barbican, London (OCEAN Helsinki): likely an exhibition design. Museum, Buenos Aires (OCEAN U.K., 1997): a building design for a competition. Finnish Embassy, Canberra (OCEAN Oslo & Helsinki, 1996): an international architectural competition entry. Helsinki Nightclub (OCEAN Helsinki): a building design. Jeil’s Hospital, Seoul (OCEAN U.K., 1996): a building design. Jyväskylä Music and Arts Center (OCEAN Oslo & Helsinki, 1997): an international architectural competition entry. See also Series 1 for more records on this project. Lasipalatsi Media Square (OCEAN U.K.): a landscape design. Synthetic Landscape I-II, Oslo (OCEAN Oslo, 1995-1996): a landscape design. See also Series 1 for more records on this research project. Surfscape, Helsinki (OCEAN Helsinki, 1997): sculpture for an exhibition. Töölö Football Stadium, Hels. (OCEAN Oslo & Helsinki, 1997): an international architectural competition entry. See also Series 1 for more records on this project. Urban Surfaces, Oslo (OCEAN, 1997-1998): photographs of an exhibition. Source: Ateljié Sotamaa. “Portfolio.” Accessed November 2017, http://portfolio.sotamaa.net/ OCEAN design Research Association, “Exhibitions.” Accessed November 2017, http://www.ocean-designresearch.net/index.php/exhibitions-mainmenu-120/list-of-exhibitions FRAC, “Catalog, OCEAN.” Accessed November 2017, http://www.archilab.org/public/2000/catalog/ocean/oceanen.htm OCEAN CN Consultancy Network, “Projects.” Accessed November 2017, http://ocean-cn.org/projects/
Level of archival description:
Series
Series
Date:
1998
1998
People:
Form:
textual records
textual records
Actions:
Reference number:
DR2012:0012:099:016
Description:
File containing documents in English (predominant) and French, including correspondence related to the Canadian Museum of Contemporary Photography's acquisition of the following six black-and-white photographs by Melvin Charney: - La maison de Rivière-des-Prairies, Québec; - Pichette nettoyeur, Trois-Rivières, Québec; - Garage, Eastman, Québec; - Grange, Sainte-Catherine de Hatley, Québec; - Scierie, Saint-Malo, Québec; - Hangars de chargement, La Prairie, Québec. Original folder inscribed in graphite: CANADIAN MUSEUM OF CONTEMP PHOTO / OTTAWA
DR2012:0012:099:016
Description:
File containing documents in English (predominant) and French, including correspondence related to the Canadian Museum of Contemporary Photography's acquisition of the following six black-and-white photographs by Melvin Charney: - La maison de Rivière-des-Prairies, Québec; - Pichette nettoyeur, Trois-Rivières, Québec; - Garage, Eastman, Québec; - Grange, Sainte-Catherine de Hatley, Québec; - Scierie, Saint-Malo, Québec; - Hangars de chargement, La Prairie, Québec. Original folder inscribed in graphite: CANADIAN MUSEUM OF CONTEMP PHOTO / OTTAWA
People:
Date:
2003-2004
2003-2004
Title:
Correspondence of Melvin Charney related to donation of artworks
Actions:
DR2012:0012:099:016
Description:
File containing documents in English (predominant) and French, including correspondence related to the Canadian Museum of Contemporary Photography's acquisition of the following six black-and-white photographs by Melvin Charney: - La maison de Rivière-des-Prairies, Québec; - Pichette nettoyeur, Trois-Rivières, Québec; - Garage, Eastman, Québec; - Grange, Sainte-Catherine de Hatley, Québec; - Scierie, Saint-Malo, Québec; - Hangars de chargement, La Prairie, Québec. Original folder inscribed in graphite: CANADIAN MUSEUM OF CONTEMP PHOTO / OTTAWA
Correspondence of Melvin Charney related to donation of artworks
Actions:
DR2012:0012:099:016
Description:
File containing documents in English (predominant) and French, including correspondence related to the Canadian Museum of Contemporary Photography's acquisition of the following six black-and-white photographs by Melvin Charney: - La maison de Rivière-des-Prairies, Québec; - Pichette nettoyeur, Trois-Rivières, Québec; - Garage, Eastman, Québec; - Grange, Sainte-Catherine de Hatley, Québec; - Scierie, Saint-Malo, Québec; - Hangars de chargement, La Prairie, Québec. Original folder inscribed in graphite: CANADIAN MUSEUM OF CONTEMP PHOTO / OTTAWA
Form:
textual records
textual records
Date:
2003-2004
2003-2004
People:
Form:
photographs
photographs
Title:
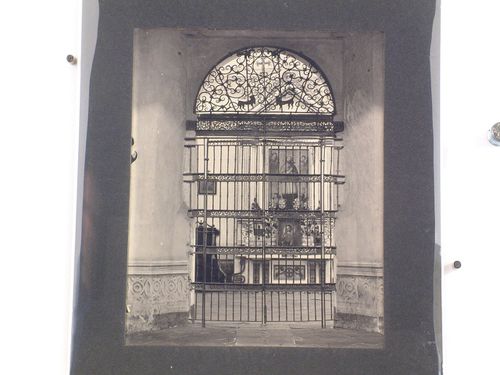
View of the screen of a chapel in the Church of Santo Ángel Custodio de Analco, Puebla, Mexico
View of the screen of a chapel in the Church of Santo Ángel Custodio de Analco, Puebla, Mexico
Actions:
Reference number:
PH1987:0452.02:064
Description:
The point of view of this photograph possibly looks toward the nave from inside a chapel.
PH1987:0452.02:064
Description:
The point of view of this photograph possibly looks toward the nave from inside a chapel.
People:
Subject:
architecture, painting, sculpture
architecture, painting, sculpture
Date:
1901 or before
1901 or before
Title:
View of the screen of a chapel in the Church of Santo Ángel Custodio de Analco, Puebla, Mexico
Actions:
PH1987:0452.02:064
Description:
The point of view of this photograph possibly looks toward the nave from inside a chapel.
View of the screen of a chapel in the Church of Santo Ángel Custodio de Analco, Puebla, Mexico
Actions:
PH1987:0452.02:064
Description:
The point of view of this photograph possibly looks toward the nave from inside a chapel.
Form:
photographs
photographs
Date:
1901 or before
1901 or before
People:
Subject:
architecture, painting, sculpture
architecture, painting, sculpture


