


26739 Results
Form:
photographs
Quantity:
8 panel(s)
photographs
Quantity:
8 panel(s)
Actions:
Reference number:
DR1995:0300:001-008
Description:
These eight presentation boards (1967-1977 ?) are collages composed of reduced copies of previously published material, such as periodical clippings and photomechanical prints, interspersed with titles and text describing relevant work. The two projects represented are Fun Palace (AP144.S2.D46) and O.C.H. Feasibility Study (Oxford Corner House, AP144.S2.D59). Price apparently chose these two projects as a comparative study for concepts which he was developing at the time. Further research is required to establish the theme(s) of the German Exhibition and how this comparative study by Price fits into the exhibition.
DR1995:0300:001-008
Description:
These eight presentation boards (1967-1977 ?) are collages composed of reduced copies of previously published material, such as periodical clippings and photomechanical prints, interspersed with titles and text describing relevant work. The two projects represented are Fun Palace (AP144.S2.D46) and O.C.H. Feasibility Study (Oxford Corner House, AP144.S2.D59). Price apparently chose these two projects as a comparative study for concepts which he was developing at the time. Further research is required to establish the theme(s) of the German Exhibition and how this comparative study by Price fits into the exhibition.
People:
Date:
1967-1977 ?
1967-1977 ?
Title:
German exhibition: Presentation panels
Actions:
DR1995:0300:001-008
Description:
These eight presentation boards (1967-1977 ?) are collages composed of reduced copies of previously published material, such as periodical clippings and photomechanical prints, interspersed with titles and text describing relevant work. The two projects represented are Fun Palace (AP144.S2.D46) and O.C.H. Feasibility Study (Oxford Corner House, AP144.S2.D59). Price apparently chose these two projects as a comparative study for concepts which he was developing at the time. Further research is required to establish the theme(s) of the German Exhibition and how this comparative study by Price fits into the exhibition.
German exhibition: Presentation panels
Actions:
DR1995:0300:001-008
Description:
These eight presentation boards (1967-1977 ?) are collages composed of reduced copies of previously published material, such as periodical clippings and photomechanical prints, interspersed with titles and text describing relevant work. The two projects represented are Fun Palace (AP144.S2.D46) and O.C.H. Feasibility Study (Oxford Corner House, AP144.S2.D59). Price apparently chose these two projects as a comparative study for concepts which he was developing at the time. Further research is required to establish the theme(s) of the German Exhibition and how this comparative study by Price fits into the exhibition.
Form:
photographs
Quantity:
8 panel(s)
photographs
Quantity:
8 panel(s)
Date:
1967-1977 ?
1967-1977 ?
People:
Level of archival description:
Project
Project
Actions:
Reference number:
AP018.S1.1974.PR18
Description:
This project series documents additions to the Minaki Lodge in Minaki, Ontario from 1974-1977. The office identified the project number as 7423. The Minaki Lodge, owned by the Government of Ontario at the time of this project, was located on the banks of the Winnipeg River and was originally built in 1914 by the Grand Trunk Pacific Railway. The site included an X-shaped main lodge, a motor lodge and power house, a ski chalet and Holst Point on a nearby island. This project, which was phase II of the work, consisted of the addition of a new convention hall and approximately 200 new guest rooms to the lodge. Different schemes were proposed for the locations of these new buildings, including attaching them to the existing structure, or building them separately near the main lodge. Phase I of this work began under a different project number, assigned by the office (see project series AP018.S1.1974.PR17 in this fonds). The project is recorded through drawings and textual records dating from 1974-1977. Some drawings in this project series include reprographic copies dating from 1925, which were prepared by the Canadian National Railways. Textual records include conference reports and correspondence.
AP018.S1.1974.PR18
Description:
This project series documents additions to the Minaki Lodge in Minaki, Ontario from 1974-1977. The office identified the project number as 7423. The Minaki Lodge, owned by the Government of Ontario at the time of this project, was located on the banks of the Winnipeg River and was originally built in 1914 by the Grand Trunk Pacific Railway. The site included an X-shaped main lodge, a motor lodge and power house, a ski chalet and Holst Point on a nearby island. This project, which was phase II of the work, consisted of the addition of a new convention hall and approximately 200 new guest rooms to the lodge. Different schemes were proposed for the locations of these new buildings, including attaching them to the existing structure, or building them separately near the main lodge. Phase I of this work began under a different project number, assigned by the office (see project series AP018.S1.1974.PR17 in this fonds). The project is recorded through drawings and textual records dating from 1974-1977. Some drawings in this project series include reprographic copies dating from 1925, which were prepared by the Canadian National Railways. Textual records include conference reports and correspondence.
People:
Date:
1974-1975
1974-1975
Title:
Minaki Lodge, New Building, Minaki, Ontario (1974-1977)
Actions:
AP018.S1.1974.PR18
Description:
This project series documents additions to the Minaki Lodge in Minaki, Ontario from 1974-1977. The office identified the project number as 7423. The Minaki Lodge, owned by the Government of Ontario at the time of this project, was located on the banks of the Winnipeg River and was originally built in 1914 by the Grand Trunk Pacific Railway. The site included an X-shaped main lodge, a motor lodge and power house, a ski chalet and Holst Point on a nearby island. This project, which was phase II of the work, consisted of the addition of a new convention hall and approximately 200 new guest rooms to the lodge. Different schemes were proposed for the locations of these new buildings, including attaching them to the existing structure, or building them separately near the main lodge. Phase I of this work began under a different project number, assigned by the office (see project series AP018.S1.1974.PR17 in this fonds). The project is recorded through drawings and textual records dating from 1974-1977. Some drawings in this project series include reprographic copies dating from 1925, which were prepared by the Canadian National Railways. Textual records include conference reports and correspondence.
Minaki Lodge, New Building, Minaki, Ontario (1974-1977)
Actions:
AP018.S1.1974.PR18
Description:
This project series documents additions to the Minaki Lodge in Minaki, Ontario from 1974-1977. The office identified the project number as 7423. The Minaki Lodge, owned by the Government of Ontario at the time of this project, was located on the banks of the Winnipeg River and was originally built in 1914 by the Grand Trunk Pacific Railway. The site included an X-shaped main lodge, a motor lodge and power house, a ski chalet and Holst Point on a nearby island. This project, which was phase II of the work, consisted of the addition of a new convention hall and approximately 200 new guest rooms to the lodge. Different schemes were proposed for the locations of these new buildings, including attaching them to the existing structure, or building them separately near the main lodge. Phase I of this work began under a different project number, assigned by the office (see project series AP018.S1.1974.PR17 in this fonds). The project is recorded through drawings and textual records dating from 1974-1977. Some drawings in this project series include reprographic copies dating from 1925, which were prepared by the Canadian National Railways. Textual records include conference reports and correspondence.
Level of archival description:
Project
Project
Date:
1974-1975
1974-1975
People:
Form:
drawings
drawings
Reference number:
ARCH256641
Description:
2 files - "Personal hand sketches" and "Arthur's sketches" - identified and unidentified drawings mostly photocopies and some originals; Mont Royal Tower (diazotype plan and elevation), Russel House (plan), Roy Thompson Hall (plans, elevation), Canadian Chancery (plans, section, elevation), Abu Nuwas University (plan, elevations), 60 Wall Street (perspcetive sketches and photo of model), Trump Tower, Kamokogamara project (plans, area calculations), unidentified hotel, Napp Laboratories (perspectives and plans), California Plaza office tower (base perspectives, plans), correspondence and note from Barbara Shapiro; curatorial proposal and C.V. from Diana Archambald
ARCH256641
Description:
2 files - "Personal hand sketches" and "Arthur's sketches" - identified and unidentified drawings mostly photocopies and some originals; Mont Royal Tower (diazotype plan and elevation), Russel House (plan), Roy Thompson Hall (plans, elevation), Canadian Chancery (plans, section, elevation), Abu Nuwas University (plan, elevations), 60 Wall Street (perspcetive sketches and photo of model), Trump Tower, Kamokogamara project (plans, area calculations), unidentified hotel, Napp Laboratories (perspectives and plans), California Plaza office tower (base perspectives, plans), correspondence and note from Barbara Shapiro; curatorial proposal and C.V. from Diana Archambald
People:
Title:
"Personal hand sketches" and "Arthur's sketches"
Actions:
ARCH256641
Description:
2 files - "Personal hand sketches" and "Arthur's sketches" - identified and unidentified drawings mostly photocopies and some originals; Mont Royal Tower (diazotype plan and elevation), Russel House (plan), Roy Thompson Hall (plans, elevation), Canadian Chancery (plans, section, elevation), Abu Nuwas University (plan, elevations), 60 Wall Street (perspcetive sketches and photo of model), Trump Tower, Kamokogamara project (plans, area calculations), unidentified hotel, Napp Laboratories (perspectives and plans), California Plaza office tower (base perspectives, plans), correspondence and note from Barbara Shapiro; curatorial proposal and C.V. from Diana Archambald
"Personal hand sketches" and "Arthur's sketches"
Actions:
ARCH256641
Description:
2 files - "Personal hand sketches" and "Arthur's sketches" - identified and unidentified drawings mostly photocopies and some originals; Mont Royal Tower (diazotype plan and elevation), Russel House (plan), Roy Thompson Hall (plans, elevation), Canadian Chancery (plans, section, elevation), Abu Nuwas University (plan, elevations), 60 Wall Street (perspcetive sketches and photo of model), Trump Tower, Kamokogamara project (plans, area calculations), unidentified hotel, Napp Laboratories (perspectives and plans), California Plaza office tower (base perspectives, plans), correspondence and note from Barbara Shapiro; curatorial proposal and C.V. from Diana Archambald
Form:
drawings
drawings
People:
Form:
exhibitions
exhibitions
Description:
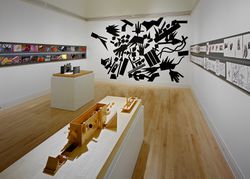
Other Soundings: Selected Works by John Hejduk, 1954–1997, the first major retrospective of Hejduk’s work, explores the themes that have always preoccupied him: architecture as a social act, the wall, the house, the church, passage and transformation, the experience of the city. The importance of John Hejduk rests on his teaching and on the originality of his vision of(...)
Other Soundings: Selected Works by John Hejduk, 1954–1997, the first major retrospective of Hejduk’s work, explores the themes that have always preoccupied him: architecture as a social act, the wall, the house, the church, passage and transformation, the experience of the city. The importance of John Hejduk rests on his teaching and on the originality of his vision of(...)
Location:
Main galleries
Main galleries
Date:
22 October 1997 to 15 February 1998
22 October 1997 to 15 February 1998
Title:
Other Soundings: Selected Works by John Hejduk, 1954-1997
Actions:
Description:
Other Soundings: Selected Works by John Hejduk, 1954–1997, the first major retrospective of Hejduk’s work, explores the themes that have always preoccupied him: architecture as a social act, the wall, the house, the church, passage and transformation, the experience of the city. The importance of John Hejduk rests on his teaching and on the originality of his vision of(...)
Other Soundings: Selected Works by John Hejduk, 1954-1997
Actions:
Description:
Other Soundings: Selected Works by John Hejduk, 1954–1997, the first major retrospective of Hejduk’s work, explores the themes that have always preoccupied him: architecture as a social act, the wall, the house, the church, passage and transformation, the experience of the city. The importance of John Hejduk rests on his teaching and on the originality of his vision of(...)
Form:
exhibitions
exhibitions
Date:
22 October 1997 to
15 February 1998
22 October 1997 to
15 February 1998
Location:
Main galleries
Main galleries
Level of archival description:
Project
Project
Reference number:
AP143.S4.D65
Description:
File documents the unexecuted project for the University Art Museum, Long Beach, California. Material in this file was produced between 1986 and 1988. California State University, Long Beach (CSULB), commissioned Eisenman/Robertson Architects to design an art museum adjacent to the main campus entrance. The 67,500-square-foot building was to comprise four galleries, a black-box theater, an auditorium, a cafe, conference rooms, a library, offices, preparation spaces, and storage vaults. The project, sited on a 23-acre arboretum, included landscaping; terraced sculpture courtyards, botanical gardens, and a two-acre pond. Eisenman linked the northern and southern parts of the arboretum by an elevated public walkway through the museum. Sets of drawings were presented on 8 and 30 April, 2 June, and 5 Aug. In the first design phase Eisenman explores the cartographic figures which form the basis of his artificial excavation when superposed: a series of sketches establishes the analogical relationships which fix the relative scales of the plans and produce the superpositions; another series contextualizes the superposed figures by placing them within the museum site (DR1987:0859:087-090). The second phase concerns the building; the working model shows the building carved out of a square pit, from which spring an oil derrick and a reconstruction of a recreational pier (Rainbow Pier, 1920s) used here as circulatory bridge (DR1987:0859:160). In the third phase the architect systematizes his archeological procedure by using five significant cartographic dates - 1849, 1889, 1949, 1989, 2049 - each corresponding to a specific superposition (see DR1987:0859:274-277). In the fourth phase, Eisenman simplifies the superposition of 2049 to a few iconic colour-coded forms: ranch (green), ranch house (blue), campus site (red), and water forms (river and pond) (gold). Material for the fourth phase includes three relief models, four presentation drawings, and a model (property of the CSULB) (relief models: DR1987:0859:001-003; drawings: DR1987:0859:004-008). Eisenman "inhabits" his artifical archeology by detailed planning of interior spaces, and gives substance to the cartographic traces in a series of sketch sections, perspectives, and working models. Working models reveal how the central "canal" area gradually became the museum's access point (DR1987:0859:484-490); the museum, galleries, offices, and preparation areas are on one side of this deep cut, while the cafeteria and black-box theater are on the other. The upper level was to house offices, meeting rooms, and the library. File contains audiovisual material, conceptual drawings, design development drawings, presentation drawings, reference drawings, working drawings, photographic materials, and textual records.
AP143.S4.D65
Description:
File documents the unexecuted project for the University Art Museum, Long Beach, California. Material in this file was produced between 1986 and 1988. California State University, Long Beach (CSULB), commissioned Eisenman/Robertson Architects to design an art museum adjacent to the main campus entrance. The 67,500-square-foot building was to comprise four galleries, a black-box theater, an auditorium, a cafe, conference rooms, a library, offices, preparation spaces, and storage vaults. The project, sited on a 23-acre arboretum, included landscaping; terraced sculpture courtyards, botanical gardens, and a two-acre pond. Eisenman linked the northern and southern parts of the arboretum by an elevated public walkway through the museum. Sets of drawings were presented on 8 and 30 April, 2 June, and 5 Aug. In the first design phase Eisenman explores the cartographic figures which form the basis of his artificial excavation when superposed: a series of sketches establishes the analogical relationships which fix the relative scales of the plans and produce the superpositions; another series contextualizes the superposed figures by placing them within the museum site (DR1987:0859:087-090). The second phase concerns the building; the working model shows the building carved out of a square pit, from which spring an oil derrick and a reconstruction of a recreational pier (Rainbow Pier, 1920s) used here as circulatory bridge (DR1987:0859:160). In the third phase the architect systematizes his archeological procedure by using five significant cartographic dates - 1849, 1889, 1949, 1989, 2049 - each corresponding to a specific superposition (see DR1987:0859:274-277). In the fourth phase, Eisenman simplifies the superposition of 2049 to a few iconic colour-coded forms: ranch (green), ranch house (blue), campus site (red), and water forms (river and pond) (gold). Material for the fourth phase includes three relief models, four presentation drawings, and a model (property of the CSULB) (relief models: DR1987:0859:001-003; drawings: DR1987:0859:004-008). Eisenman "inhabits" his artifical archeology by detailed planning of interior spaces, and gives substance to the cartographic traces in a series of sketch sections, perspectives, and working models. Working models reveal how the central "canal" area gradually became the museum's access point (DR1987:0859:484-490); the museum, galleries, offices, and preparation areas are on one side of this deep cut, while the cafeteria and black-box theater are on the other. The upper level was to house offices, meeting rooms, and the library. File contains audiovisual material, conceptual drawings, design development drawings, presentation drawings, reference drawings, working drawings, photographic materials, and textual records.
People:
Date:
1986-1988
1986-1988
Title:
University Art Museum
Actions:
AP143.S4.D65
Description:
File documents the unexecuted project for the University Art Museum, Long Beach, California. Material in this file was produced between 1986 and 1988. California State University, Long Beach (CSULB), commissioned Eisenman/Robertson Architects to design an art museum adjacent to the main campus entrance. The 67,500-square-foot building was to comprise four galleries, a black-box theater, an auditorium, a cafe, conference rooms, a library, offices, preparation spaces, and storage vaults. The project, sited on a 23-acre arboretum, included landscaping; terraced sculpture courtyards, botanical gardens, and a two-acre pond. Eisenman linked the northern and southern parts of the arboretum by an elevated public walkway through the museum. Sets of drawings were presented on 8 and 30 April, 2 June, and 5 Aug. In the first design phase Eisenman explores the cartographic figures which form the basis of his artificial excavation when superposed: a series of sketches establishes the analogical relationships which fix the relative scales of the plans and produce the superpositions; another series contextualizes the superposed figures by placing them within the museum site (DR1987:0859:087-090). The second phase concerns the building; the working model shows the building carved out of a square pit, from which spring an oil derrick and a reconstruction of a recreational pier (Rainbow Pier, 1920s) used here as circulatory bridge (DR1987:0859:160). In the third phase the architect systematizes his archeological procedure by using five significant cartographic dates - 1849, 1889, 1949, 1989, 2049 - each corresponding to a specific superposition (see DR1987:0859:274-277). In the fourth phase, Eisenman simplifies the superposition of 2049 to a few iconic colour-coded forms: ranch (green), ranch house (blue), campus site (red), and water forms (river and pond) (gold). Material for the fourth phase includes three relief models, four presentation drawings, and a model (property of the CSULB) (relief models: DR1987:0859:001-003; drawings: DR1987:0859:004-008). Eisenman "inhabits" his artifical archeology by detailed planning of interior spaces, and gives substance to the cartographic traces in a series of sketch sections, perspectives, and working models. Working models reveal how the central "canal" area gradually became the museum's access point (DR1987:0859:484-490); the museum, galleries, offices, and preparation areas are on one side of this deep cut, while the cafeteria and black-box theater are on the other. The upper level was to house offices, meeting rooms, and the library. File contains audiovisual material, conceptual drawings, design development drawings, presentation drawings, reference drawings, working drawings, photographic materials, and textual records.
University Art Museum
Actions:
AP143.S4.D65
Description:
File documents the unexecuted project for the University Art Museum, Long Beach, California. Material in this file was produced between 1986 and 1988. California State University, Long Beach (CSULB), commissioned Eisenman/Robertson Architects to design an art museum adjacent to the main campus entrance. The 67,500-square-foot building was to comprise four galleries, a black-box theater, an auditorium, a cafe, conference rooms, a library, offices, preparation spaces, and storage vaults. The project, sited on a 23-acre arboretum, included landscaping; terraced sculpture courtyards, botanical gardens, and a two-acre pond. Eisenman linked the northern and southern parts of the arboretum by an elevated public walkway through the museum. Sets of drawings were presented on 8 and 30 April, 2 June, and 5 Aug. In the first design phase Eisenman explores the cartographic figures which form the basis of his artificial excavation when superposed: a series of sketches establishes the analogical relationships which fix the relative scales of the plans and produce the superpositions; another series contextualizes the superposed figures by placing them within the museum site (DR1987:0859:087-090). The second phase concerns the building; the working model shows the building carved out of a square pit, from which spring an oil derrick and a reconstruction of a recreational pier (Rainbow Pier, 1920s) used here as circulatory bridge (DR1987:0859:160). In the third phase the architect systematizes his archeological procedure by using five significant cartographic dates - 1849, 1889, 1949, 1989, 2049 - each corresponding to a specific superposition (see DR1987:0859:274-277). In the fourth phase, Eisenman simplifies the superposition of 2049 to a few iconic colour-coded forms: ranch (green), ranch house (blue), campus site (red), and water forms (river and pond) (gold). Material for the fourth phase includes three relief models, four presentation drawings, and a model (property of the CSULB) (relief models: DR1987:0859:001-003; drawings: DR1987:0859:004-008). Eisenman "inhabits" his artifical archeology by detailed planning of interior spaces, and gives substance to the cartographic traces in a series of sketch sections, perspectives, and working models. Working models reveal how the central "canal" area gradually became the museum's access point (DR1987:0859:484-490); the museum, galleries, offices, and preparation areas are on one side of this deep cut, while the cafeteria and black-box theater are on the other. The upper level was to house offices, meeting rooms, and the library. File contains audiovisual material, conceptual drawings, design development drawings, presentation drawings, reference drawings, working drawings, photographic materials, and textual records.
Level of archival description:
File 65
File 65
Date:
1986-1988
1986-1988
People:
Form:
archives
Level of archival description:
Fonds
archives
Level of archival description:
Fonds
Title:
Peter Caspari fonds
Peter Caspari fonds
Actions:
Reference number:
AP123
Synopsis:
The Peter Caspari fonds documents the education, personal and military activities of architect Peter Caspari from student work in Berlin to his immigration to England, and participation in WWII. The majority of the documents in the fonds consist of drawings relating to student building design projects, and textual records relating to architecture course notes, training for the Pioneer Corps, and professional registration as an architect.
AP123
Synopsis:
The Peter Caspari fonds documents the education, personal and military activities of architect Peter Caspari from student work in Berlin to his immigration to England, and participation in WWII. The majority of the documents in the fonds consist of drawings relating to student building design projects, and textual records relating to architecture course notes, training for the Pioneer Corps, and professional registration as an architect.
People:
Date:
1928-1941
1928-1941
Title:
Peter Caspari fonds
Actions:
AP123
Synopsis:
The Peter Caspari fonds documents the education, personal and military activities of architect Peter Caspari from student work in Berlin to his immigration to England, and participation in WWII. The majority of the documents in the fonds consist of drawings relating to student building design projects, and textual records relating to architecture course notes, training for the Pioneer Corps, and professional registration as an architect.
Peter Caspari fonds
Actions:
AP123
Synopsis:
The Peter Caspari fonds documents the education, personal and military activities of architect Peter Caspari from student work in Berlin to his immigration to England, and participation in WWII. The majority of the documents in the fonds consist of drawings relating to student building design projects, and textual records relating to architecture course notes, training for the Pioneer Corps, and professional registration as an architect.
Form:
archives
Level of archival description:
Fonds
archives
Level of archival description:
Fonds
Date:
1928-1941
1928-1941
People:
Level of archival description:
Sub-series
Sub-series
Title:
Miscellanea
Miscellanea
Reference number:
CI001.S2.D6
Description:
The portfolio 'Oeuvre de C. Rohault de Fleury', published in 1884 (DR1974:0002:029), is introduced by a succinct 'Notice Biographique', the author of which remains unknown. It provides valuable information on his family background and a narrative description of his major works (including unexecuted projects), illustrated by the accompanying unbound prints. The commentary is particulary informative concerning Charles Rohault de Fleury's work at the Muséum national d'histoire naturelle, the 1859 opera house project for the Théâtre Imperiale de l'Opera, and his innovative use of iron (reinforced) floors and roof trusses in both his public and domestic projects. Another copy of this portfolio is located in the CCA library. Album DR1974:0002:026:001-038 (1854-1858) contains drawings of architectural ornament by Charles and/or Georges Rohault de Fleury. Some of the drawing are possibly studies of ornament for Charles' architectural projects of the 1850's such as Hôtel Soltykoff, although others appear to be typical student drawings of classical architecture and ornament executed by Georges. Included are twelve drawings of architectural ornament and sculpture submitted by Georges to a newly introduced 'dessin' Prix d'emulation at the École des beaux-arts (see series CI001.S1: Architetural Education).
CI001.S2.D6
Description:
The portfolio 'Oeuvre de C. Rohault de Fleury', published in 1884 (DR1974:0002:029), is introduced by a succinct 'Notice Biographique', the author of which remains unknown. It provides valuable information on his family background and a narrative description of his major works (including unexecuted projects), illustrated by the accompanying unbound prints. The commentary is particulary informative concerning Charles Rohault de Fleury's work at the Muséum national d'histoire naturelle, the 1859 opera house project for the Théâtre Imperiale de l'Opera, and his innovative use of iron (reinforced) floors and roof trusses in both his public and domestic projects. Another copy of this portfolio is located in the CCA library. Album DR1974:0002:026:001-038 (1854-1858) contains drawings of architectural ornament by Charles and/or Georges Rohault de Fleury. Some of the drawing are possibly studies of ornament for Charles' architectural projects of the 1850's such as Hôtel Soltykoff, although others appear to be typical student drawings of classical architecture and ornament executed by Georges. Included are twelve drawings of architectural ornament and sculpture submitted by Georges to a newly introduced 'dessin' Prix d'emulation at the École des beaux-arts (see series CI001.S1: Architetural Education).
People:
Date:
[ca. 1825-1884]
[ca. 1825-1884]
Title:
Miscellanea
CI001.S2.D6
Description:
The portfolio 'Oeuvre de C. Rohault de Fleury', published in 1884 (DR1974:0002:029), is introduced by a succinct 'Notice Biographique', the author of which remains unknown. It provides valuable information on his family background and a narrative description of his major works (including unexecuted projects), illustrated by the accompanying unbound prints. The commentary is particulary informative concerning Charles Rohault de Fleury's work at the Muséum national d'histoire naturelle, the 1859 opera house project for the Théâtre Imperiale de l'Opera, and his innovative use of iron (reinforced) floors and roof trusses in both his public and domestic projects. Another copy of this portfolio is located in the CCA library. Album DR1974:0002:026:001-038 (1854-1858) contains drawings of architectural ornament by Charles and/or Georges Rohault de Fleury. Some of the drawing are possibly studies of ornament for Charles' architectural projects of the 1850's such as Hôtel Soltykoff, although others appear to be typical student drawings of classical architecture and ornament executed by Georges. Included are twelve drawings of architectural ornament and sculpture submitted by Georges to a newly introduced 'dessin' Prix d'emulation at the École des beaux-arts (see series CI001.S1: Architetural Education).
Miscellanea
CI001.S2.D6
Description:
The portfolio 'Oeuvre de C. Rohault de Fleury', published in 1884 (DR1974:0002:029), is introduced by a succinct 'Notice Biographique', the author of which remains unknown. It provides valuable information on his family background and a narrative description of his major works (including unexecuted projects), illustrated by the accompanying unbound prints. The commentary is particulary informative concerning Charles Rohault de Fleury's work at the Muséum national d'histoire naturelle, the 1859 opera house project for the Théâtre Imperiale de l'Opera, and his innovative use of iron (reinforced) floors and roof trusses in both his public and domestic projects. Another copy of this portfolio is located in the CCA library. Album DR1974:0002:026:001-038 (1854-1858) contains drawings of architectural ornament by Charles and/or Georges Rohault de Fleury. Some of the drawing are possibly studies of ornament for Charles' architectural projects of the 1850's such as Hôtel Soltykoff, although others appear to be typical student drawings of classical architecture and ornament executed by Georges. Included are twelve drawings of architectural ornament and sculpture submitted by Georges to a newly introduced 'dessin' Prix d'emulation at the École des beaux-arts (see series CI001.S1: Architetural Education).
Level of archival description:
File 6
File 6
Date:
[ca. 1825-1884]
[ca. 1825-1884]
People:
Form:
textual records
textual records
Title:
Awards and certificates to Cornelia Hahn Oberlander from architecture and landscape associations
Awards and certificates to Cornelia Hahn Oberlander from architecture and landscape associations
Actions:
Reference number:
AP075.S3.SS3.013
Description:
Contains: . Merit in design award from the Canadian Society of Lanscape Architects (CSLA) for the North Shore Neighbourhood House Playground in 1969 . Honour award and Merit award from the Canadian Society of Lanscape Architects (CSLA) for the Canthedral Place in 1992 . Certificat of life membership to the British Columbia Society of Lanscape Architects in 2001 . Lifetime Achivement Award from the Canadian Society of Lanscape Architects (CSLA) in 2006 . Honor Award from the New York Chapter of the American Society of Lanscape Architects (ASLA) for the New York Time Building Lobby Garden in New York in 2010
AP075.S3.SS3.013
Description:
Contains: . Merit in design award from the Canadian Society of Lanscape Architects (CSLA) for the North Shore Neighbourhood House Playground in 1969 . Honour award and Merit award from the Canadian Society of Lanscape Architects (CSLA) for the Canthedral Place in 1992 . Certificat of life membership to the British Columbia Society of Lanscape Architects in 2001 . Lifetime Achivement Award from the Canadian Society of Lanscape Architects (CSLA) in 2006 . Honor Award from the New York Chapter of the American Society of Lanscape Architects (ASLA) for the New York Time Building Lobby Garden in New York in 2010
People:
Date:
1969-2010
1969-2010
Title:
Awards and certificates to Cornelia Hahn Oberlander from architecture and landscape associations
Actions:
AP075.S3.SS3.013
Description:
Contains: . Merit in design award from the Canadian Society of Lanscape Architects (CSLA) for the North Shore Neighbourhood House Playground in 1969 . Honour award and Merit award from the Canadian Society of Lanscape Architects (CSLA) for the Canthedral Place in 1992 . Certificat of life membership to the British Columbia Society of Lanscape Architects in 2001 . Lifetime Achivement Award from the Canadian Society of Lanscape Architects (CSLA) in 2006 . Honor Award from the New York Chapter of the American Society of Lanscape Architects (ASLA) for the New York Time Building Lobby Garden in New York in 2010
Awards and certificates to Cornelia Hahn Oberlander from architecture and landscape associations
Actions:
AP075.S3.SS3.013
Description:
Contains: . Merit in design award from the Canadian Society of Lanscape Architects (CSLA) for the North Shore Neighbourhood House Playground in 1969 . Honour award and Merit award from the Canadian Society of Lanscape Architects (CSLA) for the Canthedral Place in 1992 . Certificat of life membership to the British Columbia Society of Lanscape Architects in 2001 . Lifetime Achivement Award from the Canadian Society of Lanscape Architects (CSLA) in 2006 . Honor Award from the New York Chapter of the American Society of Lanscape Architects (ASLA) for the New York Time Building Lobby Garden in New York in 2010
Form:
textual records
textual records
Date:
1969-2010
1969-2010
People:
Form:
textual records
Quantity:
13 file
textual records
Quantity:
13 file
Title:
Article drafts
Article drafts
Actions:
Reference number:
ARCH241898
Description:
Hays Introduction - drafts by Michael Hays Deamer - drafts of article by Peggy Deamer Kwinter - article drafts by Sanford Kwinter Robbins, Ed - article drafts by Edward Robbins El-Dahdah love letter from Plano - drafts of play by Farès el-Dahdah El-Dahdah Images Rostislav Svácha - Letter from Prague Allen - drafts of article by Stan Allen Graf - drafts of article by Doug Graf Hildner - drafts of article by Jeffrey Hildner Greg Lynn - drafts of article by Greg Lynn Gwathmey Singapore / California House Gwathmey Interview - Charles Gwathmey interviewed by Cynthia Davidson (transcripts)
ARCH241898
Description:
Hays Introduction - drafts by Michael Hays Deamer - drafts of article by Peggy Deamer Kwinter - article drafts by Sanford Kwinter Robbins, Ed - article drafts by Edward Robbins El-Dahdah love letter from Plano - drafts of play by Farès el-Dahdah El-Dahdah Images Rostislav Svácha - Letter from Prague Allen - drafts of article by Stan Allen Graf - drafts of article by Doug Graf Hildner - drafts of article by Jeffrey Hildner Greg Lynn - drafts of article by Greg Lynn Gwathmey Singapore / California House Gwathmey Interview - Charles Gwathmey interviewed by Cynthia Davidson (transcripts)
People:
Date:
1994-1995
1994-1995
Title:
Article drafts
Actions:
ARCH241898
Description:
Hays Introduction - drafts by Michael Hays Deamer - drafts of article by Peggy Deamer Kwinter - article drafts by Sanford Kwinter Robbins, Ed - article drafts by Edward Robbins El-Dahdah love letter from Plano - drafts of play by Farès el-Dahdah El-Dahdah Images Rostislav Svácha - Letter from Prague Allen - drafts of article by Stan Allen Graf - drafts of article by Doug Graf Hildner - drafts of article by Jeffrey Hildner Greg Lynn - drafts of article by Greg Lynn Gwathmey Singapore / California House Gwathmey Interview - Charles Gwathmey interviewed by Cynthia Davidson (transcripts)
Article drafts
Actions:
ARCH241898
Description:
Hays Introduction - drafts by Michael Hays Deamer - drafts of article by Peggy Deamer Kwinter - article drafts by Sanford Kwinter Robbins, Ed - article drafts by Edward Robbins El-Dahdah love letter from Plano - drafts of play by Farès el-Dahdah El-Dahdah Images Rostislav Svácha - Letter from Prague Allen - drafts of article by Stan Allen Graf - drafts of article by Doug Graf Hildner - drafts of article by Jeffrey Hildner Greg Lynn - drafts of article by Greg Lynn Gwathmey Singapore / California House Gwathmey Interview - Charles Gwathmey interviewed by Cynthia Davidson (transcripts)
Form:
textual records
Quantity:
13 file
textual records
Quantity:
13 file
Date:
1994-1995
1994-1995
People:
Form:
drawings
drawings
Actions:
Reference number:
ARCH267722
Description:
Documentation pertaining to the Société Suisse des Usine Eternit, including 6 textual records listing the building materials necessary for the construction of prefabricated houses by the company, referred to as “Maisonnettes", and the business card of Armand Boeringer, Engineer. Also contains 2 blueprints showing plans, elevations, and cross sections of prefabricated houses by the Société Suisse des Usine Eternit.
ARCH267722
Description:
Documentation pertaining to the Société Suisse des Usine Eternit, including 6 textual records listing the building materials necessary for the construction of prefabricated houses by the company, referred to as “Maisonnettes", and the business card of Armand Boeringer, Engineer. Also contains 2 blueprints showing plans, elevations, and cross sections of prefabricated houses by the Société Suisse des Usine Eternit.
People:
Date:
n.d.
n.d.
Title:
Documentation pertaining to the Société Suisse des Usine Eternit
Actions:
ARCH267722
Description:
Documentation pertaining to the Société Suisse des Usine Eternit, including 6 textual records listing the building materials necessary for the construction of prefabricated houses by the company, referred to as “Maisonnettes", and the business card of Armand Boeringer, Engineer. Also contains 2 blueprints showing plans, elevations, and cross sections of prefabricated houses by the Société Suisse des Usine Eternit.
Documentation pertaining to the Société Suisse des Usine Eternit
Actions:
ARCH267722
Description:
Documentation pertaining to the Société Suisse des Usine Eternit, including 6 textual records listing the building materials necessary for the construction of prefabricated houses by the company, referred to as “Maisonnettes", and the business card of Armand Boeringer, Engineer. Also contains 2 blueprints showing plans, elevations, and cross sections of prefabricated houses by the Société Suisse des Usine Eternit.
Form:
drawings
drawings
Date:
n.d.
n.d.
People:


