


119251 Results
Form:
textual records
textual records
Actions:
Reference number:
AP197.S1.SS9.012
Description:
The box contains drafts, final copies, notes and correspondence for various articles, interviews, keynote addresses and lectures by Kenneth Frampton. The materials are organized in alphabetical order, from B-CO. The largest portion of the box is comprised of drafts and correspondence on Caltrava Bridges. Also included is a dossier for the International Committee of Architectural Critica (CICA). Other subjects and architects explored in these texts include Georges Baines, Luis Barragan, H.P. Berlage, Mario Botta, the British Library, Alberto Campo Baeza, China's sacred sites, and David Chipperfield.
AP197.S1.SS9.012
Description:
The box contains drafts, final copies, notes and correspondence for various articles, interviews, keynote addresses and lectures by Kenneth Frampton. The materials are organized in alphabetical order, from B-CO. The largest portion of the box is comprised of drafts and correspondence on Caltrava Bridges. Also included is a dossier for the International Committee of Architectural Critica (CICA). Other subjects and architects explored in these texts include Georges Baines, Luis Barragan, H.P. Berlage, Mario Botta, the British Library, Alberto Campo Baeza, China's sacred sites, and David Chipperfield.
People:
Date:
1977-2016
1977-2016
Title:
Kenneth Frampton writings (B-CO)
Actions:
AP197.S1.SS9.012
Description:
The box contains drafts, final copies, notes and correspondence for various articles, interviews, keynote addresses and lectures by Kenneth Frampton. The materials are organized in alphabetical order, from B-CO. The largest portion of the box is comprised of drafts and correspondence on Caltrava Bridges. Also included is a dossier for the International Committee of Architectural Critica (CICA). Other subjects and architects explored in these texts include Georges Baines, Luis Barragan, H.P. Berlage, Mario Botta, the British Library, Alberto Campo Baeza, China's sacred sites, and David Chipperfield.
Kenneth Frampton writings (B-CO)
Actions:
AP197.S1.SS9.012
Description:
The box contains drafts, final copies, notes and correspondence for various articles, interviews, keynote addresses and lectures by Kenneth Frampton. The materials are organized in alphabetical order, from B-CO. The largest portion of the box is comprised of drafts and correspondence on Caltrava Bridges. Also included is a dossier for the International Committee of Architectural Critica (CICA). Other subjects and architects explored in these texts include Georges Baines, Luis Barragan, H.P. Berlage, Mario Botta, the British Library, Alberto Campo Baeza, China's sacred sites, and David Chipperfield.
Form:
textual records
textual records
Date:
1977-2016
1977-2016
People:
Form:
drawings, textual records, photographs
drawings, textual records, photographs
Reference number:
AP197.S4.007
Description:
The box contains personal and professional photographs of Kenneth Frampton with family and architects at various events as well as professional headshots. Included in this box are photographs of Frampton with Mario Botta, Glenn Murcutt and Jospeph Rykwert as well as photographs of Frampton presenting at the Chandigarh conference (1999) and a picture of his great grandfather. Also included are certificates such as UIA 2011 Jean Tschumi prize and the Architectural League President's medal citation. The last several files in this box consist of drawings by various architects that were given to Frampton as gifts.
AP197.S4.007
Description:
The box contains personal and professional photographs of Kenneth Frampton with family and architects at various events as well as professional headshots. Included in this box are photographs of Frampton with Mario Botta, Glenn Murcutt and Jospeph Rykwert as well as photographs of Frampton presenting at the Chandigarh conference (1999) and a picture of his great grandfather. Also included are certificates such as UIA 2011 Jean Tschumi prize and the Architectural League President's medal citation. The last several files in this box consist of drawings by various architects that were given to Frampton as gifts.
People:
Date:
circa 1960-2016
circa 1960-2016
Title:
Kenneth Frampton photographs, certificates, and gifts
Actions:
AP197.S4.007
Description:
The box contains personal and professional photographs of Kenneth Frampton with family and architects at various events as well as professional headshots. Included in this box are photographs of Frampton with Mario Botta, Glenn Murcutt and Jospeph Rykwert as well as photographs of Frampton presenting at the Chandigarh conference (1999) and a picture of his great grandfather. Also included are certificates such as UIA 2011 Jean Tschumi prize and the Architectural League President's medal citation. The last several files in this box consist of drawings by various architects that were given to Frampton as gifts.
Kenneth Frampton photographs, certificates, and gifts
Actions:
AP197.S4.007
Description:
The box contains personal and professional photographs of Kenneth Frampton with family and architects at various events as well as professional headshots. Included in this box are photographs of Frampton with Mario Botta, Glenn Murcutt and Jospeph Rykwert as well as photographs of Frampton presenting at the Chandigarh conference (1999) and a picture of his great grandfather. Also included are certificates such as UIA 2011 Jean Tschumi prize and the Architectural League President's medal citation. The last several files in this box consist of drawings by various architects that were given to Frampton as gifts.
Form:
drawings, textual records, photographs
drawings, textual records, photographs
Date:
circa 1960-2016
circa 1960-2016
People:
Form:
exhibitions
exhibitions

Actions:
Description:
Hochelaga Depicta: Documenting Montréal traces the urban and architectural development of Montreal since its founding in 1642. Engravings of different scenes of Montreal, guide books, postcards, and other documents from the CCA collection present this history. Curated by Joshua Wolfe, Héritage Montréal, and Helen Malkin, CCA.
Hochelaga Depicta: Documenting Montréal traces the urban and architectural development of Montreal since its founding in 1642. Engravings of different scenes of Montreal, guide books, postcards, and other documents from the CCA collection present this history. Curated by Joshua Wolfe, Héritage Montréal, and Helen Malkin, CCA.
Location:
Hall cases
Hall cases
Date:
7 May 1989 to 15 August 1989
7 May 1989 to 15 August 1989
Title:
Hochelaga Depicta: Documenting Montréal
Actions:
Description:
Hochelaga Depicta: Documenting Montréal traces the urban and architectural development of Montreal since its founding in 1642. Engravings of different scenes of Montreal, guide books, postcards, and other documents from the CCA collection present this history. Curated by Joshua Wolfe, Héritage Montréal, and Helen Malkin, CCA.
Hochelaga Depicta: Documenting Montréal
Actions:
Description:
Hochelaga Depicta: Documenting Montréal traces the urban and architectural development of Montreal since its founding in 1642. Engravings of different scenes of Montreal, guide books, postcards, and other documents from the CCA collection present this history. Curated by Joshua Wolfe, Héritage Montréal, and Helen Malkin, CCA.
Form:
exhibitions
exhibitions
Date:
7 May 1989 to
15 August 1989
7 May 1989 to
15 August 1989
Location:
Hall cases
Hall cases
Form:
events
events
Title:
Echosystems
Echosystems
Actions:
Description:
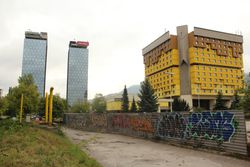
This public workshop aims to identify and document the distinct politics of the neighbourhood around the Canadian Centre for Architecture through an alternative methodology. Moderated by Léopold Lambert of Archipelago, this day of intensive reflection and polyphonic creation will address issues of the city through sound recordings. In response to distinct modes of(...)
This public workshop aims to identify and document the distinct politics of the neighbourhood around the Canadian Centre for Architecture through an alternative methodology. Moderated by Léopold Lambert of Archipelago, this day of intensive reflection and polyphonic creation will address issues of the city through sound recordings. In response to distinct modes of(...)
Date:
5 March 2016
5 March 2016
Title:
Echosystems
Actions:
Description:
This public workshop aims to identify and document the distinct politics of the neighbourhood around the Canadian Centre for Architecture through an alternative methodology. Moderated by Léopold Lambert of Archipelago, this day of intensive reflection and polyphonic creation will address issues of the city through sound recordings. In response to distinct modes of(...)
Echosystems
Actions:
Description:
This public workshop aims to identify and document the distinct politics of the neighbourhood around the Canadian Centre for Architecture through an alternative methodology. Moderated by Léopold Lambert of Archipelago, this day of intensive reflection and polyphonic creation will address issues of the city through sound recordings. In response to distinct modes of(...)
Form:
events
events
Date:
5 March 2016
5 March 2016
Form:
photographs
photographs
Actions:
Reference number:
PH1979:0162.01:001-015
Description:
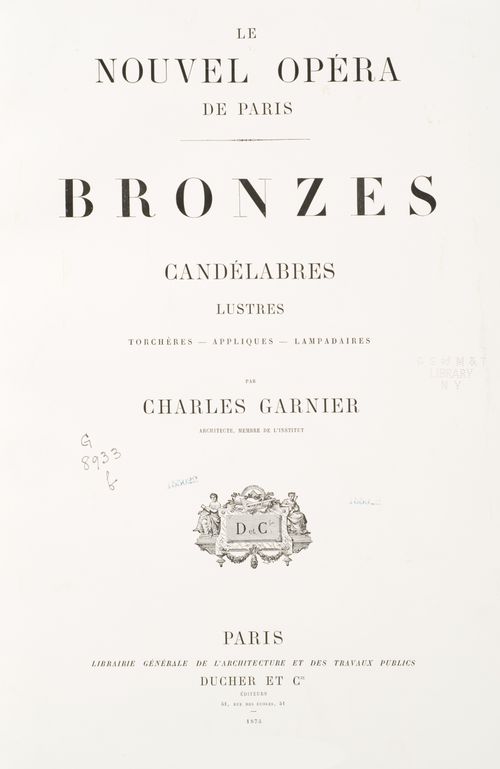
Album has title page titled as follows: Le/Nouvel Opéra/de Paris/Bronzes/Candélabres/Lustres/Torchères - Appliques - Lampadaires/par/Charles Garnier/Architecte, Membre de L'Institut/D & Cie./Paris/Librairie Générale de l'Architecture et des Travaux Publics/Ducher et Cie/Éditeurs/51, rue des Écoles, 51/1875 The album comprises a list of plates (Table des planches): Lustres 1. - Grand foyer 2. - Salle 3. - Foyer de la danse Torchères 4. - Balustrades extérieures (H. Chabaud, statuaire) 5. - Balustrades extérieures (H. Chabaud, statuaire) Candélabres 6. - Grand vestibule d'entrée 7. - Perron extérieur 8. - Trottoir extérieur 9. - Descente à couvert 10. - Rampe douce du pavillon du chef de l'État 11. - Loggia 12. - Grand escalier. - Sur les consoles 13. - Au-dessous des voûtes rampantes 14. - Petit salon du foyer. - Sur les meubles 15. - Escaliers secondaires. - Sur les gaînes
PH1979:0162.01:001-015
Description:
Album has title page titled as follows: Le/Nouvel Opéra/de Paris/Bronzes/Candélabres/Lustres/Torchères - Appliques - Lampadaires/par/Charles Garnier/Architecte, Membre de L'Institut/D & Cie./Paris/Librairie Générale de l'Architecture et des Travaux Publics/Ducher et Cie/Éditeurs/51, rue des Écoles, 51/1875 The album comprises a list of plates (Table des planches): Lustres 1. - Grand foyer 2. - Salle 3. - Foyer de la danse Torchères 4. - Balustrades extérieures (H. Chabaud, statuaire) 5. - Balustrades extérieures (H. Chabaud, statuaire) Candélabres 6. - Grand vestibule d'entrée 7. - Perron extérieur 8. - Trottoir extérieur 9. - Descente à couvert 10. - Rampe douce du pavillon du chef de l'État 11. - Loggia 12. - Grand escalier. - Sur les consoles 13. - Au-dessous des voûtes rampantes 14. - Petit salon du foyer. - Sur les meubles 15. - Escaliers secondaires. - Sur les gaînes
People:
Date:
published 1875
published 1875
Title:
Album titled "Le nouvel Opéra de Paris: Bronzes, candélabres, lustres, torchères, appliques, lampadaires par Charles Garnier"
Actions:
PH1979:0162.01:001-015
Description:
Album has title page titled as follows: Le/Nouvel Opéra/de Paris/Bronzes/Candélabres/Lustres/Torchères - Appliques - Lampadaires/par/Charles Garnier/Architecte, Membre de L'Institut/D & Cie./Paris/Librairie Générale de l'Architecture et des Travaux Publics/Ducher et Cie/Éditeurs/51, rue des Écoles, 51/1875 The album comprises a list of plates (Table des planches): Lustres 1. - Grand foyer 2. - Salle 3. - Foyer de la danse Torchères 4. - Balustrades extérieures (H. Chabaud, statuaire) 5. - Balustrades extérieures (H. Chabaud, statuaire) Candélabres 6. - Grand vestibule d'entrée 7. - Perron extérieur 8. - Trottoir extérieur 9. - Descente à couvert 10. - Rampe douce du pavillon du chef de l'État 11. - Loggia 12. - Grand escalier. - Sur les consoles 13. - Au-dessous des voûtes rampantes 14. - Petit salon du foyer. - Sur les meubles 15. - Escaliers secondaires. - Sur les gaînes
Album titled "Le nouvel Opéra de Paris: Bronzes, candélabres, lustres, torchères, appliques, lampadaires par Charles Garnier"
Actions:
PH1979:0162.01:001-015
Description:
Album has title page titled as follows: Le/Nouvel Opéra/de Paris/Bronzes/Candélabres/Lustres/Torchères - Appliques - Lampadaires/par/Charles Garnier/Architecte, Membre de L'Institut/D & Cie./Paris/Librairie Générale de l'Architecture et des Travaux Publics/Ducher et Cie/Éditeurs/51, rue des Écoles, 51/1875 The album comprises a list of plates (Table des planches): Lustres 1. - Grand foyer 2. - Salle 3. - Foyer de la danse Torchères 4. - Balustrades extérieures (H. Chabaud, statuaire) 5. - Balustrades extérieures (H. Chabaud, statuaire) Candélabres 6. - Grand vestibule d'entrée 7. - Perron extérieur 8. - Trottoir extérieur 9. - Descente à couvert 10. - Rampe douce du pavillon du chef de l'État 11. - Loggia 12. - Grand escalier. - Sur les consoles 13. - Au-dessous des voûtes rampantes 14. - Petit salon du foyer. - Sur les meubles 15. - Escaliers secondaires. - Sur les gaînes
Form:
photographs
photographs
Date:
published 1875
published 1875
People:
Form:
exhibitions
exhibitions
Actions:
Description:
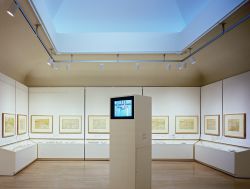
*Opening the Gates of Eighteenth-Century Montréal* explores the development of the city during the eighteenth century, when Montréal was a fortified town. The exhibition provides a unique opportunity to consider the building of the eighteenth-century military and commercial town, the nucleus from which Montréal grew. The product of nearly fifteen years of research and(...)
*Opening the Gates of Eighteenth-Century Montréal* explores the development of the city during the eighteenth century, when Montréal was a fortified town. The exhibition provides a unique opportunity to consider the building of the eighteenth-century military and commercial town, the nucleus from which Montréal grew. The product of nearly fifteen years of research and(...)
Location:
Main galleries
Main galleries
Date:
8 September 1992 to 28 February 1993
8 September 1992 to 28 February 1993
Title:
Opening the Gates of Eighteenth-Century Montréal
Actions:
Description:
*Opening the Gates of Eighteenth-Century Montréal* explores the development of the city during the eighteenth century, when Montréal was a fortified town. The exhibition provides a unique opportunity to consider the building of the eighteenth-century military and commercial town, the nucleus from which Montréal grew. The product of nearly fifteen years of research and(...)
Opening the Gates of Eighteenth-Century Montréal
Actions:
Description:
*Opening the Gates of Eighteenth-Century Montréal* explores the development of the city during the eighteenth century, when Montréal was a fortified town. The exhibition provides a unique opportunity to consider the building of the eighteenth-century military and commercial town, the nucleus from which Montréal grew. The product of nearly fifteen years of research and(...)
Form:
exhibitions
exhibitions
Date:
8 September 1992 to
28 February 1993
8 September 1992 to
28 February 1993
Location:
Main galleries
Main galleries
Form:
archives
Level of archival description:
Fonds
archives
Level of archival description:
Fonds
Title:
Brian Boigon fonds
Brian Boigon fonds
Reference number:
AP188
Synopsis:
The Brian Boigon fonds, 1981–2015, documents various creative and professional projects by artist and data-architect, Brian Boigon. The majority of the fonds documents the multidisciplinary symposium series Culture Lab. Material in the fonds also documents Boigon’s research into cartoon movement in cyberspace in the form of both the Cartoon Regulators and Spillville. The fonds also contains records pertaining to Boigon’s web design company, Roller Coaster Studios. The records in the fonds largely consist of research and planning material, photographs and AV recordings documenting the projects, and sketches by Boigon and others.
AP188
Synopsis:
The Brian Boigon fonds, 1981–2015, documents various creative and professional projects by artist and data-architect, Brian Boigon. The majority of the fonds documents the multidisciplinary symposium series Culture Lab. Material in the fonds also documents Boigon’s research into cartoon movement in cyberspace in the form of both the Cartoon Regulators and Spillville. The fonds also contains records pertaining to Boigon’s web design company, Roller Coaster Studios. The records in the fonds largely consist of research and planning material, photographs and AV recordings documenting the projects, and sketches by Boigon and others.
People:
Date:
1981 - 2015
1981 - 2015
Title:
Brian Boigon fonds
Actions:
AP188
Synopsis:
The Brian Boigon fonds, 1981–2015, documents various creative and professional projects by artist and data-architect, Brian Boigon. The majority of the fonds documents the multidisciplinary symposium series Culture Lab. Material in the fonds also documents Boigon’s research into cartoon movement in cyberspace in the form of both the Cartoon Regulators and Spillville. The fonds also contains records pertaining to Boigon’s web design company, Roller Coaster Studios. The records in the fonds largely consist of research and planning material, photographs and AV recordings documenting the projects, and sketches by Boigon and others.
Brian Boigon fonds
Actions:
AP188
Synopsis:
The Brian Boigon fonds, 1981–2015, documents various creative and professional projects by artist and data-architect, Brian Boigon. The majority of the fonds documents the multidisciplinary symposium series Culture Lab. Material in the fonds also documents Boigon’s research into cartoon movement in cyberspace in the form of both the Cartoon Regulators and Spillville. The fonds also contains records pertaining to Boigon’s web design company, Roller Coaster Studios. The records in the fonds largely consist of research and planning material, photographs and AV recordings documenting the projects, and sketches by Boigon and others.
Form:
archives
Level of archival description:
Fonds
archives
Level of archival description:
Fonds
Date:
1981 - 2015
1981 - 2015
People:
Form:
archives
Level of archival description:
Fonds
archives
Level of archival description:
Fonds
Actions:
Reference number:
AP128
Synopsis:
The Harold Ship Alexis Nihon Plaza and Nuns’ Island Master Plan project records, (1956- 1973), document architect Harold Ship’s design and plan for the Alexis Nihon Plaza (1956-1965) and the Nun’s Island Master Plan (1959-1973). Materials in these project records consist of 1 619 drawings (including reprographic copies), 330 photographs, 5 l.m. of textual records, 5 models and 2 panels.
AP128
Synopsis:
The Harold Ship Alexis Nihon Plaza and Nuns’ Island Master Plan project records, (1956- 1973), document architect Harold Ship’s design and plan for the Alexis Nihon Plaza (1956-1965) and the Nun’s Island Master Plan (1959-1973). Materials in these project records consist of 1 619 drawings (including reprographic copies), 330 photographs, 5 l.m. of textual records, 5 models and 2 panels.
People:
Date:
1956-1973
1956-1973
Title:
Harold Ship Alexis Nihon Plaza and Nuns’ Island Master Plan project records
Actions:
AP128
Synopsis:
The Harold Ship Alexis Nihon Plaza and Nuns’ Island Master Plan project records, (1956- 1973), document architect Harold Ship’s design and plan for the Alexis Nihon Plaza (1956-1965) and the Nun’s Island Master Plan (1959-1973). Materials in these project records consist of 1 619 drawings (including reprographic copies), 330 photographs, 5 l.m. of textual records, 5 models and 2 panels.
Harold Ship Alexis Nihon Plaza and Nuns’ Island Master Plan project records
Actions:
AP128
Synopsis:
The Harold Ship Alexis Nihon Plaza and Nuns’ Island Master Plan project records, (1956- 1973), document architect Harold Ship’s design and plan for the Alexis Nihon Plaza (1956-1965) and the Nun’s Island Master Plan (1959-1973). Materials in these project records consist of 1 619 drawings (including reprographic copies), 330 photographs, 5 l.m. of textual records, 5 models and 2 panels.
Form:
archives
Level of archival description:
Fonds
archives
Level of archival description:
Fonds
Date:
1956-1973
1956-1973
People:
Form:
journals and magazines
journals and magazines
Actions:
Reference number:
AP173.S5.002
Description:
Serial ''de Architect'', no. 49, November 1992, with an article on Lars Spuybroek architectural firm, NOX, at pages 58 to 67, written by Bart Lootsma. The article mentions various projects by NOX, including Fahrenheit 451 (1991), Dark Sections (1991) and VBC (1992). The serial also includes an article mentionning two projects by Neil Denari (Westcoast Gateway Competition, Los Angeles, 1988 and Tokyo International Forum, 1989) at pages 29 to 35 and an article on the work of Lebbeus Woods at pages 38 to 49 written by Rianne Makkink and Lars Spuybroek.
AP173.S5.002
Description:
Serial ''de Architect'', no. 49, November 1992, with an article on Lars Spuybroek architectural firm, NOX, at pages 58 to 67, written by Bart Lootsma. The article mentions various projects by NOX, including Fahrenheit 451 (1991), Dark Sections (1991) and VBC (1992). The serial also includes an article mentionning two projects by Neil Denari (Westcoast Gateway Competition, Los Angeles, 1988 and Tokyo International Forum, 1989) at pages 29 to 35 and an article on the work of Lebbeus Woods at pages 38 to 49 written by Rianne Makkink and Lars Spuybroek.
People:
Date:
November 1992
November 1992
Title:
Serial ''de Architect'' with an article on projects by NOX
Actions:
AP173.S5.002
Description:
Serial ''de Architect'', no. 49, November 1992, with an article on Lars Spuybroek architectural firm, NOX, at pages 58 to 67, written by Bart Lootsma. The article mentions various projects by NOX, including Fahrenheit 451 (1991), Dark Sections (1991) and VBC (1992). The serial also includes an article mentionning two projects by Neil Denari (Westcoast Gateway Competition, Los Angeles, 1988 and Tokyo International Forum, 1989) at pages 29 to 35 and an article on the work of Lebbeus Woods at pages 38 to 49 written by Rianne Makkink and Lars Spuybroek.
Serial ''de Architect'' with an article on projects by NOX
Actions:
AP173.S5.002
Description:
Serial ''de Architect'', no. 49, November 1992, with an article on Lars Spuybroek architectural firm, NOX, at pages 58 to 67, written by Bart Lootsma. The article mentions various projects by NOX, including Fahrenheit 451 (1991), Dark Sections (1991) and VBC (1992). The serial also includes an article mentionning two projects by Neil Denari (Westcoast Gateway Competition, Los Angeles, 1988 and Tokyo International Forum, 1989) at pages 29 to 35 and an article on the work of Lebbeus Woods at pages 38 to 49 written by Rianne Makkink and Lars Spuybroek.
Form:
journals and magazines
journals and magazines
Date:
November 1992
November 1992
People:
Form:
textual records
textual records
Title:
Diplômes et certifications
Diplômes et certifications
Actions:
Reference number:
ARCH276818
Description:
Diplômes d'ingénieur civil de la Polytechnique de Montréal et d'architecte de l'École Nationale des Beaux-Arts de Paris. Certification professionnelle de la Corporation des Ingénieurs et des Architectes du Québec, de l'Ontario et du Canada, du Royal Canadian Academy Of Arts, du Royal Institute of British Architects et du Royal Architectural Institute of Canada. Comprends aussi une mention honorable à Cormier lors du Salon des artistes français de 1914.
ARCH276818
Description:
Diplômes d'ingénieur civil de la Polytechnique de Montréal et d'architecte de l'École Nationale des Beaux-Arts de Paris. Certification professionnelle de la Corporation des Ingénieurs et des Architectes du Québec, de l'Ontario et du Canada, du Royal Canadian Academy Of Arts, du Royal Institute of British Architects et du Royal Architectural Institute of Canada. Comprends aussi une mention honorable à Cormier lors du Salon des artistes français de 1914.
People:
Date:
1906 - 1942
1906 - 1942
Title:
Diplômes et certifications
Actions:
ARCH276818
Description:
Diplômes d'ingénieur civil de la Polytechnique de Montréal et d'architecte de l'École Nationale des Beaux-Arts de Paris. Certification professionnelle de la Corporation des Ingénieurs et des Architectes du Québec, de l'Ontario et du Canada, du Royal Canadian Academy Of Arts, du Royal Institute of British Architects et du Royal Architectural Institute of Canada. Comprends aussi une mention honorable à Cormier lors du Salon des artistes français de 1914.
Diplômes et certifications
Actions:
ARCH276818
Description:
Diplômes d'ingénieur civil de la Polytechnique de Montréal et d'architecte de l'École Nationale des Beaux-Arts de Paris. Certification professionnelle de la Corporation des Ingénieurs et des Architectes du Québec, de l'Ontario et du Canada, du Royal Canadian Academy Of Arts, du Royal Institute of British Architects et du Royal Architectural Institute of Canada. Comprends aussi une mention honorable à Cormier lors du Salon des artistes français de 1914.
Form:
textual records
textual records
Date:
1906 - 1942
1906 - 1942
People:


