


7348 Results
Level of archival description:
Project
Project
Actions:
Reference number:
AP022.S1.1983.PR24
Description:
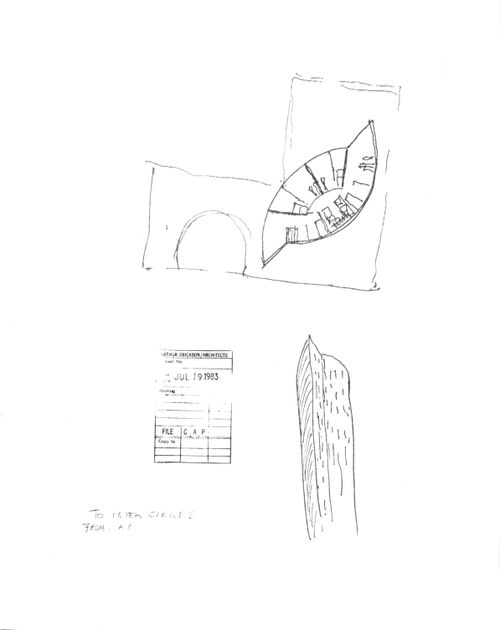
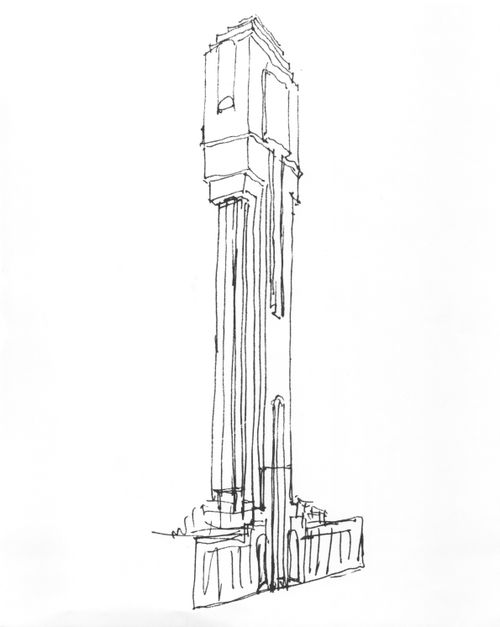
File documents a proposed mixed-use building adjacent to Saint Peter's Lutheran Church in Ottawa. The design envisions church facilities on the first two floors, with residential units above. File contains drawings.
AP022.S1.1983.PR24
Description:
File documents a proposed mixed-use building adjacent to Saint Peter's Lutheran Church in Ottawa. The design envisions church facilities on the first two floors, with residential units above. File contains drawings.
People:
Date:
1983
1983
Title:
Condominium complex, Saint Peter's Lutheran Church, Ottawa
Actions:
AP022.S1.1983.PR24
Description:
File documents a proposed mixed-use building adjacent to Saint Peter's Lutheran Church in Ottawa. The design envisions church facilities on the first two floors, with residential units above. File contains drawings.
Condominium complex, Saint Peter's Lutheran Church, Ottawa
Actions:
AP022.S1.1983.PR24
Description:
File documents a proposed mixed-use building adjacent to Saint Peter's Lutheran Church in Ottawa. The design envisions church facilities on the first two floors, with residential units above. File contains drawings.
Level of archival description:
Project
Project
Date:
1983
1983
People:
Form:
drawings
drawings
Actions:
Reference number:
ARCH264288
Description:
.
ARCH264288
Description:
.
People:
Date:
1983
1983
Title:
Site section, building sections, and axonometric massing studies
Actions:
ARCH264288
Description:
.
Site section, building sections, and axonometric massing studies
Actions:
ARCH264288
Description:
.
Form:
drawings
drawings
Date:
1983
1983
People:
Form:
drawings
Quantity:
2 File
drawings
Quantity:
2 File
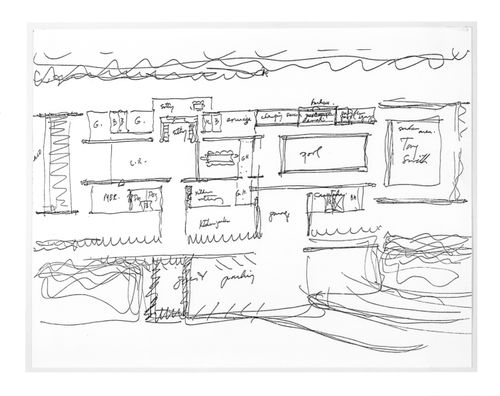
Reference number:
ARCH253710
ARCH253710
People:
Date:
circa 1947-2002
circa 1947-2002
Form:
drawings
Quantity:
2 File
drawings
Quantity:
2 File
Date:
circa 1947-2002
circa 1947-2002
People:
Form:
drawings
Quantity:
2 File
drawings
Quantity:
2 File
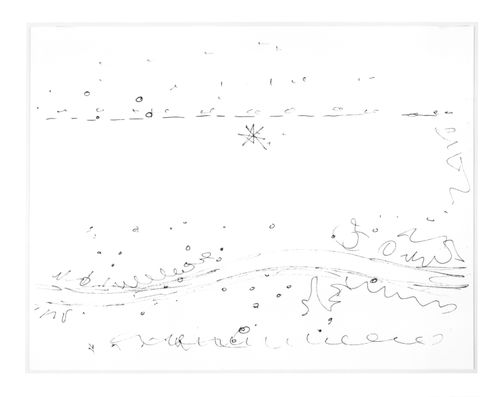
Reference number:
ARCH253711
ARCH253711
People:
Date:
circa 1947-2002
circa 1947-2002
Form:
drawings
Quantity:
2 File
drawings
Quantity:
2 File
Date:
circa 1947-2002
circa 1947-2002
People:
Form:
drawings
Quantity:
2 File
drawings
Quantity:
2 File
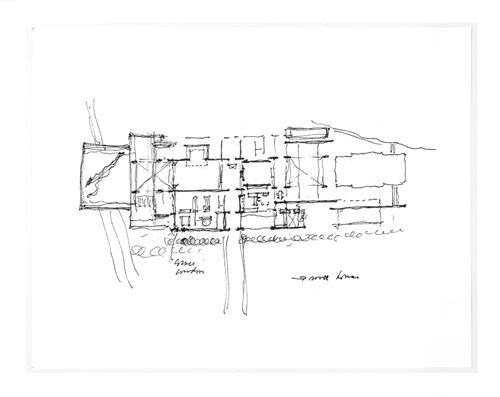
Reference number:
ARCH253712
ARCH253712
People:
Date:
circa 1947-2002
circa 1947-2002
Form:
drawings
Quantity:
2 File
drawings
Quantity:
2 File
Date:
circa 1947-2002
circa 1947-2002
People:
Form:
drawings
Quantity:
2 File
drawings
Quantity:
2 File
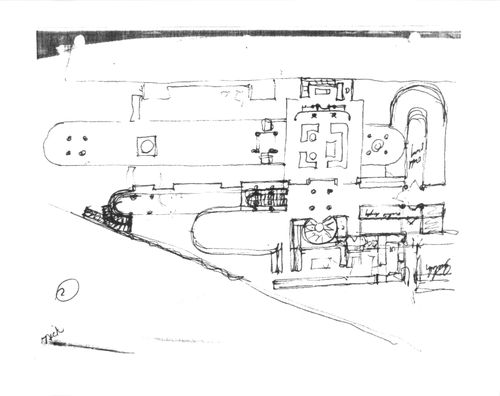
Reference number:
ARCH253722
ARCH253722
People:
Date:
circa 1947-2002
circa 1947-2002
Form:
drawings
Quantity:
2 File
drawings
Quantity:
2 File
Date:
circa 1947-2002
circa 1947-2002
People:
Form:
drawings
Quantity:
2 drawing(s)
drawings
Quantity:
2 drawing(s)
Reference number:
ARCH254101
ARCH254101
People:
Date:
1983
1983
Form:
drawings
Quantity:
2 drawing(s)
drawings
Quantity:
2 drawing(s)
Date:
1983
1983
People:
Form:
drawings
drawings
Actions:
Reference number:
ARCH254144
ARCH254144
People:
Date:
circa 1984
circa 1984
Form:
drawings
drawings
Date:
circa 1984
circa 1984
People:
Form:
drawings
Quantity:
2 File
drawings
Quantity:
2 File
Reference number:
ARCH254159
ARCH254159
People:
Date:
1984
1984
Form:
drawings
Quantity:
2 File
drawings
Quantity:
2 File
Date:
1984
1984
People:
Form:
drawings
drawings
Actions:
Reference number:
ARCH254221
Description:
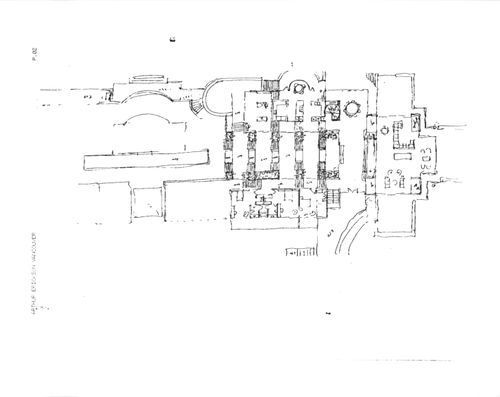
Ground floor study showing furniture layout and stair assemblies, partial ground floor plan showing exterior decks, terraces and roof gardens
ARCH254221
Description:
Ground floor study showing furniture layout and stair assemblies, partial ground floor plan showing exterior decks, terraces and roof gardens
People:
Date:
circa 1986
circa 1986
Title:
Ground floor study showing furniture layout and stair assemblies
Actions:
ARCH254221
Description:
Ground floor study showing furniture layout and stair assemblies, partial ground floor plan showing exterior decks, terraces and roof gardens
Ground floor study showing furniture layout and stair assemblies
Actions:
ARCH254221
Description:
Ground floor study showing furniture layout and stair assemblies, partial ground floor plan showing exterior decks, terraces and roof gardens
Form:
drawings
drawings
Date:
circa 1986
circa 1986
People:


