


33564 Results
Form:
textual records
textual records
Title:
A reference copy of preliminary studies for the Club nautique de Longueuil by Guy S.N. Parent
A reference copy of preliminary studies for the Club nautique de Longueuil by Guy S.N. Parent
Actions:
Reference number:
ARCH267256
Description:
This group consists of a reference copy of preliminary studies for the Club nautique de Longueuil by Guy S.N. Parent, architect, site plans and sketches for the riverfront planning project in Longueuil, Québec.
ARCH267256
Description:
This group consists of a reference copy of preliminary studies for the Club nautique de Longueuil by Guy S.N. Parent, architect, site plans and sketches for the riverfront planning project in Longueuil, Québec.
People:
Title:
A reference copy of preliminary studies for the Club nautique de Longueuil by Guy S.N. Parent
Actions:
ARCH267256
Description:
This group consists of a reference copy of preliminary studies for the Club nautique de Longueuil by Guy S.N. Parent, architect, site plans and sketches for the riverfront planning project in Longueuil, Québec.
A reference copy of preliminary studies for the Club nautique de Longueuil by Guy S.N. Parent
Actions:
ARCH267256
Description:
This group consists of a reference copy of preliminary studies for the Club nautique de Longueuil by Guy S.N. Parent, architect, site plans and sketches for the riverfront planning project in Longueuil, Québec.
Form:
textual records
textual records
People:
Level of archival description:
Series
Series
Title:
Notre-Dame de Montréal
Notre-Dame de Montréal
Reference number:
AP099.S1
Description:
Series documents the initial construction of Notre-Dame de Montréal as well as additions and renovations undertaken in the 19th and 20th centuries. Drawings are primarily by James O'Donnell, the original architect, however the following architects and engineers are also represented: Alfred Préfontaine, Bourgeau et Leprohon, François-Xavier Berlinguet, Napoléon Bourassa, Patrick Charles Keely, Henri Bouriché, Ozias Leduc, Eugène Saint-Jean, Pellisier & McCrudden, Paul M. Lemieux, Perrault et Mesnard, Théophile Fahrland, Bouthillette Parizeau et associés, Gascon Vigneault Dumais & Associés, and unknown architects. Material in this series was produced between 1823 and 24 November 1981. Series includes 12 files.
AP099.S1
Description:
Series documents the initial construction of Notre-Dame de Montréal as well as additions and renovations undertaken in the 19th and 20th centuries. Drawings are primarily by James O'Donnell, the original architect, however the following architects and engineers are also represented: Alfred Préfontaine, Bourgeau et Leprohon, François-Xavier Berlinguet, Napoléon Bourassa, Patrick Charles Keely, Henri Bouriché, Ozias Leduc, Eugène Saint-Jean, Pellisier & McCrudden, Paul M. Lemieux, Perrault et Mesnard, Théophile Fahrland, Bouthillette Parizeau et associés, Gascon Vigneault Dumais & Associés, and unknown architects. Material in this series was produced between 1823 and 24 November 1981. Series includes 12 files.
People:
Date:
circa 1823 -24 November 1981
circa 1823 -24 November 1981
Title:
Notre-Dame de Montréal
Actions:
AP099.S1
Description:
Series documents the initial construction of Notre-Dame de Montréal as well as additions and renovations undertaken in the 19th and 20th centuries. Drawings are primarily by James O'Donnell, the original architect, however the following architects and engineers are also represented: Alfred Préfontaine, Bourgeau et Leprohon, François-Xavier Berlinguet, Napoléon Bourassa, Patrick Charles Keely, Henri Bouriché, Ozias Leduc, Eugène Saint-Jean, Pellisier & McCrudden, Paul M. Lemieux, Perrault et Mesnard, Théophile Fahrland, Bouthillette Parizeau et associés, Gascon Vigneault Dumais & Associés, and unknown architects. Material in this series was produced between 1823 and 24 November 1981. Series includes 12 files.
Notre-Dame de Montréal
Actions:
AP099.S1
Description:
Series documents the initial construction of Notre-Dame de Montréal as well as additions and renovations undertaken in the 19th and 20th centuries. Drawings are primarily by James O'Donnell, the original architect, however the following architects and engineers are also represented: Alfred Préfontaine, Bourgeau et Leprohon, François-Xavier Berlinguet, Napoléon Bourassa, Patrick Charles Keely, Henri Bouriché, Ozias Leduc, Eugène Saint-Jean, Pellisier & McCrudden, Paul M. Lemieux, Perrault et Mesnard, Théophile Fahrland, Bouthillette Parizeau et associés, Gascon Vigneault Dumais & Associés, and unknown architects. Material in this series was produced between 1823 and 24 November 1981. Series includes 12 files.
Level of archival description:
Series 1
Series 1
Date:
circa 1823 -24 November 1981
circa 1823 -24 November 1981
People:
Level of archival description:
Series
Series
Title:
Architectural projects
Architectural projects
Reference number:
AP022.S1
Description:
This series documents 400 architectural projects by Erickson / Massey Architects (1963-1972), Arthur Erickson Architects (1972-1991), and by Arthur Erickson as a design consultant for other firms (1991-2002), including Aitken Wreglesworth Associates, Architectura, and Nick Milkovich Architects. The series also contains early residential projects by Arthur Erickson completed before 1963. The projects are international in scope with locations in Canada, United States, Europe (England, France, Spain, Germany), the Middle East (Saudi Arabia, United Arab Emirates, Iraq, Kuwait, Lebanon, Iran, Jordan), and the Far East (Japan, China, Hong Kong, Brunei, Malaysia, Taiwan), and Australia.
AP022.S1
Description:
This series documents 400 architectural projects by Erickson / Massey Architects (1963-1972), Arthur Erickson Architects (1972-1991), and by Arthur Erickson as a design consultant for other firms (1991-2002), including Aitken Wreglesworth Associates, Architectura, and Nick Milkovich Architects. The series also contains early residential projects by Arthur Erickson completed before 1963. The projects are international in scope with locations in Canada, United States, Europe (England, France, Spain, Germany), the Middle East (Saudi Arabia, United Arab Emirates, Iraq, Kuwait, Lebanon, Iran, Jordan), and the Far East (Japan, China, Hong Kong, Brunei, Malaysia, Taiwan), and Australia.
People:
Date:
1963-2002
1963-2002
Title:
Architectural projects
Actions:
AP022.S1
Description:
This series documents 400 architectural projects by Erickson / Massey Architects (1963-1972), Arthur Erickson Architects (1972-1991), and by Arthur Erickson as a design consultant for other firms (1991-2002), including Aitken Wreglesworth Associates, Architectura, and Nick Milkovich Architects. The series also contains early residential projects by Arthur Erickson completed before 1963. The projects are international in scope with locations in Canada, United States, Europe (England, France, Spain, Germany), the Middle East (Saudi Arabia, United Arab Emirates, Iraq, Kuwait, Lebanon, Iran, Jordan), and the Far East (Japan, China, Hong Kong, Brunei, Malaysia, Taiwan), and Australia.
Architectural projects
Actions:
AP022.S1
Description:
This series documents 400 architectural projects by Erickson / Massey Architects (1963-1972), Arthur Erickson Architects (1972-1991), and by Arthur Erickson as a design consultant for other firms (1991-2002), including Aitken Wreglesworth Associates, Architectura, and Nick Milkovich Architects. The series also contains early residential projects by Arthur Erickson completed before 1963. The projects are international in scope with locations in Canada, United States, Europe (England, France, Spain, Germany), the Middle East (Saudi Arabia, United Arab Emirates, Iraq, Kuwait, Lebanon, Iran, Jordan), and the Far East (Japan, China, Hong Kong, Brunei, Malaysia, Taiwan), and Australia.
Level of archival description:
Series
Series
Date:
1963-2002
1963-2002
People:
Level of archival description:
Project
Project
Actions:
Reference number:
AP075.S1.2003.PR03
Description:
Project series documents Cornelia Hahn Oberlander's landscape project for the Mirzan Residence on Point Grey Road, in Vancouver. Oberlander worked on this project in the early 2000s. Kerry Hill Architects and Nick Milkovich Architects worked on the house. The project series contains photographs of the residence property before the landscaping work, extract of specifications for the landscaping, financial documents, and correspondence, including correspondence with client and architects. The material for this project also includes four landscape concept development drawings and reference drawings of the building, such as elevations, floor plans and a site survey.
AP075.S1.2003.PR03
Description:
Project series documents Cornelia Hahn Oberlander's landscape project for the Mirzan Residence on Point Grey Road, in Vancouver. Oberlander worked on this project in the early 2000s. Kerry Hill Architects and Nick Milkovich Architects worked on the house. The project series contains photographs of the residence property before the landscaping work, extract of specifications for the landscaping, financial documents, and correspondence, including correspondence with client and architects. The material for this project also includes four landscape concept development drawings and reference drawings of the building, such as elevations, floor plans and a site survey.
People:
Date:
2000-2002
2000-2002
Title:
Mirzan Residence, Vancouver, British Columbia (2003)
Actions:
AP075.S1.2003.PR03
Description:
Project series documents Cornelia Hahn Oberlander's landscape project for the Mirzan Residence on Point Grey Road, in Vancouver. Oberlander worked on this project in the early 2000s. Kerry Hill Architects and Nick Milkovich Architects worked on the house. The project series contains photographs of the residence property before the landscaping work, extract of specifications for the landscaping, financial documents, and correspondence, including correspondence with client and architects. The material for this project also includes four landscape concept development drawings and reference drawings of the building, such as elevations, floor plans and a site survey.
Mirzan Residence, Vancouver, British Columbia (2003)
Actions:
AP075.S1.2003.PR03
Description:
Project series documents Cornelia Hahn Oberlander's landscape project for the Mirzan Residence on Point Grey Road, in Vancouver. Oberlander worked on this project in the early 2000s. Kerry Hill Architects and Nick Milkovich Architects worked on the house. The project series contains photographs of the residence property before the landscaping work, extract of specifications for the landscaping, financial documents, and correspondence, including correspondence with client and architects. The material for this project also includes four landscape concept development drawings and reference drawings of the building, such as elevations, floor plans and a site survey.
Level of archival description:
Project
Project
Date:
2000-2002
2000-2002
People:
Form:
exhibitions
exhibitions
Title:
Starting From... The Bubble
Starting From... The Bubble
Actions:
Description:
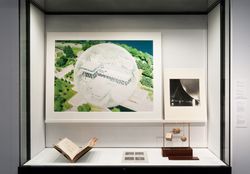
The bubble is a wonder of surface tension. In its architectural interpretation, the bubble can be understood as a feat of engineering or as a metaphor for an enclosed hermetic environment. As such, the bubble emerges, in the architect Cedric Price’s words, “in any shape or any size” as a powerful symbol of the future, or becomes synonymous with the condition of isolation(...)
The bubble is a wonder of surface tension. In its architectural interpretation, the bubble can be understood as a feat of engineering or as a metaphor for an enclosed hermetic environment. As such, the bubble emerges, in the architect Cedric Price’s words, “in any shape or any size” as a powerful symbol of the future, or becomes synonymous with the condition of isolation(...)
Location:
Hall cases
Hall cases
Date:
26 November 2009 to 17 January 2010
26 November 2009 to 17 January 2010
Title:
Starting From... The Bubble
Actions:
Description:
The bubble is a wonder of surface tension. In its architectural interpretation, the bubble can be understood as a feat of engineering or as a metaphor for an enclosed hermetic environment. As such, the bubble emerges, in the architect Cedric Price’s words, “in any shape or any size” as a powerful symbol of the future, or becomes synonymous with the condition of isolation(...)
Starting From... The Bubble
Actions:
Description:
The bubble is a wonder of surface tension. In its architectural interpretation, the bubble can be understood as a feat of engineering or as a metaphor for an enclosed hermetic environment. As such, the bubble emerges, in the architect Cedric Price’s words, “in any shape or any size” as a powerful symbol of the future, or becomes synonymous with the condition of isolation(...)
Form:
exhibitions
exhibitions
Date:
26 November 2009 to
17 January 2010
26 November 2009 to
17 January 2010
Location:
Hall cases
Hall cases
Form:
drawings
drawings
Reference number:
DR1988:0358
Description:
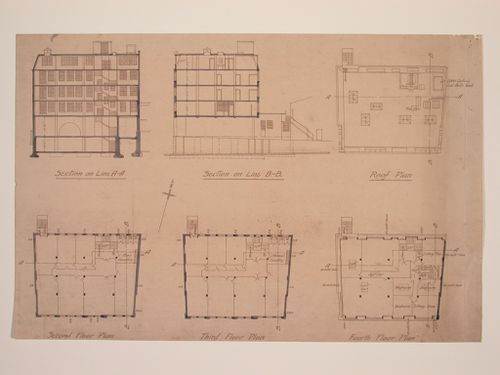
- Comparison with DR1988:0359, 'Plans and Elevations for Electric House ...', identifies these projections as sections and plans for Electric House. - This work is part of an incomplete group of possibly working reprographic copies for Electric House, Battersea Borough, designed by the borough architect, Henry Hyams. The group also includes some reprographic copies which may have been used for publication purposes. - The style of many of these drawings and reprographic copies by Henry Hyams (DR1988:0332 - DR1988:0414) suggests that they were possibly for periodical illustrations. Hyams contributed articles to the periodicals 'The Builder' and 'The Architect'. Two objects in the CCA collections can be directly linked to an article published prior to 1926 in 'The Architect'; a reprographic copy (DR1988:0357) and a drawing (DR1988:0364) (Who's Who in Architecture, 161).
DR1988:0358
Description:
- Comparison with DR1988:0359, 'Plans and Elevations for Electric House ...', identifies these projections as sections and plans for Electric House. - This work is part of an incomplete group of possibly working reprographic copies for Electric House, Battersea Borough, designed by the borough architect, Henry Hyams. The group also includes some reprographic copies which may have been used for publication purposes. - The style of many of these drawings and reprographic copies by Henry Hyams (DR1988:0332 - DR1988:0414) suggests that they were possibly for periodical illustrations. Hyams contributed articles to the periodicals 'The Builder' and 'The Architect'. Two objects in the CCA collections can be directly linked to an article published prior to 1926 in 'The Architect'; a reprographic copy (DR1988:0357) and a drawing (DR1988:0364) (Who's Who in Architecture, 161).
People:
Subject:
architecture
architecture
Date:
printed late 1926 or 1927
printed late 1926 or 1927
Title:
Sections and floor plans for Electric House, Battersea Borough
Actions:
DR1988:0358
Description:
- Comparison with DR1988:0359, 'Plans and Elevations for Electric House ...', identifies these projections as sections and plans for Electric House. - This work is part of an incomplete group of possibly working reprographic copies for Electric House, Battersea Borough, designed by the borough architect, Henry Hyams. The group also includes some reprographic copies which may have been used for publication purposes. - The style of many of these drawings and reprographic copies by Henry Hyams (DR1988:0332 - DR1988:0414) suggests that they were possibly for periodical illustrations. Hyams contributed articles to the periodicals 'The Builder' and 'The Architect'. Two objects in the CCA collections can be directly linked to an article published prior to 1926 in 'The Architect'; a reprographic copy (DR1988:0357) and a drawing (DR1988:0364) (Who's Who in Architecture, 161).
Sections and floor plans for Electric House, Battersea Borough
Actions:
DR1988:0358
Description:
- Comparison with DR1988:0359, 'Plans and Elevations for Electric House ...', identifies these projections as sections and plans for Electric House. - This work is part of an incomplete group of possibly working reprographic copies for Electric House, Battersea Borough, designed by the borough architect, Henry Hyams. The group also includes some reprographic copies which may have been used for publication purposes. - The style of many of these drawings and reprographic copies by Henry Hyams (DR1988:0332 - DR1988:0414) suggests that they were possibly for periodical illustrations. Hyams contributed articles to the periodicals 'The Builder' and 'The Architect'. Two objects in the CCA collections can be directly linked to an article published prior to 1926 in 'The Architect'; a reprographic copy (DR1988:0357) and a drawing (DR1988:0364) (Who's Who in Architecture, 161).
Form:
drawings
drawings
Date:
printed late 1926 or 1927
printed late 1926 or 1927
People:
Subject:
architecture
architecture
Form:
drawings
drawings
Title:
Detail for the plasterwork between the fluting of the columns for Electric House, Battersea Borough
Detail for the plasterwork between the fluting of the columns for Electric House, Battersea Borough
Actions:
Reference number:
DR1988:0395
Description:
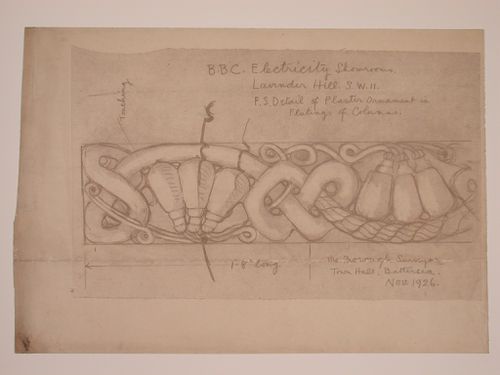
- This reprographic copy shows a design for plaster ornament consisting of a frieze of lightbulbs with electrical cords and swags. - This work is part of an incomplete group of possibly working reprographic copies for Electric House, Battersea Borough, designed by the borough architect, Henry Hyams. The group also includes some reprographic copies which may have been used for publication purposes. - The style of many of these drawings and reprographic copies by Henry Hyams (DR1988:0332 - DR1988:0414) suggests that they were possibly for periodical illustrations. Hyams contributed articles to the periodicals 'The Builder' and 'The Architect'. Two objects in the CCA collections can be directly linked to an article published prior to 1926 in 'The Architect'; a reprographic copy (DR1988:0357) and a drawing (DR1988:0364) (Who's Who in Architecture, 161).
DR1988:0395
Description:
- This reprographic copy shows a design for plaster ornament consisting of a frieze of lightbulbs with electrical cords and swags. - This work is part of an incomplete group of possibly working reprographic copies for Electric House, Battersea Borough, designed by the borough architect, Henry Hyams. The group also includes some reprographic copies which may have been used for publication purposes. - The style of many of these drawings and reprographic copies by Henry Hyams (DR1988:0332 - DR1988:0414) suggests that they were possibly for periodical illustrations. Hyams contributed articles to the periodicals 'The Builder' and 'The Architect'. Two objects in the CCA collections can be directly linked to an article published prior to 1926 in 'The Architect'; a reprographic copy (DR1988:0357) and a drawing (DR1988:0364) (Who's Who in Architecture, 161).
People:
Subject:
architecture, interior design
architecture, interior design
Date:
printed November 1926
printed November 1926
Title:
Detail for the plasterwork between the fluting of the columns for Electric House, Battersea Borough
Actions:
DR1988:0395
Description:
- This reprographic copy shows a design for plaster ornament consisting of a frieze of lightbulbs with electrical cords and swags. - This work is part of an incomplete group of possibly working reprographic copies for Electric House, Battersea Borough, designed by the borough architect, Henry Hyams. The group also includes some reprographic copies which may have been used for publication purposes. - The style of many of these drawings and reprographic copies by Henry Hyams (DR1988:0332 - DR1988:0414) suggests that they were possibly for periodical illustrations. Hyams contributed articles to the periodicals 'The Builder' and 'The Architect'. Two objects in the CCA collections can be directly linked to an article published prior to 1926 in 'The Architect'; a reprographic copy (DR1988:0357) and a drawing (DR1988:0364) (Who's Who in Architecture, 161).
Detail for the plasterwork between the fluting of the columns for Electric House, Battersea Borough
Actions:
DR1988:0395
Description:
- This reprographic copy shows a design for plaster ornament consisting of a frieze of lightbulbs with electrical cords and swags. - This work is part of an incomplete group of possibly working reprographic copies for Electric House, Battersea Borough, designed by the borough architect, Henry Hyams. The group also includes some reprographic copies which may have been used for publication purposes. - The style of many of these drawings and reprographic copies by Henry Hyams (DR1988:0332 - DR1988:0414) suggests that they were possibly for periodical illustrations. Hyams contributed articles to the periodicals 'The Builder' and 'The Architect'. Two objects in the CCA collections can be directly linked to an article published prior to 1926 in 'The Architect'; a reprographic copy (DR1988:0357) and a drawing (DR1988:0364) (Who's Who in Architecture, 161).
Form:
drawings
drawings
Date:
printed November 1926
printed November 1926
People:
Subject:
architecture, interior design
architecture, interior design
Form:
drawings
drawings
Actions:
Reference number:
DR1988:0410
Description:
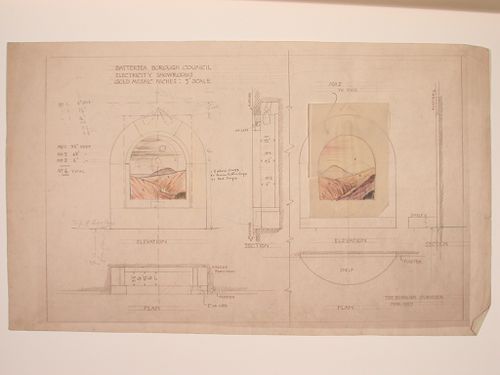
- This reprographic copy shows two elevations for onyx mosaics designed to be backlit. The onyx landscapes are rendered in coloured pencil. - This work is part of an incomplete group of possibly working reprographic copies for Electric House, Battersea Borough, designed by the borough architect, Henry Hyams. The group also includes some reprographic copies which may have been used for publication purposes. - The style of many of these drawings and reprographic copies by Henry Hyams (DR1988:0332 - DR1988:0414) suggests that they were possibly for periodical illustrations. Hyams contributed articles to the periodicals 'The Builder' and 'The Architect'. Two objects in the CCA collections can be directly linked to an article published prior to 1926 in 'The Architect'; a reprographic copy (DR1988:0357) and a drawing (DR1988:0364) (Who's Who in Architecture, 161).
DR1988:0410
Description:
- This reprographic copy shows two elevations for onyx mosaics designed to be backlit. The onyx landscapes are rendered in coloured pencil. - This work is part of an incomplete group of possibly working reprographic copies for Electric House, Battersea Borough, designed by the borough architect, Henry Hyams. The group also includes some reprographic copies which may have been used for publication purposes. - The style of many of these drawings and reprographic copies by Henry Hyams (DR1988:0332 - DR1988:0414) suggests that they were possibly for periodical illustrations. Hyams contributed articles to the periodicals 'The Builder' and 'The Architect'. Two objects in the CCA collections can be directly linked to an article published prior to 1926 in 'The Architect'; a reprographic copy (DR1988:0357) and a drawing (DR1988:0364) (Who's Who in Architecture, 161).
People:
Subject:
interior design
interior design
Date:
printed March 1927
printed March 1927
Title:
Elevations for onyx niches for showrooms, Electric House, Battersea Borough
Actions:
DR1988:0410
Description:
- This reprographic copy shows two elevations for onyx mosaics designed to be backlit. The onyx landscapes are rendered in coloured pencil. - This work is part of an incomplete group of possibly working reprographic copies for Electric House, Battersea Borough, designed by the borough architect, Henry Hyams. The group also includes some reprographic copies which may have been used for publication purposes. - The style of many of these drawings and reprographic copies by Henry Hyams (DR1988:0332 - DR1988:0414) suggests that they were possibly for periodical illustrations. Hyams contributed articles to the periodicals 'The Builder' and 'The Architect'. Two objects in the CCA collections can be directly linked to an article published prior to 1926 in 'The Architect'; a reprographic copy (DR1988:0357) and a drawing (DR1988:0364) (Who's Who in Architecture, 161).
Elevations for onyx niches for showrooms, Electric House, Battersea Borough
Actions:
DR1988:0410
Description:
- This reprographic copy shows two elevations for onyx mosaics designed to be backlit. The onyx landscapes are rendered in coloured pencil. - This work is part of an incomplete group of possibly working reprographic copies for Electric House, Battersea Borough, designed by the borough architect, Henry Hyams. The group also includes some reprographic copies which may have been used for publication purposes. - The style of many of these drawings and reprographic copies by Henry Hyams (DR1988:0332 - DR1988:0414) suggests that they were possibly for periodical illustrations. Hyams contributed articles to the periodicals 'The Builder' and 'The Architect'. Two objects in the CCA collections can be directly linked to an article published prior to 1926 in 'The Architect'; a reprographic copy (DR1988:0357) and a drawing (DR1988:0364) (Who's Who in Architecture, 161).
Form:
drawings
drawings
Date:
printed March 1927
printed March 1927
People:
Subject:
interior design
interior design
Form:
archives
Level of archival description:
Collection
archives
Level of archival description:
Collection
Reference number:
CD007
Description:
D.J. Spence Architect (CANADA; Louisville, Kentucky - Montréal 1955; with F. David Mathias, Montréal 1937-1952) also known as Distillers Corporation Ltd Building Reproductions of drawings by D.J. Spence and F. David Mathias for the Seagram Building, Montréal
CD007
Description:
D.J. Spence Architect (CANADA; Louisville, Kentucky - Montréal 1955; with F. David Mathias, Montréal 1937-1952) also known as Distillers Corporation Ltd Building Reproductions of drawings by D.J. Spence and F. David Mathias for the Seagram Building, Montréal
Title:
Spence & Mathias (Seagram Building, Montréal) collection
Actions:
CD007
Description:
D.J. Spence Architect (CANADA; Louisville, Kentucky - Montréal 1955; with F. David Mathias, Montréal 1937-1952) also known as Distillers Corporation Ltd Building Reproductions of drawings by D.J. Spence and F. David Mathias for the Seagram Building, Montréal
Spence & Mathias (Seagram Building, Montréal) collection
Actions:
CD007
Description:
D.J. Spence Architect (CANADA; Louisville, Kentucky - Montréal 1955; with F. David Mathias, Montréal 1937-1952) also known as Distillers Corporation Ltd Building Reproductions of drawings by D.J. Spence and F. David Mathias for the Seagram Building, Montréal
Form:
archives
Level of archival description:
CD007
archives
Level of archival description:
CD007
Form:
archives
Level of archival description:
Fonds
archives
Level of archival description:
Fonds
Title:
Kaiman Lee fonds
Kaiman Lee fonds
Reference number:
AP222
Synopsis:
The Kaiman Lee fonds, circa 1965 – 2006, documents the professional and academic career of Dr. Kaiman Lee. The material in the fonds also represents the publishing activities of the Environmental Design and Research Center, and the Center for Environmental Research, both based in Boston. The fonds also covers Lee’s academic pursuits as a student and lecturer. The fonds also contains computer parts related to the ARK Two computer-aided design system which Lee worked on during his time at the Boston-based firm Perry, Dean and Stewart Architects. The records within the fonds largely consists of photographic materials, publications, and artefacts.
AP222
Synopsis:
The Kaiman Lee fonds, circa 1965 – 2006, documents the professional and academic career of Dr. Kaiman Lee. The material in the fonds also represents the publishing activities of the Environmental Design and Research Center, and the Center for Environmental Research, both based in Boston. The fonds also covers Lee’s academic pursuits as a student and lecturer. The fonds also contains computer parts related to the ARK Two computer-aided design system which Lee worked on during his time at the Boston-based firm Perry, Dean and Stewart Architects. The records within the fonds largely consists of photographic materials, publications, and artefacts.
People:
Date:
circa 1965 - 2006
circa 1965 - 2006
Title:
Kaiman Lee fonds
Actions:
AP222
Synopsis:
The Kaiman Lee fonds, circa 1965 – 2006, documents the professional and academic career of Dr. Kaiman Lee. The material in the fonds also represents the publishing activities of the Environmental Design and Research Center, and the Center for Environmental Research, both based in Boston. The fonds also covers Lee’s academic pursuits as a student and lecturer. The fonds also contains computer parts related to the ARK Two computer-aided design system which Lee worked on during his time at the Boston-based firm Perry, Dean and Stewart Architects. The records within the fonds largely consists of photographic materials, publications, and artefacts.
Kaiman Lee fonds
Actions:
AP222
Synopsis:
The Kaiman Lee fonds, circa 1965 – 2006, documents the professional and academic career of Dr. Kaiman Lee. The material in the fonds also represents the publishing activities of the Environmental Design and Research Center, and the Center for Environmental Research, both based in Boston. The fonds also covers Lee’s academic pursuits as a student and lecturer. The fonds also contains computer parts related to the ARK Two computer-aided design system which Lee worked on during his time at the Boston-based firm Perry, Dean and Stewart Architects. The records within the fonds largely consists of photographic materials, publications, and artefacts.
Form:
archives
Level of archival description:
Fonds
archives
Level of archival description:
Fonds
Date:
circa 1965 - 2006
circa 1965 - 2006
People:


