


10686 Results
Form:
drawings
drawings
Actions:
Reference number:
ARCH292428
ARCH292428
People:
Date:
circa 1991-1994
circa 1991-1994
Title:
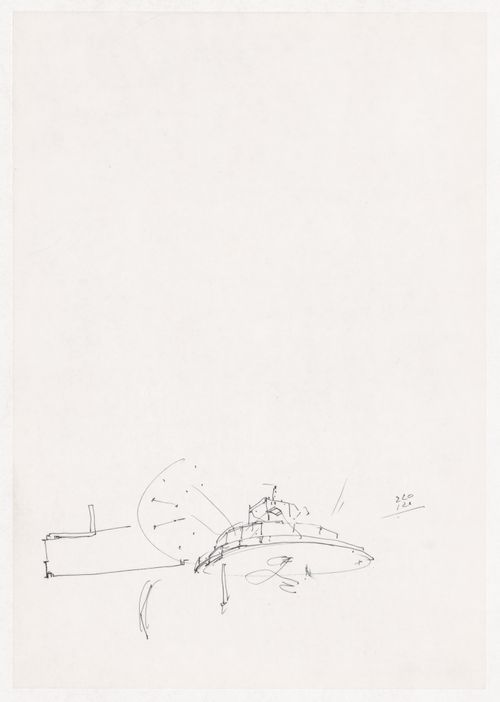
Sketch perspective of round office for Vitra International, Weil am Rhein, Germany
Actions:
ARCH292428
Sketch perspective of round office for Vitra International, Weil am Rhein, Germany
Actions:
ARCH292428
Form:
drawings
drawings
Date:
circa 1991-1994
circa 1991-1994
People:
Form:
drawings
drawings
Title:
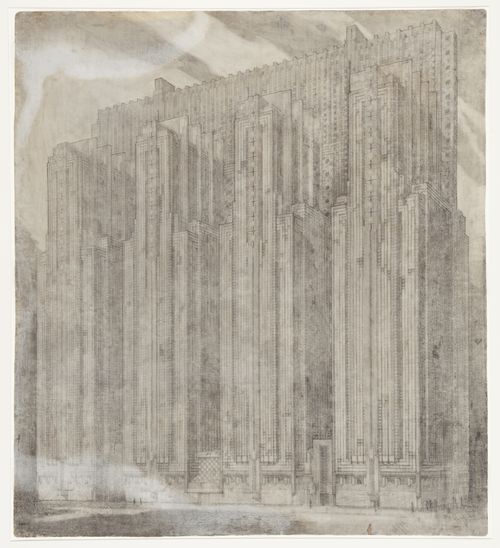
Perspective for the proposed National Life Insurance Company Office Building, Chicago, Illinois
Perspective for the proposed National Life Insurance Company Office Building, Chicago, Illinois
Actions:
Reference number:
DR1985:0290
Description:
- This drawing, one of a number of street-level perspectives which exist for the proposed National Life Insurance Company Building, is executed primarily in graphite. There is, however, one figure at bottom right whose coat and hat are drawn in orange coloured pencil. As this figure is cut off, and there is no title at the bottom of this drawing, and all the corners have been cut on a curve, it seems possible that this drawing was cropped, perhaps when it was re-mounted. Wright's decorative sense is displayed clearly by the variation of detailed geometric patterns used in the different parts of this building.
DR1985:0290
Description:
- This drawing, one of a number of street-level perspectives which exist for the proposed National Life Insurance Company Building, is executed primarily in graphite. There is, however, one figure at bottom right whose coat and hat are drawn in orange coloured pencil. As this figure is cut off, and there is no title at the bottom of this drawing, and all the corners have been cut on a curve, it seems possible that this drawing was cropped, perhaps when it was re-mounted. Wright's decorative sense is displayed clearly by the variation of detailed geometric patterns used in the different parts of this building.
People:
Subject:
architecture
architecture
Date:
1924
1924
Title:
Perspective for the proposed National Life Insurance Company Office Building, Chicago, Illinois
Actions:
DR1985:0290
Description:
- This drawing, one of a number of street-level perspectives which exist for the proposed National Life Insurance Company Building, is executed primarily in graphite. There is, however, one figure at bottom right whose coat and hat are drawn in orange coloured pencil. As this figure is cut off, and there is no title at the bottom of this drawing, and all the corners have been cut on a curve, it seems possible that this drawing was cropped, perhaps when it was re-mounted. Wright's decorative sense is displayed clearly by the variation of detailed geometric patterns used in the different parts of this building.
Perspective for the proposed National Life Insurance Company Office Building, Chicago, Illinois
Actions:
DR1985:0290
Description:
- This drawing, one of a number of street-level perspectives which exist for the proposed National Life Insurance Company Building, is executed primarily in graphite. There is, however, one figure at bottom right whose coat and hat are drawn in orange coloured pencil. As this figure is cut off, and there is no title at the bottom of this drawing, and all the corners have been cut on a curve, it seems possible that this drawing was cropped, perhaps when it was re-mounted. Wright's decorative sense is displayed clearly by the variation of detailed geometric patterns used in the different parts of this building.
Form:
drawings
drawings
Date:
1924
1924
People:
Subject:
architecture
architecture
Form:
photographs
photographs
Title:
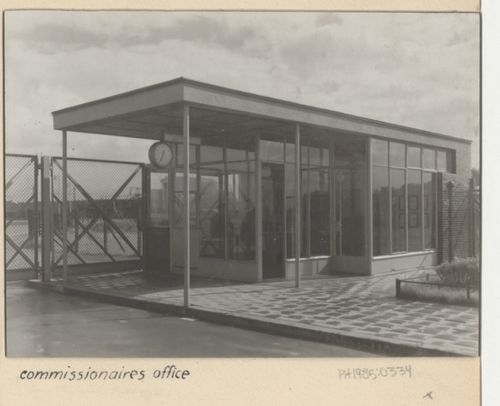
Exterior view of the commissionaire's office building, Van Nelle Factory, Rotterdam, Netherlands
Exterior view of the commissionaire's office building, Van Nelle Factory, Rotterdam, Netherlands
Actions:
Reference number:
PH1985:0334
PH1985:0334
People:
Subject:
architecture
architecture
Date:
1928
1928
Title:
Exterior view of the commissionaire's office building, Van Nelle Factory, Rotterdam, Netherlands
Actions:
PH1985:0334
Exterior view of the commissionaire's office building, Van Nelle Factory, Rotterdam, Netherlands
Actions:
PH1985:0334
Form:
photographs
photographs
Date:
1928
1928
People:
Subject:
architecture
architecture
Form:
photographs
photographs
Actions:
Reference number:
PH1986:0980
PH1986:0980
People:
Subject:
architecture
architecture
Date:
after 1930
after 1930
Title:
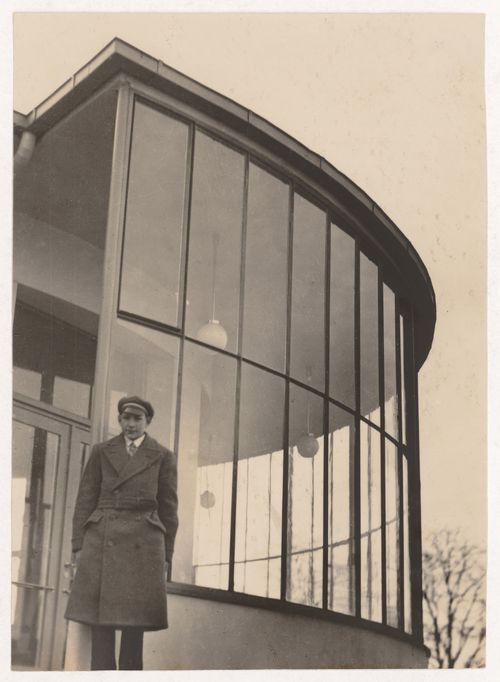
Exterior view of Van Nelle Factory showing the office buildings, Rotterdam, Netherlands
Actions:
PH1986:0980
Exterior view of Van Nelle Factory showing the office buildings, Rotterdam, Netherlands
Actions:
PH1986:0980
Form:
photographs
photographs
Date:
after 1930
after 1930
People:
Subject:
architecture
architecture
Form:
photographs
photographs
Actions:
Reference number:
PH1988:0398
PH1988:0398
People:
Subject:
architecture
architecture
Date:
28 May 1988
28 May 1988
Title:
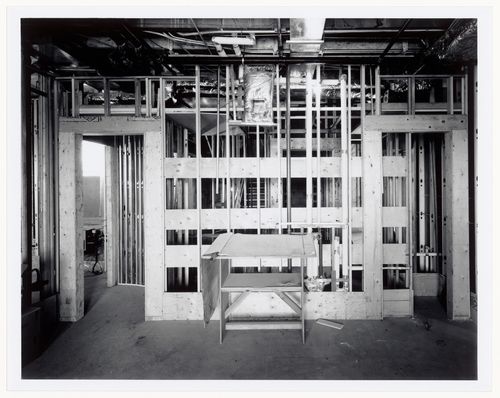
Interior view of the Director's office, Shaughnessy House under renovation, Montréal, Québec
Actions:
PH1988:0398
Interior view of the Director's office, Shaughnessy House under renovation, Montréal, Québec
Actions:
PH1988:0398
Form:
photographs
photographs
Date:
28 May 1988
28 May 1988
People:
Subject:
architecture
architecture
Form:
drawings
drawings
Actions:
Reference number:
DR2004:1078:001
DR2004:1078:001
People:
Date:
1982?
1982?
Title:
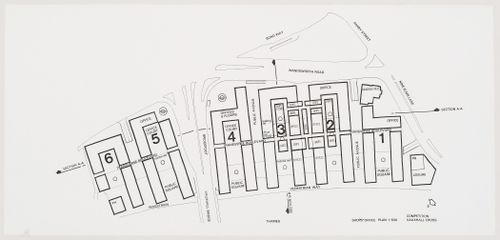
Vauxhall Cross Architectural Design Competition entry: plan for shops and office buildings
Actions:
DR2004:1078:001
Vauxhall Cross Architectural Design Competition entry: plan for shops and office buildings
Actions:
DR2004:1078:001
Form:
drawings
drawings
Date:
1982?
1982?
People:
Form:
textual records
textual records
Actions:
Reference number:
DR2004:1248:001:006
DR2004:1248:001:006
People:
Date:
8 August 1977
8 August 1977
Title:
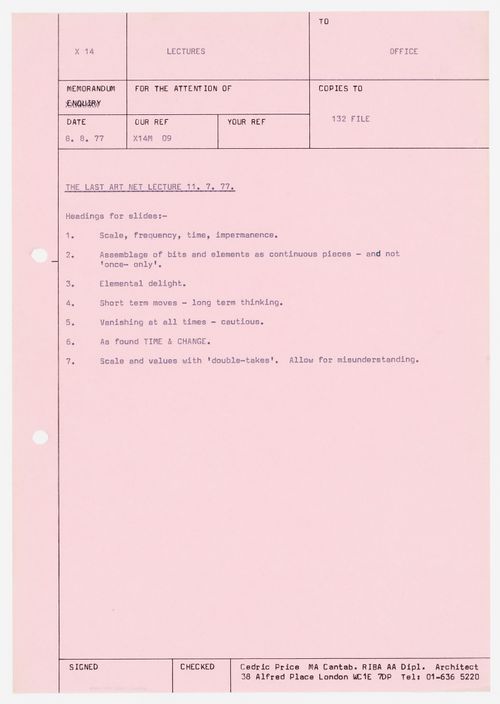
Memorandum to Office about lecture presented at Art Net, July 11, 1977
Actions:
DR2004:1248:001:006
Memorandum to Office about lecture presented at Art Net, July 11, 1977
Actions:
DR2004:1248:001:006
Form:
textual records
textual records
Date:
8 August 1977
8 August 1977
People:
Form:
works of art
works of art
Actions:
Reference number:
DR1974:0002:002:024
DR1974:0002:002:024
People:
Subject:
architecture
architecture
Date:
printed after 10 March 1851
printed after 10 March 1851
Title:
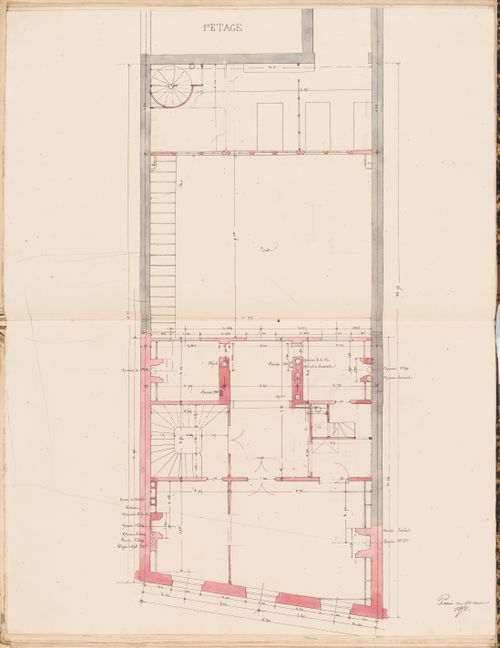
First floor plan for the Administration générale des omnibus Office Building, Paris
Actions:
DR1974:0002:002:024
First floor plan for the Administration générale des omnibus Office Building, Paris
Actions:
DR1974:0002:002:024
Form:
works of art
works of art
Date:
printed after 10 March 1851
printed after 10 March 1851
People:
Subject:
architecture
architecture
Form:
works of art
works of art
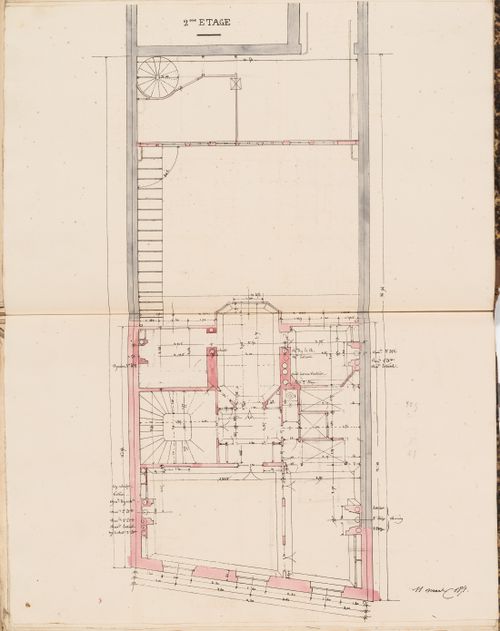
Actions:
Reference number:
DR1974:0002:002:025
DR1974:0002:002:025
People:
Subject:
architecture
architecture
Date:
printed after 11 March 1851
printed after 11 March 1851
Title:
Second floor plan for the Administration générale des omnibus Office Building, Paris
Actions:
DR1974:0002:002:025
Second floor plan for the Administration générale des omnibus Office Building, Paris
Actions:
DR1974:0002:002:025
Form:
works of art
works of art
Date:
printed after 11 March 1851
printed after 11 March 1851
People:
Subject:
architecture
architecture
Form:
drawings
Quantity:
18 design development drawing(s)
drawings
Quantity:
18 design development drawing(s)
Title:
Diagrammatic plans and sections, site plans, office layout, axonometric drawings, and sections
Diagrammatic plans and sections, site plans, office layout, axonometric drawings, and sections
Actions:
Reference number:
DR1995:0229:277-294
DR1995:0229:277-294
People:
Title:
Diagrammatic plans and sections, site plans, office layout, axonometric drawings, and sections
Actions:
DR1995:0229:277-294
Diagrammatic plans and sections, site plans, office layout, axonometric drawings, and sections
Actions:
DR1995:0229:277-294
Form:
drawings
Quantity:
18 design development drawing(s)
drawings
Quantity:
18 design development drawing(s)
People:


