


26739 Results
Form:
archives
Level of archival description:
Fonds
archives
Level of archival description:
Fonds
Title:
Max Wolfe Roth fonds
Max Wolfe Roth fonds
Actions:
Reference number:
AP125
Synopsis:
The Max Wolfe Roth fonds, 1933-2000, documents the professional career of architect Max Wolfe Roth. The fonds comprises of materials relating to 15 student projects (1933-1937) and 333 professional projects (1937-2000). Materials in this fonds consist of 7,589 drawings (including reprographic copies), 303 photographs, 22 panels, 2.83 l.m. of textual records, 0.33 l.m.of slides, 82 notebooks, 7 stamps, 1 slide rule and 1 model.
AP125
Synopsis:
The Max Wolfe Roth fonds, 1933-2000, documents the professional career of architect Max Wolfe Roth. The fonds comprises of materials relating to 15 student projects (1933-1937) and 333 professional projects (1937-2000). Materials in this fonds consist of 7,589 drawings (including reprographic copies), 303 photographs, 22 panels, 2.83 l.m. of textual records, 0.33 l.m.of slides, 82 notebooks, 7 stamps, 1 slide rule and 1 model.
People:
Date:
1933-2000
1933-2000
Title:
Max Wolfe Roth fonds
Actions:
AP125
Synopsis:
The Max Wolfe Roth fonds, 1933-2000, documents the professional career of architect Max Wolfe Roth. The fonds comprises of materials relating to 15 student projects (1933-1937) and 333 professional projects (1937-2000). Materials in this fonds consist of 7,589 drawings (including reprographic copies), 303 photographs, 22 panels, 2.83 l.m. of textual records, 0.33 l.m.of slides, 82 notebooks, 7 stamps, 1 slide rule and 1 model.
Max Wolfe Roth fonds
Actions:
AP125
Synopsis:
The Max Wolfe Roth fonds, 1933-2000, documents the professional career of architect Max Wolfe Roth. The fonds comprises of materials relating to 15 student projects (1933-1937) and 333 professional projects (1937-2000). Materials in this fonds consist of 7,589 drawings (including reprographic copies), 303 photographs, 22 panels, 2.83 l.m. of textual records, 0.33 l.m.of slides, 82 notebooks, 7 stamps, 1 slide rule and 1 model.
Form:
archives
Level of archival description:
Fonds
archives
Level of archival description:
Fonds
Date:
1933-2000
1933-2000
People:
Form:
archives
Level of archival description:
Fonds
archives
Level of archival description:
Fonds
Title:
Ábalos & Herreros fonds
Ábalos & Herreros fonds
Reference number:
AP164
Synopsis:
The Ábalos&Herreros fonds documents the activities of the architectural firm Ábalos&Herreros, founded by architects Iñaki Ábalos and Juan Herreros. The archive primarily consists of drawings, photographic materials and textual documentation, and covers the existance of the firm from 1985 to 2008. The concentration of the firm's work was produced in the city of Madrid and the Community of Madrid where the firm maintained its head office. However, the archive also documents projects for other Spanish autonomous communities as well as for other countries such as Portugal, Germany, the United States, and Brazil.
AP164
Synopsis:
The Ábalos&Herreros fonds documents the activities of the architectural firm Ábalos&Herreros, founded by architects Iñaki Ábalos and Juan Herreros. The archive primarily consists of drawings, photographic materials and textual documentation, and covers the existance of the firm from 1985 to 2008. The concentration of the firm's work was produced in the city of Madrid and the Community of Madrid where the firm maintained its head office. However, the archive also documents projects for other Spanish autonomous communities as well as for other countries such as Portugal, Germany, the United States, and Brazil.
People:
Date:
1920-2009
1920-2009
Title:
Ábalos & Herreros fonds
Actions:
AP164
Synopsis:
The Ábalos&Herreros fonds documents the activities of the architectural firm Ábalos&Herreros, founded by architects Iñaki Ábalos and Juan Herreros. The archive primarily consists of drawings, photographic materials and textual documentation, and covers the existance of the firm from 1985 to 2008. The concentration of the firm's work was produced in the city of Madrid and the Community of Madrid where the firm maintained its head office. However, the archive also documents projects for other Spanish autonomous communities as well as for other countries such as Portugal, Germany, the United States, and Brazil.
Ábalos & Herreros fonds
Actions:
AP164
Synopsis:
The Ábalos&Herreros fonds documents the activities of the architectural firm Ábalos&Herreros, founded by architects Iñaki Ábalos and Juan Herreros. The archive primarily consists of drawings, photographic materials and textual documentation, and covers the existance of the firm from 1985 to 2008. The concentration of the firm's work was produced in the city of Madrid and the Community of Madrid where the firm maintained its head office. However, the archive also documents projects for other Spanish autonomous communities as well as for other countries such as Portugal, Germany, the United States, and Brazil.
Form:
archives
Level of archival description:
Fonds
archives
Level of archival description:
Fonds
Date:
1920-2009
1920-2009
People:
Level of archival description:
Project
Project
Actions:
Reference number:
AP018.S1.1974.PR17
Description:
This project series documents renovations to the Minaki Lodge in Minaki, Ontario from 1974-1977. The office identified the project number as 7422. The Minaki Lodge, owned by the Government of Ontario at the time of this project, was located on the banks of the Winnipeg River and was originally built in 1914 by the Grand Trunk Pacific Railway. The site included an X-shaped main lodge, a motor lodge and power house, a ski chalet and Holst Point on a nearby island. This project, which was phase I of the work, consisted of renovations to the main lodge including a complete reimagining of the interior layouts and the addition of a new convention hall and approximately 200 new guest rooms. This project mainly consisted of work on the interior layouts, while work for the additions continued under a new project number assigned by the office (see project series AP018.S1.1974.PR18 in this fonds). Drawings in this project series include drawings of the building before this project, at several points in its history. Originals and reprographic copies from 1945 were prepared by architect John Schofield for the Canadian National Railways. Reprographic copies of drawings dating from 1925-1930 were prepared by the Canadian National Railways. Reprographic copies from 1972 were prepared by architect Jack M. Ross. The project is recorded through drawings, photographs and textual records dating primarily from 1974-1977. There are originals of drawings from 1925-1926 prepared by the Canadian National Railways for a different project. The photographs show the building before this project commenced. The textual records include correspondence, conference and site reports, interoffice letters, consultancy files, zoning documentation, financial records, tender documents, change orders, design notes, specifications and supplementary instructions.
AP018.S1.1974.PR17
Description:
This project series documents renovations to the Minaki Lodge in Minaki, Ontario from 1974-1977. The office identified the project number as 7422. The Minaki Lodge, owned by the Government of Ontario at the time of this project, was located on the banks of the Winnipeg River and was originally built in 1914 by the Grand Trunk Pacific Railway. The site included an X-shaped main lodge, a motor lodge and power house, a ski chalet and Holst Point on a nearby island. This project, which was phase I of the work, consisted of renovations to the main lodge including a complete reimagining of the interior layouts and the addition of a new convention hall and approximately 200 new guest rooms. This project mainly consisted of work on the interior layouts, while work for the additions continued under a new project number assigned by the office (see project series AP018.S1.1974.PR18 in this fonds). Drawings in this project series include drawings of the building before this project, at several points in its history. Originals and reprographic copies from 1945 were prepared by architect John Schofield for the Canadian National Railways. Reprographic copies of drawings dating from 1925-1930 were prepared by the Canadian National Railways. Reprographic copies from 1972 were prepared by architect Jack M. Ross. The project is recorded through drawings, photographs and textual records dating primarily from 1974-1977. There are originals of drawings from 1925-1926 prepared by the Canadian National Railways for a different project. The photographs show the building before this project commenced. The textual records include correspondence, conference and site reports, interoffice letters, consultancy files, zoning documentation, financial records, tender documents, change orders, design notes, specifications and supplementary instructions.
People:
Date:
1974-1977
1974-1977
Title:
Minaki Lodge, Renovations, Minaki, Ontario (1974-1977)
Actions:
AP018.S1.1974.PR17
Description:
This project series documents renovations to the Minaki Lodge in Minaki, Ontario from 1974-1977. The office identified the project number as 7422. The Minaki Lodge, owned by the Government of Ontario at the time of this project, was located on the banks of the Winnipeg River and was originally built in 1914 by the Grand Trunk Pacific Railway. The site included an X-shaped main lodge, a motor lodge and power house, a ski chalet and Holst Point on a nearby island. This project, which was phase I of the work, consisted of renovations to the main lodge including a complete reimagining of the interior layouts and the addition of a new convention hall and approximately 200 new guest rooms. This project mainly consisted of work on the interior layouts, while work for the additions continued under a new project number assigned by the office (see project series AP018.S1.1974.PR18 in this fonds). Drawings in this project series include drawings of the building before this project, at several points in its history. Originals and reprographic copies from 1945 were prepared by architect John Schofield for the Canadian National Railways. Reprographic copies of drawings dating from 1925-1930 were prepared by the Canadian National Railways. Reprographic copies from 1972 were prepared by architect Jack M. Ross. The project is recorded through drawings, photographs and textual records dating primarily from 1974-1977. There are originals of drawings from 1925-1926 prepared by the Canadian National Railways for a different project. The photographs show the building before this project commenced. The textual records include correspondence, conference and site reports, interoffice letters, consultancy files, zoning documentation, financial records, tender documents, change orders, design notes, specifications and supplementary instructions.
Minaki Lodge, Renovations, Minaki, Ontario (1974-1977)
Actions:
AP018.S1.1974.PR17
Description:
This project series documents renovations to the Minaki Lodge in Minaki, Ontario from 1974-1977. The office identified the project number as 7422. The Minaki Lodge, owned by the Government of Ontario at the time of this project, was located on the banks of the Winnipeg River and was originally built in 1914 by the Grand Trunk Pacific Railway. The site included an X-shaped main lodge, a motor lodge and power house, a ski chalet and Holst Point on a nearby island. This project, which was phase I of the work, consisted of renovations to the main lodge including a complete reimagining of the interior layouts and the addition of a new convention hall and approximately 200 new guest rooms. This project mainly consisted of work on the interior layouts, while work for the additions continued under a new project number assigned by the office (see project series AP018.S1.1974.PR18 in this fonds). Drawings in this project series include drawings of the building before this project, at several points in its history. Originals and reprographic copies from 1945 were prepared by architect John Schofield for the Canadian National Railways. Reprographic copies of drawings dating from 1925-1930 were prepared by the Canadian National Railways. Reprographic copies from 1972 were prepared by architect Jack M. Ross. The project is recorded through drawings, photographs and textual records dating primarily from 1974-1977. There are originals of drawings from 1925-1926 prepared by the Canadian National Railways for a different project. The photographs show the building before this project commenced. The textual records include correspondence, conference and site reports, interoffice letters, consultancy files, zoning documentation, financial records, tender documents, change orders, design notes, specifications and supplementary instructions.
Level of archival description:
Project
Project
Date:
1974-1977
1974-1977
People:
Form:
textual records
textual records
Reference number:
ARCH255581
Description:
20 publications including: Werner Sobek, The architecture of Peter and Mary Doyle 1970-1990; Representative projects of SOM March 1975; Nuove possibilita per le construzioni navali in cemento armato / Ing P.L. Nervi; Rassegna critica di architettura / Nervi 1954; World Trade CEnter: new headquarters for international business; Architecture Aug. 1962; Engineering News Record 10 Feb. 1972; The effect of steel and glass upon architectural design 1952; Dome structures, reprinted from Consulting Engineer Dec. 1959; Nuova Sede Pirelli in Milano; Technique and aesthetics in the design of tall buildings / Fazler Khan memorial session; L'architettura Aug. 1961; House Beautiful: your heritage from Frank Lloyd Wright Oct. 1959; Architectural Forum May 1958 and April 1965; Progressive Architecture Jan 1979; Kenchiku Bunka Oct. 1965; L'architettura Jan-Feb. 1956
ARCH255581
Description:
20 publications including: Werner Sobek, The architecture of Peter and Mary Doyle 1970-1990; Representative projects of SOM March 1975; Nuove possibilita per le construzioni navali in cemento armato / Ing P.L. Nervi; Rassegna critica di architettura / Nervi 1954; World Trade CEnter: new headquarters for international business; Architecture Aug. 1962; Engineering News Record 10 Feb. 1972; The effect of steel and glass upon architectural design 1952; Dome structures, reprinted from Consulting Engineer Dec. 1959; Nuova Sede Pirelli in Milano; Technique and aesthetics in the design of tall buildings / Fazler Khan memorial session; L'architettura Aug. 1961; House Beautiful: your heritage from Frank Lloyd Wright Oct. 1959; Architectural Forum May 1958 and April 1965; Progressive Architecture Jan 1979; Kenchiku Bunka Oct. 1965; L'architettura Jan-Feb. 1956
People:
Date:
1954-1979
1954-1979
Title:
Misc. publications and magazines of architecture
Actions:
ARCH255581
Description:
20 publications including: Werner Sobek, The architecture of Peter and Mary Doyle 1970-1990; Representative projects of SOM March 1975; Nuove possibilita per le construzioni navali in cemento armato / Ing P.L. Nervi; Rassegna critica di architettura / Nervi 1954; World Trade CEnter: new headquarters for international business; Architecture Aug. 1962; Engineering News Record 10 Feb. 1972; The effect of steel and glass upon architectural design 1952; Dome structures, reprinted from Consulting Engineer Dec. 1959; Nuova Sede Pirelli in Milano; Technique and aesthetics in the design of tall buildings / Fazler Khan memorial session; L'architettura Aug. 1961; House Beautiful: your heritage from Frank Lloyd Wright Oct. 1959; Architectural Forum May 1958 and April 1965; Progressive Architecture Jan 1979; Kenchiku Bunka Oct. 1965; L'architettura Jan-Feb. 1956
Misc. publications and magazines of architecture
Actions:
ARCH255581
Description:
20 publications including: Werner Sobek, The architecture of Peter and Mary Doyle 1970-1990; Representative projects of SOM March 1975; Nuove possibilita per le construzioni navali in cemento armato / Ing P.L. Nervi; Rassegna critica di architettura / Nervi 1954; World Trade CEnter: new headquarters for international business; Architecture Aug. 1962; Engineering News Record 10 Feb. 1972; The effect of steel and glass upon architectural design 1952; Dome structures, reprinted from Consulting Engineer Dec. 1959; Nuova Sede Pirelli in Milano; Technique and aesthetics in the design of tall buildings / Fazler Khan memorial session; L'architettura Aug. 1961; House Beautiful: your heritage from Frank Lloyd Wright Oct. 1959; Architectural Forum May 1958 and April 1965; Progressive Architecture Jan 1979; Kenchiku Bunka Oct. 1965; L'architettura Jan-Feb. 1956
Form:
textual records
textual records
Date:
1954-1979
1954-1979
People:
Level of archival description:
Project
Project
Actions:
Reference number:
AP056.S1.1992.PR06
Description:
This project series documents the roof restauration of the Royal Conservatory of Music in Toronto from 1992-1993. The office identified the project number as 9215. This project consisted of the first phase of renovations and additions to the music school, housed in Victorian-era McMaster Hall on Bloor Street and originally built in 1881. Three phases of construction were proposed in the original master plan (see file AP056.S1.1991.PR07.010 for complete master plan), including this project to restore the original historic roof. The master plan recommended replacing the roof and gutters, removing the creeper, repairing the brick and stone, cleaning, repointing, installing an anti-pest system, repainting and adding a new spire. The project is recorded through drawings issued for tender dating from 1993.
AP056.S1.1992.PR06
Description:
This project series documents the roof restauration of the Royal Conservatory of Music in Toronto from 1992-1993. The office identified the project number as 9215. This project consisted of the first phase of renovations and additions to the music school, housed in Victorian-era McMaster Hall on Bloor Street and originally built in 1881. Three phases of construction were proposed in the original master plan (see file AP056.S1.1991.PR07.010 for complete master plan), including this project to restore the original historic roof. The master plan recommended replacing the roof and gutters, removing the creeper, repairing the brick and stone, cleaning, repointing, installing an anti-pest system, repainting and adding a new spire. The project is recorded through drawings issued for tender dating from 1993.
People:
Date:
1993
1993
Title:
Royal Conservatory of Music, Historic Roof Restauration (1992-1993)
Actions:
AP056.S1.1992.PR06
Description:
This project series documents the roof restauration of the Royal Conservatory of Music in Toronto from 1992-1993. The office identified the project number as 9215. This project consisted of the first phase of renovations and additions to the music school, housed in Victorian-era McMaster Hall on Bloor Street and originally built in 1881. Three phases of construction were proposed in the original master plan (see file AP056.S1.1991.PR07.010 for complete master plan), including this project to restore the original historic roof. The master plan recommended replacing the roof and gutters, removing the creeper, repairing the brick and stone, cleaning, repointing, installing an anti-pest system, repainting and adding a new spire. The project is recorded through drawings issued for tender dating from 1993.
Royal Conservatory of Music, Historic Roof Restauration (1992-1993)
Actions:
AP056.S1.1992.PR06
Description:
This project series documents the roof restauration of the Royal Conservatory of Music in Toronto from 1992-1993. The office identified the project number as 9215. This project consisted of the first phase of renovations and additions to the music school, housed in Victorian-era McMaster Hall on Bloor Street and originally built in 1881. Three phases of construction were proposed in the original master plan (see file AP056.S1.1991.PR07.010 for complete master plan), including this project to restore the original historic roof. The master plan recommended replacing the roof and gutters, removing the creeper, repairing the brick and stone, cleaning, repointing, installing an anti-pest system, repainting and adding a new spire. The project is recorded through drawings issued for tender dating from 1993.
Level of archival description:
Project
Project
Date:
1993
1993
People:
Form:
drawings
drawings
Actions:
Reference number:
DR1985:0415
Description:
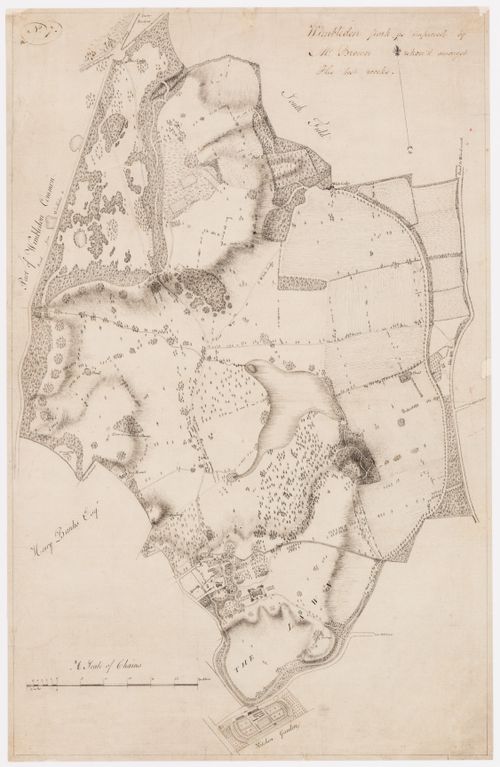
- DR1985:0415 presents a cartographic survey of Wimbledon Park as "improved" in the second half of the eighteenth century. Covering some 1,200 acres, the park as shown in this plan contains all the elements of Capability Brown's mature landscape style: expanses of grass traversed by meandering paths, irregular plantings of trees placed singly and in clumps, and winding streams dammed to create a large, irregular lake near the centre of the property and several small ponds about the periphery. The main house (built 1732-33 for Sarah, the Duchess of Marlborough), its outbuildings, and the village church are shown at the southern end of the park, as is a kitchen garden dating from an earlier period. Roads, lanes, and neighbouring properties are neatly labelled in the draughtsman's hand, and the fall of the land has been indicated in shade lines.
DR1985:0415
Description:
- DR1985:0415 presents a cartographic survey of Wimbledon Park as "improved" in the second half of the eighteenth century. Covering some 1,200 acres, the park as shown in this plan contains all the elements of Capability Brown's mature landscape style: expanses of grass traversed by meandering paths, irregular plantings of trees placed singly and in clumps, and winding streams dammed to create a large, irregular lake near the centre of the property and several small ponds about the periphery. The main house (built 1732-33 for Sarah, the Duchess of Marlborough), its outbuildings, and the village church are shown at the southern end of the park, as is a kitchen garden dating from an earlier period. Roads, lanes, and neighbouring properties are neatly labelled in the draughtsman's hand, and the fall of the land has been indicated in shade lines.
People:
Subject:
landscape architecture, topographic
landscape architecture, topographic
Date:
between 1765 and 1785
between 1765 and 1785
Title:
A survey plan of Wimbledon Park as designed for Lord Spencer by Capability Brown
Actions:
DR1985:0415
Description:
- DR1985:0415 presents a cartographic survey of Wimbledon Park as "improved" in the second half of the eighteenth century. Covering some 1,200 acres, the park as shown in this plan contains all the elements of Capability Brown's mature landscape style: expanses of grass traversed by meandering paths, irregular plantings of trees placed singly and in clumps, and winding streams dammed to create a large, irregular lake near the centre of the property and several small ponds about the periphery. The main house (built 1732-33 for Sarah, the Duchess of Marlborough), its outbuildings, and the village church are shown at the southern end of the park, as is a kitchen garden dating from an earlier period. Roads, lanes, and neighbouring properties are neatly labelled in the draughtsman's hand, and the fall of the land has been indicated in shade lines.
A survey plan of Wimbledon Park as designed for Lord Spencer by Capability Brown
Actions:
DR1985:0415
Description:
- DR1985:0415 presents a cartographic survey of Wimbledon Park as "improved" in the second half of the eighteenth century. Covering some 1,200 acres, the park as shown in this plan contains all the elements of Capability Brown's mature landscape style: expanses of grass traversed by meandering paths, irregular plantings of trees placed singly and in clumps, and winding streams dammed to create a large, irregular lake near the centre of the property and several small ponds about the periphery. The main house (built 1732-33 for Sarah, the Duchess of Marlborough), its outbuildings, and the village church are shown at the southern end of the park, as is a kitchen garden dating from an earlier period. Roads, lanes, and neighbouring properties are neatly labelled in the draughtsman's hand, and the fall of the land has been indicated in shade lines.
Form:
drawings
drawings
Date:
between 1765 and 1785
between 1765 and 1785
People:
Subject:
landscape architecture, topographic
landscape architecture, topographic
Form:
drawings, photographs
Quantity:
131 photograph(s) photomechanical print
drawings, photographs
Quantity:
131 photograph(s) photomechanical print
Title:
V.S. Balikhin Archive
V.S. Balikhin Archive
Actions:
Reference number:
PH1998:0020:001-131
Description:
- This archive which was collected by the Soviet architect, V.S. Balikhin (1893-1953), includes 129 views of cities, towns, and/or projects designed by various architects from 1923 through 1935, one photograph of a perspective drawing (PH11998:0020:112) and one magazine article by Balikhin (PH1998:0020:131). The photographer(s) of this archive have not been determined. -- There are 63 views of subjects in Moscow (PH1998:0020:001-028; PH1998:0020:033-067), mostly of housing, and these include: 20 views of the Dubrovka complex; 16 views of the Usachevka complex; 6 views of the Shabolovka complex; 3 views of the Dangauerovka complex; 2 views of the Serpukhovskii complex; 2 views of the Sharikopodshipnik [Bearing] plant complex; 1 view of the AMO plant complex; 2 views of the house-commune of the students of the Textile Institute; 2 views of the housing complex at 45/51 Bol'shaia Pirogovskaia Street; and 1 view of a student dormitory complex on Donskoi Val. Other subjects in Moscow include 3 views of the street decorations for the celebration of the 17th anniversary of the October Revolution, 2 views of Sverdlova Square, and one view of the Foto Insnab building, a market, and a park. -- There are 4 views of the village of Kozhukhovo near Moscow (PH1998:0020:029-032) including views of houses, barracks, a summer stage, and tents. -- The 18 views of Sverdlovsk (now Ekaterinburg, Russia) (PH1998:0020:113-130) include 7 views of 1905 Goda Square showing the various buildings around the square; 3 views of the Second House of Soviets; 2 views of the monument to Iakov Sverdlov, one with the "Chekist City" housing complex in the background (now Hotel Iset'); 2 views of the water sports station Dinamo; and one view of the Verkhne-Isetskii metalworking plant, the District Trade Union Soviet garden, the Higher Communist Agricultural School in Narodnoi Mesti Square, and a collage of views of a city square in 1914 and 1933. -- The 17 views of Magnitogorsk (PH1998:0020:096-112) include the earth-made shack constructed by the first inhabitants of the area; a city view; 14 views of the First Block showing mostly housing; and one photograph of a perspective drawing for the Second Block. -- The 10 views of Novosibirsk (PH1998:0020:086-095) include housing, government office buildings, a multipurpose building, a Palace of Labor, and the Sibir' Hotel. -- There are 14 photographs of subjects in cities and towns in Kemerovskaia oblast', a subdivision of southern Russia in Asia, and these include: 6 views of Prokopyevsk (PH1998:0020:072-077) showing clubs or palaces of culture and housing; 4 views of Kemerovo (PH1998:0020:068-071) showing the Palace of Labor, housing, and general views of the city; 3 views of Leninsk-Kuznetskiy (PH1998:0020:078-080) showing a house, clubs, and a playground; 1 view of Kuznetsk (now Novokuznetsk) (PH1998:0020:081) showing housing; and 3 views of Stalinsk (now Novokuznetsk) (PH1998:0020:082-085) showing housing and an hotel.
PH1998:0020:001-131
Description:
- This archive which was collected by the Soviet architect, V.S. Balikhin (1893-1953), includes 129 views of cities, towns, and/or projects designed by various architects from 1923 through 1935, one photograph of a perspective drawing (PH11998:0020:112) and one magazine article by Balikhin (PH1998:0020:131). The photographer(s) of this archive have not been determined. -- There are 63 views of subjects in Moscow (PH1998:0020:001-028; PH1998:0020:033-067), mostly of housing, and these include: 20 views of the Dubrovka complex; 16 views of the Usachevka complex; 6 views of the Shabolovka complex; 3 views of the Dangauerovka complex; 2 views of the Serpukhovskii complex; 2 views of the Sharikopodshipnik [Bearing] plant complex; 1 view of the AMO plant complex; 2 views of the house-commune of the students of the Textile Institute; 2 views of the housing complex at 45/51 Bol'shaia Pirogovskaia Street; and 1 view of a student dormitory complex on Donskoi Val. Other subjects in Moscow include 3 views of the street decorations for the celebration of the 17th anniversary of the October Revolution, 2 views of Sverdlova Square, and one view of the Foto Insnab building, a market, and a park. -- There are 4 views of the village of Kozhukhovo near Moscow (PH1998:0020:029-032) including views of houses, barracks, a summer stage, and tents. -- The 18 views of Sverdlovsk (now Ekaterinburg, Russia) (PH1998:0020:113-130) include 7 views of 1905 Goda Square showing the various buildings around the square; 3 views of the Second House of Soviets; 2 views of the monument to Iakov Sverdlov, one with the "Chekist City" housing complex in the background (now Hotel Iset'); 2 views of the water sports station Dinamo; and one view of the Verkhne-Isetskii metalworking plant, the District Trade Union Soviet garden, the Higher Communist Agricultural School in Narodnoi Mesti Square, and a collage of views of a city square in 1914 and 1933. -- The 17 views of Magnitogorsk (PH1998:0020:096-112) include the earth-made shack constructed by the first inhabitants of the area; a city view; 14 views of the First Block showing mostly housing; and one photograph of a perspective drawing for the Second Block. -- The 10 views of Novosibirsk (PH1998:0020:086-095) include housing, government office buildings, a multipurpose building, a Palace of Labor, and the Sibir' Hotel. -- There are 14 photographs of subjects in cities and towns in Kemerovskaia oblast', a subdivision of southern Russia in Asia, and these include: 6 views of Prokopyevsk (PH1998:0020:072-077) showing clubs or palaces of culture and housing; 4 views of Kemerovo (PH1998:0020:068-071) showing the Palace of Labor, housing, and general views of the city; 3 views of Leninsk-Kuznetskiy (PH1998:0020:078-080) showing a house, clubs, and a playground; 1 view of Kuznetsk (now Novokuznetsk) (PH1998:0020:081) showing housing; and 3 views of Stalinsk (now Novokuznetsk) (PH1998:0020:082-085) showing housing and an hotel.
People:
Subject:
architecture, portrait, sculpture
architecture, portrait, sculpture
Date:
published before 15 September 1936
published before 15 September 1936
Title:
V.S. Balikhin Archive
Actions:
PH1998:0020:001-131
Description:
- This archive which was collected by the Soviet architect, V.S. Balikhin (1893-1953), includes 129 views of cities, towns, and/or projects designed by various architects from 1923 through 1935, one photograph of a perspective drawing (PH11998:0020:112) and one magazine article by Balikhin (PH1998:0020:131). The photographer(s) of this archive have not been determined. -- There are 63 views of subjects in Moscow (PH1998:0020:001-028; PH1998:0020:033-067), mostly of housing, and these include: 20 views of the Dubrovka complex; 16 views of the Usachevka complex; 6 views of the Shabolovka complex; 3 views of the Dangauerovka complex; 2 views of the Serpukhovskii complex; 2 views of the Sharikopodshipnik [Bearing] plant complex; 1 view of the AMO plant complex; 2 views of the house-commune of the students of the Textile Institute; 2 views of the housing complex at 45/51 Bol'shaia Pirogovskaia Street; and 1 view of a student dormitory complex on Donskoi Val. Other subjects in Moscow include 3 views of the street decorations for the celebration of the 17th anniversary of the October Revolution, 2 views of Sverdlova Square, and one view of the Foto Insnab building, a market, and a park. -- There are 4 views of the village of Kozhukhovo near Moscow (PH1998:0020:029-032) including views of houses, barracks, a summer stage, and tents. -- The 18 views of Sverdlovsk (now Ekaterinburg, Russia) (PH1998:0020:113-130) include 7 views of 1905 Goda Square showing the various buildings around the square; 3 views of the Second House of Soviets; 2 views of the monument to Iakov Sverdlov, one with the "Chekist City" housing complex in the background (now Hotel Iset'); 2 views of the water sports station Dinamo; and one view of the Verkhne-Isetskii metalworking plant, the District Trade Union Soviet garden, the Higher Communist Agricultural School in Narodnoi Mesti Square, and a collage of views of a city square in 1914 and 1933. -- The 17 views of Magnitogorsk (PH1998:0020:096-112) include the earth-made shack constructed by the first inhabitants of the area; a city view; 14 views of the First Block showing mostly housing; and one photograph of a perspective drawing for the Second Block. -- The 10 views of Novosibirsk (PH1998:0020:086-095) include housing, government office buildings, a multipurpose building, a Palace of Labor, and the Sibir' Hotel. -- There are 14 photographs of subjects in cities and towns in Kemerovskaia oblast', a subdivision of southern Russia in Asia, and these include: 6 views of Prokopyevsk (PH1998:0020:072-077) showing clubs or palaces of culture and housing; 4 views of Kemerovo (PH1998:0020:068-071) showing the Palace of Labor, housing, and general views of the city; 3 views of Leninsk-Kuznetskiy (PH1998:0020:078-080) showing a house, clubs, and a playground; 1 view of Kuznetsk (now Novokuznetsk) (PH1998:0020:081) showing housing; and 3 views of Stalinsk (now Novokuznetsk) (PH1998:0020:082-085) showing housing and an hotel.
V.S. Balikhin Archive
Actions:
PH1998:0020:001-131
Description:
- This archive which was collected by the Soviet architect, V.S. Balikhin (1893-1953), includes 129 views of cities, towns, and/or projects designed by various architects from 1923 through 1935, one photograph of a perspective drawing (PH11998:0020:112) and one magazine article by Balikhin (PH1998:0020:131). The photographer(s) of this archive have not been determined. -- There are 63 views of subjects in Moscow (PH1998:0020:001-028; PH1998:0020:033-067), mostly of housing, and these include: 20 views of the Dubrovka complex; 16 views of the Usachevka complex; 6 views of the Shabolovka complex; 3 views of the Dangauerovka complex; 2 views of the Serpukhovskii complex; 2 views of the Sharikopodshipnik [Bearing] plant complex; 1 view of the AMO plant complex; 2 views of the house-commune of the students of the Textile Institute; 2 views of the housing complex at 45/51 Bol'shaia Pirogovskaia Street; and 1 view of a student dormitory complex on Donskoi Val. Other subjects in Moscow include 3 views of the street decorations for the celebration of the 17th anniversary of the October Revolution, 2 views of Sverdlova Square, and one view of the Foto Insnab building, a market, and a park. -- There are 4 views of the village of Kozhukhovo near Moscow (PH1998:0020:029-032) including views of houses, barracks, a summer stage, and tents. -- The 18 views of Sverdlovsk (now Ekaterinburg, Russia) (PH1998:0020:113-130) include 7 views of 1905 Goda Square showing the various buildings around the square; 3 views of the Second House of Soviets; 2 views of the monument to Iakov Sverdlov, one with the "Chekist City" housing complex in the background (now Hotel Iset'); 2 views of the water sports station Dinamo; and one view of the Verkhne-Isetskii metalworking plant, the District Trade Union Soviet garden, the Higher Communist Agricultural School in Narodnoi Mesti Square, and a collage of views of a city square in 1914 and 1933. -- The 17 views of Magnitogorsk (PH1998:0020:096-112) include the earth-made shack constructed by the first inhabitants of the area; a city view; 14 views of the First Block showing mostly housing; and one photograph of a perspective drawing for the Second Block. -- The 10 views of Novosibirsk (PH1998:0020:086-095) include housing, government office buildings, a multipurpose building, a Palace of Labor, and the Sibir' Hotel. -- There are 14 photographs of subjects in cities and towns in Kemerovskaia oblast', a subdivision of southern Russia in Asia, and these include: 6 views of Prokopyevsk (PH1998:0020:072-077) showing clubs or palaces of culture and housing; 4 views of Kemerovo (PH1998:0020:068-071) showing the Palace of Labor, housing, and general views of the city; 3 views of Leninsk-Kuznetskiy (PH1998:0020:078-080) showing a house, clubs, and a playground; 1 view of Kuznetsk (now Novokuznetsk) (PH1998:0020:081) showing housing; and 3 views of Stalinsk (now Novokuznetsk) (PH1998:0020:082-085) showing housing and an hotel.
Form:
drawings, photographs
Quantity:
131 photograph(s) photomechanical print
drawings, photographs
Quantity:
131 photograph(s) photomechanical print
Date:
published before 15 September 1936
published before 15 September 1936
People:
Subject:
architecture, portrait, sculpture
architecture, portrait, sculpture
Form:
textual records
textual records
Actions:
Reference number:
DR1999:0622
Description:
31 projects are included in the box. 1992 Florida Expo Documents include: news releases, zoning, -bridges, waterfront construction, statistics - population, land, 1967 expo regulation,-transmittals. B. Scott House, 1987 Document included: letter. Berlin Housing, 1982 Documents include: program, specifications, transmittals. Cincinnaty Performing Arts Document included: expenses. Charleston Naval Yard, 1990 Document included: invoice. Cooper Union, 1989 Documents include: agreement, program, detail reports. Cummins Engine Drawings ? Documents include compressor, machine axonometric, heat shield, -bearing housing, diffuser, wheel, shaft, turbine, drawings, 15 photographs. Frank House, 1986 Documents include: transmittals. Jubilee Point, Australia Documents include: planning, architectural services, letters, 2 photographs. Kilpatrikc Residence, 1986 Documents include: agreement, footage, cost, transmittal, memo. KINHILL JOINT VENTURE, RABY BAY, 1986 Documents include -correspondence, newsletter, Australia guidebook, site map and plan, statistics and information, reproduced photographs, deed, KNOLL TEXTILES Documents include: agreement, correspondence, accounting records. LAVILLETTE PARK, 1986 Document included: invoice. MCNEIL RESIDENCE, 1987 Documents include: invoice, letters. NORTH CENTRAL TECHNICAL COLLEGE, MANSFIELD, OHIO, 1987 Document included: project manual. PACIFIC DESIGN CENTER PHASE II/EXPANSION WEST HOLLYWOOD, CALIFORNIA, 1995 Document included: design criteria. PENNSYLVANIA AVENUE TRIANGLE, WASHINGTON, DC, 1981 Documents include: budget analysis, maps, management. PLAZA PARK DESIGN, CHARLOTTE, NORTH CAROLINA, 1986 Documents include: directory, prospectus, program, correspondence, memos, newspaper clippings. PROGRESSIVE / NORTH MALL PLANNING DISTRICT CLEVELAND OHIO, 1986 Documents include -state & city maps, historical photographs (reproductions), articles, sketches, specifications, photograph, site plans/maps, contract, schedules, memos, contract, schedule, memo, site plan, specifications. PROGRESSIVE O. PARK Document included: filing index. RIVERPLACE, 1989 Documents include filing index, directory, memo, meeting minutes, transmittals, sketches, expenses. Documents include: filing index & directory, meeting minutes, transmittals & sketches. ROME TRIENNALE, 1985 Documents include: press communiqué, program, correspondence, sketches, drawings, 4 slides. ROSE RESIDENCE, 1987 Documents include: job list, transmittal, memo, newspaper clipping. SAINT PAUL MINNESOTA CAPITOL GROUNDS, 1986 Documents include: jury, program, correspondence, memos, newspaper clipping. SHARP II Documents include: schedule, calculations, correspondence, memos. SKID POWELL CANDELABRA, 1990 Document included: letter. TOBACCO ROW, RICHMOND VIRGINIA, 1986 Documents include: proposals, budget, agreement, cost estimates, permits, schedule. UNIVERSITY OF SOUTH SEWANEE, TENNESSEE, 1986 Document included: letter. WEXNER HOUSE, 1986 Documents include: area calculations, correspondence, memos, transmittal & drawing. YALE UNIVERSITY SCHOOL OF NURSING, 1989 Document included: letter. ZURICH REBSTOCK Documents include: filing index, other European project with numbers and summaries programs, sketches.
DR1999:0622
Description:
31 projects are included in the box. 1992 Florida Expo Documents include: news releases, zoning, -bridges, waterfront construction, statistics - population, land, 1967 expo regulation,-transmittals. B. Scott House, 1987 Document included: letter. Berlin Housing, 1982 Documents include: program, specifications, transmittals. Cincinnaty Performing Arts Document included: expenses. Charleston Naval Yard, 1990 Document included: invoice. Cooper Union, 1989 Documents include: agreement, program, detail reports. Cummins Engine Drawings ? Documents include compressor, machine axonometric, heat shield, -bearing housing, diffuser, wheel, shaft, turbine, drawings, 15 photographs. Frank House, 1986 Documents include: transmittals. Jubilee Point, Australia Documents include: planning, architectural services, letters, 2 photographs. Kilpatrikc Residence, 1986 Documents include: agreement, footage, cost, transmittal, memo. KINHILL JOINT VENTURE, RABY BAY, 1986 Documents include -correspondence, newsletter, Australia guidebook, site map and plan, statistics and information, reproduced photographs, deed, KNOLL TEXTILES Documents include: agreement, correspondence, accounting records. LAVILLETTE PARK, 1986 Document included: invoice. MCNEIL RESIDENCE, 1987 Documents include: invoice, letters. NORTH CENTRAL TECHNICAL COLLEGE, MANSFIELD, OHIO, 1987 Document included: project manual. PACIFIC DESIGN CENTER PHASE II/EXPANSION WEST HOLLYWOOD, CALIFORNIA, 1995 Document included: design criteria. PENNSYLVANIA AVENUE TRIANGLE, WASHINGTON, DC, 1981 Documents include: budget analysis, maps, management. PLAZA PARK DESIGN, CHARLOTTE, NORTH CAROLINA, 1986 Documents include: directory, prospectus, program, correspondence, memos, newspaper clippings. PROGRESSIVE / NORTH MALL PLANNING DISTRICT CLEVELAND OHIO, 1986 Documents include -state & city maps, historical photographs (reproductions), articles, sketches, specifications, photograph, site plans/maps, contract, schedules, memos, contract, schedule, memo, site plan, specifications. PROGRESSIVE O. PARK Document included: filing index. RIVERPLACE, 1989 Documents include filing index, directory, memo, meeting minutes, transmittals, sketches, expenses. Documents include: filing index & directory, meeting minutes, transmittals & sketches. ROME TRIENNALE, 1985 Documents include: press communiqué, program, correspondence, sketches, drawings, 4 slides. ROSE RESIDENCE, 1987 Documents include: job list, transmittal, memo, newspaper clipping. SAINT PAUL MINNESOTA CAPITOL GROUNDS, 1986 Documents include: jury, program, correspondence, memos, newspaper clipping. SHARP II Documents include: schedule, calculations, correspondence, memos. SKID POWELL CANDELABRA, 1990 Document included: letter. TOBACCO ROW, RICHMOND VIRGINIA, 1986 Documents include: proposals, budget, agreement, cost estimates, permits, schedule. UNIVERSITY OF SOUTH SEWANEE, TENNESSEE, 1986 Document included: letter. WEXNER HOUSE, 1986 Documents include: area calculations, correspondence, memos, transmittal & drawing. YALE UNIVERSITY SCHOOL OF NURSING, 1989 Document included: letter. ZURICH REBSTOCK Documents include: filing index, other European project with numbers and summaries programs, sketches.
People:
Title:
News releases, zoning, bridges, waterfront construction, statistics population, land, 1967 expo regulation
Actions:
DR1999:0622
Description:
31 projects are included in the box. 1992 Florida Expo Documents include: news releases, zoning, -bridges, waterfront construction, statistics - population, land, 1967 expo regulation,-transmittals. B. Scott House, 1987 Document included: letter. Berlin Housing, 1982 Documents include: program, specifications, transmittals. Cincinnaty Performing Arts Document included: expenses. Charleston Naval Yard, 1990 Document included: invoice. Cooper Union, 1989 Documents include: agreement, program, detail reports. Cummins Engine Drawings ? Documents include compressor, machine axonometric, heat shield, -bearing housing, diffuser, wheel, shaft, turbine, drawings, 15 photographs. Frank House, 1986 Documents include: transmittals. Jubilee Point, Australia Documents include: planning, architectural services, letters, 2 photographs. Kilpatrikc Residence, 1986 Documents include: agreement, footage, cost, transmittal, memo. KINHILL JOINT VENTURE, RABY BAY, 1986 Documents include -correspondence, newsletter, Australia guidebook, site map and plan, statistics and information, reproduced photographs, deed, KNOLL TEXTILES Documents include: agreement, correspondence, accounting records. LAVILLETTE PARK, 1986 Document included: invoice. MCNEIL RESIDENCE, 1987 Documents include: invoice, letters. NORTH CENTRAL TECHNICAL COLLEGE, MANSFIELD, OHIO, 1987 Document included: project manual. PACIFIC DESIGN CENTER PHASE II/EXPANSION WEST HOLLYWOOD, CALIFORNIA, 1995 Document included: design criteria. PENNSYLVANIA AVENUE TRIANGLE, WASHINGTON, DC, 1981 Documents include: budget analysis, maps, management. PLAZA PARK DESIGN, CHARLOTTE, NORTH CAROLINA, 1986 Documents include: directory, prospectus, program, correspondence, memos, newspaper clippings. PROGRESSIVE / NORTH MALL PLANNING DISTRICT CLEVELAND OHIO, 1986 Documents include -state & city maps, historical photographs (reproductions), articles, sketches, specifications, photograph, site plans/maps, contract, schedules, memos, contract, schedule, memo, site plan, specifications. PROGRESSIVE O. PARK Document included: filing index. RIVERPLACE, 1989 Documents include filing index, directory, memo, meeting minutes, transmittals, sketches, expenses. Documents include: filing index & directory, meeting minutes, transmittals & sketches. ROME TRIENNALE, 1985 Documents include: press communiqué, program, correspondence, sketches, drawings, 4 slides. ROSE RESIDENCE, 1987 Documents include: job list, transmittal, memo, newspaper clipping. SAINT PAUL MINNESOTA CAPITOL GROUNDS, 1986 Documents include: jury, program, correspondence, memos, newspaper clipping. SHARP II Documents include: schedule, calculations, correspondence, memos. SKID POWELL CANDELABRA, 1990 Document included: letter. TOBACCO ROW, RICHMOND VIRGINIA, 1986 Documents include: proposals, budget, agreement, cost estimates, permits, schedule. UNIVERSITY OF SOUTH SEWANEE, TENNESSEE, 1986 Document included: letter. WEXNER HOUSE, 1986 Documents include: area calculations, correspondence, memos, transmittal & drawing. YALE UNIVERSITY SCHOOL OF NURSING, 1989 Document included: letter. ZURICH REBSTOCK Documents include: filing index, other European project with numbers and summaries programs, sketches.
News releases, zoning, bridges, waterfront construction, statistics population, land, 1967 expo regulation
Actions:
DR1999:0622
Description:
31 projects are included in the box. 1992 Florida Expo Documents include: news releases, zoning, -bridges, waterfront construction, statistics - population, land, 1967 expo regulation,-transmittals. B. Scott House, 1987 Document included: letter. Berlin Housing, 1982 Documents include: program, specifications, transmittals. Cincinnaty Performing Arts Document included: expenses. Charleston Naval Yard, 1990 Document included: invoice. Cooper Union, 1989 Documents include: agreement, program, detail reports. Cummins Engine Drawings ? Documents include compressor, machine axonometric, heat shield, -bearing housing, diffuser, wheel, shaft, turbine, drawings, 15 photographs. Frank House, 1986 Documents include: transmittals. Jubilee Point, Australia Documents include: planning, architectural services, letters, 2 photographs. Kilpatrikc Residence, 1986 Documents include: agreement, footage, cost, transmittal, memo. KINHILL JOINT VENTURE, RABY BAY, 1986 Documents include -correspondence, newsletter, Australia guidebook, site map and plan, statistics and information, reproduced photographs, deed, KNOLL TEXTILES Documents include: agreement, correspondence, accounting records. LAVILLETTE PARK, 1986 Document included: invoice. MCNEIL RESIDENCE, 1987 Documents include: invoice, letters. NORTH CENTRAL TECHNICAL COLLEGE, MANSFIELD, OHIO, 1987 Document included: project manual. PACIFIC DESIGN CENTER PHASE II/EXPANSION WEST HOLLYWOOD, CALIFORNIA, 1995 Document included: design criteria. PENNSYLVANIA AVENUE TRIANGLE, WASHINGTON, DC, 1981 Documents include: budget analysis, maps, management. PLAZA PARK DESIGN, CHARLOTTE, NORTH CAROLINA, 1986 Documents include: directory, prospectus, program, correspondence, memos, newspaper clippings. PROGRESSIVE / NORTH MALL PLANNING DISTRICT CLEVELAND OHIO, 1986 Documents include -state & city maps, historical photographs (reproductions), articles, sketches, specifications, photograph, site plans/maps, contract, schedules, memos, contract, schedule, memo, site plan, specifications. PROGRESSIVE O. PARK Document included: filing index. RIVERPLACE, 1989 Documents include filing index, directory, memo, meeting minutes, transmittals, sketches, expenses. Documents include: filing index & directory, meeting minutes, transmittals & sketches. ROME TRIENNALE, 1985 Documents include: press communiqué, program, correspondence, sketches, drawings, 4 slides. ROSE RESIDENCE, 1987 Documents include: job list, transmittal, memo, newspaper clipping. SAINT PAUL MINNESOTA CAPITOL GROUNDS, 1986 Documents include: jury, program, correspondence, memos, newspaper clipping. SHARP II Documents include: schedule, calculations, correspondence, memos. SKID POWELL CANDELABRA, 1990 Document included: letter. TOBACCO ROW, RICHMOND VIRGINIA, 1986 Documents include: proposals, budget, agreement, cost estimates, permits, schedule. UNIVERSITY OF SOUTH SEWANEE, TENNESSEE, 1986 Document included: letter. WEXNER HOUSE, 1986 Documents include: area calculations, correspondence, memos, transmittal & drawing. YALE UNIVERSITY SCHOOL OF NURSING, 1989 Document included: letter. ZURICH REBSTOCK Documents include: filing index, other European project with numbers and summaries programs, sketches.
Form:
textual records
textual records
People:
Form:
photographs
Quantity:
5 negative(s)
photographs
Quantity:
5 negative(s)
Actions:
Reference number:
AP140.S2.SS1.D19.P10
Description:
views of presentation drawings including plans, elevations and a sectional elevation for the married fellows maisonettes (row houses), and a view of two diagrammatic plans showing the comparative sizes of the projected main buildings for Churchill College and other existing Colleges in Cambridge
AP140.S2.SS1.D19.P10
Description:
views of presentation drawings including plans, elevations and a sectional elevation for the married fellows maisonettes (row houses), and a view of two diagrammatic plans showing the comparative sizes of the projected main buildings for Churchill College and other existing Colleges in Cambridge
People:
Date:
1958 or after
1958 or after
Title:
Views of presentation drawings including plans, elevations and a sectional elevation
Actions:
AP140.S2.SS1.D19.P10
Description:
views of presentation drawings including plans, elevations and a sectional elevation for the married fellows maisonettes (row houses), and a view of two diagrammatic plans showing the comparative sizes of the projected main buildings for Churchill College and other existing Colleges in Cambridge
Views of presentation drawings including plans, elevations and a sectional elevation
Actions:
AP140.S2.SS1.D19.P10
Description:
views of presentation drawings including plans, elevations and a sectional elevation for the married fellows maisonettes (row houses), and a view of two diagrammatic plans showing the comparative sizes of the projected main buildings for Churchill College and other existing Colleges in Cambridge
Form:
photographs
Quantity:
5 negative(s)
photographs
Quantity:
5 negative(s)
Date:
1958 or after
1958 or after
People:
Form:
archives
Level of archival description:
Fonds
archives
Level of archival description:
Fonds
Title:
Bernard Cache fonds
Bernard Cache fonds
Actions:
Reference number:
AP169
Synopsis:
Bernard Cache, fonds, 1991-2011, document the development and design process for the Objectile firm and its decorative panels and furniture. The records focus mostly on daily activities of the firm, the collaboration of principal Bernard Cache with TopSolid software, and his parallel academic work. The records consist solely of original born-digital material.
AP169
Synopsis:
Bernard Cache, fonds, 1991-2011, document the development and design process for the Objectile firm and its decorative panels and furniture. The records focus mostly on daily activities of the firm, the collaboration of principal Bernard Cache with TopSolid software, and his parallel academic work. The records consist solely of original born-digital material.
People:
Date:
1992-2011
1992-2011
Title:
Bernard Cache fonds
Actions:
AP169
Synopsis:
Bernard Cache, fonds, 1991-2011, document the development and design process for the Objectile firm and its decorative panels and furniture. The records focus mostly on daily activities of the firm, the collaboration of principal Bernard Cache with TopSolid software, and his parallel academic work. The records consist solely of original born-digital material.
Bernard Cache fonds
Actions:
AP169
Synopsis:
Bernard Cache, fonds, 1991-2011, document the development and design process for the Objectile firm and its decorative panels and furniture. The records focus mostly on daily activities of the firm, the collaboration of principal Bernard Cache with TopSolid software, and his parallel academic work. The records consist solely of original born-digital material.
Form:
archives
Level of archival description:
Fonds
archives
Level of archival description:
Fonds
Date:
1992-2011
1992-2011
People:


