


31788 Results
Actions:
Reference number:
PHCON2002:0016:014
Description:
Binder documents the life of Anna Louise Clark (later Anne Alpert) from her early life in Illinois, her years in France (1937-1939), New York City, New York (1939-1945), and Chile (1945-1946). It includes correspondence about the birth of her twin sons, Gordon Matta-Clark and John Sebastian Matta, her affair with Isamu Noguchi, and her efforts to get a fair settlement in her divorce from her first husband Roberto Matta. Binder contains photographs and textual records.
PHCON2002:0016:014
Description:
Binder documents the life of Anna Louise Clark (later Anne Alpert) from her early life in Illinois, her years in France (1937-1939), New York City, New York (1939-1945), and Chile (1945-1946). It includes correspondence about the birth of her twin sons, Gordon Matta-Clark and John Sebastian Matta, her affair with Isamu Noguchi, and her efforts to get a fair settlement in her divorce from her first husband Roberto Matta. Binder contains photographs and textual records.
People:
Date:
1914-1946
1914-1946
Title:
Gordon Matta-Clark Mother's papers: Birth through August 1945
Actions:
PHCON2002:0016:014
Description:
Binder documents the life of Anna Louise Clark (later Anne Alpert) from her early life in Illinois, her years in France (1937-1939), New York City, New York (1939-1945), and Chile (1945-1946). It includes correspondence about the birth of her twin sons, Gordon Matta-Clark and John Sebastian Matta, her affair with Isamu Noguchi, and her efforts to get a fair settlement in her divorce from her first husband Roberto Matta. Binder contains photographs and textual records.
Gordon Matta-Clark Mother's papers: Birth through August 1945
Actions:
PHCON2002:0016:014
Description:
Binder documents the life of Anna Louise Clark (later Anne Alpert) from her early life in Illinois, her years in France (1937-1939), New York City, New York (1939-1945), and Chile (1945-1946). It includes correspondence about the birth of her twin sons, Gordon Matta-Clark and John Sebastian Matta, her affair with Isamu Noguchi, and her efforts to get a fair settlement in her divorce from her first husband Roberto Matta. Binder contains photographs and textual records.
Date:
1914-1946
1914-1946
People:
Form:
photographs
photographs
Actions:
Reference number:
PH1982:0346:014
Description:
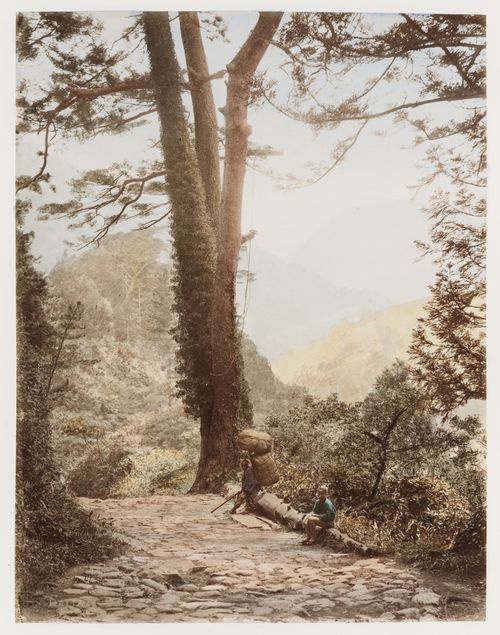
- This photograph is a hand-coloured reprint by the Stillfried & Andersen photographic studio of a negative by Felice Beato.
PH1982:0346:014
Description:
- This photograph is a hand-coloured reprint by the Stillfried & Andersen photographic studio of a negative by Felice Beato.
People:
Subject:
engineering, topographic
engineering, topographic
Date:
between 1863 and 1877
between 1863 and 1877
Title:
View of the Tokaido showing two people, near Hatajuku, Hakone district, Kanagawa-ken, Japan
Actions:
PH1982:0346:014
Description:
- This photograph is a hand-coloured reprint by the Stillfried & Andersen photographic studio of a negative by Felice Beato.
View of the Tokaido showing two people, near Hatajuku, Hakone district, Kanagawa-ken, Japan
Actions:
PH1982:0346:014
Description:
- This photograph is a hand-coloured reprint by the Stillfried & Andersen photographic studio of a negative by Felice Beato.
Form:
photographs
photographs
Date:
between 1863 and 1877
between 1863 and 1877
People:
Subject:
engineering, topographic
engineering, topographic
Form:
photographs
photographs
Actions:
Reference number:
PH1982:0346:033
Description:
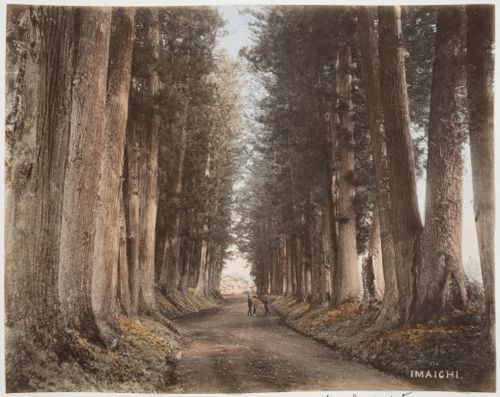
- This photograph is a hand-coloured reprint by the Stillfried & Andersen photographic studio of a negative by Felice Beato.
PH1982:0346:033
Description:
- This photograph is a hand-coloured reprint by the Stillfried & Andersen photographic studio of a negative by Felice Beato.
People:
Subject:
architecture, landscape architecture, engineering, topographic
architecture, landscape architecture, engineering, topographic
Date:
between 1863 and 1877
between 1863 and 1877
Title:
View of the cedar-lined Onari Kaido road showing buildings in the background, Imaichi, near Nikko, Japan
Actions:
PH1982:0346:033
Description:
- This photograph is a hand-coloured reprint by the Stillfried & Andersen photographic studio of a negative by Felice Beato.
View of the cedar-lined Onari Kaido road showing buildings in the background, Imaichi, near Nikko, Japan
Actions:
PH1982:0346:033
Description:
- This photograph is a hand-coloured reprint by the Stillfried & Andersen photographic studio of a negative by Felice Beato.
Form:
photographs
photographs
Date:
between 1863 and 1877
between 1863 and 1877
People:
Subject:
architecture, landscape architecture, engineering, topographic
architecture, landscape architecture, engineering, topographic
Form:
photographs
photographs
Actions:
Reference number:
PH1982:0346:065
Description:
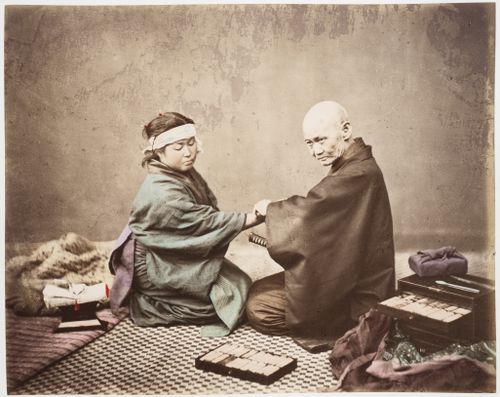
- This photograph is a hand-coloured reprint by the Stillfried & Andersen photographic studio of a negative by Felice Beato.
PH1982:0346:065
Description:
- This photograph is a hand-coloured reprint by the Stillfried & Andersen photographic studio of a negative by Felice Beato.
People:
Subject:
portrait
portrait
Date:
1867 or 1868
1867 or 1868
Title:
Group portrait of a patient and a physician, Japan
Actions:
PH1982:0346:065
Description:
- This photograph is a hand-coloured reprint by the Stillfried & Andersen photographic studio of a negative by Felice Beato.
Group portrait of a patient and a physician, Japan
Actions:
PH1982:0346:065
Description:
- This photograph is a hand-coloured reprint by the Stillfried & Andersen photographic studio of a negative by Felice Beato.
Form:
photographs
photographs
Date:
1867 or 1868
1867 or 1868
People:
Subject:
portrait
portrait
Form:
photographs
photographs
Actions:
Reference number:
PH1982:0346:076
Description:
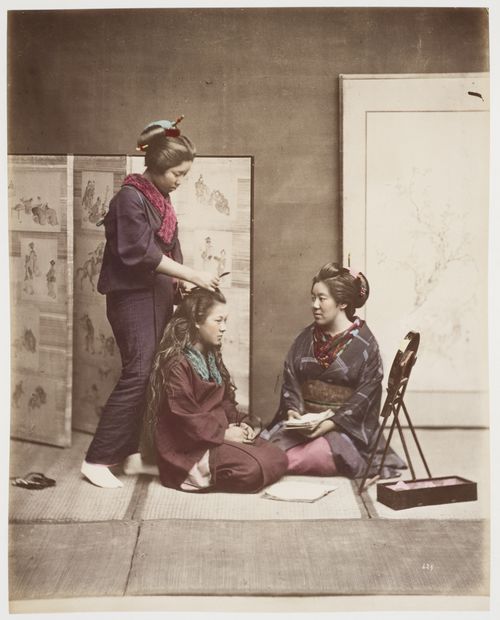
- This photograph is a hand-coloured reprint by the Stillfried & Andersen photographic studio of a negative by Felice Beato.
PH1982:0346:076
Description:
- This photograph is a hand-coloured reprint by the Stillfried & Andersen photographic studio of a negative by Felice Beato.
People:
Subject:
ornament, portrait
ornament, portrait
Date:
between 1863 and 1877
between 1863 and 1877
Title:
Group portrait of three women grooming, Japan
Actions:
PH1982:0346:076
Description:
- This photograph is a hand-coloured reprint by the Stillfried & Andersen photographic studio of a negative by Felice Beato.
Group portrait of three women grooming, Japan
Actions:
PH1982:0346:076
Description:
- This photograph is a hand-coloured reprint by the Stillfried & Andersen photographic studio of a negative by Felice Beato.
Form:
photographs
photographs
Date:
between 1863 and 1877
between 1863 and 1877
People:
Subject:
ornament, portrait
ornament, portrait
Level of archival description:
Series
Series
Title:
Architectural projects
Architectural projects
Reference number:
AP018.S1
Description:
The Architectural Projects series, 1945-1986, is the largest series in the fonds and documents the projects worked on by Parkin’s two firms throughout his career. These projects include built work, urban planning, proposals, competitions and feasibility studies. The majority of the projects were based in Toronto and the surrounding area, but projects from across Canada and some international projects in the Caribbean, Middle East, and Northern Africa are also included. These individual projects were identified and separated based on distinct project numbers assigned by the creating offices. The general numbering rule at the offices was two digits to represent the year, followed by two or three digits to represent the consecutive project number for that year (YY###). For instance the 7th project taken on in the year 1980 would be assigned the project number 8007. This chronological ordering has been respected in the arrangement of this series. These projects are recorded primarily through textual records and drawings, but some photographs, paintings, artefacts and one book are also included in this series. The amount of drawings and textual materials for the projects vary greatly. Materials for projects before 1971, from the firm John B. Parkin Associates, are very sparse, sometimes with only a few files or drawings representing a project. Materials after 1971, from the firm Parkin Architects Planners, are much more complete and often contain drawings from initial sketches to finished construction work. Among these drawings are plans, elevations, sections, details, perspectives, and mechanical, electrical and structural drawings. Textual records for these projects typically include correspondence, meeting minutes, specifications, site reports, consultancy files and other construction documentation. The photographic materials in this series often show construction progress and completed work. Also present are presentation panels with mounted drawings, photographs and paintings for some projects. The artefacts typically consist of material samples for construction. The textual records for projects are almost always in English, but some drawings are in French or are bilingual for projects commissioned by the Government of Canada. Although John C. Parkin is the creator of this series, the partners at his firms and other employees played a significant role as creators of the contents. Especially in the material from Parkin Architects Planners, the names of his partners such as J.B. Mar, P.H. Warren, D.L. Wilson, and L. Payne are often marked as authors of the materials.
AP018.S1
Description:
The Architectural Projects series, 1945-1986, is the largest series in the fonds and documents the projects worked on by Parkin’s two firms throughout his career. These projects include built work, urban planning, proposals, competitions and feasibility studies. The majority of the projects were based in Toronto and the surrounding area, but projects from across Canada and some international projects in the Caribbean, Middle East, and Northern Africa are also included. These individual projects were identified and separated based on distinct project numbers assigned by the creating offices. The general numbering rule at the offices was two digits to represent the year, followed by two or three digits to represent the consecutive project number for that year (YY###). For instance the 7th project taken on in the year 1980 would be assigned the project number 8007. This chronological ordering has been respected in the arrangement of this series. These projects are recorded primarily through textual records and drawings, but some photographs, paintings, artefacts and one book are also included in this series. The amount of drawings and textual materials for the projects vary greatly. Materials for projects before 1971, from the firm John B. Parkin Associates, are very sparse, sometimes with only a few files or drawings representing a project. Materials after 1971, from the firm Parkin Architects Planners, are much more complete and often contain drawings from initial sketches to finished construction work. Among these drawings are plans, elevations, sections, details, perspectives, and mechanical, electrical and structural drawings. Textual records for these projects typically include correspondence, meeting minutes, specifications, site reports, consultancy files and other construction documentation. The photographic materials in this series often show construction progress and completed work. Also present are presentation panels with mounted drawings, photographs and paintings for some projects. The artefacts typically consist of material samples for construction. The textual records for projects are almost always in English, but some drawings are in French or are bilingual for projects commissioned by the Government of Canada. Although John C. Parkin is the creator of this series, the partners at his firms and other employees played a significant role as creators of the contents. Especially in the material from Parkin Architects Planners, the names of his partners such as J.B. Mar, P.H. Warren, D.L. Wilson, and L. Payne are often marked as authors of the materials.
People:
Date:
1945-1986
1945-1986
Title:
Architectural projects
Actions:
AP018.S1
Description:
The Architectural Projects series, 1945-1986, is the largest series in the fonds and documents the projects worked on by Parkin’s two firms throughout his career. These projects include built work, urban planning, proposals, competitions and feasibility studies. The majority of the projects were based in Toronto and the surrounding area, but projects from across Canada and some international projects in the Caribbean, Middle East, and Northern Africa are also included. These individual projects were identified and separated based on distinct project numbers assigned by the creating offices. The general numbering rule at the offices was two digits to represent the year, followed by two or three digits to represent the consecutive project number for that year (YY###). For instance the 7th project taken on in the year 1980 would be assigned the project number 8007. This chronological ordering has been respected in the arrangement of this series. These projects are recorded primarily through textual records and drawings, but some photographs, paintings, artefacts and one book are also included in this series. The amount of drawings and textual materials for the projects vary greatly. Materials for projects before 1971, from the firm John B. Parkin Associates, are very sparse, sometimes with only a few files or drawings representing a project. Materials after 1971, from the firm Parkin Architects Planners, are much more complete and often contain drawings from initial sketches to finished construction work. Among these drawings are plans, elevations, sections, details, perspectives, and mechanical, electrical and structural drawings. Textual records for these projects typically include correspondence, meeting minutes, specifications, site reports, consultancy files and other construction documentation. The photographic materials in this series often show construction progress and completed work. Also present are presentation panels with mounted drawings, photographs and paintings for some projects. The artefacts typically consist of material samples for construction. The textual records for projects are almost always in English, but some drawings are in French or are bilingual for projects commissioned by the Government of Canada. Although John C. Parkin is the creator of this series, the partners at his firms and other employees played a significant role as creators of the contents. Especially in the material from Parkin Architects Planners, the names of his partners such as J.B. Mar, P.H. Warren, D.L. Wilson, and L. Payne are often marked as authors of the materials.
Architectural projects
Actions:
AP018.S1
Description:
The Architectural Projects series, 1945-1986, is the largest series in the fonds and documents the projects worked on by Parkin’s two firms throughout his career. These projects include built work, urban planning, proposals, competitions and feasibility studies. The majority of the projects were based in Toronto and the surrounding area, but projects from across Canada and some international projects in the Caribbean, Middle East, and Northern Africa are also included. These individual projects were identified and separated based on distinct project numbers assigned by the creating offices. The general numbering rule at the offices was two digits to represent the year, followed by two or three digits to represent the consecutive project number for that year (YY###). For instance the 7th project taken on in the year 1980 would be assigned the project number 8007. This chronological ordering has been respected in the arrangement of this series. These projects are recorded primarily through textual records and drawings, but some photographs, paintings, artefacts and one book are also included in this series. The amount of drawings and textual materials for the projects vary greatly. Materials for projects before 1971, from the firm John B. Parkin Associates, are very sparse, sometimes with only a few files or drawings representing a project. Materials after 1971, from the firm Parkin Architects Planners, are much more complete and often contain drawings from initial sketches to finished construction work. Among these drawings are plans, elevations, sections, details, perspectives, and mechanical, electrical and structural drawings. Textual records for these projects typically include correspondence, meeting minutes, specifications, site reports, consultancy files and other construction documentation. The photographic materials in this series often show construction progress and completed work. Also present are presentation panels with mounted drawings, photographs and paintings for some projects. The artefacts typically consist of material samples for construction. The textual records for projects are almost always in English, but some drawings are in French or are bilingual for projects commissioned by the Government of Canada. Although John C. Parkin is the creator of this series, the partners at his firms and other employees played a significant role as creators of the contents. Especially in the material from Parkin Architects Planners, the names of his partners such as J.B. Mar, P.H. Warren, D.L. Wilson, and L. Payne are often marked as authors of the materials.
Level of archival description:
Series
Series
Date:
1945-1986
1945-1986
People:
Form:
photographs
photographs
Actions:
Reference number:
ARCH253678
Description:
Photograph of the sink of atomized water for the Ecol House and the enveloppe that was containing the negative.
ARCH253678
Description:
Photograph of the sink of atomized water for the Ecol House and the enveloppe that was containing the negative.
People:
Date:
February 25, 1977
February 25, 1977
Title:
View on sink of atomized water for the Ecol House
Actions:
ARCH253678
Description:
Photograph of the sink of atomized water for the Ecol House and the enveloppe that was containing the negative.
View on sink of atomized water for the Ecol House
Actions:
ARCH253678
Description:
Photograph of the sink of atomized water for the Ecol House and the enveloppe that was containing the negative.
Form:
photographs
photographs
Date:
February 25, 1977
February 25, 1977
People:
Level of archival description:
Series
Series
Title:
Research files
Research files
Reference number:
AP197.S2
Description:
This series consists of research materials, 1958-2016, that Frampton was either interested in or may have used to develop his works and teachings. Materials consist of articles, student essays, biographies, chronologies of architectural movements, maps, curriculum vitaes, and journal, newspaper and magazine clippings. Reprographic copies of architectural drawings as well as prints, photographs, negatives, and slides that depict the built projects of various architects are also included in this series. Research materials consist of writings by or about various architects and theorists such as: Mario Botta; Charles Correa; Alan Colquhoun; Marco Frascari;Ignacio de Sola-Morales; O.M. Ungers; James Stirling; Fumihiko Maki; Le Corbusier; Tadao Ando; Alvaro Siza; Peter Eisenman; Frank Lloyd Wright; Alvar Aalto; Hannah Arendt; Walter Benjamin; H.P. Berlage; Mario Botta; Louis Kahn; Mies dan ver Rohe; Jørn Utzon; August Perret; and Louis Sullivan. The subjects explored in these texts are diverse and include: various architectural styles; architecture education; meaning in architecture, philosophy; film; art; music; mathematics; ecology; landscapes/gardens; and housing and urbanism.
AP197.S2
Description:
This series consists of research materials, 1958-2016, that Frampton was either interested in or may have used to develop his works and teachings. Materials consist of articles, student essays, biographies, chronologies of architectural movements, maps, curriculum vitaes, and journal, newspaper and magazine clippings. Reprographic copies of architectural drawings as well as prints, photographs, negatives, and slides that depict the built projects of various architects are also included in this series. Research materials consist of writings by or about various architects and theorists such as: Mario Botta; Charles Correa; Alan Colquhoun; Marco Frascari;Ignacio de Sola-Morales; O.M. Ungers; James Stirling; Fumihiko Maki; Le Corbusier; Tadao Ando; Alvaro Siza; Peter Eisenman; Frank Lloyd Wright; Alvar Aalto; Hannah Arendt; Walter Benjamin; H.P. Berlage; Mario Botta; Louis Kahn; Mies dan ver Rohe; Jørn Utzon; August Perret; and Louis Sullivan. The subjects explored in these texts are diverse and include: various architectural styles; architecture education; meaning in architecture, philosophy; film; art; music; mathematics; ecology; landscapes/gardens; and housing and urbanism.
People:
Date:
1958-2016
1958-2016
Title:
Research files
Actions:
AP197.S2
Description:
This series consists of research materials, 1958-2016, that Frampton was either interested in or may have used to develop his works and teachings. Materials consist of articles, student essays, biographies, chronologies of architectural movements, maps, curriculum vitaes, and journal, newspaper and magazine clippings. Reprographic copies of architectural drawings as well as prints, photographs, negatives, and slides that depict the built projects of various architects are also included in this series. Research materials consist of writings by or about various architects and theorists such as: Mario Botta; Charles Correa; Alan Colquhoun; Marco Frascari;Ignacio de Sola-Morales; O.M. Ungers; James Stirling; Fumihiko Maki; Le Corbusier; Tadao Ando; Alvaro Siza; Peter Eisenman; Frank Lloyd Wright; Alvar Aalto; Hannah Arendt; Walter Benjamin; H.P. Berlage; Mario Botta; Louis Kahn; Mies dan ver Rohe; Jørn Utzon; August Perret; and Louis Sullivan. The subjects explored in these texts are diverse and include: various architectural styles; architecture education; meaning in architecture, philosophy; film; art; music; mathematics; ecology; landscapes/gardens; and housing and urbanism.
Research files
Actions:
AP197.S2
Description:
This series consists of research materials, 1958-2016, that Frampton was either interested in or may have used to develop his works and teachings. Materials consist of articles, student essays, biographies, chronologies of architectural movements, maps, curriculum vitaes, and journal, newspaper and magazine clippings. Reprographic copies of architectural drawings as well as prints, photographs, negatives, and slides that depict the built projects of various architects are also included in this series. Research materials consist of writings by or about various architects and theorists such as: Mario Botta; Charles Correa; Alan Colquhoun; Marco Frascari;Ignacio de Sola-Morales; O.M. Ungers; James Stirling; Fumihiko Maki; Le Corbusier; Tadao Ando; Alvaro Siza; Peter Eisenman; Frank Lloyd Wright; Alvar Aalto; Hannah Arendt; Walter Benjamin; H.P. Berlage; Mario Botta; Louis Kahn; Mies dan ver Rohe; Jørn Utzon; August Perret; and Louis Sullivan. The subjects explored in these texts are diverse and include: various architectural styles; architecture education; meaning in architecture, philosophy; film; art; music; mathematics; ecology; landscapes/gardens; and housing and urbanism.
Level of archival description:
Series
Series
Date:
1958-2016
1958-2016
People:
Level of archival description:
Project
Project
Actions:
Reference number:
AP075.S1.1971.PR02
Description:
Project series documents Cornelia Hahn Oberlander's project of gardens for a housing project Marine Gardens, situated at the corner of S. W. Marine Drive and Yukon Street in Vancouver, British Columbia. Oberlander worked on this project in 1971 with architect Michael Katz. It was created as a demonstration project for the United Nation Habitat Conference held in Vancouver in 1976. The project consisted in a middle income family housing complex of 70 two-storey town houses connected by walkways and a shared garden space. The housing complex also included a day care centre. Oberlander was in charged of designing the gardens for the row houses development and the central shared courtyard. The development has been progressively destroyed and remplaced by condo towers since 2015. The project series contains a perspective drawing and working drawings such as a site plan, a unit plan, sections and elevations, a parking level plan, landscape plans, planting plans and sections of planters. The project is also recorded through photographs of the landscape work and textual records, including specifications, correspondence, inspection reports, and plant lists.
AP075.S1.1971.PR02
Description:
Project series documents Cornelia Hahn Oberlander's project of gardens for a housing project Marine Gardens, situated at the corner of S. W. Marine Drive and Yukon Street in Vancouver, British Columbia. Oberlander worked on this project in 1971 with architect Michael Katz. It was created as a demonstration project for the United Nation Habitat Conference held in Vancouver in 1976. The project consisted in a middle income family housing complex of 70 two-storey town houses connected by walkways and a shared garden space. The housing complex also included a day care centre. Oberlander was in charged of designing the gardens for the row houses development and the central shared courtyard. The development has been progressively destroyed and remplaced by condo towers since 2015. The project series contains a perspective drawing and working drawings such as a site plan, a unit plan, sections and elevations, a parking level plan, landscape plans, planting plans and sections of planters. The project is also recorded through photographs of the landscape work and textual records, including specifications, correspondence, inspection reports, and plant lists.
People:
Date:
1971
1971
Title:
Marine Gardens housing project, S. W. Marine Drive, Vancouver, British Columbia (1971)
Actions:
AP075.S1.1971.PR02
Description:
Project series documents Cornelia Hahn Oberlander's project of gardens for a housing project Marine Gardens, situated at the corner of S. W. Marine Drive and Yukon Street in Vancouver, British Columbia. Oberlander worked on this project in 1971 with architect Michael Katz. It was created as a demonstration project for the United Nation Habitat Conference held in Vancouver in 1976. The project consisted in a middle income family housing complex of 70 two-storey town houses connected by walkways and a shared garden space. The housing complex also included a day care centre. Oberlander was in charged of designing the gardens for the row houses development and the central shared courtyard. The development has been progressively destroyed and remplaced by condo towers since 2015. The project series contains a perspective drawing and working drawings such as a site plan, a unit plan, sections and elevations, a parking level plan, landscape plans, planting plans and sections of planters. The project is also recorded through photographs of the landscape work and textual records, including specifications, correspondence, inspection reports, and plant lists.
Marine Gardens housing project, S. W. Marine Drive, Vancouver, British Columbia (1971)
Actions:
AP075.S1.1971.PR02
Description:
Project series documents Cornelia Hahn Oberlander's project of gardens for a housing project Marine Gardens, situated at the corner of S. W. Marine Drive and Yukon Street in Vancouver, British Columbia. Oberlander worked on this project in 1971 with architect Michael Katz. It was created as a demonstration project for the United Nation Habitat Conference held in Vancouver in 1976. The project consisted in a middle income family housing complex of 70 two-storey town houses connected by walkways and a shared garden space. The housing complex also included a day care centre. Oberlander was in charged of designing the gardens for the row houses development and the central shared courtyard. The development has been progressively destroyed and remplaced by condo towers since 2015. The project series contains a perspective drawing and working drawings such as a site plan, a unit plan, sections and elevations, a parking level plan, landscape plans, planting plans and sections of planters. The project is also recorded through photographs of the landscape work and textual records, including specifications, correspondence, inspection reports, and plant lists.
Level of archival description:
Project
Project
Date:
1971
1971
People:
Level of archival description:
Project
Project
Actions:
Reference number:
AP207.S1.1973.PR04
Description:
The project series documents "Progetto D'Architettura n. 5" a three fold performance carried out at the Milan Triennale in 1973. The first group performing were two musicians, one accordionist, Davide Mosconi, and one cellist, Marino Vismara, playing while walking around the large entrance at the bottom of the grand staircase of the Triennale building. The performers constantly bumped into each other as they tried to get the upper hand on the other. At the same time, a 'fire eater', Nunzio Salvago, spat out flames in the staircase. Finally, on the second floor at the end of the stairs, Pettena, using vibraphone mallets, hit the ceramic tiles of the entrance walls off of which the sound was amplified by contact with microphones installed beforehand. The performance was thought of as "an operation of the “reading” of physical space, of occupation of the whole of the environment, realized through sound [...]." The project series contains video recordings and photographs of the performance. Source: [1] Gianni Pettena website, https://www.giannipettena.it/italiano/opere-1/perf-archi-n-5-project-1973/ (last accessed 12 November 2019)
AP207.S1.1973.PR04
Description:
The project series documents "Progetto D'Architettura n. 5" a three fold performance carried out at the Milan Triennale in 1973. The first group performing were two musicians, one accordionist, Davide Mosconi, and one cellist, Marino Vismara, playing while walking around the large entrance at the bottom of the grand staircase of the Triennale building. The performers constantly bumped into each other as they tried to get the upper hand on the other. At the same time, a 'fire eater', Nunzio Salvago, spat out flames in the staircase. Finally, on the second floor at the end of the stairs, Pettena, using vibraphone mallets, hit the ceramic tiles of the entrance walls off of which the sound was amplified by contact with microphones installed beforehand. The performance was thought of as "an operation of the “reading” of physical space, of occupation of the whole of the environment, realized through sound [...]." The project series contains video recordings and photographs of the performance. Source: [1] Gianni Pettena website, https://www.giannipettena.it/italiano/opere-1/perf-archi-n-5-project-1973/ (last accessed 12 November 2019)
People:
Date:
2009-2016
2009-2016
Title:
Progetto D'Architettura n. 5 [Architectural Project no. 5] (1973)
Actions:
AP207.S1.1973.PR04
Description:
The project series documents "Progetto D'Architettura n. 5" a three fold performance carried out at the Milan Triennale in 1973. The first group performing were two musicians, one accordionist, Davide Mosconi, and one cellist, Marino Vismara, playing while walking around the large entrance at the bottom of the grand staircase of the Triennale building. The performers constantly bumped into each other as they tried to get the upper hand on the other. At the same time, a 'fire eater', Nunzio Salvago, spat out flames in the staircase. Finally, on the second floor at the end of the stairs, Pettena, using vibraphone mallets, hit the ceramic tiles of the entrance walls off of which the sound was amplified by contact with microphones installed beforehand. The performance was thought of as "an operation of the “reading” of physical space, of occupation of the whole of the environment, realized through sound [...]." The project series contains video recordings and photographs of the performance. Source: [1] Gianni Pettena website, https://www.giannipettena.it/italiano/opere-1/perf-archi-n-5-project-1973/ (last accessed 12 November 2019)
Progetto D'Architettura n. 5 [Architectural Project no. 5] (1973)
Actions:
AP207.S1.1973.PR04
Description:
The project series documents "Progetto D'Architettura n. 5" a three fold performance carried out at the Milan Triennale in 1973. The first group performing were two musicians, one accordionist, Davide Mosconi, and one cellist, Marino Vismara, playing while walking around the large entrance at the bottom of the grand staircase of the Triennale building. The performers constantly bumped into each other as they tried to get the upper hand on the other. At the same time, a 'fire eater', Nunzio Salvago, spat out flames in the staircase. Finally, on the second floor at the end of the stairs, Pettena, using vibraphone mallets, hit the ceramic tiles of the entrance walls off of which the sound was amplified by contact with microphones installed beforehand. The performance was thought of as "an operation of the “reading” of physical space, of occupation of the whole of the environment, realized through sound [...]." The project series contains video recordings and photographs of the performance. Source: [1] Gianni Pettena website, https://www.giannipettena.it/italiano/opere-1/perf-archi-n-5-project-1973/ (last accessed 12 November 2019)
Level of archival description:
Project
Project
Date:
2009-2016
2009-2016
People:


