


26739 Results
Level of archival description:
Project
Project
Title:
BMI/HQ
BMI/HQ
Reference number:
AP144.S2.D74
Description:
File documents the unexecuted design for the headquarters of the Birmingham and Midland Institute (BMI), in Birmingham, England. This project is related to the Shantasea Development (AP144.S2.D72) from which Cedric Price resigned as architect to take on the role of architect for BMI, one of the proposed tenants for the Shantasea project. Cedric Price proposed a municipal and regional "nerve centre" to house seminar and study rooms, workshops, galleries, film, television and music studios, a library, a planetarium, and a theatre. A flexible life-cycle plan (expansion, static, contraction) for the building and the activities would allow BMI to expand in the short and medium term, and to shrink in the long term, when it was assumed that many of its roles would be replaced by the UK's Open University plan (Works II, 42). Work on the project came to a stop in 1970 under a new city council (Architectural Design, June 1971, 368). Existing conditions material consists of maps and a survey of Birmingham. Conceptual sketches and drawings include: annotated diagrammatic plans and sections used to develop the building's massing and the horizontal/vertical relationships between functional areas; axonometric views showing the building's general form/functions; plans used for calculating square footage; diagrams showing visual and physical movement through the building; information and movement charts; and flow charts showing the building's organization. Design development drawings consist of graphs showing how functional areas might be used over time. Design development and working drawings include: diagrammatic plans and sections; exploded axonometric views of the functional relationships between areas; exterior axonometric views; sectional perspectives; space allocation plans; circulation drawings; diagrams showing activities throughout the day; furniture equipment schedules; theatre seating and stair studies; and elevations for exterior cladding. Charts show links between activities/actions; activity distribution; activity/capacity; progress of pre-contract work; and the telephone network. File also includes drawings by engineering consultants Felix Samuely and Partners and Zisman, Bowyer and Partners. Presentation material includes: newspaper clippings and text concerning the project; diagrammatic plans, sections, and charts; and a photo collage of the site; and a text by Cedric Price entitled "The Present Position". Some materials in this file were published in "Cedric Price Supplement No. 3", 'Architectural Design', vol. 41, (June 1971), 364-368, and 'Cedric Price-Works II' (London: Architectural Press, 1984), 36, 42. Material in this file was produced between 1967 and 1971. Zisman Bowyer and Partners appear as the mechanical and electrical consulting engineers; Silk and Frazier as the quantity surveyors; and Versa-Serve Ltd as the catering consultants on this project. File contains cartographic materials, conceptual drawings, design development drawings, panels, photographic materials, presentation drawings, presentation panels, publication drawings, technical drawings, and textual records.
AP144.S2.D74
Description:
File documents the unexecuted design for the headquarters of the Birmingham and Midland Institute (BMI), in Birmingham, England. This project is related to the Shantasea Development (AP144.S2.D72) from which Cedric Price resigned as architect to take on the role of architect for BMI, one of the proposed tenants for the Shantasea project. Cedric Price proposed a municipal and regional "nerve centre" to house seminar and study rooms, workshops, galleries, film, television and music studios, a library, a planetarium, and a theatre. A flexible life-cycle plan (expansion, static, contraction) for the building and the activities would allow BMI to expand in the short and medium term, and to shrink in the long term, when it was assumed that many of its roles would be replaced by the UK's Open University plan (Works II, 42). Work on the project came to a stop in 1970 under a new city council (Architectural Design, June 1971, 368). Existing conditions material consists of maps and a survey of Birmingham. Conceptual sketches and drawings include: annotated diagrammatic plans and sections used to develop the building's massing and the horizontal/vertical relationships between functional areas; axonometric views showing the building's general form/functions; plans used for calculating square footage; diagrams showing visual and physical movement through the building; information and movement charts; and flow charts showing the building's organization. Design development drawings consist of graphs showing how functional areas might be used over time. Design development and working drawings include: diagrammatic plans and sections; exploded axonometric views of the functional relationships between areas; exterior axonometric views; sectional perspectives; space allocation plans; circulation drawings; diagrams showing activities throughout the day; furniture equipment schedules; theatre seating and stair studies; and elevations for exterior cladding. Charts show links between activities/actions; activity distribution; activity/capacity; progress of pre-contract work; and the telephone network. File also includes drawings by engineering consultants Felix Samuely and Partners and Zisman, Bowyer and Partners. Presentation material includes: newspaper clippings and text concerning the project; diagrammatic plans, sections, and charts; and a photo collage of the site; and a text by Cedric Price entitled "The Present Position". Some materials in this file were published in "Cedric Price Supplement No. 3", 'Architectural Design', vol. 41, (June 1971), 364-368, and 'Cedric Price-Works II' (London: Architectural Press, 1984), 36, 42. Material in this file was produced between 1967 and 1971. Zisman Bowyer and Partners appear as the mechanical and electrical consulting engineers; Silk and Frazier as the quantity surveyors; and Versa-Serve Ltd as the catering consultants on this project. File contains cartographic materials, conceptual drawings, design development drawings, panels, photographic materials, presentation drawings, presentation panels, publication drawings, technical drawings, and textual records.
People:
Date:
1967-1971
1967-1971
Title:
BMI/HQ
Actions:
AP144.S2.D74
Description:
File documents the unexecuted design for the headquarters of the Birmingham and Midland Institute (BMI), in Birmingham, England. This project is related to the Shantasea Development (AP144.S2.D72) from which Cedric Price resigned as architect to take on the role of architect for BMI, one of the proposed tenants for the Shantasea project. Cedric Price proposed a municipal and regional "nerve centre" to house seminar and study rooms, workshops, galleries, film, television and music studios, a library, a planetarium, and a theatre. A flexible life-cycle plan (expansion, static, contraction) for the building and the activities would allow BMI to expand in the short and medium term, and to shrink in the long term, when it was assumed that many of its roles would be replaced by the UK's Open University plan (Works II, 42). Work on the project came to a stop in 1970 under a new city council (Architectural Design, June 1971, 368). Existing conditions material consists of maps and a survey of Birmingham. Conceptual sketches and drawings include: annotated diagrammatic plans and sections used to develop the building's massing and the horizontal/vertical relationships between functional areas; axonometric views showing the building's general form/functions; plans used for calculating square footage; diagrams showing visual and physical movement through the building; information and movement charts; and flow charts showing the building's organization. Design development drawings consist of graphs showing how functional areas might be used over time. Design development and working drawings include: diagrammatic plans and sections; exploded axonometric views of the functional relationships between areas; exterior axonometric views; sectional perspectives; space allocation plans; circulation drawings; diagrams showing activities throughout the day; furniture equipment schedules; theatre seating and stair studies; and elevations for exterior cladding. Charts show links between activities/actions; activity distribution; activity/capacity; progress of pre-contract work; and the telephone network. File also includes drawings by engineering consultants Felix Samuely and Partners and Zisman, Bowyer and Partners. Presentation material includes: newspaper clippings and text concerning the project; diagrammatic plans, sections, and charts; and a photo collage of the site; and a text by Cedric Price entitled "The Present Position". Some materials in this file were published in "Cedric Price Supplement No. 3", 'Architectural Design', vol. 41, (June 1971), 364-368, and 'Cedric Price-Works II' (London: Architectural Press, 1984), 36, 42. Material in this file was produced between 1967 and 1971. Zisman Bowyer and Partners appear as the mechanical and electrical consulting engineers; Silk and Frazier as the quantity surveyors; and Versa-Serve Ltd as the catering consultants on this project. File contains cartographic materials, conceptual drawings, design development drawings, panels, photographic materials, presentation drawings, presentation panels, publication drawings, technical drawings, and textual records.
BMI/HQ
Actions:
AP144.S2.D74
Description:
File documents the unexecuted design for the headquarters of the Birmingham and Midland Institute (BMI), in Birmingham, England. This project is related to the Shantasea Development (AP144.S2.D72) from which Cedric Price resigned as architect to take on the role of architect for BMI, one of the proposed tenants for the Shantasea project. Cedric Price proposed a municipal and regional "nerve centre" to house seminar and study rooms, workshops, galleries, film, television and music studios, a library, a planetarium, and a theatre. A flexible life-cycle plan (expansion, static, contraction) for the building and the activities would allow BMI to expand in the short and medium term, and to shrink in the long term, when it was assumed that many of its roles would be replaced by the UK's Open University plan (Works II, 42). Work on the project came to a stop in 1970 under a new city council (Architectural Design, June 1971, 368). Existing conditions material consists of maps and a survey of Birmingham. Conceptual sketches and drawings include: annotated diagrammatic plans and sections used to develop the building's massing and the horizontal/vertical relationships between functional areas; axonometric views showing the building's general form/functions; plans used for calculating square footage; diagrams showing visual and physical movement through the building; information and movement charts; and flow charts showing the building's organization. Design development drawings consist of graphs showing how functional areas might be used over time. Design development and working drawings include: diagrammatic plans and sections; exploded axonometric views of the functional relationships between areas; exterior axonometric views; sectional perspectives; space allocation plans; circulation drawings; diagrams showing activities throughout the day; furniture equipment schedules; theatre seating and stair studies; and elevations for exterior cladding. Charts show links between activities/actions; activity distribution; activity/capacity; progress of pre-contract work; and the telephone network. File also includes drawings by engineering consultants Felix Samuely and Partners and Zisman, Bowyer and Partners. Presentation material includes: newspaper clippings and text concerning the project; diagrammatic plans, sections, and charts; and a photo collage of the site; and a text by Cedric Price entitled "The Present Position". Some materials in this file were published in "Cedric Price Supplement No. 3", 'Architectural Design', vol. 41, (June 1971), 364-368, and 'Cedric Price-Works II' (London: Architectural Press, 1984), 36, 42. Material in this file was produced between 1967 and 1971. Zisman Bowyer and Partners appear as the mechanical and electrical consulting engineers; Silk and Frazier as the quantity surveyors; and Versa-Serve Ltd as the catering consultants on this project. File contains cartographic materials, conceptual drawings, design development drawings, panels, photographic materials, presentation drawings, presentation panels, publication drawings, technical drawings, and textual records.
Level of archival description:
File 74
File 74
Date:
1967-1971
1967-1971
People:
Level of archival description:
Project
Project
Reference number:
AP018.S1.1969.PR01
Description:
This project series documents the expansion of the Art Gallery of Ontario (AGO) in Toronto from 1969-1974. The office identified the project as number 69006. This project consisted of the vast expansion of the AGO that began in 1969, which largely came about due to a multi-million dollar donation from English sculpture Henry Moore. Most prominent in this project was the design and construction of the Henry Moore Sculpture Centre, a new gallery to house the extensive artworks of Henry Moore in the AGO’s collection. This included $15 million’s worth of art that Moore donated at the start of the project. The project was made up of two phases. The first included construction of the Henry Moore Sculpture Centre, the Sam and Ayala Zacks Wing, a link to the pre-existing Grange mansion, and updates to the art gallery’s finishes. The second phase proposed additional updates to existing finishes. By the end of this project, the architects had also added a public lounge, dining room and cafeteria, a members’ lounge, lecture areas (including the Henry Moore Lecture Hall), classrooms, and spaces for the gallery’s special services. The work was further divided into 4 physical areas of the art gallery (A, B, C and D) and the drawings for this project reflect this division. Before this work had been completed, a “Stage II” to the expansion had already been approved by the owners (Stage II is also included in this fonds, see AP018.S1.1972.PR08). In the documentation, this project was originally called the Henry Moore Sculpture Centre, Art Gallery of Ontario, Expansion Phases 1 and 2. However, as multiple stages to the expansion developed later on, this project eventually became known as the Stage I Expansion. While the project contract was originally given to John B. Parkin Associates, John C. Parkin continued the project under his new firm, Parkin Architects Planners, after parting ways with partner John B. Parkin in 1971. The project is recorded through drawings, textual records, and mounted photographs dating from 1968-1986. There are numerous original drawings showing the design development of the new galleries. Two presentation boards show photographs of the project model. The textual records consist of correspondence with contractors and clients, inspection and other site reports, specifications, contract data, consultancy records, schedules, change orders, financial documentation, conference reports, area calculations, research materials, detail planning records, and project notebooks. Box AP018.S1.1969.PR01.007 contains an index to the textual records, which was created by the office. This project series also contains one box of textual documentation that spans across multiple project series related to the AGO expansion within this fonds (see AP018.S1.1969.PR01.044). This includes press releases, newspaper articles, project proposals and studies, correspondence with Henry Moore, meeting minutes and reports.
AP018.S1.1969.PR01
Description:
This project series documents the expansion of the Art Gallery of Ontario (AGO) in Toronto from 1969-1974. The office identified the project as number 69006. This project consisted of the vast expansion of the AGO that began in 1969, which largely came about due to a multi-million dollar donation from English sculpture Henry Moore. Most prominent in this project was the design and construction of the Henry Moore Sculpture Centre, a new gallery to house the extensive artworks of Henry Moore in the AGO’s collection. This included $15 million’s worth of art that Moore donated at the start of the project. The project was made up of two phases. The first included construction of the Henry Moore Sculpture Centre, the Sam and Ayala Zacks Wing, a link to the pre-existing Grange mansion, and updates to the art gallery’s finishes. The second phase proposed additional updates to existing finishes. By the end of this project, the architects had also added a public lounge, dining room and cafeteria, a members’ lounge, lecture areas (including the Henry Moore Lecture Hall), classrooms, and spaces for the gallery’s special services. The work was further divided into 4 physical areas of the art gallery (A, B, C and D) and the drawings for this project reflect this division. Before this work had been completed, a “Stage II” to the expansion had already been approved by the owners (Stage II is also included in this fonds, see AP018.S1.1972.PR08). In the documentation, this project was originally called the Henry Moore Sculpture Centre, Art Gallery of Ontario, Expansion Phases 1 and 2. However, as multiple stages to the expansion developed later on, this project eventually became known as the Stage I Expansion. While the project contract was originally given to John B. Parkin Associates, John C. Parkin continued the project under his new firm, Parkin Architects Planners, after parting ways with partner John B. Parkin in 1971. The project is recorded through drawings, textual records, and mounted photographs dating from 1968-1986. There are numerous original drawings showing the design development of the new galleries. Two presentation boards show photographs of the project model. The textual records consist of correspondence with contractors and clients, inspection and other site reports, specifications, contract data, consultancy records, schedules, change orders, financial documentation, conference reports, area calculations, research materials, detail planning records, and project notebooks. Box AP018.S1.1969.PR01.007 contains an index to the textual records, which was created by the office. This project series also contains one box of textual documentation that spans across multiple project series related to the AGO expansion within this fonds (see AP018.S1.1969.PR01.044). This includes press releases, newspaper articles, project proposals and studies, correspondence with Henry Moore, meeting minutes and reports.
People:
Date:
1968-1986
1968-1986
Title:
Henry Moore Sculpture Centre, Art Gallery of Ontario, Stage I Expansion, Toronto (1969-1974)
Actions:
AP018.S1.1969.PR01
Description:
This project series documents the expansion of the Art Gallery of Ontario (AGO) in Toronto from 1969-1974. The office identified the project as number 69006. This project consisted of the vast expansion of the AGO that began in 1969, which largely came about due to a multi-million dollar donation from English sculpture Henry Moore. Most prominent in this project was the design and construction of the Henry Moore Sculpture Centre, a new gallery to house the extensive artworks of Henry Moore in the AGO’s collection. This included $15 million’s worth of art that Moore donated at the start of the project. The project was made up of two phases. The first included construction of the Henry Moore Sculpture Centre, the Sam and Ayala Zacks Wing, a link to the pre-existing Grange mansion, and updates to the art gallery’s finishes. The second phase proposed additional updates to existing finishes. By the end of this project, the architects had also added a public lounge, dining room and cafeteria, a members’ lounge, lecture areas (including the Henry Moore Lecture Hall), classrooms, and spaces for the gallery’s special services. The work was further divided into 4 physical areas of the art gallery (A, B, C and D) and the drawings for this project reflect this division. Before this work had been completed, a “Stage II” to the expansion had already been approved by the owners (Stage II is also included in this fonds, see AP018.S1.1972.PR08). In the documentation, this project was originally called the Henry Moore Sculpture Centre, Art Gallery of Ontario, Expansion Phases 1 and 2. However, as multiple stages to the expansion developed later on, this project eventually became known as the Stage I Expansion. While the project contract was originally given to John B. Parkin Associates, John C. Parkin continued the project under his new firm, Parkin Architects Planners, after parting ways with partner John B. Parkin in 1971. The project is recorded through drawings, textual records, and mounted photographs dating from 1968-1986. There are numerous original drawings showing the design development of the new galleries. Two presentation boards show photographs of the project model. The textual records consist of correspondence with contractors and clients, inspection and other site reports, specifications, contract data, consultancy records, schedules, change orders, financial documentation, conference reports, area calculations, research materials, detail planning records, and project notebooks. Box AP018.S1.1969.PR01.007 contains an index to the textual records, which was created by the office. This project series also contains one box of textual documentation that spans across multiple project series related to the AGO expansion within this fonds (see AP018.S1.1969.PR01.044). This includes press releases, newspaper articles, project proposals and studies, correspondence with Henry Moore, meeting minutes and reports.
Henry Moore Sculpture Centre, Art Gallery of Ontario, Stage I Expansion, Toronto (1969-1974)
Actions:
AP018.S1.1969.PR01
Description:
This project series documents the expansion of the Art Gallery of Ontario (AGO) in Toronto from 1969-1974. The office identified the project as number 69006. This project consisted of the vast expansion of the AGO that began in 1969, which largely came about due to a multi-million dollar donation from English sculpture Henry Moore. Most prominent in this project was the design and construction of the Henry Moore Sculpture Centre, a new gallery to house the extensive artworks of Henry Moore in the AGO’s collection. This included $15 million’s worth of art that Moore donated at the start of the project. The project was made up of two phases. The first included construction of the Henry Moore Sculpture Centre, the Sam and Ayala Zacks Wing, a link to the pre-existing Grange mansion, and updates to the art gallery’s finishes. The second phase proposed additional updates to existing finishes. By the end of this project, the architects had also added a public lounge, dining room and cafeteria, a members’ lounge, lecture areas (including the Henry Moore Lecture Hall), classrooms, and spaces for the gallery’s special services. The work was further divided into 4 physical areas of the art gallery (A, B, C and D) and the drawings for this project reflect this division. Before this work had been completed, a “Stage II” to the expansion had already been approved by the owners (Stage II is also included in this fonds, see AP018.S1.1972.PR08). In the documentation, this project was originally called the Henry Moore Sculpture Centre, Art Gallery of Ontario, Expansion Phases 1 and 2. However, as multiple stages to the expansion developed later on, this project eventually became known as the Stage I Expansion. While the project contract was originally given to John B. Parkin Associates, John C. Parkin continued the project under his new firm, Parkin Architects Planners, after parting ways with partner John B. Parkin in 1971. The project is recorded through drawings, textual records, and mounted photographs dating from 1968-1986. There are numerous original drawings showing the design development of the new galleries. Two presentation boards show photographs of the project model. The textual records consist of correspondence with contractors and clients, inspection and other site reports, specifications, contract data, consultancy records, schedules, change orders, financial documentation, conference reports, area calculations, research materials, detail planning records, and project notebooks. Box AP018.S1.1969.PR01.007 contains an index to the textual records, which was created by the office. This project series also contains one box of textual documentation that spans across multiple project series related to the AGO expansion within this fonds (see AP018.S1.1969.PR01.044). This includes press releases, newspaper articles, project proposals and studies, correspondence with Henry Moore, meeting minutes and reports.
Level of archival description:
Project
Project
Date:
1968-1986
1968-1986
People:
Form:
photographs
photographs
Actions:
Reference number:
DR2012:0012:155:002
Description:
Binder containing duplicates slides of photographs and photographic artworks taken in the following locations: - Montreal, 1956, 1964, 1972, 1975 (5 slides); - Italy, 1960-1961 (3 slides); - Turkey, 1961 (2 slides and 4 negatives); - New York City, room 202, P.S. 1 1979 (1 slide); - Canadian prairies, 1985 (11 slides, 3 slides appear to be duplicates); - Tel Aviv, 1993 (57 slides, 38 slides appear to be duplicates); - Jerusalem, 1994 (31 slides, 24 slides appear to be duplicates); - Paris, 1994-1995 (buildings) and 1998-1999 (trees) (45 slides, 26 slides appear to be duplicates); - Brussels, 1994-1995 (34 slides, 27 slides appear to be duplicates); - Maine, 2000-2001 (3 slides, 2 slides appear to be duplicates); - Rome, 2000-2001 (17 slides, 13 slides appear to be duplicates). Projects: - Parc des Buttes Chaumont, Paris, 1988; - Variations, rue Beranger, Paris, 1996-1997; - Variations, rue Charlot, Paris, 1996-1997; - Origins of a white city... no. 2, 1994-1995; - Origins of a white city... no. 3, 1994-1995; - Monuments: Zachariah's tomb, Kidron Valley, Jerusalem, 1993; - Tel Aviv series ... the white city revisited, 1993; - Grain elevators, Wellington, south of Lethbridge, 1985; - Milk River, Alberta, 1985; - House and store, Milk River, Alberta, 1985. Ring binder labelled: PHOTOG DUP SLIDES / 1
DR2012:0012:155:002
Description:
Binder containing duplicates slides of photographs and photographic artworks taken in the following locations: - Montreal, 1956, 1964, 1972, 1975 (5 slides); - Italy, 1960-1961 (3 slides); - Turkey, 1961 (2 slides and 4 negatives); - New York City, room 202, P.S. 1 1979 (1 slide); - Canadian prairies, 1985 (11 slides, 3 slides appear to be duplicates); - Tel Aviv, 1993 (57 slides, 38 slides appear to be duplicates); - Jerusalem, 1994 (31 slides, 24 slides appear to be duplicates); - Paris, 1994-1995 (buildings) and 1998-1999 (trees) (45 slides, 26 slides appear to be duplicates); - Brussels, 1994-1995 (34 slides, 27 slides appear to be duplicates); - Maine, 2000-2001 (3 slides, 2 slides appear to be duplicates); - Rome, 2000-2001 (17 slides, 13 slides appear to be duplicates). Projects: - Parc des Buttes Chaumont, Paris, 1988; - Variations, rue Beranger, Paris, 1996-1997; - Variations, rue Charlot, Paris, 1996-1997; - Origins of a white city... no. 2, 1994-1995; - Origins of a white city... no. 3, 1994-1995; - Monuments: Zachariah's tomb, Kidron Valley, Jerusalem, 1993; - Tel Aviv series ... the white city revisited, 1993; - Grain elevators, Wellington, south of Lethbridge, 1985; - Milk River, Alberta, 1985; - House and store, Milk River, Alberta, 1985. Ring binder labelled: PHOTOG DUP SLIDES / 1
People:
Date:
1956-2001
1956-2001
Title:
Photographs of various projects by Melvin Charney and reference photographs of artworks
Actions:
DR2012:0012:155:002
Description:
Binder containing duplicates slides of photographs and photographic artworks taken in the following locations: - Montreal, 1956, 1964, 1972, 1975 (5 slides); - Italy, 1960-1961 (3 slides); - Turkey, 1961 (2 slides and 4 negatives); - New York City, room 202, P.S. 1 1979 (1 slide); - Canadian prairies, 1985 (11 slides, 3 slides appear to be duplicates); - Tel Aviv, 1993 (57 slides, 38 slides appear to be duplicates); - Jerusalem, 1994 (31 slides, 24 slides appear to be duplicates); - Paris, 1994-1995 (buildings) and 1998-1999 (trees) (45 slides, 26 slides appear to be duplicates); - Brussels, 1994-1995 (34 slides, 27 slides appear to be duplicates); - Maine, 2000-2001 (3 slides, 2 slides appear to be duplicates); - Rome, 2000-2001 (17 slides, 13 slides appear to be duplicates). Projects: - Parc des Buttes Chaumont, Paris, 1988; - Variations, rue Beranger, Paris, 1996-1997; - Variations, rue Charlot, Paris, 1996-1997; - Origins of a white city... no. 2, 1994-1995; - Origins of a white city... no. 3, 1994-1995; - Monuments: Zachariah's tomb, Kidron Valley, Jerusalem, 1993; - Tel Aviv series ... the white city revisited, 1993; - Grain elevators, Wellington, south of Lethbridge, 1985; - Milk River, Alberta, 1985; - House and store, Milk River, Alberta, 1985. Ring binder labelled: PHOTOG DUP SLIDES / 1
Photographs of various projects by Melvin Charney and reference photographs of artworks
Actions:
DR2012:0012:155:002
Description:
Binder containing duplicates slides of photographs and photographic artworks taken in the following locations: - Montreal, 1956, 1964, 1972, 1975 (5 slides); - Italy, 1960-1961 (3 slides); - Turkey, 1961 (2 slides and 4 negatives); - New York City, room 202, P.S. 1 1979 (1 slide); - Canadian prairies, 1985 (11 slides, 3 slides appear to be duplicates); - Tel Aviv, 1993 (57 slides, 38 slides appear to be duplicates); - Jerusalem, 1994 (31 slides, 24 slides appear to be duplicates); - Paris, 1994-1995 (buildings) and 1998-1999 (trees) (45 slides, 26 slides appear to be duplicates); - Brussels, 1994-1995 (34 slides, 27 slides appear to be duplicates); - Maine, 2000-2001 (3 slides, 2 slides appear to be duplicates); - Rome, 2000-2001 (17 slides, 13 slides appear to be duplicates). Projects: - Parc des Buttes Chaumont, Paris, 1988; - Variations, rue Beranger, Paris, 1996-1997; - Variations, rue Charlot, Paris, 1996-1997; - Origins of a white city... no. 2, 1994-1995; - Origins of a white city... no. 3, 1994-1995; - Monuments: Zachariah's tomb, Kidron Valley, Jerusalem, 1993; - Tel Aviv series ... the white city revisited, 1993; - Grain elevators, Wellington, south of Lethbridge, 1985; - Milk River, Alberta, 1985; - House and store, Milk River, Alberta, 1985. Ring binder labelled: PHOTOG DUP SLIDES / 1
Form:
photographs
photographs
Date:
1956-2001
1956-2001
People:
Form:
photographs
Quantity:
123 slide(s)
photographs
Quantity:
123 slide(s)
Title:
France
France
Actions:
Reference number:
ARCH218308
Description:
including Maillebois, Versailles, Cont. Houseing, Picasso Head, Mont St. Michelle, Loire and France near Italy
ARCH218308
Description:
including Maillebois, Versailles, Cont. Houseing, Picasso Head, Mont St. Michelle, Loire and France near Italy
People:
Title:
France
Actions:
ARCH218308
Description:
including Maillebois, Versailles, Cont. Houseing, Picasso Head, Mont St. Michelle, Loire and France near Italy
France
Actions:
ARCH218308
Description:
including Maillebois, Versailles, Cont. Houseing, Picasso Head, Mont St. Michelle, Loire and France near Italy
Form:
photographs
Quantity:
123 slide(s)
photographs
Quantity:
123 slide(s)
People:
Form:
events
events
Description:
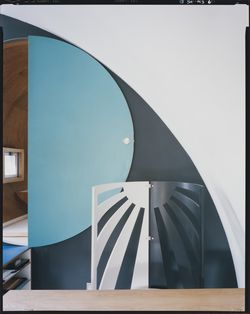
Kazuo Shinohara was a deeply influential figure in postwar architecture in Japan best known for his individual houses, but he remains little studied today, especially outside Japan. Shinohara connected traditional forms and an investigation of modernist tenets with the high-tech and information technology moments yet to come. What was his attitude toward history, and how(...)
Kazuo Shinohara was a deeply influential figure in postwar architecture in Japan best known for his individual houses, but he remains little studied today, especially outside Japan. Shinohara connected traditional forms and an investigation of modernist tenets with the high-tech and information technology moments yet to come. What was his attitude toward history, and how(...)
Location:
Paul Desmarais Theatre Keyword(s):
David B. Stewart, Kazuo Shinohara, What is/was history for…
Paul Desmarais Theatre Keyword(s):
David B. Stewart, Kazuo Shinohara, What is/was history for…
Date:
21 September 2017, 6:30pm
21 September 2017, 6:30pm
Title:
David B. Stewart, what was history for Kazuo Shinohara?
Actions:
Description:
Kazuo Shinohara was a deeply influential figure in postwar architecture in Japan best known for his individual houses, but he remains little studied today, especially outside Japan. Shinohara connected traditional forms and an investigation of modernist tenets with the high-tech and information technology moments yet to come. What was his attitude toward history, and how(...)
David B. Stewart, what was history for Kazuo Shinohara?
Actions:
Description:
Kazuo Shinohara was a deeply influential figure in postwar architecture in Japan best known for his individual houses, but he remains little studied today, especially outside Japan. Shinohara connected traditional forms and an investigation of modernist tenets with the high-tech and information technology moments yet to come. What was his attitude toward history, and how(...)
Form:
events
events
Date:
21 September 2017
6:30pm
21 September 2017
6:30pm
Location:
Paul Desmarais Theatre Keyword(s):
David B. Stewart, Kazuo Shinohara, What is/was history for…
Paul Desmarais Theatre Keyword(s):
David B. Stewart, Kazuo Shinohara, What is/was history for…
Form:
events
events
Actions:
Description:
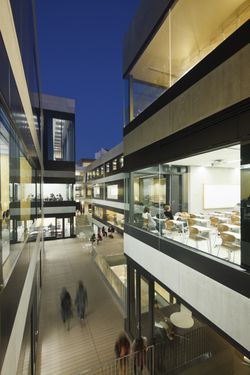
In this talk, titled Design the place for people to meet, Manabu Chiba will explain his approach to design with an emphasis on realizing architecture as a facilitator for new place-to-place, person-to-person and people-to-place interactions. His work attempts to reveal the context of a site and create formal simplicity, in order to nurture relationships among(...)
In this talk, titled Design the place for people to meet, Manabu Chiba will explain his approach to design with an emphasis on realizing architecture as a facilitator for new place-to-place, person-to-person and people-to-place interactions. His work attempts to reveal the context of a site and create formal simplicity, in order to nurture relationships among(...)
Date:
11 February 2016
11 February 2016
Title:
Manabu Chiba wants to speak with you
Actions:
Description:
In this talk, titled Design the place for people to meet, Manabu Chiba will explain his approach to design with an emphasis on realizing architecture as a facilitator for new place-to-place, person-to-person and people-to-place interactions. His work attempts to reveal the context of a site and create formal simplicity, in order to nurture relationships among(...)
Manabu Chiba wants to speak with you
Actions:
Description:
In this talk, titled Design the place for people to meet, Manabu Chiba will explain his approach to design with an emphasis on realizing architecture as a facilitator for new place-to-place, person-to-person and people-to-place interactions. His work attempts to reveal the context of a site and create formal simplicity, in order to nurture relationships among(...)
Form:
events
events
Date:
11 February 2016
11 February 2016
Form:
drawings, textual records
drawings, textual records
Actions:
Reference number:
AP206.S1.1969.PR01.007
Description:
These materials were originally housed in a binder labelled "J&K Academy of Art, Culture and Languages, File No. 2 (Acoustics and Lighting)."
AP206.S1.1969.PR01.007
Description:
These materials were originally housed in a binder labelled "J&K Academy of Art, Culture and Languages, File No. 2 (Acoustics and Lighting)."
People:
Date:
1971
1971
Title:
Correspondence on acoustics and lighting, Theatre for J&K Academy of Art, Culture and Languages, Jammu, India
Actions:
AP206.S1.1969.PR01.007
Description:
These materials were originally housed in a binder labelled "J&K Academy of Art, Culture and Languages, File No. 2 (Acoustics and Lighting)."
Correspondence on acoustics and lighting, Theatre for J&K Academy of Art, Culture and Languages, Jammu, India
Actions:
AP206.S1.1969.PR01.007
Description:
These materials were originally housed in a binder labelled "J&K Academy of Art, Culture and Languages, File No. 2 (Acoustics and Lighting)."
Form:
drawings, textual records
drawings, textual records
Date:
1971
1971
People:
Form:
textual records
textual records
Title:
John Hejduk 1979, Country
John Hejduk 1979, Country
Reference number:
ARCH252152
Description:
Various documents related to the publication of the exhibition catalogue, "John Hejduk, 7 Houses : January 22 to February 16, 1980" / introduction by Peter Eisenman. -- New York, N.Y. : Institute for Architecture and Urban Studies, [1979] Interview, John Hejduk - Reima Pietila, Finnish Architect, Helsinki Interview, John Hejduk - Donald Wall, Professor; School of Architecture, New Jersey Institute of Technology & Nancy Ferrara, Experimental Psychologist Statement, John Hejduk Exhibition; January 22 - February 16, 1980 Letter to PDE from Prof. P. Sanders, Nov. 2, 1979
ARCH252152
Description:
Various documents related to the publication of the exhibition catalogue, "John Hejduk, 7 Houses : January 22 to February 16, 1980" / introduction by Peter Eisenman. -- New York, N.Y. : Institute for Architecture and Urban Studies, [1979] Interview, John Hejduk - Reima Pietila, Finnish Architect, Helsinki Interview, John Hejduk - Donald Wall, Professor; School of Architecture, New Jersey Institute of Technology & Nancy Ferrara, Experimental Psychologist Statement, John Hejduk Exhibition; January 22 - February 16, 1980 Letter to PDE from Prof. P. Sanders, Nov. 2, 1979
People:
Date:
1979-1980
1979-1980
Title:
John Hejduk 1979, Country
Actions:
ARCH252152
Description:
Various documents related to the publication of the exhibition catalogue, "John Hejduk, 7 Houses : January 22 to February 16, 1980" / introduction by Peter Eisenman. -- New York, N.Y. : Institute for Architecture and Urban Studies, [1979] Interview, John Hejduk - Reima Pietila, Finnish Architect, Helsinki Interview, John Hejduk - Donald Wall, Professor; School of Architecture, New Jersey Institute of Technology & Nancy Ferrara, Experimental Psychologist Statement, John Hejduk Exhibition; January 22 - February 16, 1980 Letter to PDE from Prof. P. Sanders, Nov. 2, 1979
John Hejduk 1979, Country
Actions:
ARCH252152
Description:
Various documents related to the publication of the exhibition catalogue, "John Hejduk, 7 Houses : January 22 to February 16, 1980" / introduction by Peter Eisenman. -- New York, N.Y. : Institute for Architecture and Urban Studies, [1979] Interview, John Hejduk - Reima Pietila, Finnish Architect, Helsinki Interview, John Hejduk - Donald Wall, Professor; School of Architecture, New Jersey Institute of Technology & Nancy Ferrara, Experimental Psychologist Statement, John Hejduk Exhibition; January 22 - February 16, 1980 Letter to PDE from Prof. P. Sanders, Nov. 2, 1979
Form:
textual records
textual records
Date:
1979-1980
1979-1980
People:
Form:
drawings, textual records, photographs
drawings, textual records, photographs
Reference number:
DR1988:0015:001-029
Description:
Part of a miscellaneous group of visual and textual documents collected by Oswald Mathias Ungers, apparently to represent the work of artists/architects in Die gläserne Kette. Primarily formal studies and other material relating to projects for buildings but also includes biographical material. Includes 17 drawings, 12 photographs, 9 prints, and 4 sheets of text. Most of the drawings are studies of architectonic massing of forms, a few are identified by project name, such as "Das Maler Haus" (the Painter's house) and the Christian Science Cathedral. Design of the subject of the photograph, drawing, or reproduction is attributed to Carl Krayl, following Ungers's attributions, unless otherwise stated. Many of the works in this group are inscribed with the name "Krayl" in blue ball-point pen; this might be the hand-writing of Frau L. Krayl who wrote the note on DR1988:0015:026 R/V. The photographs DR1988:0015:001 to DR1988:0015:006 are of the same model. Tim Benson has suggested that the model is a competition entry for changes to Alexanderplatz, Berlin (Shubert). DR1988:0015:007 to DR1988:0015:009 illustrate different views of the same plaster model. DR1988:0015:010 appears to be a photograph of a model for "Das Maler Haus", which is represented by the prints DR1988:0015:024 and DR1988:0015:025.
DR1988:0015:001-029
Description:
Part of a miscellaneous group of visual and textual documents collected by Oswald Mathias Ungers, apparently to represent the work of artists/architects in Die gläserne Kette. Primarily formal studies and other material relating to projects for buildings but also includes biographical material. Includes 17 drawings, 12 photographs, 9 prints, and 4 sheets of text. Most of the drawings are studies of architectonic massing of forms, a few are identified by project name, such as "Das Maler Haus" (the Painter's house) and the Christian Science Cathedral. Design of the subject of the photograph, drawing, or reproduction is attributed to Carl Krayl, following Ungers's attributions, unless otherwise stated. Many of the works in this group are inscribed with the name "Krayl" in blue ball-point pen; this might be the hand-writing of Frau L. Krayl who wrote the note on DR1988:0015:026 R/V. The photographs DR1988:0015:001 to DR1988:0015:006 are of the same model. Tim Benson has suggested that the model is a competition entry for changes to Alexanderplatz, Berlin (Shubert). DR1988:0015:007 to DR1988:0015:009 illustrate different views of the same plaster model. DR1988:0015:010 appears to be a photograph of a model for "Das Maler Haus", which is represented by the prints DR1988:0015:024 and DR1988:0015:025.
People:
Date:
circa 1918-1945
circa 1918-1945
Title:
Material from Carl Krayl mostly for Die gläserne Kette
Actions:
DR1988:0015:001-029
Description:
Part of a miscellaneous group of visual and textual documents collected by Oswald Mathias Ungers, apparently to represent the work of artists/architects in Die gläserne Kette. Primarily formal studies and other material relating to projects for buildings but also includes biographical material. Includes 17 drawings, 12 photographs, 9 prints, and 4 sheets of text. Most of the drawings are studies of architectonic massing of forms, a few are identified by project name, such as "Das Maler Haus" (the Painter's house) and the Christian Science Cathedral. Design of the subject of the photograph, drawing, or reproduction is attributed to Carl Krayl, following Ungers's attributions, unless otherwise stated. Many of the works in this group are inscribed with the name "Krayl" in blue ball-point pen; this might be the hand-writing of Frau L. Krayl who wrote the note on DR1988:0015:026 R/V. The photographs DR1988:0015:001 to DR1988:0015:006 are of the same model. Tim Benson has suggested that the model is a competition entry for changes to Alexanderplatz, Berlin (Shubert). DR1988:0015:007 to DR1988:0015:009 illustrate different views of the same plaster model. DR1988:0015:010 appears to be a photograph of a model for "Das Maler Haus", which is represented by the prints DR1988:0015:024 and DR1988:0015:025.
Material from Carl Krayl mostly for Die gläserne Kette
Actions:
DR1988:0015:001-029
Description:
Part of a miscellaneous group of visual and textual documents collected by Oswald Mathias Ungers, apparently to represent the work of artists/architects in Die gläserne Kette. Primarily formal studies and other material relating to projects for buildings but also includes biographical material. Includes 17 drawings, 12 photographs, 9 prints, and 4 sheets of text. Most of the drawings are studies of architectonic massing of forms, a few are identified by project name, such as "Das Maler Haus" (the Painter's house) and the Christian Science Cathedral. Design of the subject of the photograph, drawing, or reproduction is attributed to Carl Krayl, following Ungers's attributions, unless otherwise stated. Many of the works in this group are inscribed with the name "Krayl" in blue ball-point pen; this might be the hand-writing of Frau L. Krayl who wrote the note on DR1988:0015:026 R/V. The photographs DR1988:0015:001 to DR1988:0015:006 are of the same model. Tim Benson has suggested that the model is a competition entry for changes to Alexanderplatz, Berlin (Shubert). DR1988:0015:007 to DR1988:0015:009 illustrate different views of the same plaster model. DR1988:0015:010 appears to be a photograph of a model for "Das Maler Haus", which is represented by the prints DR1988:0015:024 and DR1988:0015:025.
Form:
drawings, textual records, photographs
drawings, textual records, photographs
Date:
circa 1918-1945
circa 1918-1945
People:
Title:
Opera 1854
Opera 1854
Actions:
Reference number:
DR1974:0002:036:014:001-022
Description:
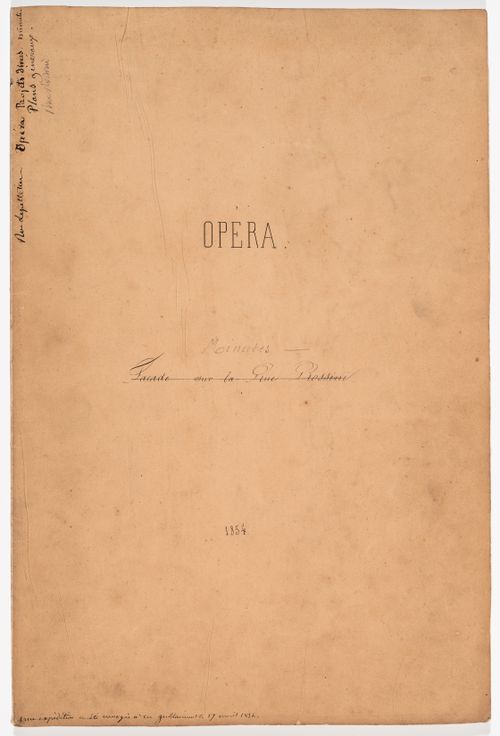
- Portfolio DR1974:0002:036:014:001 R/V-022 contains drawings and transfer lithographs of plans, elevations and sections for the proposed alterations and/or record drawings for/of Salle Le Peletier. Transfer lithographs DR1974:0002:036:014:009 - DR1974:0002:036:014:011 are elevations for proposed alterations to the courtyard façades at the rear of the opera house facing rue Drouot, and drawings DR1974:0002:036:014:012 and DR1974:0002:036:014:013 are for proposed alterations to the left wing of the rear façade of the opera facing rue Drouot. Two transfer lithographs record the side elevation facing rue Rossini and a proposed alternate design (DR1974:0002:036:014:003 and DR1974:0002:036:018). One transfer lithograph of plans, elevations and sections is for planned restorations to the "fermes supportant la planchers de la scene" and one lithograph shows plans for repairs to the gas pipes (DR1974:0002:036:014:019 - DR1974:0002:036:014:020). Two lithographs of plans are for seating arrangements in the auditorium (DR1974:0002:036:014:021 - DR1974:0002:036:014:022). Three individual records also probably relate to Salle Le Peletier: a transfer lithograph of the "rez-de-chaussée" (DR1974:0002:036:014:010), an engraving of the "plancher inférieur du dessous" (DR1974:0002:036:014:011), and a drawing showing elevation, section and details for a covered gallery (DR1974:0002:036:014:012).
DR1974:0002:036:014:001-022
Description:
- Portfolio DR1974:0002:036:014:001 R/V-022 contains drawings and transfer lithographs of plans, elevations and sections for the proposed alterations and/or record drawings for/of Salle Le Peletier. Transfer lithographs DR1974:0002:036:014:009 - DR1974:0002:036:014:011 are elevations for proposed alterations to the courtyard façades at the rear of the opera house facing rue Drouot, and drawings DR1974:0002:036:014:012 and DR1974:0002:036:014:013 are for proposed alterations to the left wing of the rear façade of the opera facing rue Drouot. Two transfer lithographs record the side elevation facing rue Rossini and a proposed alternate design (DR1974:0002:036:014:003 and DR1974:0002:036:018). One transfer lithograph of plans, elevations and sections is for planned restorations to the "fermes supportant la planchers de la scene" and one lithograph shows plans for repairs to the gas pipes (DR1974:0002:036:014:019 - DR1974:0002:036:014:020). Two lithographs of plans are for seating arrangements in the auditorium (DR1974:0002:036:014:021 - DR1974:0002:036:014:022). Three individual records also probably relate to Salle Le Peletier: a transfer lithograph of the "rez-de-chaussée" (DR1974:0002:036:014:010), an engraving of the "plancher inférieur du dessous" (DR1974:0002:036:014:011), and a drawing showing elevation, section and details for a covered gallery (DR1974:0002:036:014:012).
People:
Date:
1854
1854
Title:
Opera 1854
Actions:
DR1974:0002:036:014:001-022
Description:
- Portfolio DR1974:0002:036:014:001 R/V-022 contains drawings and transfer lithographs of plans, elevations and sections for the proposed alterations and/or record drawings for/of Salle Le Peletier. Transfer lithographs DR1974:0002:036:014:009 - DR1974:0002:036:014:011 are elevations for proposed alterations to the courtyard façades at the rear of the opera house facing rue Drouot, and drawings DR1974:0002:036:014:012 and DR1974:0002:036:014:013 are for proposed alterations to the left wing of the rear façade of the opera facing rue Drouot. Two transfer lithographs record the side elevation facing rue Rossini and a proposed alternate design (DR1974:0002:036:014:003 and DR1974:0002:036:018). One transfer lithograph of plans, elevations and sections is for planned restorations to the "fermes supportant la planchers de la scene" and one lithograph shows plans for repairs to the gas pipes (DR1974:0002:036:014:019 - DR1974:0002:036:014:020). Two lithographs of plans are for seating arrangements in the auditorium (DR1974:0002:036:014:021 - DR1974:0002:036:014:022). Three individual records also probably relate to Salle Le Peletier: a transfer lithograph of the "rez-de-chaussée" (DR1974:0002:036:014:010), an engraving of the "plancher inférieur du dessous" (DR1974:0002:036:014:011), and a drawing showing elevation, section and details for a covered gallery (DR1974:0002:036:014:012).
Opera 1854
Actions:
DR1974:0002:036:014:001-022
Description:
- Portfolio DR1974:0002:036:014:001 R/V-022 contains drawings and transfer lithographs of plans, elevations and sections for the proposed alterations and/or record drawings for/of Salle Le Peletier. Transfer lithographs DR1974:0002:036:014:009 - DR1974:0002:036:014:011 are elevations for proposed alterations to the courtyard façades at the rear of the opera house facing rue Drouot, and drawings DR1974:0002:036:014:012 and DR1974:0002:036:014:013 are for proposed alterations to the left wing of the rear façade of the opera facing rue Drouot. Two transfer lithographs record the side elevation facing rue Rossini and a proposed alternate design (DR1974:0002:036:014:003 and DR1974:0002:036:018). One transfer lithograph of plans, elevations and sections is for planned restorations to the "fermes supportant la planchers de la scene" and one lithograph shows plans for repairs to the gas pipes (DR1974:0002:036:014:019 - DR1974:0002:036:014:020). Two lithographs of plans are for seating arrangements in the auditorium (DR1974:0002:036:014:021 - DR1974:0002:036:014:022). Three individual records also probably relate to Salle Le Peletier: a transfer lithograph of the "rez-de-chaussée" (DR1974:0002:036:014:010), an engraving of the "plancher inférieur du dessous" (DR1974:0002:036:014:011), and a drawing showing elevation, section and details for a covered gallery (DR1974:0002:036:014:012).
Date:
1854
1854
People:


