


110 Results
Form:
articles
articles
Actions:
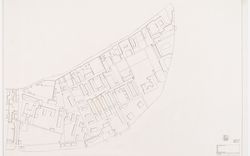
Álvaro Siza’s proposal for Giudecca’s Campo di Marte
Published:
20 July 2026
20 July 2026
Form:
drawings
drawings
Title:
Sketchbook 200: Veneza
Sketchbook 200: Veneza
Actions:
Reference number:
AP178.S2.1985.005
Description:
This sketchbook includes sketches for the Recuperação da Área do Campo di Marte, Giudecca, Venice, Italy.
AP178.S2.1985.005
Description:
This sketchbook includes sketches for the Recuperação da Área do Campo di Marte, Giudecca, Venice, Italy.
People:
Date:
April 1985
April 1985
Title:
Sketchbook 200: Veneza
Actions:
AP178.S2.1985.005
Description:
This sketchbook includes sketches for the Recuperação da Área do Campo di Marte, Giudecca, Venice, Italy.
Sketchbook 200: Veneza
Actions:
AP178.S2.1985.005
Description:
This sketchbook includes sketches for the Recuperação da Área do Campo di Marte, Giudecca, Venice, Italy.
Form:
drawings
drawings
Date:
April 1985
April 1985
People:
Form:
drawings
drawings
Reference number:
AP178.S2.1985.003
Description:
This sketchbook includes sketches for the Recuperação da Área do Campo di Marte in Giudecca, Italy, and for the Quinta da Malagueira Housing Scheme in Évora.
AP178.S2.1985.003
Description:
This sketchbook includes sketches for the Recuperação da Área do Campo di Marte in Giudecca, Italy, and for the Quinta da Malagueira Housing Scheme in Évora.
People:
Date:
February 1985
February 1985
Title:
Sketchbook 197 : Evora - Fac. Arq. Ra - Veneza
Actions:
AP178.S2.1985.003
Description:
This sketchbook includes sketches for the Recuperação da Área do Campo di Marte in Giudecca, Italy, and for the Quinta da Malagueira Housing Scheme in Évora.
Sketchbook 197 : Evora - Fac. Arq. Ra - Veneza
Actions:
AP178.S2.1985.003
Description:
This sketchbook includes sketches for the Recuperação da Área do Campo di Marte in Giudecca, Italy, and for the Quinta da Malagueira Housing Scheme in Évora.
Form:
drawings
drawings
Date:
February 1985
February 1985
People:
Form:
drawings
drawings
Reference number:
AP178.S2.1984.013
Description:
This sketchbook includes sketches for the Habitação, Comércio e Escritórios, Pombais, Guimarães, Portugal and for the Recuperação da Área do Campo di Marte, Giudecca, Venice, Italy. Also included are portraits and notes.
AP178.S2.1984.013
Description:
This sketchbook includes sketches for the Habitação, Comércio e Escritórios, Pombais, Guimarães, Portugal and for the Recuperação da Área do Campo di Marte, Giudecca, Venice, Italy. Also included are portraits and notes.
People:
Date:
May 1984
May 1984
Title:
Sketchbook 177: Pl. Guimarães
Actions:
AP178.S2.1984.013
Description:
This sketchbook includes sketches for the Habitação, Comércio e Escritórios, Pombais, Guimarães, Portugal and for the Recuperação da Área do Campo di Marte, Giudecca, Venice, Italy. Also included are portraits and notes.
Sketchbook 177: Pl. Guimarães
Actions:
AP178.S2.1984.013
Description:
This sketchbook includes sketches for the Habitação, Comércio e Escritórios, Pombais, Guimarães, Portugal and for the Recuperação da Área do Campo di Marte, Giudecca, Venice, Italy. Also included are portraits and notes.
Form:
drawings
drawings
Date:
May 1984
May 1984
People:
Form:
drawings
drawings
Actions:
Reference number:
AP178.S2.1985.001
Description:
This sketchbook includes sketches for the Urban plan, Schilderswijk-West in The Hague, The Netherlands, and for the Recuperação da Área do Campo di Marte in Giudecca, Italy. It also contains sketches of furniture, people, as well as landscape of Venice and Amsterdam.
AP178.S2.1985.001
Description:
This sketchbook includes sketches for the Urban plan, Schilderswijk-West in The Hague, The Netherlands, and for the Recuperação da Área do Campo di Marte in Giudecca, Italy. It also contains sketches of furniture, people, as well as landscape of Venice and Amsterdam.
People:
Date:
January 1985
January 1985
Title:
Sketchbook 195: BB - Veneza - Guimaraes
Actions:
AP178.S2.1985.001
Description:
This sketchbook includes sketches for the Urban plan, Schilderswijk-West in The Hague, The Netherlands, and for the Recuperação da Área do Campo di Marte in Giudecca, Italy. It also contains sketches of furniture, people, as well as landscape of Venice and Amsterdam.
Sketchbook 195: BB - Veneza - Guimaraes
Actions:
AP178.S2.1985.001
Description:
This sketchbook includes sketches for the Urban plan, Schilderswijk-West in The Hague, The Netherlands, and for the Recuperação da Área do Campo di Marte in Giudecca, Italy. It also contains sketches of furniture, people, as well as landscape of Venice and Amsterdam.
Form:
drawings
drawings
Date:
January 1985
January 1985
People:
Form:
drawings
drawings
Reference number:
AP178.S2.1985.006
Description:
This sketchbook includes sketches for: the Recuperação da Área do Campo di Marte, Giudecca, Venice, Italy; Plano de urbanização Deelgebied 5 Schilderswijk-West, The Hague, The Netherlands; 106 Habitações, Punt en Komma, Schilderswijk-West, The Hague, The Netherlands; and Duas habitações e duas lojas, The Hague, The Netherlands.
AP178.S2.1985.006
Description:
This sketchbook includes sketches for: the Recuperação da Área do Campo di Marte, Giudecca, Venice, Italy; Plano de urbanização Deelgebied 5 Schilderswijk-West, The Hague, The Netherlands; 106 Habitações, Punt en Komma, Schilderswijk-West, The Hague, The Netherlands; and Duas habitações e duas lojas, The Hague, The Netherlands.
People:
Date:
April 1985
April 1985
Title:
Sketchbook 201: Veneza - Haia
Actions:
AP178.S2.1985.006
Description:
This sketchbook includes sketches for: the Recuperação da Área do Campo di Marte, Giudecca, Venice, Italy; Plano de urbanização Deelgebied 5 Schilderswijk-West, The Hague, The Netherlands; 106 Habitações, Punt en Komma, Schilderswijk-West, The Hague, The Netherlands; and Duas habitações e duas lojas, The Hague, The Netherlands.
Sketchbook 201: Veneza - Haia
Actions:
AP178.S2.1985.006
Description:
This sketchbook includes sketches for: the Recuperação da Área do Campo di Marte, Giudecca, Venice, Italy; Plano de urbanização Deelgebied 5 Schilderswijk-West, The Hague, The Netherlands; 106 Habitações, Punt en Komma, Schilderswijk-West, The Hague, The Netherlands; and Duas habitações e duas lojas, The Hague, The Netherlands.
Form:
drawings
drawings
Date:
April 1985
April 1985
People:
Form:
books
books
Actions:
Holdings:
Description:
107 pages : illustrations, plans ; 21 x 22 cm
Description:
107 pages : illustrations, plans ; 21 x 22 cm
Author:
Subject:
Publication:
[Venice] : Venice Lagoon Foundation, [2003]
[Venice] : Venice Lagoon Foundation, [2003]
Title:
Progetti per la Giudecca : Venezia, Sacca San Biagio Ovest = Projects for the Giudecca : Venezia, Sacca San Biagio Ovest / a cura di Arthur H. Chen e Francesco Calzolaio.
Actions:
Holdings:
Description:
107 pages : illustrations, plans ; 21 x 22 cm
Progetti per la Giudecca : Venezia, Sacca San Biagio Ovest = Projects for the Giudecca : Venezia, Sacca San Biagio Ovest / a cura di Arthur H. Chen e Francesco Calzolaio.
Actions:
Holdings:
Description:
107 pages : illustrations, plans ; 21 x 22 cm
Form:
books
books
Publication:
[Venice] : Venice Lagoon Foundation, [2003]
[Venice] : Venice Lagoon Foundation, [2003]
Author:
Subject:
Form:
books
books
Actions:
Holdings:
Description:
205 pages : illustrations (some colour) ; 27 cm
Description:
205 pages : illustrations (some colour) ; 27 cm
Author:
Subject:
Publication:
[Venice?] : [publisher not identified], maggio 2016.
[Venice?] : [publisher not identified], maggio 2016.
Title:
Lacuna/ae : identità e architettura moderna a Venezia / autore, Eleonora Milner ; testi, Elena Caslini, Costanza Milner, Eleonora Milner.
Actions:
Holdings:
Description:
205 pages : illustrations (some colour) ; 27 cm
Lacuna/ae : identità e architettura moderna a Venezia / autore, Eleonora Milner ; testi, Elena Caslini, Costanza Milner, Eleonora Milner.
Actions:
Holdings:
Description:
205 pages : illustrations (some colour) ; 27 cm
Form:
books
books
Publication:
[Venice?] : [publisher not identified], maggio 2016.
[Venice?] : [publisher not identified], maggio 2016.
Author:
Subject:
Form:
books
books
Actions:
Holdings:
Description:
135 pages : illustrations, plans ; 28 cm.
Description:
135 pages : illustrations, plans ; 28 cm.
Author:
Subject:
Publication:
Venezia : Marsilio, 1986.
Venezia : Marsilio, 1986.
Title:
Ridisegnare Venezia : dieci progetti di concorso per la ricostruzione di Campo di Marte alla Giudecca / [cura del catalogo Tiziana Quaglia, Giorgio Polli].
Actions:
Holdings:
Description:
135 pages : illustrations, plans ; 28 cm.
Ridisegnare Venezia : dieci progetti di concorso per la ricostruzione di Campo di Marte alla Giudecca / [cura del catalogo Tiziana Quaglia, Giorgio Polli].
Actions:
Holdings:
Description:
135 pages : illustrations, plans ; 28 cm.
Form:
books
books
Publication:
Venezia : Marsilio, 1986.
Venezia : Marsilio, 1986.
Author:
Subject:
Form:
books
books
Actions:
Holdings:
Description:
31 pages : chiefly color illustrations, color maps, color plans ; 26 cm
Description:
31 pages : chiefly color illustrations, color maps, color plans ; 26 cm
Author:
Subject:
Publication:
[Place of publication not identified] : [publisher not identified], [2014]
[Place of publication not identified] : [publisher not identified], [2014]
Title:
The Yenikapi Project : Zuecca Project Space, Zitelle Palladian complex, Giudecca, Venice, 7 June-23 November 2014 / Eisenman Architects, Aytaç Architects.
Actions:
Holdings:
Description:
31 pages : chiefly color illustrations, color maps, color plans ; 26 cm
The Yenikapi Project : Zuecca Project Space, Zitelle Palladian complex, Giudecca, Venice, 7 June-23 November 2014 / Eisenman Architects, Aytaç Architects.
Actions:
Holdings:
Description:
31 pages : chiefly color illustrations, color maps, color plans ; 26 cm
Form:
books
books
Publication:
[Place of publication not identified] : [publisher not identified], [2014]
[Place of publication not identified] : [publisher not identified], [2014]
Author:
Subject:


