


4223 Results
Form:
textual records
textual records

Actions:
Reference number:
ARCH401813
ARCH401813
People:
Date:
October 1981
October 1981
Title:
Outline of IAUS Fellows Development Program by Peter Wolf with attachments
Actions:
ARCH401813
Outline of IAUS Fellows Development Program by Peter Wolf with attachments
Actions:
ARCH401813
Form:
textual records
textual records
Date:
October 1981
October 1981
People:
Level of archival description:
Project
Project
Actions:
Reference number:
AP180.S1.1988.PR01
Description:
This project series documents Umberto Riva's unrealized project for an urban renewal scheme for the north-east sector of the historic centre of Binago, Italy. Riva worked on the renewal scheme in 1988. The project is recorded through design development drawings but predominantly presentation drawings for the proposed scheme, including site plans, plans showing the existing buildings, and elevations.
AP180.S1.1988.PR01
Description:
This project series documents Umberto Riva's unrealized project for an urban renewal scheme for the north-east sector of the historic centre of Binago, Italy. Riva worked on the renewal scheme in 1988. The project is recorded through design development drawings but predominantly presentation drawings for the proposed scheme, including site plans, plans showing the existing buildings, and elevations.
People:
Date:
1988
1988
Title:
Piano di recupero del centro storico di Binago [Urban renewal scheme for the historic centre of Binago], Binago, Italy (1988)
Actions:
AP180.S1.1988.PR01
Description:
This project series documents Umberto Riva's unrealized project for an urban renewal scheme for the north-east sector of the historic centre of Binago, Italy. Riva worked on the renewal scheme in 1988. The project is recorded through design development drawings but predominantly presentation drawings for the proposed scheme, including site plans, plans showing the existing buildings, and elevations.
Piano di recupero del centro storico di Binago [Urban renewal scheme for the historic centre of Binago], Binago, Italy (1988)
Actions:
AP180.S1.1988.PR01
Description:
This project series documents Umberto Riva's unrealized project for an urban renewal scheme for the north-east sector of the historic centre of Binago, Italy. Riva worked on the renewal scheme in 1988. The project is recorded through design development drawings but predominantly presentation drawings for the proposed scheme, including site plans, plans showing the existing buildings, and elevations.
Level of archival description:
Project
Project
Date:
1988
1988
People:
Form:
drawings
drawings
Actions:
Reference number:
AP140.S2.SS1.D63.P24
Description:
Early conceptual and design development drawings, including sketches and schematic maps, site plans, floor plans, elevations, sections, perspectives and axonometrics for the Performing Arts Centre, housing and hotel scheme and the Collegetown urban design study
AP140.S2.SS1.D63.P24
Description:
Early conceptual and design development drawings, including sketches and schematic maps, site plans, floor plans, elevations, sections, perspectives and axonometrics for the Performing Arts Centre, housing and hotel scheme and the Collegetown urban design study
People:
Date:
circa 1971-1989
circa 1971-1989
Title:
Early conceptual and design development drawings, Performing Arts Centre, Cornell University, Ithaca, New York
Actions:
AP140.S2.SS1.D63.P24
Description:
Early conceptual and design development drawings, including sketches and schematic maps, site plans, floor plans, elevations, sections, perspectives and axonometrics for the Performing Arts Centre, housing and hotel scheme and the Collegetown urban design study
Early conceptual and design development drawings, Performing Arts Centre, Cornell University, Ithaca, New York
Actions:
AP140.S2.SS1.D63.P24
Description:
Early conceptual and design development drawings, including sketches and schematic maps, site plans, floor plans, elevations, sections, perspectives and axonometrics for the Performing Arts Centre, housing and hotel scheme and the Collegetown urban design study
Form:
drawings
drawings
Date:
circa 1971-1989
circa 1971-1989
People:
Form:
photographs
Quantity:
475 File
photographs
Quantity:
475 File
Actions:
Reference number:
ARCH274402
ARCH274402
People:
Date:
ca. 1973
ca. 1973
Form:
photographs
Quantity:
475 File
photographs
Quantity:
475 File
Date:
ca. 1973
ca. 1973
People:
Form:
textual records
textual records
Actions:
Reference number:
AP140.S2.SS1.D63.P106
Description:
textual records, reprographic copies of design development and working drawings, drawings, textual records and photographs for the Performing Arts Centre, the hotel and parking complex and the Collegetown urban design study
AP140.S2.SS1.D63.P106
Description:
textual records, reprographic copies of design development and working drawings, drawings, textual records and photographs for the Performing Arts Centre, the hotel and parking complex and the Collegetown urban design study
People:
Date:
circa 1971-1989
circa 1971-1989
Title:
Textual records, reprographic copies of design development and working drawings, Performing Arts Centre, Cornell University, Ithaca, New York
Actions:
AP140.S2.SS1.D63.P106
Description:
textual records, reprographic copies of design development and working drawings, drawings, textual records and photographs for the Performing Arts Centre, the hotel and parking complex and the Collegetown urban design study
Textual records, reprographic copies of design development and working drawings, Performing Arts Centre, Cornell University, Ithaca, New York
Actions:
AP140.S2.SS1.D63.P106
Description:
textual records, reprographic copies of design development and working drawings, drawings, textual records and photographs for the Performing Arts Centre, the hotel and parking complex and the Collegetown urban design study
Form:
textual records
textual records
Date:
circa 1971-1989
circa 1971-1989
People:
Form:
drawings
drawings
Actions:
Reference number:
AP140.S2.SS1.D63.P7
Description:
Measured, reference and design development drawings including elevations of existing buildings, cadastral maps and topographic surveys, and maps, some rendered for the Collegetown urban design study
AP140.S2.SS1.D63.P7
Description:
Measured, reference and design development drawings including elevations of existing buildings, cadastral maps and topographic surveys, and maps, some rendered for the Collegetown urban design study
People:
Date:
circa 1971-1989
circa 1971-1989
Title:
Measured, reference and design development drawings including elevations of existing buildings, Performing Arts Centre, Cornell University, Ithaca, New York
Actions:
AP140.S2.SS1.D63.P7
Description:
Measured, reference and design development drawings including elevations of existing buildings, cadastral maps and topographic surveys, and maps, some rendered for the Collegetown urban design study
Measured, reference and design development drawings including elevations of existing buildings, Performing Arts Centre, Cornell University, Ithaca, New York
Actions:
AP140.S2.SS1.D63.P7
Description:
Measured, reference and design development drawings including elevations of existing buildings, cadastral maps and topographic surveys, and maps, some rendered for the Collegetown urban design study
Form:
drawings
drawings
Date:
circa 1971-1989
circa 1971-1989
People:
Form:
textual records
textual records
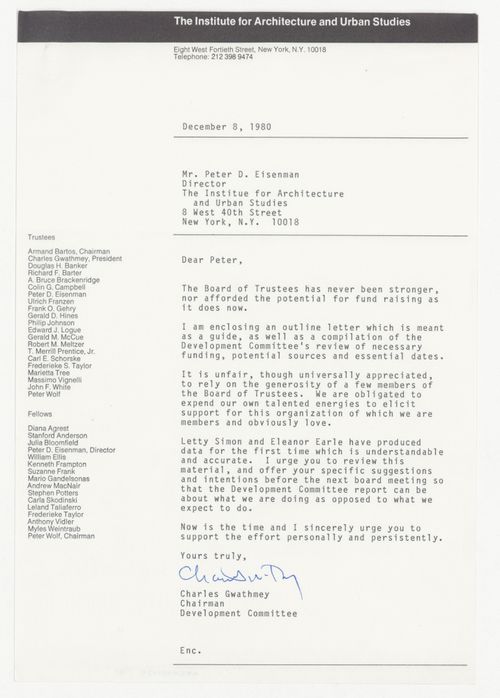
Actions:
Reference number:
ARCH401429
ARCH401429
People:
Date:
8 December 1980
8 December 1980
Form:
textual records
textual records
Date:
8 December 1980
8 December 1980
People:
Form:
textual records
textual records
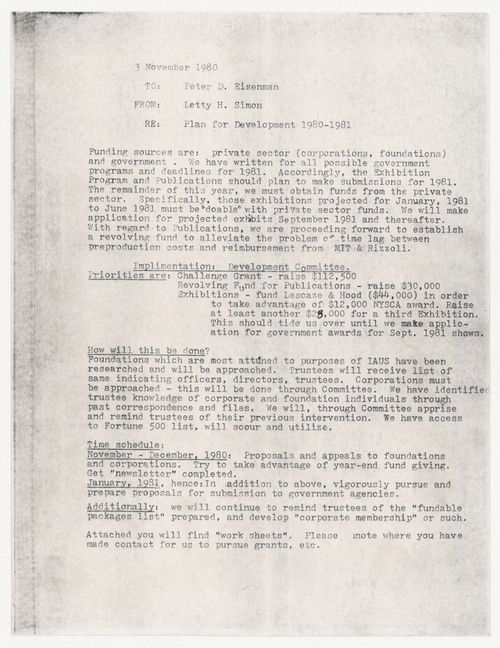
Actions:
Reference number:
ARCH401419
ARCH401419
People:
Date:
3 November 1980
3 November 1980
Form:
textual records
textual records
Date:
3 November 1980
3 November 1980
People:
Form:
textual records
textual records
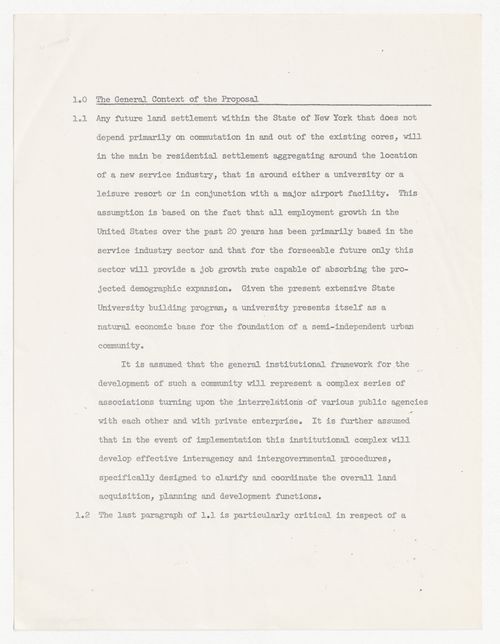
Actions:
Reference number:
ARCH401825
ARCH401825
People:
Date:
circa 1970
circa 1970
Form:
textual records
textual records
Date:
circa 1970
circa 1970
People:
Level of archival description:
Project
Project
Reference number:
AP178.S1.1965.PR06
Description:
This project series documents the Plano Urbanistico para a Marginal de Leça e Zona da Boa Nova in Matosinhos, Portugal. While the records were held in the office’s archives this project was assigned the number 22/60. In the past the office identified the project as number 113. The office assigned the dates 1965-1974 for this project. This project was part of an urban renewal program of Matosinhos. Originally, the Avenida Marginal de Leça da Palmeira was a ring road mainly used to access the beaches but it later became a central road to access north and east parts of the city. Traffic and lack of parking spaces became problematic. The project consisted of an urbanization plan for Leça da Palmeira and Boa Nova, a new design for the layout of the pipelines between the Port of Leixões and SACOR Refinery, and a new design for da Marginal street that improve access to the Ocean swimming pool and others facilities of the area. Drawings include topographic surveys, studies, sketches, plans and profiles. Textual materials include a building program, notes and correspondence between Siza, the city of Matosinhos, and SACOR. Photographic materials and slides document the project site and model. It is also important to note that several Siza's projects were built in this area and are present in some sketches of this project, including the Casa de Chá, Restaurante da Boa Nova, Ocean swimming pool, and Monumento ao poeta António Nobre.
AP178.S1.1965.PR06
Description:
This project series documents the Plano Urbanistico para a Marginal de Leça e Zona da Boa Nova in Matosinhos, Portugal. While the records were held in the office’s archives this project was assigned the number 22/60. In the past the office identified the project as number 113. The office assigned the dates 1965-1974 for this project. This project was part of an urban renewal program of Matosinhos. Originally, the Avenida Marginal de Leça da Palmeira was a ring road mainly used to access the beaches but it later became a central road to access north and east parts of the city. Traffic and lack of parking spaces became problematic. The project consisted of an urbanization plan for Leça da Palmeira and Boa Nova, a new design for the layout of the pipelines between the Port of Leixões and SACOR Refinery, and a new design for da Marginal street that improve access to the Ocean swimming pool and others facilities of the area. Drawings include topographic surveys, studies, sketches, plans and profiles. Textual materials include a building program, notes and correspondence between Siza, the city of Matosinhos, and SACOR. Photographic materials and slides document the project site and model. It is also important to note that several Siza's projects were built in this area and are present in some sketches of this project, including the Casa de Chá, Restaurante da Boa Nova, Ocean swimming pool, and Monumento ao poeta António Nobre.
People:
Date:
1960-1984
1960-1984
Title:
Plano Urbanístico para a Marginal de Leça e Zona da Boa Nova [Leça and Boa Nova coastal development plan], Leça da Palmeira, Matosinhos, Portugal (1966)
Actions:
AP178.S1.1965.PR06
Description:
This project series documents the Plano Urbanistico para a Marginal de Leça e Zona da Boa Nova in Matosinhos, Portugal. While the records were held in the office’s archives this project was assigned the number 22/60. In the past the office identified the project as number 113. The office assigned the dates 1965-1974 for this project. This project was part of an urban renewal program of Matosinhos. Originally, the Avenida Marginal de Leça da Palmeira was a ring road mainly used to access the beaches but it later became a central road to access north and east parts of the city. Traffic and lack of parking spaces became problematic. The project consisted of an urbanization plan for Leça da Palmeira and Boa Nova, a new design for the layout of the pipelines between the Port of Leixões and SACOR Refinery, and a new design for da Marginal street that improve access to the Ocean swimming pool and others facilities of the area. Drawings include topographic surveys, studies, sketches, plans and profiles. Textual materials include a building program, notes and correspondence between Siza, the city of Matosinhos, and SACOR. Photographic materials and slides document the project site and model. It is also important to note that several Siza's projects were built in this area and are present in some sketches of this project, including the Casa de Chá, Restaurante da Boa Nova, Ocean swimming pool, and Monumento ao poeta António Nobre.
Plano Urbanístico para a Marginal de Leça e Zona da Boa Nova [Leça and Boa Nova coastal development plan], Leça da Palmeira, Matosinhos, Portugal (1966)
Actions:
AP178.S1.1965.PR06
Description:
This project series documents the Plano Urbanistico para a Marginal de Leça e Zona da Boa Nova in Matosinhos, Portugal. While the records were held in the office’s archives this project was assigned the number 22/60. In the past the office identified the project as number 113. The office assigned the dates 1965-1974 for this project. This project was part of an urban renewal program of Matosinhos. Originally, the Avenida Marginal de Leça da Palmeira was a ring road mainly used to access the beaches but it later became a central road to access north and east parts of the city. Traffic and lack of parking spaces became problematic. The project consisted of an urbanization plan for Leça da Palmeira and Boa Nova, a new design for the layout of the pipelines between the Port of Leixões and SACOR Refinery, and a new design for da Marginal street that improve access to the Ocean swimming pool and others facilities of the area. Drawings include topographic surveys, studies, sketches, plans and profiles. Textual materials include a building program, notes and correspondence between Siza, the city of Matosinhos, and SACOR. Photographic materials and slides document the project site and model. It is also important to note that several Siza's projects were built in this area and are present in some sketches of this project, including the Casa de Chá, Restaurante da Boa Nova, Ocean swimming pool, and Monumento ao poeta António Nobre.
Level of archival description:
Project
Project
Date:
1960-1984
1960-1984
People:


