


4410 Results
Form:
photographs
photographs
Reference number:
PH1980:0817:023
Description:
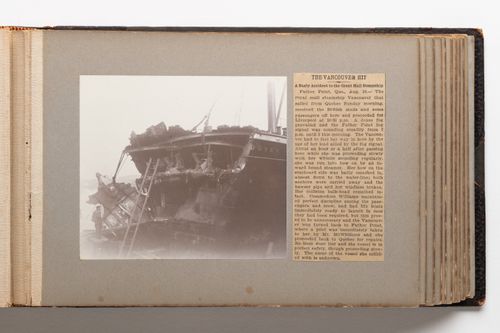
Newspaper clipping pasted on page provides context for the photgraph. The ship is identified as The Vancouver, a royal mail steamship which was involved in a collision in the St. Lawrence and was towed to dry dock at Quebec City for repairs.
PH1980:0817:023
Description:
Newspaper clipping pasted on page provides context for the photgraph. The ship is identified as The Vancouver, a royal mail steamship which was involved in a collision in the St. Lawrence and was towed to dry dock at Quebec City for repairs.
People:
Date:
1889-1896
1889-1896
Title:
Collage of a photograph of a wrecked ship and a newspaper clipping
Actions:
PH1980:0817:023
Description:
Newspaper clipping pasted on page provides context for the photgraph. The ship is identified as The Vancouver, a royal mail steamship which was involved in a collision in the St. Lawrence and was towed to dry dock at Quebec City for repairs.
Collage of a photograph of a wrecked ship and a newspaper clipping
Actions:
PH1980:0817:023
Description:
Newspaper clipping pasted on page provides context for the photgraph. The ship is identified as The Vancouver, a royal mail steamship which was involved in a collision in the St. Lawrence and was towed to dry dock at Quebec City for repairs.
Form:
photographs
photographs
Date:
1889-1896
1889-1896
People:
Level of archival description:
Project
Project
Title:
Place Victoria
Place Victoria
Actions:
Reference number:
AP027.S1.D24
Description:
Preliminary sketches for the proposed environment of Place Victoria in Montréal with special reference to University Street and Victoria Square. Note: As consultants on the Place Victoria project, we worked principally with Luigi Moretti, architect, on context and vehicular access. Van Ginkel Associates also executed a study of Victoria Square for the Montréal City Planning Department.
AP027.S1.D24
Description:
Preliminary sketches for the proposed environment of Place Victoria in Montréal with special reference to University Street and Victoria Square. Note: As consultants on the Place Victoria project, we worked principally with Luigi Moretti, architect, on context and vehicular access. Van Ginkel Associates also executed a study of Victoria Square for the Montréal City Planning Department.
People:
Subject:
urban planning
urban planning
Date:
1963
1963
Title:
Place Victoria
Actions:
AP027.S1.D24
Description:
Preliminary sketches for the proposed environment of Place Victoria in Montréal with special reference to University Street and Victoria Square. Note: As consultants on the Place Victoria project, we worked principally with Luigi Moretti, architect, on context and vehicular access. Van Ginkel Associates also executed a study of Victoria Square for the Montréal City Planning Department.
Place Victoria
Actions:
AP027.S1.D24
Description:
Preliminary sketches for the proposed environment of Place Victoria in Montréal with special reference to University Street and Victoria Square. Note: As consultants on the Place Victoria project, we worked principally with Luigi Moretti, architect, on context and vehicular access. Van Ginkel Associates also executed a study of Victoria Square for the Montréal City Planning Department.
Level of archival description:
File 24
File 24
Date:
1963
1963
People:
Subject:
urban planning
urban planning
Level of archival description:
Project
Project
Title:
Child in the City
Child in the City
Reference number:
AP027.S1.D90
Description:
This projects series consists of notes, correspondence, and writtings regarding an arcticle and possible study on the child in the city. The documentation discusses the need to consider the needs of children in designs for cities, specifically within the context of the redevelopment projects. Philedelphia and Montreal are both mentionned as potential sites for a pilot study.
AP027.S1.D90
Description:
This projects series consists of notes, correspondence, and writtings regarding an arcticle and possible study on the child in the city. The documentation discusses the need to consider the needs of children in designs for cities, specifically within the context of the redevelopment projects. Philedelphia and Montreal are both mentionned as potential sites for a pilot study.
People:
Date:
1957
1957
Title:
Child in the City
Actions:
AP027.S1.D90
Description:
This projects series consists of notes, correspondence, and writtings regarding an arcticle and possible study on the child in the city. The documentation discusses the need to consider the needs of children in designs for cities, specifically within the context of the redevelopment projects. Philedelphia and Montreal are both mentionned as potential sites for a pilot study.
Child in the City
Actions:
AP027.S1.D90
Description:
This projects series consists of notes, correspondence, and writtings regarding an arcticle and possible study on the child in the city. The documentation discusses the need to consider the needs of children in designs for cities, specifically within the context of the redevelopment projects. Philedelphia and Montreal are both mentionned as potential sites for a pilot study.
Level of archival description:
Project
Project
Date:
1957
1957
People:
Form:
exhibitions
exhibitions
Title:
Mies in America
Mies in America
Actions:
Description:
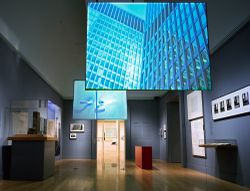
A profound thinker, painstaking artist, and one of the greatest architects in history, Ludwig Mies van der Rohe emigrated from Germany to the United States in 1938, when he was already in his fifties and one of the recognized masters of his profession. Transplanted from the Bauhaus (of which he was the last director) to a technical institute in Chicago, from the European(...)
A profound thinker, painstaking artist, and one of the greatest architects in history, Ludwig Mies van der Rohe emigrated from Germany to the United States in 1938, when he was already in his fifties and one of the recognized masters of his profession. Transplanted from the Bauhaus (of which he was the last director) to a technical institute in Chicago, from the European(...)
Location:
Main galleries
Main galleries
Date:
17 October 2001 to 20 January 2002
17 October 2001 to 20 January 2002
Title:
Mies in America
Actions:
Description:
A profound thinker, painstaking artist, and one of the greatest architects in history, Ludwig Mies van der Rohe emigrated from Germany to the United States in 1938, when he was already in his fifties and one of the recognized masters of his profession. Transplanted from the Bauhaus (of which he was the last director) to a technical institute in Chicago, from the European(...)
Mies in America
Actions:
Description:
A profound thinker, painstaking artist, and one of the greatest architects in history, Ludwig Mies van der Rohe emigrated from Germany to the United States in 1938, when he was already in his fifties and one of the recognized masters of his profession. Transplanted from the Bauhaus (of which he was the last director) to a technical institute in Chicago, from the European(...)
Form:
exhibitions
exhibitions
Date:
17 October 2001 to
20 January 2002
17 October 2001 to
20 January 2002
Location:
Main galleries
Main galleries
Form:
archives
Level of archival description:
Fonds
archives
Level of archival description:
Fonds
Title:
PGL architectes fonds
PGL architectes fonds
Actions:
Reference number:
AP014
Synopsis:
Le fonds PGL architectes, 1959 – 1994, témoigne des activités de la firme d’architecture montréalaise, Papineau Gérin-Lajoie Le Blanc architectes, autant que ses sociétés affiliées et firmes remplaçantes. La majorité du fonds comprend des documents qui représentent 70 projets architecturaux, incluant des projets entrepris à travers le Québec, à Ottawa, à de multiples endroits au Nunavut, ainsi que des projets internationaux. Le fonds met en évidence la participation du PGL dans la construction d'infrastructure coloniale au Nunavik et au Nunavut, y compris les travaux sur des écoles associées avec des foyers fédéraux, qui sont reconnus comme faisant partie du système des pensionnats autochtones du Canada. De plus, le fonds documente l’utilisation des panneaux de fibre de verre modulaires employés par PGL. Pour la plupart, les documents dans ce fonds se composent des dessins, des documents photographiques, et des documents textuels. _____________________________________________________________________________________________________________ The PGL architectes fonds, 1959 - 1994, documents the work and activities of the Montréal-based architecture firm, Papineau Gérin-Lajoie Le Blanc architectes, and its successor and affiliate companies. The records within this fonds represent 70 architectural projects undertaken by the firm, which include projects throughout Québec, Ottawa, and various locations in Nunavut, as well as some international projects. The fonds offers evidence of PGL’s participation in the construction of colonial infrastructure in Nunavik and Nunavut, including work on schools that are connected to Federal Hostels which are recognised as part of Canada's Indian Residential School system. The fonds also contains records documenting PGL’s use of modular, fiberglass-reinforced plastic panels in construction. The records within this fonds largely consist of drawings, photographic materials, and textual records.
AP014
Synopsis:
Le fonds PGL architectes, 1959 – 1994, témoigne des activités de la firme d’architecture montréalaise, Papineau Gérin-Lajoie Le Blanc architectes, autant que ses sociétés affiliées et firmes remplaçantes. La majorité du fonds comprend des documents qui représentent 70 projets architecturaux, incluant des projets entrepris à travers le Québec, à Ottawa, à de multiples endroits au Nunavut, ainsi que des projets internationaux. Le fonds met en évidence la participation du PGL dans la construction d'infrastructure coloniale au Nunavik et au Nunavut, y compris les travaux sur des écoles associées avec des foyers fédéraux, qui sont reconnus comme faisant partie du système des pensionnats autochtones du Canada. De plus, le fonds documente l’utilisation des panneaux de fibre de verre modulaires employés par PGL. Pour la plupart, les documents dans ce fonds se composent des dessins, des documents photographiques, et des documents textuels. _____________________________________________________________________________________________________________ The PGL architectes fonds, 1959 - 1994, documents the work and activities of the Montréal-based architecture firm, Papineau Gérin-Lajoie Le Blanc architectes, and its successor and affiliate companies. The records within this fonds represent 70 architectural projects undertaken by the firm, which include projects throughout Québec, Ottawa, and various locations in Nunavut, as well as some international projects. The fonds offers evidence of PGL’s participation in the construction of colonial infrastructure in Nunavik and Nunavut, including work on schools that are connected to Federal Hostels which are recognised as part of Canada's Indian Residential School system. The fonds also contains records documenting PGL’s use of modular, fiberglass-reinforced plastic panels in construction. The records within this fonds largely consist of drawings, photographic materials, and textual records.
People:
Date:
1959 - 1994
1959 - 1994
Title:
PGL architectes fonds
Actions:
AP014
Synopsis:
Le fonds PGL architectes, 1959 – 1994, témoigne des activités de la firme d’architecture montréalaise, Papineau Gérin-Lajoie Le Blanc architectes, autant que ses sociétés affiliées et firmes remplaçantes. La majorité du fonds comprend des documents qui représentent 70 projets architecturaux, incluant des projets entrepris à travers le Québec, à Ottawa, à de multiples endroits au Nunavut, ainsi que des projets internationaux. Le fonds met en évidence la participation du PGL dans la construction d'infrastructure coloniale au Nunavik et au Nunavut, y compris les travaux sur des écoles associées avec des foyers fédéraux, qui sont reconnus comme faisant partie du système des pensionnats autochtones du Canada. De plus, le fonds documente l’utilisation des panneaux de fibre de verre modulaires employés par PGL. Pour la plupart, les documents dans ce fonds se composent des dessins, des documents photographiques, et des documents textuels. _____________________________________________________________________________________________________________ The PGL architectes fonds, 1959 - 1994, documents the work and activities of the Montréal-based architecture firm, Papineau Gérin-Lajoie Le Blanc architectes, and its successor and affiliate companies. The records within this fonds represent 70 architectural projects undertaken by the firm, which include projects throughout Québec, Ottawa, and various locations in Nunavut, as well as some international projects. The fonds offers evidence of PGL’s participation in the construction of colonial infrastructure in Nunavik and Nunavut, including work on schools that are connected to Federal Hostels which are recognised as part of Canada's Indian Residential School system. The fonds also contains records documenting PGL’s use of modular, fiberglass-reinforced plastic panels in construction. The records within this fonds largely consist of drawings, photographic materials, and textual records.
PGL architectes fonds
Actions:
AP014
Synopsis:
Le fonds PGL architectes, 1959 – 1994, témoigne des activités de la firme d’architecture montréalaise, Papineau Gérin-Lajoie Le Blanc architectes, autant que ses sociétés affiliées et firmes remplaçantes. La majorité du fonds comprend des documents qui représentent 70 projets architecturaux, incluant des projets entrepris à travers le Québec, à Ottawa, à de multiples endroits au Nunavut, ainsi que des projets internationaux. Le fonds met en évidence la participation du PGL dans la construction d'infrastructure coloniale au Nunavik et au Nunavut, y compris les travaux sur des écoles associées avec des foyers fédéraux, qui sont reconnus comme faisant partie du système des pensionnats autochtones du Canada. De plus, le fonds documente l’utilisation des panneaux de fibre de verre modulaires employés par PGL. Pour la plupart, les documents dans ce fonds se composent des dessins, des documents photographiques, et des documents textuels. _____________________________________________________________________________________________________________ The PGL architectes fonds, 1959 - 1994, documents the work and activities of the Montréal-based architecture firm, Papineau Gérin-Lajoie Le Blanc architectes, and its successor and affiliate companies. The records within this fonds represent 70 architectural projects undertaken by the firm, which include projects throughout Québec, Ottawa, and various locations in Nunavut, as well as some international projects. The fonds offers evidence of PGL’s participation in the construction of colonial infrastructure in Nunavik and Nunavut, including work on schools that are connected to Federal Hostels which are recognised as part of Canada's Indian Residential School system. The fonds also contains records documenting PGL’s use of modular, fiberglass-reinforced plastic panels in construction. The records within this fonds largely consist of drawings, photographic materials, and textual records.
Form:
archives
Level of archival description:
Fonds
archives
Level of archival description:
Fonds
Date:
1959 - 1994
1959 - 1994
People:
Form:
photographs
photographs
Actions:
Reference number:
AP046.S1.1983.PR01.611
Description:
Original file title: "SHAUGHNESSY: SITE CONTEXT PHOTOS / Box 71". Contains photographs and negatives of the houses in the Shaughnessy House neighborhood, elevations plans, sketches, CCA floor plan of the 4th floor. Also contains a press clipping of a photograph of 2 unidentified men.
AP046.S1.1983.PR01.611
Description:
Original file title: "SHAUGHNESSY: SITE CONTEXT PHOTOS / Box 71". Contains photographs and negatives of the houses in the Shaughnessy House neighborhood, elevations plans, sketches, CCA floor plan of the 4th floor. Also contains a press clipping of a photograph of 2 unidentified men.
People:
Date:
ca 1980
ca 1980
Title:
Photographs of the Shaughnessy Village neighborhood, Canadian Centre for Architecture, Montréal, Québec
Actions:
AP046.S1.1983.PR01.611
Description:
Original file title: "SHAUGHNESSY: SITE CONTEXT PHOTOS / Box 71". Contains photographs and negatives of the houses in the Shaughnessy House neighborhood, elevations plans, sketches, CCA floor plan of the 4th floor. Also contains a press clipping of a photograph of 2 unidentified men.
Photographs of the Shaughnessy Village neighborhood, Canadian Centre for Architecture, Montréal, Québec
Actions:
AP046.S1.1983.PR01.611
Description:
Original file title: "SHAUGHNESSY: SITE CONTEXT PHOTOS / Box 71". Contains photographs and negatives of the houses in the Shaughnessy House neighborhood, elevations plans, sketches, CCA floor plan of the 4th floor. Also contains a press clipping of a photograph of 2 unidentified men.
Form:
photographs
photographs
Date:
ca 1980
ca 1980
People:
Form:
events
events

Description:
The CCA hosts an afternoon of discussion in Lisbon around the work of Cedric Price on the occasion of the exhibition Obra / Building Site, which features Price’s McAppy project as part of the fourth Lisbon Triennale, The Form of Form, and of the publication of Cedric Price Works 1952–2003: A Forward-Minded Retrospective. A launch of the book will follow at 6pm. This event(...)
The CCA hosts an afternoon of discussion in Lisbon around the work of Cedric Price on the occasion of the exhibition Obra / Building Site, which features Price’s McAppy project as part of the fourth Lisbon Triennale, The Form of Form, and of the publication of Cedric Price Works 1952–2003: A Forward-Minded Retrospective. A launch of the book will follow at 6pm. This event(...)
Location:
Travessa do Cabo, 10-12. Lisbon
Travessa do Cabo, 10-12. Lisbon
Date:
22 October 2016
22 October 2016
Title:
An Afternoon with Cedric Price no. 1
Actions:
Description:
The CCA hosts an afternoon of discussion in Lisbon around the work of Cedric Price on the occasion of the exhibition Obra / Building Site, which features Price’s McAppy project as part of the fourth Lisbon Triennale, The Form of Form, and of the publication of Cedric Price Works 1952–2003: A Forward-Minded Retrospective. A launch of the book will follow at 6pm. This event(...)
An Afternoon with Cedric Price no. 1
Actions:
Description:
The CCA hosts an afternoon of discussion in Lisbon around the work of Cedric Price on the occasion of the exhibition Obra / Building Site, which features Price’s McAppy project as part of the fourth Lisbon Triennale, The Form of Form, and of the publication of Cedric Price Works 1952–2003: A Forward-Minded Retrospective. A launch of the book will follow at 6pm. This event(...)
Form:
events
events
Date:
22 October 2016
22 October 2016
Location:
Travessa do Cabo, 10-12. Lisbon
Travessa do Cabo, 10-12. Lisbon
Form:
events
events
Actions:
Description:
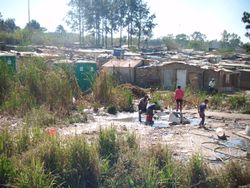
2016 Visiting Scholar Olumuyiwa Adegun presents his research: European cities of the nineteenth century, like African cities today, experienced severe housing problems. Shanty towns marked Berlin and Paris in ways that are similar to how Nairobi and Johannesburg have been characterized by informal settlements in the last few decades. This lecture explores the history of(...)
2016 Visiting Scholar Olumuyiwa Adegun presents his research: European cities of the nineteenth century, like African cities today, experienced severe housing problems. Shanty towns marked Berlin and Paris in ways that are similar to how Nairobi and Johannesburg have been characterized by informal settlements in the last few decades. This lecture explores the history of(...)
Location:
Shaughnessy House
Shaughnessy House
Date:
4 August 2016, 6pm
4 August 2016, 6pm
Title:
Visiting Scholar Seminar: Olumuyiwa Adegun
Actions:
Description:
2016 Visiting Scholar Olumuyiwa Adegun presents his research: European cities of the nineteenth century, like African cities today, experienced severe housing problems. Shanty towns marked Berlin and Paris in ways that are similar to how Nairobi and Johannesburg have been characterized by informal settlements in the last few decades. This lecture explores the history of(...)
Visiting Scholar Seminar: Olumuyiwa Adegun
Actions:
Description:
2016 Visiting Scholar Olumuyiwa Adegun presents his research: European cities of the nineteenth century, like African cities today, experienced severe housing problems. Shanty towns marked Berlin and Paris in ways that are similar to how Nairobi and Johannesburg have been characterized by informal settlements in the last few decades. This lecture explores the history of(...)
Form:
events
events
Date:
4 August 2016
6pm
4 August 2016
6pm
Location:
Shaughnessy House
Shaughnessy House
Form:
exhibitions
exhibitions
Title:
1973: Sorry, Out of Gas
1973: Sorry, Out of Gas
Actions:
Description:
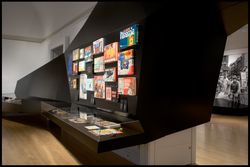
1973: Sorry, Out of Gas captures the architectural innovation spurred by the 1973 oil crisis, when the value of oil increased exponentially and triggered economic, political, and social upheaval across the world. Featuring over 350 objects including architectural drawings, photographs, books and pamphlets, archival television footage, and historical artefacts, it maps the(...)
1973: Sorry, Out of Gas captures the architectural innovation spurred by the 1973 oil crisis, when the value of oil increased exponentially and triggered economic, political, and social upheaval across the world. Featuring over 350 objects including architectural drawings, photographs, books and pamphlets, archival television footage, and historical artefacts, it maps the(...)
Date:
7 November 2007 to 20 April 2008
7 November 2007 to 20 April 2008
Title:
1973: Sorry, Out of Gas
Actions:
Description:
1973: Sorry, Out of Gas captures the architectural innovation spurred by the 1973 oil crisis, when the value of oil increased exponentially and triggered economic, political, and social upheaval across the world. Featuring over 350 objects including architectural drawings, photographs, books and pamphlets, archival television footage, and historical artefacts, it maps the(...)
1973: Sorry, Out of Gas
Actions:
Description:
1973: Sorry, Out of Gas captures the architectural innovation spurred by the 1973 oil crisis, when the value of oil increased exponentially and triggered economic, political, and social upheaval across the world. Featuring over 350 objects including architectural drawings, photographs, books and pamphlets, archival television footage, and historical artefacts, it maps the(...)
Form:
exhibitions
exhibitions
Date:
7 November 2007 to
20 April 2008
7 November 2007 to
20 April 2008
Level of archival description:
Project
Project
Title:
Pop-Up Parliament, London
Pop-Up Parliament, London
Reference number:
AP144.S2.D9
Description:
File documents a proposal to replace the existing Palace of Westminster with new Parliament buildings in London, England. Conceptual sketches and thumbnails, some with annotations, show preliminary proposals for a multi-functional and flexible building. Diagrammatic sections, plans and site plans show the relationship between the various building zones and functions within the context of Parliament Square. Material in this file was produced in 1965. File contains conceptual drawings and a presentation drawing.
AP144.S2.D9
Description:
File documents a proposal to replace the existing Palace of Westminster with new Parliament buildings in London, England. Conceptual sketches and thumbnails, some with annotations, show preliminary proposals for a multi-functional and flexible building. Diagrammatic sections, plans and site plans show the relationship between the various building zones and functions within the context of Parliament Square. Material in this file was produced in 1965. File contains conceptual drawings and a presentation drawing.
People:
Date:
[1965]
[1965]
Title:
Pop-Up Parliament, London
Actions:
AP144.S2.D9
Description:
File documents a proposal to replace the existing Palace of Westminster with new Parliament buildings in London, England. Conceptual sketches and thumbnails, some with annotations, show preliminary proposals for a multi-functional and flexible building. Diagrammatic sections, plans and site plans show the relationship between the various building zones and functions within the context of Parliament Square. Material in this file was produced in 1965. File contains conceptual drawings and a presentation drawing.
Pop-Up Parliament, London
Actions:
AP144.S2.D9
Description:
File documents a proposal to replace the existing Palace of Westminster with new Parliament buildings in London, England. Conceptual sketches and thumbnails, some with annotations, show preliminary proposals for a multi-functional and flexible building. Diagrammatic sections, plans and site plans show the relationship between the various building zones and functions within the context of Parliament Square. Material in this file was produced in 1965. File contains conceptual drawings and a presentation drawing.
Level of archival description:
File 9
File 9
Date:
[1965]
[1965]
People:


