


15452 Results
Form:
textual records
textual records
Actions:
Reference number:
AP075.S1.1994.PR01.023
Description:
Original folder entitled "BERLIN / NEW CANADIAN EMBASSY".
AP075.S1.1994.PR01.023
Description:
Original folder entitled "BERLIN / NEW CANADIAN EMBASSY".
People:
Date:
1999-2000
1999-2000
Title:
Correspondence and design development for the New Canadian Embassy in Berlin, Germany
Actions:
AP075.S1.1994.PR01.023
Description:
Original folder entitled "BERLIN / NEW CANADIAN EMBASSY".
Correspondence and design development for the New Canadian Embassy in Berlin, Germany
Actions:
AP075.S1.1994.PR01.023
Description:
Original folder entitled "BERLIN / NEW CANADIAN EMBASSY".
Form:
textual records
textual records
Date:
1999-2000
1999-2000
People:
Form:
textual records
textual records
Actions:
Reference number:
ARCH267678
Description:
Preliminary draft of the development program for the Paris suburbs prepared by the Direction des services d'architecture et d'urbanisme for the Préfecture de la Seine signed by Pierre Jeanneret.
ARCH267678
Description:
Preliminary draft of the development program for the Paris suburbs prepared by the Direction des services d'architecture et d'urbanisme for the Préfecture de la Seine signed by Pierre Jeanneret.
People:
Date:
1946
1946
Title:
Preliminary draft of the development plan for the Paris suburbs signed by Pierre Jeanneret
Actions:
ARCH267678
Description:
Preliminary draft of the development program for the Paris suburbs prepared by the Direction des services d'architecture et d'urbanisme for the Préfecture de la Seine signed by Pierre Jeanneret.
Preliminary draft of the development plan for the Paris suburbs signed by Pierre Jeanneret
Actions:
ARCH267678
Description:
Preliminary draft of the development program for the Paris suburbs prepared by the Direction des services d'architecture et d'urbanisme for the Préfecture de la Seine signed by Pierre Jeanneret.
Form:
textual records
textual records
Date:
1946
1946
People:
Form:
drawings
drawings
Actions:
Reference number:
DR1984:0161
DR1984:0161
People:
Subject:
architecture
architecture
Date:
1942-1944
1942-1944
Title:
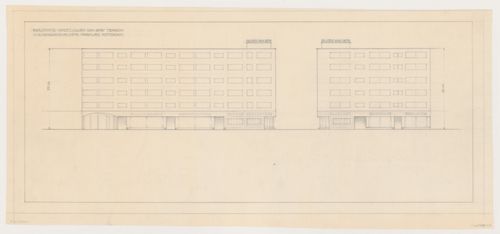
Principal and lateral elevations for Olveh mixed-use development, Rotterdam, Netherlands
Actions:
DR1984:0161
Principal and lateral elevations for Olveh mixed-use development, Rotterdam, Netherlands
Actions:
DR1984:0161
Form:
drawings
drawings
Date:
1942-1944
1942-1944
People:
Subject:
architecture
architecture
Form:
drawings
drawings

Actions:
Reference number:
DR1984:0164
DR1984:0164
People:
Subject:
architecture, interior design
architecture, interior design
Date:
1942-1944
1942-1944
Title:
Interior elevation for bedrooms for Olveh mixed-use development, Rotterdam, Netherlands
Actions:
DR1984:0164
Interior elevation for bedrooms for Olveh mixed-use development, Rotterdam, Netherlands
Actions:
DR1984:0164
Form:
drawings
drawings
Date:
1942-1944
1942-1944
People:
Subject:
architecture, interior design
architecture, interior design
Form:
drawings
drawings
Actions:
Reference number:
DR1984:0360
DR1984:0360
People:
Subject:
architecture
architecture
Date:
20 January 1950
20 January 1950
Title:
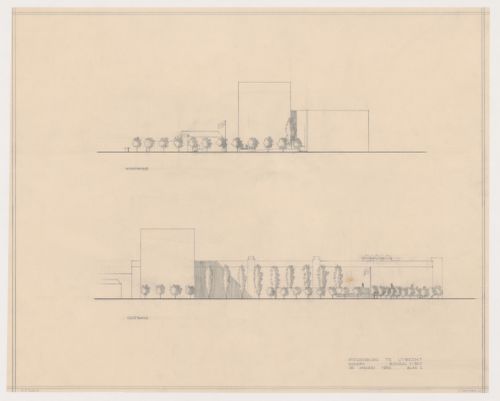
North and east elevations for Vredenburg mixed-use development, Utrecht, Netherlands
Actions:
DR1984:0360
North and east elevations for Vredenburg mixed-use development, Utrecht, Netherlands
Actions:
DR1984:0360
Form:
drawings
drawings
Date:
20 January 1950
20 January 1950
People:
Subject:
architecture
architecture
Form:
photographs
photographs
Actions:
Reference number:
ARCH284723
ARCH284723
People:
Date:
1981-1982
1981-1982
Title:
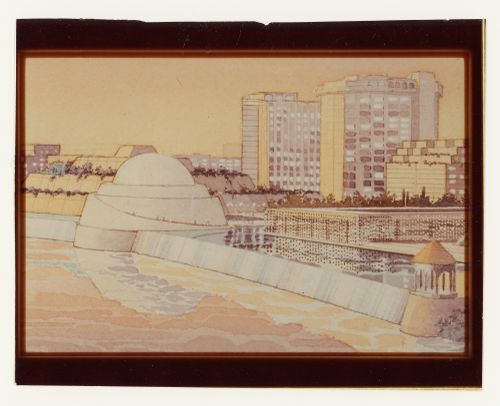
View of drawing for Abu Nuwas Conservation / Development Project, Baghdad, Iraq
Actions:
ARCH284723
View of drawing for Abu Nuwas Conservation / Development Project, Baghdad, Iraq
Actions:
ARCH284723
Form:
photographs
photographs
Date:
1981-1982
1981-1982
People:
Form:
drawings
Quantity:
15 design drawing(s)
drawings
Quantity:
15 design drawing(s)
Actions:
Reference number:
AP142.S1.D63.P11
AP142.S1.D63.P11
People:
Title:
Conceptual and desing development drawings, including plans, elevations, axonometrics and perspectives
Actions:
AP142.S1.D63.P11
Conceptual and desing development drawings, including plans, elevations, axonometrics and perspectives
Actions:
AP142.S1.D63.P11
Form:
drawings
Quantity:
15 design drawing(s)
drawings
Quantity:
15 design drawing(s)
People:
Form:
drawings
Quantity:
12 design drawing(s)
drawings
Quantity:
12 design drawing(s)
Actions:
Reference number:
AP142.S1.D154.P1
AP142.S1.D154.P1
People:
Title:
Conceptual and design development drawings, including site plans, plans, and perspectives
Actions:
AP142.S1.D154.P1
Conceptual and design development drawings, including site plans, plans, and perspectives
Actions:
AP142.S1.D154.P1
Form:
drawings
Quantity:
12 design drawing(s)
drawings
Quantity:
12 design drawing(s)
People:
Form:
drawings
Quantity:
5 design drawing(s)
drawings
Quantity:
5 design drawing(s)
Actions:
Reference number:
AP142.S1.D107.P4
AP142.S1.D107.P4
People:
Title:
Conceptual and design development drawings, including axonometric, plans, elevations and perspectives
Actions:
AP142.S1.D107.P4
Conceptual and design development drawings, including axonometric, plans, elevations and perspectives
Actions:
AP142.S1.D107.P4
Form:
drawings
Quantity:
5 design drawing(s)
drawings
Quantity:
5 design drawing(s)
People:
Form:
drawings
Quantity:
8 design drawing(s)
drawings
Quantity:
8 design drawing(s)
Title:
Conceptual and design development drawings, including site plans, elevations and perspectives
Conceptual and design development drawings, including site plans, elevations and perspectives
Actions:
Reference number:
AP142.S1.D134.P13
AP142.S1.D134.P13
People:
Title:
Conceptual and design development drawings, including site plans, elevations and perspectives
Actions:
AP142.S1.D134.P13
Conceptual and design development drawings, including site plans, elevations and perspectives
Actions:
AP142.S1.D134.P13
Form:
drawings
Quantity:
8 design drawing(s)
drawings
Quantity:
8 design drawing(s)
People:


