


19526 Results
Level of archival description:
Series
Series
Title:
Carnet de croquis
Carnet de croquis
Actions:
Reference number:
AP066.S1
Description:
La série est composée d'un groupe de onze carnets contenant des notes et des croquis relatifs aux projets conçus par Jacques Rousseau entre 1982 et 1997. Presque tous les projets de Rousseau y sont représentés. On y retrouve aussi des ébauches de projets qui ont été soit abandonnés, comme la transformation de la maison Coloniale en " Maison de l'architecture ", soit développés dans d'autres projets, comme, par exemple, le projet de Montréal " sous-terrain " qui a servi à la fois au projet du Musée des Beaux-Arts de Montréal et à l'exposition Du poétique de la maquette et de ses répliques.
AP066.S1
Description:
La série est composée d'un groupe de onze carnets contenant des notes et des croquis relatifs aux projets conçus par Jacques Rousseau entre 1982 et 1997. Presque tous les projets de Rousseau y sont représentés. On y retrouve aussi des ébauches de projets qui ont été soit abandonnés, comme la transformation de la maison Coloniale en " Maison de l'architecture ", soit développés dans d'autres projets, comme, par exemple, le projet de Montréal " sous-terrain " qui a servi à la fois au projet du Musée des Beaux-Arts de Montréal et à l'exposition Du poétique de la maquette et de ses répliques.
People:
Date:
1982-1997
1982-1997
Title:
Carnet de croquis
Actions:
AP066.S1
Description:
La série est composée d'un groupe de onze carnets contenant des notes et des croquis relatifs aux projets conçus par Jacques Rousseau entre 1982 et 1997. Presque tous les projets de Rousseau y sont représentés. On y retrouve aussi des ébauches de projets qui ont été soit abandonnés, comme la transformation de la maison Coloniale en " Maison de l'architecture ", soit développés dans d'autres projets, comme, par exemple, le projet de Montréal " sous-terrain " qui a servi à la fois au projet du Musée des Beaux-Arts de Montréal et à l'exposition Du poétique de la maquette et de ses répliques.
Carnet de croquis
Actions:
AP066.S1
Description:
La série est composée d'un groupe de onze carnets contenant des notes et des croquis relatifs aux projets conçus par Jacques Rousseau entre 1982 et 1997. Presque tous les projets de Rousseau y sont représentés. On y retrouve aussi des ébauches de projets qui ont été soit abandonnés, comme la transformation de la maison Coloniale en " Maison de l'architecture ", soit développés dans d'autres projets, comme, par exemple, le projet de Montréal " sous-terrain " qui a servi à la fois au projet du Musée des Beaux-Arts de Montréal et à l'exposition Du poétique de la maquette et de ses répliques.
Level of archival description:
Series
Series
Date:
1982-1997
1982-1997
People:
Form:
textual records
textual records
Actions:
Reference number:
ARCH258715
Description:
Correspondance avec Damien Boileau Limitée, incluant des certificats de paiement, des rapports, des tableaux et évaluations, des estimés de coûts, des bleus pliés, et de la correspondance relative à l'exposition « Artisanat 41 ». Comprend aussi des documents concernant la toiture: listes des travaux, certificats de paiement, extraits des rapports, historique de la suspension travaux toiture, bleus pliés, photographies.
ARCH258715
Description:
Correspondance avec Damien Boileau Limitée, incluant des certificats de paiement, des rapports, des tableaux et évaluations, des estimés de coûts, des bleus pliés, et de la correspondance relative à l'exposition « Artisanat 41 ». Comprend aussi des documents concernant la toiture: listes des travaux, certificats de paiement, extraits des rapports, historique de la suspension travaux toiture, bleus pliés, photographies.
People:
Date:
1927-1951
1927-1951
Title:
Correspondance avec des fournisseurs
Actions:
ARCH258715
Description:
Correspondance avec Damien Boileau Limitée, incluant des certificats de paiement, des rapports, des tableaux et évaluations, des estimés de coûts, des bleus pliés, et de la correspondance relative à l'exposition « Artisanat 41 ». Comprend aussi des documents concernant la toiture: listes des travaux, certificats de paiement, extraits des rapports, historique de la suspension travaux toiture, bleus pliés, photographies.
Correspondance avec des fournisseurs
Actions:
ARCH258715
Description:
Correspondance avec Damien Boileau Limitée, incluant des certificats de paiement, des rapports, des tableaux et évaluations, des estimés de coûts, des bleus pliés, et de la correspondance relative à l'exposition « Artisanat 41 ». Comprend aussi des documents concernant la toiture: listes des travaux, certificats de paiement, extraits des rapports, historique de la suspension travaux toiture, bleus pliés, photographies.
Form:
textual records
textual records
Date:
1927-1951
1927-1951
People:
Form:
exhibitions
exhibitions
Actions:
Description:
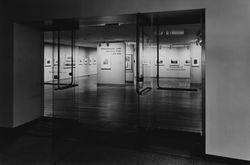
In 1982, the CCA organized its first exhibition, Photography and Architecture: 1839–1939, prior to the construction of the CCA’s current building. The exhibition was shown in Galerie Lempertz Contempora in Cologne (1982), the Art Institute of Chicago (1983), the Cooper-Hewitt National Design Museum in New York (1983), Centre Georges Pompidou in Paris (1984), and the(...)
In 1982, the CCA organized its first exhibition, Photography and Architecture: 1839–1939, prior to the construction of the CCA’s current building. The exhibition was shown in Galerie Lempertz Contempora in Cologne (1982), the Art Institute of Chicago (1983), the Cooper-Hewitt National Design Museum in New York (1983), Centre Georges Pompidou in Paris (1984), and the(...)
Date:
15 September 1982 to 16 October 1982
15 September 1982 to 16 October 1982
Title:
Photography and Architecture: 1839–1939
Actions:
Description:
In 1982, the CCA organized its first exhibition, Photography and Architecture: 1839–1939, prior to the construction of the CCA’s current building. The exhibition was shown in Galerie Lempertz Contempora in Cologne (1982), the Art Institute of Chicago (1983), the Cooper-Hewitt National Design Museum in New York (1983), Centre Georges Pompidou in Paris (1984), and the(...)
Photography and Architecture: 1839–1939
Actions:
Description:
In 1982, the CCA organized its first exhibition, Photography and Architecture: 1839–1939, prior to the construction of the CCA’s current building. The exhibition was shown in Galerie Lempertz Contempora in Cologne (1982), the Art Institute of Chicago (1983), the Cooper-Hewitt National Design Museum in New York (1983), Centre Georges Pompidou in Paris (1984), and the(...)
Form:
exhibitions
exhibitions
Date:
15 September 1982 to
16 October 1982
15 September 1982 to
16 October 1982
Form:
exhibitions
exhibitions
Title:
Architects’ Books
Architects’ Books
Actions:
Description:
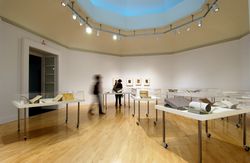
This exhibition presents three phases in the history of the architect’s book: the mid-sixteenth century, when architects first proved themselves in the field; the late-nineteenth to early-twentieth centuries, when architects turned to book design as a serious complement to their professional career; and contemporary times, when architectural firms, in league with their(...)
This exhibition presents three phases in the history of the architect’s book: the mid-sixteenth century, when architects first proved themselves in the field; the late-nineteenth to early-twentieth centuries, when architects turned to book design as a serious complement to their professional career; and contemporary times, when architectural firms, in league with their(...)
Location:
Octagonal gallery
Octagonal gallery
Date:
24 June 2004 to 26 September 2004
24 June 2004 to 26 September 2004
Title:
Architects’ Books
Actions:
Description:
This exhibition presents three phases in the history of the architect’s book: the mid-sixteenth century, when architects first proved themselves in the field; the late-nineteenth to early-twentieth centuries, when architects turned to book design as a serious complement to their professional career; and contemporary times, when architectural firms, in league with their(...)
Architects’ Books
Actions:
Description:
This exhibition presents three phases in the history of the architect’s book: the mid-sixteenth century, when architects first proved themselves in the field; the late-nineteenth to early-twentieth centuries, when architects turned to book design as a serious complement to their professional career; and contemporary times, when architectural firms, in league with their(...)
Form:
exhibitions
exhibitions
Date:
24 June 2004 to
26 September 2004
24 June 2004 to
26 September 2004
Location:
Octagonal gallery
Octagonal gallery
Form:
exhibitions
exhibitions
Actions:
Description:
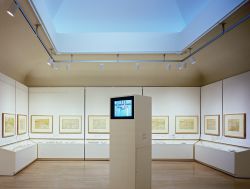
*Opening the Gates of Eighteenth-Century Montréal* explores the development of the city during the eighteenth century, when Montréal was a fortified town. The exhibition provides a unique opportunity to consider the building of the eighteenth-century military and commercial town, the nucleus from which Montréal grew. The product of nearly fifteen years of research and(...)
*Opening the Gates of Eighteenth-Century Montréal* explores the development of the city during the eighteenth century, when Montréal was a fortified town. The exhibition provides a unique opportunity to consider the building of the eighteenth-century military and commercial town, the nucleus from which Montréal grew. The product of nearly fifteen years of research and(...)
Location:
Main galleries
Main galleries
Date:
8 September 1992 to 28 February 1993
8 September 1992 to 28 February 1993
Title:
Opening the Gates of Eighteenth-Century Montréal
Actions:
Description:
*Opening the Gates of Eighteenth-Century Montréal* explores the development of the city during the eighteenth century, when Montréal was a fortified town. The exhibition provides a unique opportunity to consider the building of the eighteenth-century military and commercial town, the nucleus from which Montréal grew. The product of nearly fifteen years of research and(...)
Opening the Gates of Eighteenth-Century Montréal
Actions:
Description:
*Opening the Gates of Eighteenth-Century Montréal* explores the development of the city during the eighteenth century, when Montréal was a fortified town. The exhibition provides a unique opportunity to consider the building of the eighteenth-century military and commercial town, the nucleus from which Montréal grew. The product of nearly fifteen years of research and(...)
Form:
exhibitions
exhibitions
Date:
8 September 1992 to
28 February 1993
8 September 1992 to
28 February 1993
Location:
Main galleries
Main galleries
Form:
exhibitions
exhibitions

Location:
Main galleries Keyword(s):
Jean-Louis Cohen, Amerikanizm, Russian architecture, Soviet Union, United States, USSR
Main galleries Keyword(s):
Jean-Louis Cohen, Amerikanizm, Russian architecture, Soviet Union, United States, USSR
Date:
13 November 2019 to 26 July 2020
13 November 2019 to 26 July 2020
Form:
exhibitions
exhibitions
Date:
13 November 2019 to
26 July 2020
13 November 2019 to
26 July 2020
Location:
Main galleries Keyword(s):
Jean-Louis Cohen, Amerikanizm, Russian architecture, Soviet Union, United States, USSR
Main galleries Keyword(s):
Jean-Louis Cohen, Amerikanizm, Russian architecture, Soviet Union, United States, USSR
Form:
exhibitions
exhibitions
Description:
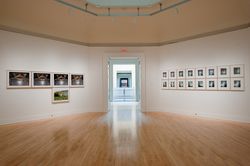
This exhibition features Italian photographer Guido Guidis photographs of the Brion family mausoleum in Italy, considered to be architect Carlo Scarpa’s masterpiece. The artist’s 54 colour photographs reveal the beauty of the funerary complex, its clean architectural lines, and the poetic nature of Scarpa’s work. By concentrating on particular architectural features,(...)
This exhibition features Italian photographer Guido Guidis photographs of the Brion family mausoleum in Italy, considered to be architect Carlo Scarpa’s masterpiece. The artist’s 54 colour photographs reveal the beauty of the funerary complex, its clean architectural lines, and the poetic nature of Scarpa’s work. By concentrating on particular architectural features,(...)
Location:
Octagonal gallery
Octagonal gallery
Date:
11 September 2009 to 10 January 2010
11 September 2009 to 10 January 2010
Title:
Carlo Scarpa's Tomba Brion: Photographs by Guido Guidi, 1997-2007
Actions:
Description:
This exhibition features Italian photographer Guido Guidis photographs of the Brion family mausoleum in Italy, considered to be architect Carlo Scarpa’s masterpiece. The artist’s 54 colour photographs reveal the beauty of the funerary complex, its clean architectural lines, and the poetic nature of Scarpa’s work. By concentrating on particular architectural features,(...)
Carlo Scarpa's Tomba Brion: Photographs by Guido Guidi, 1997-2007
Actions:
Description:
This exhibition features Italian photographer Guido Guidis photographs of the Brion family mausoleum in Italy, considered to be architect Carlo Scarpa’s masterpiece. The artist’s 54 colour photographs reveal the beauty of the funerary complex, its clean architectural lines, and the poetic nature of Scarpa’s work. By concentrating on particular architectural features,(...)
Form:
exhibitions
exhibitions
Date:
11 September 2009 to
10 January 2010
11 September 2009 to
10 January 2010
Location:
Octagonal gallery
Octagonal gallery
Form:
exhibitions
exhibitions
Actions:
Description:
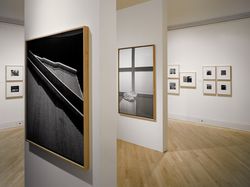
Richard Pare – Tadao Ando: The Colours of Light explores the relationship between the work of Japanese architect Tadao Ando, one of the major protagonists of a new sense of poetry in the architecture of our time, and the work of British photographer Richard Pare, pioneer in the study of the place of photography in the representation of architecture. Rather than to(...)
Richard Pare – Tadao Ando: The Colours of Light explores the relationship between the work of Japanese architect Tadao Ando, one of the major protagonists of a new sense of poetry in the architecture of our time, and the work of British photographer Richard Pare, pioneer in the study of the place of photography in the representation of architecture. Rather than to(...)
Location:
Octagonal gallery
Octagonal gallery
Date:
26 March 1997 to 1 June 1997
26 March 1997 to 1 June 1997
Title:
Richard Pare – Tadao Ando: The Colours of Light
Actions:
Description:
Richard Pare – Tadao Ando: The Colours of Light explores the relationship between the work of Japanese architect Tadao Ando, one of the major protagonists of a new sense of poetry in the architecture of our time, and the work of British photographer Richard Pare, pioneer in the study of the place of photography in the representation of architecture. Rather than to(...)
Richard Pare – Tadao Ando: The Colours of Light
Actions:
Description:
Richard Pare – Tadao Ando: The Colours of Light explores the relationship between the work of Japanese architect Tadao Ando, one of the major protagonists of a new sense of poetry in the architecture of our time, and the work of British photographer Richard Pare, pioneer in the study of the place of photography in the representation of architecture. Rather than to(...)
Form:
exhibitions
exhibitions
Date:
26 March 1997 to
1 June 1997
26 March 1997 to
1 June 1997
Location:
Octagonal gallery
Octagonal gallery
Form:
events
events
Actions:
Description:

In the summer of 2026, the CCA day camp offers children aged 7 to 10 an immersive introduction to the world of architecture, the built environment, and design. Supervised by the CCA public programs team, participants will be able to explore and become familiar with all the CCA’s spaces, from the Paul-Desmarais Theatre to the Study Room, including the Shaughnessy House and(...)
In the summer of 2026, the CCA day camp offers children aged 7 to 10 an immersive introduction to the world of architecture, the built environment, and design. Supervised by the CCA public programs team, participants will be able to explore and become familiar with all the CCA’s spaces, from the Paul-Desmarais Theatre to the Study Room, including the Shaughnessy House and(...)
Keyword(s):
summer camp
summer camp
Date:
17 August 2026 to 21 August 2026
17 August 2026 to 21 August 2026
Title:
Summer Camp 2026
Actions:
Description:
In the summer of 2026, the CCA day camp offers children aged 7 to 10 an immersive introduction to the world of architecture, the built environment, and design. Supervised by the CCA public programs team, participants will be able to explore and become familiar with all the CCA’s spaces, from the Paul-Desmarais Theatre to the Study Room, including the Shaughnessy House and(...)
Summer Camp 2026
Actions:
Description:
In the summer of 2026, the CCA day camp offers children aged 7 to 10 an immersive introduction to the world of architecture, the built environment, and design. Supervised by the CCA public programs team, participants will be able to explore and become familiar with all the CCA’s spaces, from the Paul-Desmarais Theatre to the Study Room, including the Shaughnessy House and(...)
Form:
events
events
Date:
17 August 2026 to
21 August 2026
17 August 2026 to
21 August 2026
Keyword(s):
summer camp
summer camp
Form:
events
events
Title:
Will Alsop: Street Creatures
Will Alsop: Street Creatures
Actions:
Description:
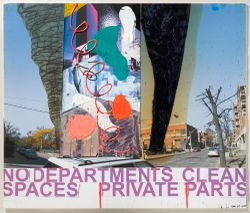
British architect Will Alsop discusses his projects, working methods, and influences. The lecture is presented in conjunction with the exhibition Will Alsop: OCAD, an Urban Manifesto (2008), which reveals the architect’s design process through preparatory paintings, sketches, and models for the Sharp Centre for Design at the Ontario College of Art Design (OCAD) in(...)
British architect Will Alsop discusses his projects, working methods, and influences. The lecture is presented in conjunction with the exhibition Will Alsop: OCAD, an Urban Manifesto (2008), which reveals the architect’s design process through preparatory paintings, sketches, and models for the Sharp Centre for Design at the Ontario College of Art Design (OCAD) in(...)
Location:
Paul Desmarais Theatre
Paul Desmarais Theatre
Date:
2 October 2008
2 October 2008
Title:
Will Alsop: Street Creatures
Actions:
Description:
British architect Will Alsop discusses his projects, working methods, and influences. The lecture is presented in conjunction with the exhibition Will Alsop: OCAD, an Urban Manifesto (2008), which reveals the architect’s design process through preparatory paintings, sketches, and models for the Sharp Centre for Design at the Ontario College of Art Design (OCAD) in(...)
Will Alsop: Street Creatures
Actions:
Description:
British architect Will Alsop discusses his projects, working methods, and influences. The lecture is presented in conjunction with the exhibition Will Alsop: OCAD, an Urban Manifesto (2008), which reveals the architect’s design process through preparatory paintings, sketches, and models for the Sharp Centre for Design at the Ontario College of Art Design (OCAD) in(...)
Form:
events
events
Date:
2 October 2008
2 October 2008
Location:
Paul Desmarais Theatre
Paul Desmarais Theatre


