


9999 Results
Form:
drawings
drawings
Actions:
Reference number:
ARCH270860
ARCH270860
People:
Date:
22 December 1994
22 December 1994
Form:
drawings
drawings
Date:
22 December 1994
22 December 1994
People:
Form:
drawings
drawings
Actions:
Reference number:
ARCH270956
Description:
Contains elevations, plans, sections and site plans. Includes as well a textual record entitled "Memoria y presupuesto".
ARCH270956
Description:
Contains elevations, plans, sections and site plans. Includes as well a textual record entitled "Memoria y presupuesto".
People:
Date:
June 2002
June 2002
Title:
Portfolio containing mostly plans for the housing project in Ciudad Real, Spain
Actions:
ARCH270956
Description:
Contains elevations, plans, sections and site plans. Includes as well a textual record entitled "Memoria y presupuesto".
Portfolio containing mostly plans for the housing project in Ciudad Real, Spain
Actions:
ARCH270956
Description:
Contains elevations, plans, sections and site plans. Includes as well a textual record entitled "Memoria y presupuesto".
Form:
drawings
drawings
Date:
June 2002
June 2002
People:
Form:
photographs
photographs
Actions:
Reference number:
PH1986:0134
PH1986:0134
People:
Date:
1978
1978
Title:
"The Space of Gaudi" series: Detail of ceiling, Casa Mila, Barcelona, Spain
Actions:
PH1986:0134
"The Space of Gaudi" series: Detail of ceiling, Casa Mila, Barcelona, Spain
Actions:
PH1986:0134
Form:
photographs
photographs
Date:
1978
1978
People:
Form:
photographs
photographs
Actions:
Reference number:
PH1986:0137
PH1986:0137
People:
Date:
1979
1979
Title:
"The Space of Gaudi" series: Detail of ceiling, Casa Mila, Barcelona, Spain
Actions:
PH1986:0137
"The Space of Gaudi" series: Detail of ceiling, Casa Mila, Barcelona, Spain
Actions:
PH1986:0137
Form:
photographs
photographs
Date:
1979
1979
People:
Form:
photographs
photographs
Actions:
Reference number:
PH1986:0139
PH1986:0139
People:
Date:
1978
1978
Title:
"The Space of Gaudi" series: Detail of ceiling, Casa Mila, Barcelona, Spain
Actions:
PH1986:0139
"The Space of Gaudi" series: Detail of ceiling, Casa Mila, Barcelona, Spain
Actions:
PH1986:0139
Form:
photographs
photographs
Date:
1978
1978
People:
Form:
photographs
photographs
Actions:
Reference number:
PH1986:0141
PH1986:0141
People:
Date:
1978
1978
Title:
"The Space of Gaudi" series: Detail of ceiling, Casa Mila, Barcelona, Spain
Actions:
PH1986:0141
"The Space of Gaudi" series: Detail of ceiling, Casa Mila, Barcelona, Spain
Actions:
PH1986:0141
Form:
photographs
photographs
Date:
1978
1978
People:
Form:
textual records
textual records
Actions:
Reference number:
ARCH279981
Description:
Note this file also contains a photocopy of the certificate of honor.
ARCH279981
Description:
Note this file also contains a photocopy of the certificate of honor.
People:
Date:
1989
1989
Title:
Letter regarding honor from the higher council of Architects Association in Spain
Actions:
ARCH279981
Description:
Note this file also contains a photocopy of the certificate of honor.
Letter regarding honor from the higher council of Architects Association in Spain
Actions:
ARCH279981
Description:
Note this file also contains a photocopy of the certificate of honor.
Form:
textual records
textual records
Date:
1989
1989
People:
Level of archival description:
Project
Project
Actions:
Reference number:
AP164.S1.2000.D6
Description:
The project series documents the competion entry for the design, construction and exploitation of a biomethanisation, recycling and composting plant, and an ecomuseum, in Pinto, Spain. In 2000, Abalos & Herreros, in collaboration with Urbaser, won the competition organised by Consejaría de Gestíon y Desarollo del Medio Ambiente (GEDESMA), Comunidad Autónoma de Madrid. The plant was built between 2001 and 2003. The firm also worked with Renata Sentkiewicz and Wouter Van Daele. The firm identified this project as number 130. The complex was built in harmony with the landscape using the natural hill. The roof is a series of terraces creating an artificial landscape complements its surrounding. Documenting the project are conceptual, design development, presentation and working drawings, textual records, and photographic materials.
AP164.S1.2000.D6
Description:
The project series documents the competion entry for the design, construction and exploitation of a biomethanisation, recycling and composting plant, and an ecomuseum, in Pinto, Spain. In 2000, Abalos & Herreros, in collaboration with Urbaser, won the competition organised by Consejaría de Gestíon y Desarollo del Medio Ambiente (GEDESMA), Comunidad Autónoma de Madrid. The plant was built between 2001 and 2003. The firm also worked with Renata Sentkiewicz and Wouter Van Daele. The firm identified this project as number 130. The complex was built in harmony with the landscape using the natural hill. The roof is a series of terraces creating an artificial landscape complements its surrounding. Documenting the project are conceptual, design development, presentation and working drawings, textual records, and photographic materials.
People:
Date:
1999-2003
1999-2003
Title:
Planta de biometanización y compostaje de residuos urbanos, Pinto, Spain (2000-2003)
Actions:
AP164.S1.2000.D6
Description:
The project series documents the competion entry for the design, construction and exploitation of a biomethanisation, recycling and composting plant, and an ecomuseum, in Pinto, Spain. In 2000, Abalos & Herreros, in collaboration with Urbaser, won the competition organised by Consejaría de Gestíon y Desarollo del Medio Ambiente (GEDESMA), Comunidad Autónoma de Madrid. The plant was built between 2001 and 2003. The firm also worked with Renata Sentkiewicz and Wouter Van Daele. The firm identified this project as number 130. The complex was built in harmony with the landscape using the natural hill. The roof is a series of terraces creating an artificial landscape complements its surrounding. Documenting the project are conceptual, design development, presentation and working drawings, textual records, and photographic materials.
Planta de biometanización y compostaje de residuos urbanos, Pinto, Spain (2000-2003)
Actions:
AP164.S1.2000.D6
Description:
The project series documents the competion entry for the design, construction and exploitation of a biomethanisation, recycling and composting plant, and an ecomuseum, in Pinto, Spain. In 2000, Abalos & Herreros, in collaboration with Urbaser, won the competition organised by Consejaría de Gestíon y Desarollo del Medio Ambiente (GEDESMA), Comunidad Autónoma de Madrid. The plant was built between 2001 and 2003. The firm also worked with Renata Sentkiewicz and Wouter Van Daele. The firm identified this project as number 130. The complex was built in harmony with the landscape using the natural hill. The roof is a series of terraces creating an artificial landscape complements its surrounding. Documenting the project are conceptual, design development, presentation and working drawings, textual records, and photographic materials.
Level of archival description:
Project
Project
Date:
1999-2003
1999-2003
People:
Level of archival description:
Project
Project
Reference number:
AP178.S1.1986.PR03
Description:
This project series documents the Plano Geral da Expo '92 in Seville, Spain While the records were held in the office’s archives this project was assigned the number 42/80. The office assigned the date 1986 to this project. The project files document the competition for the master plan of the 1992 Universal Exposition of Seville. Adalberto Dias and Eduardo Souta de Moura collaborated on this project while working at Siza's office. The master plan proposed by Siza and his team included the creation of a link between Seville and the Island of the Carthusians. Siza's proposal was not chosen by the organization. Documenting this project are studies and site plans. Textual materials include competition documentation. Photographs and negatives document the project site and model.
AP178.S1.1986.PR03
Description:
This project series documents the Plano Geral da Expo '92 in Seville, Spain While the records were held in the office’s archives this project was assigned the number 42/80. The office assigned the date 1986 to this project. The project files document the competition for the master plan of the 1992 Universal Exposition of Seville. Adalberto Dias and Eduardo Souta de Moura collaborated on this project while working at Siza's office. The master plan proposed by Siza and his team included the creation of a link between Seville and the Island of the Carthusians. Siza's proposal was not chosen by the organization. Documenting this project are studies and site plans. Textual materials include competition documentation. Photographs and negatives document the project site and model.
People:
Date:
1984-1987
1984-1987
Title:
Plano Geral da Expo '92 [Expo '92 master plan], Seville, Spain (1984)
Actions:
AP178.S1.1986.PR03
Description:
This project series documents the Plano Geral da Expo '92 in Seville, Spain While the records were held in the office’s archives this project was assigned the number 42/80. The office assigned the date 1986 to this project. The project files document the competition for the master plan of the 1992 Universal Exposition of Seville. Adalberto Dias and Eduardo Souta de Moura collaborated on this project while working at Siza's office. The master plan proposed by Siza and his team included the creation of a link between Seville and the Island of the Carthusians. Siza's proposal was not chosen by the organization. Documenting this project are studies and site plans. Textual materials include competition documentation. Photographs and negatives document the project site and model.
Plano Geral da Expo '92 [Expo '92 master plan], Seville, Spain (1984)
Actions:
AP178.S1.1986.PR03
Description:
This project series documents the Plano Geral da Expo '92 in Seville, Spain While the records were held in the office’s archives this project was assigned the number 42/80. The office assigned the date 1986 to this project. The project files document the competition for the master plan of the 1992 Universal Exposition of Seville. Adalberto Dias and Eduardo Souta de Moura collaborated on this project while working at Siza's office. The master plan proposed by Siza and his team included the creation of a link between Seville and the Island of the Carthusians. Siza's proposal was not chosen by the organization. Documenting this project are studies and site plans. Textual materials include competition documentation. Photographs and negatives document the project site and model.
Level of archival description:
Project
Project
Date:
1984-1987
1984-1987
People:
Form:
photographs
photographs
Actions:
Reference number:
PH1980:0909:014
PH1980:0909:014
People:
Date:
between 1865 and 1875
between 1865 and 1875
Title:
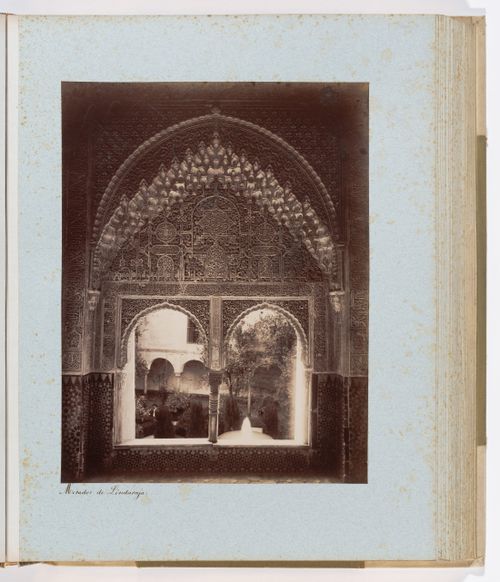
View of Moorish mullioned window overlooking Lindaraja courtyard, Alhambra, Granada, Spain
Actions:
PH1980:0909:014
View of Moorish mullioned window overlooking Lindaraja courtyard, Alhambra, Granada, Spain
Actions:
PH1980:0909:014
Form:
photographs
photographs
Date:
between 1865 and 1875
between 1865 and 1875
People:


