


9623 Results
Form:
drawings, photographs
drawings, photographs
Reference number:
AP178.S1.1958.PR01.014
Description:
Original file title: Boa Nova fotografos. Photographs in this file were taken by Rui Morais de Sousa, Juan Rodriguez, Alvaõ (Azedo & Fernandes), Stitchting Wonen, and Charters. Siza's office numbered photographic material in this file CCBN 046-069.
AP178.S1.1958.PR01.014
Description:
Original file title: Boa Nova fotografos. Photographs in this file were taken by Rui Morais de Sousa, Juan Rodriguez, Alvaõ (Azedo & Fernandes), Stitchting Wonen, and Charters. Siza's office numbered photographic material in this file CCBN 046-069.
People:
Date:
circa 1990-1992
circa 1990-1992
Title:
Photographs of built project taken by photographers, Casa de chá, Restaurante da Boa Nova, Leça da Palmeira
Actions:
AP178.S1.1958.PR01.014
Description:
Original file title: Boa Nova fotografos. Photographs in this file were taken by Rui Morais de Sousa, Juan Rodriguez, Alvaõ (Azedo & Fernandes), Stitchting Wonen, and Charters. Siza's office numbered photographic material in this file CCBN 046-069.
Photographs of built project taken by photographers, Casa de chá, Restaurante da Boa Nova, Leça da Palmeira
Actions:
AP178.S1.1958.PR01.014
Description:
Original file title: Boa Nova fotografos. Photographs in this file were taken by Rui Morais de Sousa, Juan Rodriguez, Alvaõ (Azedo & Fernandes), Stitchting Wonen, and Charters. Siza's office numbered photographic material in this file CCBN 046-069.
Form:
drawings, photographs
drawings, photographs
Date:
circa 1990-1992
circa 1990-1992
People:
Form:
textual records
textual records
Reference number:
AP197.S1.SS9.019
Description:
The box contains drafts, articles, correspondence, interviews, keynote addresses, lectures, and notes by Kenneth Frampton. The materials are organized in alphabetical order, from SI-V. The largest portion of the box consists of drafts, articles, correspondence and notes on Alvaro Siza, James Stirling and Jorn Utzon. Other subjects and architects explored include: reflections on postmodernism and architecture; Manuel de Solà; Alejandro de la Sota; Southeast Asia; the status of man and his objects; MacKay-Lyons Sweetapple; Rimo Tami; technology; Giordino Tironi; Tyrolean regionalism; O.M. Ungers; and Georges Vantongerloo.
AP197.S1.SS9.019
Description:
The box contains drafts, articles, correspondence, interviews, keynote addresses, lectures, and notes by Kenneth Frampton. The materials are organized in alphabetical order, from SI-V. The largest portion of the box consists of drafts, articles, correspondence and notes on Alvaro Siza, James Stirling and Jorn Utzon. Other subjects and architects explored include: reflections on postmodernism and architecture; Manuel de Solà; Alejandro de la Sota; Southeast Asia; the status of man and his objects; MacKay-Lyons Sweetapple; Rimo Tami; technology; Giordino Tironi; Tyrolean regionalism; O.M. Ungers; and Georges Vantongerloo.
People:
Date:
circa 1962-2016
circa 1962-2016
Title:
Kenneth Frampton writings (SI-V) and notebooks
Actions:
AP197.S1.SS9.019
Description:
The box contains drafts, articles, correspondence, interviews, keynote addresses, lectures, and notes by Kenneth Frampton. The materials are organized in alphabetical order, from SI-V. The largest portion of the box consists of drafts, articles, correspondence and notes on Alvaro Siza, James Stirling and Jorn Utzon. Other subjects and architects explored include: reflections on postmodernism and architecture; Manuel de Solà; Alejandro de la Sota; Southeast Asia; the status of man and his objects; MacKay-Lyons Sweetapple; Rimo Tami; technology; Giordino Tironi; Tyrolean regionalism; O.M. Ungers; and Georges Vantongerloo.
Kenneth Frampton writings (SI-V) and notebooks
Actions:
AP197.S1.SS9.019
Description:
The box contains drafts, articles, correspondence, interviews, keynote addresses, lectures, and notes by Kenneth Frampton. The materials are organized in alphabetical order, from SI-V. The largest portion of the box consists of drafts, articles, correspondence and notes on Alvaro Siza, James Stirling and Jorn Utzon. Other subjects and architects explored include: reflections on postmodernism and architecture; Manuel de Solà; Alejandro de la Sota; Southeast Asia; the status of man and his objects; MacKay-Lyons Sweetapple; Rimo Tami; technology; Giordino Tironi; Tyrolean regionalism; O.M. Ungers; and Georges Vantongerloo.
Form:
textual records
textual records
Date:
circa 1962-2016
circa 1962-2016
People:
Form:
photographs
photographs
Actions:
Reference number:
PH2016:0100:026
Description:
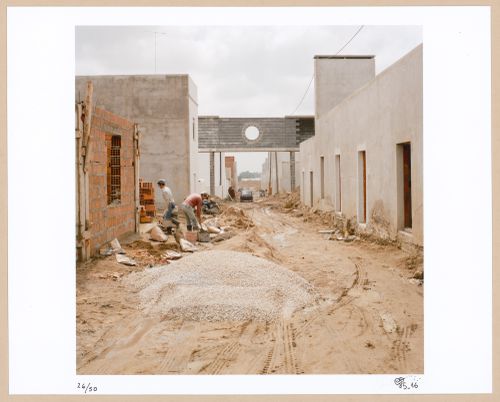
The image shows two construction workers on the site of a residential complex in development.
PH2016:0100:026
Description:
The image shows two construction workers on the site of a residential complex in development.
People:
Date:
1985-1996
1985-1996
Title:
View of the Quinta da Malagueira (Malagueira Residential District) during construction, Évora, Portugal
Actions:
PH2016:0100:026
Description:
The image shows two construction workers on the site of a residential complex in development.
View of the Quinta da Malagueira (Malagueira Residential District) during construction, Évora, Portugal
Actions:
PH2016:0100:026
Description:
The image shows two construction workers on the site of a residential complex in development.
Form:
photographs
photographs
Date:
1985-1996
1985-1996
People:
Form:
photographs
photographs
Actions:
Reference number:
PH2016:0100:030
Description:
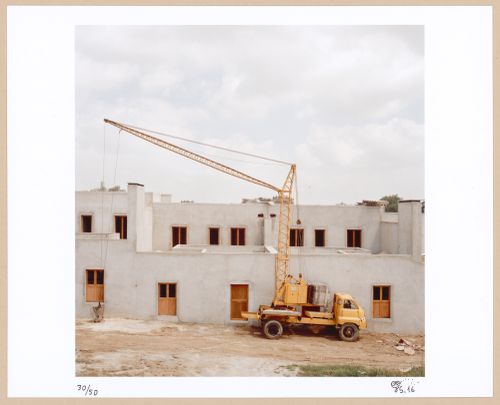
The image shows a yellow crane mounted on a truck parked in front of a residential complex under construction.
PH2016:0100:030
Description:
The image shows a yellow crane mounted on a truck parked in front of a residential complex under construction.
People:
Date:
1985-1996
1985-1996
Title:
View of the Quinta da Malagueira (Malagueira Residential District) during construction, Évora, Portugal
Actions:
PH2016:0100:030
Description:
The image shows a yellow crane mounted on a truck parked in front of a residential complex under construction.
View of the Quinta da Malagueira (Malagueira Residential District) during construction, Évora, Portugal
Actions:
PH2016:0100:030
Description:
The image shows a yellow crane mounted on a truck parked in front of a residential complex under construction.
Form:
photographs
photographs
Date:
1985-1996
1985-1996
People:
Form:
drawings
drawings
Actions:
Reference number:
AP178.S1.2000.PR10.004
Description:
Original file title: Viana
AP178.S1.2000.PR10.004
Description:
Original file title: Viana
People:
Date:
November 2009
November 2009
Title:
Plans from Eduardo Souto Moura project and working drawings, Biblioteca da Câmara Municipal de Viana do Castelo, Viana do Castelo
Actions:
AP178.S1.2000.PR10.004
Description:
Original file title: Viana
Plans from Eduardo Souto Moura project and working drawings, Biblioteca da Câmara Municipal de Viana do Castelo, Viana do Castelo
Actions:
AP178.S1.2000.PR10.004
Description:
Original file title: Viana
Form:
drawings
drawings
Date:
November 2009
November 2009
People:
Form:
textual records
textual records
Reference number:
AP197.S1.SS9.004
Description:
The box is comprised of notes, drafts, articles and lectures by Kenneth Frampton. The materials are organized alphabetetically by either title or the architect's last name, from MO-Z. Subjects and architects explored in these texts include: William Morris; Robert Moses; Lewis Mumford; Glenn Murcutt; Museum of Modern Art; New York architecture; Oppositions and after; Felix Partner; Claude Perrault; Dimitri Pikionis; Alberto Ponis; purism; the rise and fall of the vernacular; the Rotterdam report; Scarborough College; SHIM Sutcliffe; Alvaro Siza; Luigi Snozzi; Spain's architecture; James Stirling; the street; style; Team 10; O.M. Ungers; and Harry Wolf.
AP197.S1.SS9.004
Description:
The box is comprised of notes, drafts, articles and lectures by Kenneth Frampton. The materials are organized alphabetetically by either title or the architect's last name, from MO-Z. Subjects and architects explored in these texts include: William Morris; Robert Moses; Lewis Mumford; Glenn Murcutt; Museum of Modern Art; New York architecture; Oppositions and after; Felix Partner; Claude Perrault; Dimitri Pikionis; Alberto Ponis; purism; the rise and fall of the vernacular; the Rotterdam report; Scarborough College; SHIM Sutcliffe; Alvaro Siza; Luigi Snozzi; Spain's architecture; James Stirling; the street; style; Team 10; O.M. Ungers; and Harry Wolf.
People:
Date:
circa 1967-2015
circa 1967-2015
Title:
Kenneth Frampton texts, articles and notes MO-Z
Actions:
AP197.S1.SS9.004
Description:
The box is comprised of notes, drafts, articles and lectures by Kenneth Frampton. The materials are organized alphabetetically by either title or the architect's last name, from MO-Z. Subjects and architects explored in these texts include: William Morris; Robert Moses; Lewis Mumford; Glenn Murcutt; Museum of Modern Art; New York architecture; Oppositions and after; Felix Partner; Claude Perrault; Dimitri Pikionis; Alberto Ponis; purism; the rise and fall of the vernacular; the Rotterdam report; Scarborough College; SHIM Sutcliffe; Alvaro Siza; Luigi Snozzi; Spain's architecture; James Stirling; the street; style; Team 10; O.M. Ungers; and Harry Wolf.
Kenneth Frampton texts, articles and notes MO-Z
Actions:
AP197.S1.SS9.004
Description:
The box is comprised of notes, drafts, articles and lectures by Kenneth Frampton. The materials are organized alphabetetically by either title or the architect's last name, from MO-Z. Subjects and architects explored in these texts include: William Morris; Robert Moses; Lewis Mumford; Glenn Murcutt; Museum of Modern Art; New York architecture; Oppositions and after; Felix Partner; Claude Perrault; Dimitri Pikionis; Alberto Ponis; purism; the rise and fall of the vernacular; the Rotterdam report; Scarborough College; SHIM Sutcliffe; Alvaro Siza; Luigi Snozzi; Spain's architecture; James Stirling; the street; style; Team 10; O.M. Ungers; and Harry Wolf.
Form:
textual records
textual records
Date:
circa 1967-2015
circa 1967-2015
People:
Form:
textual records
textual records
Actions:
Reference number:
AP197.S3.010
Description:
The box is comprised of correspondence for the year 2001. The box documents Frampton’s career as Ware professor at the Graduate School of Architecture, Planning and Preservation, Columbia University and his related professional activities. Correspondence in this box includes: offers of teaching positions; requests to write articles, reviews, books and recommendation letters; invitations to teach, present, or attend at lectures/symposiums/conferences; and requests to serve on juries. Throughout this period, Frampton corresponded with various universities, architects, professors, publishers, and editors of various publications such as: Yale University; Université de Montréal; Patkau Architects; Tadao Ando; Manuel de Sola-Morales; the Royal Institute of British Architects; ArquitecturaViva; Maki and Associates; and Kisho Kurakawa. Included in this box is correspondence with Oscar Niemeyer and Alvaro Siza in relation to the Michael Blackwood production on both these architects; correspondence about the Aga Khan Award; correspondence about writing an introduction essay to the publication Tadao Ando Light & Water; and correspondence about Frampton’s trip and itinerary to Japan and to meet with Tadao Ando.
AP197.S3.010
Description:
The box is comprised of correspondence for the year 2001. The box documents Frampton’s career as Ware professor at the Graduate School of Architecture, Planning and Preservation, Columbia University and his related professional activities. Correspondence in this box includes: offers of teaching positions; requests to write articles, reviews, books and recommendation letters; invitations to teach, present, or attend at lectures/symposiums/conferences; and requests to serve on juries. Throughout this period, Frampton corresponded with various universities, architects, professors, publishers, and editors of various publications such as: Yale University; Université de Montréal; Patkau Architects; Tadao Ando; Manuel de Sola-Morales; the Royal Institute of British Architects; ArquitecturaViva; Maki and Associates; and Kisho Kurakawa. Included in this box is correspondence with Oscar Niemeyer and Alvaro Siza in relation to the Michael Blackwood production on both these architects; correspondence about the Aga Khan Award; correspondence about writing an introduction essay to the publication Tadao Ando Light & Water; and correspondence about Frampton’s trip and itinerary to Japan and to meet with Tadao Ando.
People:
Date:
2001
2001
Title:
Personal and professional correspondence from 2001
Actions:
AP197.S3.010
Description:
The box is comprised of correspondence for the year 2001. The box documents Frampton’s career as Ware professor at the Graduate School of Architecture, Planning and Preservation, Columbia University and his related professional activities. Correspondence in this box includes: offers of teaching positions; requests to write articles, reviews, books and recommendation letters; invitations to teach, present, or attend at lectures/symposiums/conferences; and requests to serve on juries. Throughout this period, Frampton corresponded with various universities, architects, professors, publishers, and editors of various publications such as: Yale University; Université de Montréal; Patkau Architects; Tadao Ando; Manuel de Sola-Morales; the Royal Institute of British Architects; ArquitecturaViva; Maki and Associates; and Kisho Kurakawa. Included in this box is correspondence with Oscar Niemeyer and Alvaro Siza in relation to the Michael Blackwood production on both these architects; correspondence about the Aga Khan Award; correspondence about writing an introduction essay to the publication Tadao Ando Light & Water; and correspondence about Frampton’s trip and itinerary to Japan and to meet with Tadao Ando.
Personal and professional correspondence from 2001
Actions:
AP197.S3.010
Description:
The box is comprised of correspondence for the year 2001. The box documents Frampton’s career as Ware professor at the Graduate School of Architecture, Planning and Preservation, Columbia University and his related professional activities. Correspondence in this box includes: offers of teaching positions; requests to write articles, reviews, books and recommendation letters; invitations to teach, present, or attend at lectures/symposiums/conferences; and requests to serve on juries. Throughout this period, Frampton corresponded with various universities, architects, professors, publishers, and editors of various publications such as: Yale University; Université de Montréal; Patkau Architects; Tadao Ando; Manuel de Sola-Morales; the Royal Institute of British Architects; ArquitecturaViva; Maki and Associates; and Kisho Kurakawa. Included in this box is correspondence with Oscar Niemeyer and Alvaro Siza in relation to the Michael Blackwood production on both these architects; correspondence about the Aga Khan Award; correspondence about writing an introduction essay to the publication Tadao Ando Light & Water; and correspondence about Frampton’s trip and itinerary to Japan and to meet with Tadao Ando.
Form:
textual records
textual records
Date:
2001
2001
People:
Form:
textual records
textual records
Actions:
Reference number:
AP197.S3.002
Description:
This box is comprised of personal and professional correspondence, organized in chronological order, from 1984-1990. The box documents Frampton’s career as Ware professor at the Graduate School of Architecture, Planning and Preservation at Columbia University and his related professional activities. Correspondence in this box includes: various offers of teaching positions; requests to write articles, reviews, books and recommendation letters; invitations to teach, attend or present at lectures/symposiums/conferences; and requests to serve on juries such as the American Academy in Rome. Throughout this period, Frampton corresponded with architects, professors, publishers, and editors of various publications such as: Ignasi de Sola-Morales Rubio; Tadao Ando; Rafael Moneo; James Stirling; Marco Frascari; Alvaro Siza; Arata Isozaki; the Casabella; the Progressive Architecture; and Architecture and Urbanism. This correspondence includes Frampton’s invitation to be the Craig Francis Cullinan Visiting Lecturer at the School of Architecture, Rice University; correspondence with Rizzoli International Publications about the Tadao Ando book; correspondence with MIT Press for the Studies in Tectonic Culture publication; and correspondence about critical regionalism.
AP197.S3.002
Description:
This box is comprised of personal and professional correspondence, organized in chronological order, from 1984-1990. The box documents Frampton’s career as Ware professor at the Graduate School of Architecture, Planning and Preservation at Columbia University and his related professional activities. Correspondence in this box includes: various offers of teaching positions; requests to write articles, reviews, books and recommendation letters; invitations to teach, attend or present at lectures/symposiums/conferences; and requests to serve on juries such as the American Academy in Rome. Throughout this period, Frampton corresponded with architects, professors, publishers, and editors of various publications such as: Ignasi de Sola-Morales Rubio; Tadao Ando; Rafael Moneo; James Stirling; Marco Frascari; Alvaro Siza; Arata Isozaki; the Casabella; the Progressive Architecture; and Architecture and Urbanism. This correspondence includes Frampton’s invitation to be the Craig Francis Cullinan Visiting Lecturer at the School of Architecture, Rice University; correspondence with Rizzoli International Publications about the Tadao Ando book; correspondence with MIT Press for the Studies in Tectonic Culture publication; and correspondence about critical regionalism.
People:
Date:
1984-1990
1984-1990
Title:
Personal and professional correspondence from 1984-1990
Actions:
AP197.S3.002
Description:
This box is comprised of personal and professional correspondence, organized in chronological order, from 1984-1990. The box documents Frampton’s career as Ware professor at the Graduate School of Architecture, Planning and Preservation at Columbia University and his related professional activities. Correspondence in this box includes: various offers of teaching positions; requests to write articles, reviews, books and recommendation letters; invitations to teach, attend or present at lectures/symposiums/conferences; and requests to serve on juries such as the American Academy in Rome. Throughout this period, Frampton corresponded with architects, professors, publishers, and editors of various publications such as: Ignasi de Sola-Morales Rubio; Tadao Ando; Rafael Moneo; James Stirling; Marco Frascari; Alvaro Siza; Arata Isozaki; the Casabella; the Progressive Architecture; and Architecture and Urbanism. This correspondence includes Frampton’s invitation to be the Craig Francis Cullinan Visiting Lecturer at the School of Architecture, Rice University; correspondence with Rizzoli International Publications about the Tadao Ando book; correspondence with MIT Press for the Studies in Tectonic Culture publication; and correspondence about critical regionalism.
Personal and professional correspondence from 1984-1990
Actions:
AP197.S3.002
Description:
This box is comprised of personal and professional correspondence, organized in chronological order, from 1984-1990. The box documents Frampton’s career as Ware professor at the Graduate School of Architecture, Planning and Preservation at Columbia University and his related professional activities. Correspondence in this box includes: various offers of teaching positions; requests to write articles, reviews, books and recommendation letters; invitations to teach, attend or present at lectures/symposiums/conferences; and requests to serve on juries such as the American Academy in Rome. Throughout this period, Frampton corresponded with architects, professors, publishers, and editors of various publications such as: Ignasi de Sola-Morales Rubio; Tadao Ando; Rafael Moneo; James Stirling; Marco Frascari; Alvaro Siza; Arata Isozaki; the Casabella; the Progressive Architecture; and Architecture and Urbanism. This correspondence includes Frampton’s invitation to be the Craig Francis Cullinan Visiting Lecturer at the School of Architecture, Rice University; correspondence with Rizzoli International Publications about the Tadao Ando book; correspondence with MIT Press for the Studies in Tectonic Culture publication; and correspondence about critical regionalism.
Form:
textual records
textual records
Date:
1984-1990
1984-1990
People:
Level of archival description:
Project
Project
Title:
Guardiola House
Guardiola House
Actions:
Reference number:
AP143.S4.D73
Description:
File documents the unexecuted project for Guardiola House, Cádiz, Spain. Material in this file was produced in 1988. File contains conceptual drawings, design development drawings, photographic material, presentation drawings, working drawings, models, and textual records. Drawings by Eisenman include conceptual sketches (DR1994:0147:001-004), and a drawing and final presentation drawing of the transformation process (DR1994:0147:279; DR1994:0147:635). Drawings by Eisenman's office include: samples for serigraphed drawings (DR1994:0147:644-669); drawings for house model construction (DR1994:0147:387-438); and presentation drawings in coloured film on KC5 (DR1994:0147:635-643). A schematic set shows an early scheme for the house: a site and situation plan, two longitudinal sections, floor and roof plans, transverse sections and a section showing construction materials (DR1994:0147:361-367). Four "record blueprint sets" of working drawings are dated between April and May 1988 (DR1994:0147:606-609). Documents include a list of security procedures for Eisenman's office, a schedule for Guardiola House, a report from Static engineering firm, Barcelona, a copy of the Aedes Gallery catalogue on Guardiola House, a filing index and list of the drawings, an address directory, a description of the project, correspondance, and a contract between the architect and client (DR1994:0147:1069-1071). Photographs and photocopies document an early working model of the house which no longer exists (photographs: DR1994:0147:1054-1056; photocopies: DR1994:0147:1056-1067). Miscellaneous drawings in this group include: an incomplete set of blueprints of Alvaro Siza's project for the same site (DR1994:0147:1073); a set of working drawings by Spanish architects for a project in Barcelona which Eisenman referred to when developing this project (DR1994:0147:1074); and Eisenman's designs for a lamp and carpet for Cleto Munari (not part of this project; DR1994:0147:894-1049). Conceptual drawings include plans, site plans, elevations, sections, and axonometrics - mostly black felt-tip pen and/or graphite on white or yellow tracing paper. Design development drawings include plans, site plans, elevations, sections, perspectives and axonometrics - some graphite on tracing vellum; sets - many blueline prints on wove paper; and reprographic copies - some photocopies on tracing vellum or wove paper. Presentation drawings include plans, elevations, and sections - all translucent adhesive coloured film on stats; reprographic copies - all stats; and screen prints on wove paper. Working drawings include plans, site plans, elevations, sections, and details - some pen and black ink on mylar; sets - many coloured pencil on blueline prints on wove paper; and reprographic copies - some photocopies on wove paper. Furniture drawings include plans and elevations for a lamp and carpets - many black felt-tip pen on yellow tracing paper; reprographic copies - mostly photocopies on wove paper; and a manuscript - one typescript on wove paper. Parts of models include - all grey paint on cardboard; photographs of a model; and reprographic copies - all photocopies of photographs of models. Textual records include project files, notes, correspondence, and project files - mostly typescripts on wove paper; sets include copies of drawings - many photocopies on wove paper; and reprographic copies - one photocopy on wove paper. Models include one grey paint on wood and cardboard model.
AP143.S4.D73
Description:
File documents the unexecuted project for Guardiola House, Cádiz, Spain. Material in this file was produced in 1988. File contains conceptual drawings, design development drawings, photographic material, presentation drawings, working drawings, models, and textual records. Drawings by Eisenman include conceptual sketches (DR1994:0147:001-004), and a drawing and final presentation drawing of the transformation process (DR1994:0147:279; DR1994:0147:635). Drawings by Eisenman's office include: samples for serigraphed drawings (DR1994:0147:644-669); drawings for house model construction (DR1994:0147:387-438); and presentation drawings in coloured film on KC5 (DR1994:0147:635-643). A schematic set shows an early scheme for the house: a site and situation plan, two longitudinal sections, floor and roof plans, transverse sections and a section showing construction materials (DR1994:0147:361-367). Four "record blueprint sets" of working drawings are dated between April and May 1988 (DR1994:0147:606-609). Documents include a list of security procedures for Eisenman's office, a schedule for Guardiola House, a report from Static engineering firm, Barcelona, a copy of the Aedes Gallery catalogue on Guardiola House, a filing index and list of the drawings, an address directory, a description of the project, correspondance, and a contract between the architect and client (DR1994:0147:1069-1071). Photographs and photocopies document an early working model of the house which no longer exists (photographs: DR1994:0147:1054-1056; photocopies: DR1994:0147:1056-1067). Miscellaneous drawings in this group include: an incomplete set of blueprints of Alvaro Siza's project for the same site (DR1994:0147:1073); a set of working drawings by Spanish architects for a project in Barcelona which Eisenman referred to when developing this project (DR1994:0147:1074); and Eisenman's designs for a lamp and carpet for Cleto Munari (not part of this project; DR1994:0147:894-1049). Conceptual drawings include plans, site plans, elevations, sections, and axonometrics - mostly black felt-tip pen and/or graphite on white or yellow tracing paper. Design development drawings include plans, site plans, elevations, sections, perspectives and axonometrics - some graphite on tracing vellum; sets - many blueline prints on wove paper; and reprographic copies - some photocopies on tracing vellum or wove paper. Presentation drawings include plans, elevations, and sections - all translucent adhesive coloured film on stats; reprographic copies - all stats; and screen prints on wove paper. Working drawings include plans, site plans, elevations, sections, and details - some pen and black ink on mylar; sets - many coloured pencil on blueline prints on wove paper; and reprographic copies - some photocopies on wove paper. Furniture drawings include plans and elevations for a lamp and carpets - many black felt-tip pen on yellow tracing paper; reprographic copies - mostly photocopies on wove paper; and a manuscript - one typescript on wove paper. Parts of models include - all grey paint on cardboard; photographs of a model; and reprographic copies - all photocopies of photographs of models. Textual records include project files, notes, correspondence, and project files - mostly typescripts on wove paper; sets include copies of drawings - many photocopies on wove paper; and reprographic copies - one photocopy on wove paper. Models include one grey paint on wood and cardboard model.
People:
Date:
1988
1988
Title:
Guardiola House
Actions:
AP143.S4.D73
Description:
File documents the unexecuted project for Guardiola House, Cádiz, Spain. Material in this file was produced in 1988. File contains conceptual drawings, design development drawings, photographic material, presentation drawings, working drawings, models, and textual records. Drawings by Eisenman include conceptual sketches (DR1994:0147:001-004), and a drawing and final presentation drawing of the transformation process (DR1994:0147:279; DR1994:0147:635). Drawings by Eisenman's office include: samples for serigraphed drawings (DR1994:0147:644-669); drawings for house model construction (DR1994:0147:387-438); and presentation drawings in coloured film on KC5 (DR1994:0147:635-643). A schematic set shows an early scheme for the house: a site and situation plan, two longitudinal sections, floor and roof plans, transverse sections and a section showing construction materials (DR1994:0147:361-367). Four "record blueprint sets" of working drawings are dated between April and May 1988 (DR1994:0147:606-609). Documents include a list of security procedures for Eisenman's office, a schedule for Guardiola House, a report from Static engineering firm, Barcelona, a copy of the Aedes Gallery catalogue on Guardiola House, a filing index and list of the drawings, an address directory, a description of the project, correspondance, and a contract between the architect and client (DR1994:0147:1069-1071). Photographs and photocopies document an early working model of the house which no longer exists (photographs: DR1994:0147:1054-1056; photocopies: DR1994:0147:1056-1067). Miscellaneous drawings in this group include: an incomplete set of blueprints of Alvaro Siza's project for the same site (DR1994:0147:1073); a set of working drawings by Spanish architects for a project in Barcelona which Eisenman referred to when developing this project (DR1994:0147:1074); and Eisenman's designs for a lamp and carpet for Cleto Munari (not part of this project; DR1994:0147:894-1049). Conceptual drawings include plans, site plans, elevations, sections, and axonometrics - mostly black felt-tip pen and/or graphite on white or yellow tracing paper. Design development drawings include plans, site plans, elevations, sections, perspectives and axonometrics - some graphite on tracing vellum; sets - many blueline prints on wove paper; and reprographic copies - some photocopies on tracing vellum or wove paper. Presentation drawings include plans, elevations, and sections - all translucent adhesive coloured film on stats; reprographic copies - all stats; and screen prints on wove paper. Working drawings include plans, site plans, elevations, sections, and details - some pen and black ink on mylar; sets - many coloured pencil on blueline prints on wove paper; and reprographic copies - some photocopies on wove paper. Furniture drawings include plans and elevations for a lamp and carpets - many black felt-tip pen on yellow tracing paper; reprographic copies - mostly photocopies on wove paper; and a manuscript - one typescript on wove paper. Parts of models include - all grey paint on cardboard; photographs of a model; and reprographic copies - all photocopies of photographs of models. Textual records include project files, notes, correspondence, and project files - mostly typescripts on wove paper; sets include copies of drawings - many photocopies on wove paper; and reprographic copies - one photocopy on wove paper. Models include one grey paint on wood and cardboard model.
Guardiola House
Actions:
AP143.S4.D73
Description:
File documents the unexecuted project for Guardiola House, Cádiz, Spain. Material in this file was produced in 1988. File contains conceptual drawings, design development drawings, photographic material, presentation drawings, working drawings, models, and textual records. Drawings by Eisenman include conceptual sketches (DR1994:0147:001-004), and a drawing and final presentation drawing of the transformation process (DR1994:0147:279; DR1994:0147:635). Drawings by Eisenman's office include: samples for serigraphed drawings (DR1994:0147:644-669); drawings for house model construction (DR1994:0147:387-438); and presentation drawings in coloured film on KC5 (DR1994:0147:635-643). A schematic set shows an early scheme for the house: a site and situation plan, two longitudinal sections, floor and roof plans, transverse sections and a section showing construction materials (DR1994:0147:361-367). Four "record blueprint sets" of working drawings are dated between April and May 1988 (DR1994:0147:606-609). Documents include a list of security procedures for Eisenman's office, a schedule for Guardiola House, a report from Static engineering firm, Barcelona, a copy of the Aedes Gallery catalogue on Guardiola House, a filing index and list of the drawings, an address directory, a description of the project, correspondance, and a contract between the architect and client (DR1994:0147:1069-1071). Photographs and photocopies document an early working model of the house which no longer exists (photographs: DR1994:0147:1054-1056; photocopies: DR1994:0147:1056-1067). Miscellaneous drawings in this group include: an incomplete set of blueprints of Alvaro Siza's project for the same site (DR1994:0147:1073); a set of working drawings by Spanish architects for a project in Barcelona which Eisenman referred to when developing this project (DR1994:0147:1074); and Eisenman's designs for a lamp and carpet for Cleto Munari (not part of this project; DR1994:0147:894-1049). Conceptual drawings include plans, site plans, elevations, sections, and axonometrics - mostly black felt-tip pen and/or graphite on white or yellow tracing paper. Design development drawings include plans, site plans, elevations, sections, perspectives and axonometrics - some graphite on tracing vellum; sets - many blueline prints on wove paper; and reprographic copies - some photocopies on tracing vellum or wove paper. Presentation drawings include plans, elevations, and sections - all translucent adhesive coloured film on stats; reprographic copies - all stats; and screen prints on wove paper. Working drawings include plans, site plans, elevations, sections, and details - some pen and black ink on mylar; sets - many coloured pencil on blueline prints on wove paper; and reprographic copies - some photocopies on wove paper. Furniture drawings include plans and elevations for a lamp and carpets - many black felt-tip pen on yellow tracing paper; reprographic copies - mostly photocopies on wove paper; and a manuscript - one typescript on wove paper. Parts of models include - all grey paint on cardboard; photographs of a model; and reprographic copies - all photocopies of photographs of models. Textual records include project files, notes, correspondence, and project files - mostly typescripts on wove paper; sets include copies of drawings - many photocopies on wove paper; and reprographic copies - one photocopy on wove paper. Models include one grey paint on wood and cardboard model.
Level of archival description:
File 73
File 73
Date:
1988
1988
People:
Form:
textual records
textual records
Actions:
Reference number:
AP197.S3.011
Description:
The box is comprised of correspondence for the years of 2002-2014, organized in chronological order. The box documents Frampton’s career as Ware professor at the Graduate School of Architecture, Planning and Preservation, Columbia University and his related professional activities. Correspondence in this box includes: offers of teaching positions; requests to write articles, reviews, books and recommendation letters; invitations to teach, present, or attend at lectures/symposiums/conferences; and requests to serve on juries. Throughout this period, Frampton corresponded with various universities, architects, professors, publishers, and editors of various publications such as: Alvaro Siza; Mario Botta; Glenn Murcutt; Angelo Bucci; Kengo Kuma; Charles Correa; Rafael Moneo; Raj Rewal; Harry Wolf; Tadao Ando; and David Chipperfield. Correspondence relates to Frampton participation/involvement in: writing Richard Meier and Steven Holl essays for Electa Architecture and the Labor, Work and Architecture publication; in the Chinese translation of Studies in Tectonic Culture; in the International Committee for Documentation and Conservation of Buildings, Sites and Neighbourhoods of the Modern Movement’s (do.co,mo.mo) "The Challenge of the Modern Movement;" lecturing at the Bard Graduate Center; providing the keynote address at the Architectural Association of Ireland Symposium; acting as a jury member for the Museum of the History of Polish Jews.
AP197.S3.011
Description:
The box is comprised of correspondence for the years of 2002-2014, organized in chronological order. The box documents Frampton’s career as Ware professor at the Graduate School of Architecture, Planning and Preservation, Columbia University and his related professional activities. Correspondence in this box includes: offers of teaching positions; requests to write articles, reviews, books and recommendation letters; invitations to teach, present, or attend at lectures/symposiums/conferences; and requests to serve on juries. Throughout this period, Frampton corresponded with various universities, architects, professors, publishers, and editors of various publications such as: Alvaro Siza; Mario Botta; Glenn Murcutt; Angelo Bucci; Kengo Kuma; Charles Correa; Rafael Moneo; Raj Rewal; Harry Wolf; Tadao Ando; and David Chipperfield. Correspondence relates to Frampton participation/involvement in: writing Richard Meier and Steven Holl essays for Electa Architecture and the Labor, Work and Architecture publication; in the Chinese translation of Studies in Tectonic Culture; in the International Committee for Documentation and Conservation of Buildings, Sites and Neighbourhoods of the Modern Movement’s (do.co,mo.mo) "The Challenge of the Modern Movement;" lecturing at the Bard Graduate Center; providing the keynote address at the Architectural Association of Ireland Symposium; acting as a jury member for the Museum of the History of Polish Jews.
People:
Date:
2002-2014
2002-2014
Title:
Personal and professional correspondence from 2002-2014
Actions:
AP197.S3.011
Description:
The box is comprised of correspondence for the years of 2002-2014, organized in chronological order. The box documents Frampton’s career as Ware professor at the Graduate School of Architecture, Planning and Preservation, Columbia University and his related professional activities. Correspondence in this box includes: offers of teaching positions; requests to write articles, reviews, books and recommendation letters; invitations to teach, present, or attend at lectures/symposiums/conferences; and requests to serve on juries. Throughout this period, Frampton corresponded with various universities, architects, professors, publishers, and editors of various publications such as: Alvaro Siza; Mario Botta; Glenn Murcutt; Angelo Bucci; Kengo Kuma; Charles Correa; Rafael Moneo; Raj Rewal; Harry Wolf; Tadao Ando; and David Chipperfield. Correspondence relates to Frampton participation/involvement in: writing Richard Meier and Steven Holl essays for Electa Architecture and the Labor, Work and Architecture publication; in the Chinese translation of Studies in Tectonic Culture; in the International Committee for Documentation and Conservation of Buildings, Sites and Neighbourhoods of the Modern Movement’s (do.co,mo.mo) "The Challenge of the Modern Movement;" lecturing at the Bard Graduate Center; providing the keynote address at the Architectural Association of Ireland Symposium; acting as a jury member for the Museum of the History of Polish Jews.
Personal and professional correspondence from 2002-2014
Actions:
AP197.S3.011
Description:
The box is comprised of correspondence for the years of 2002-2014, organized in chronological order. The box documents Frampton’s career as Ware professor at the Graduate School of Architecture, Planning and Preservation, Columbia University and his related professional activities. Correspondence in this box includes: offers of teaching positions; requests to write articles, reviews, books and recommendation letters; invitations to teach, present, or attend at lectures/symposiums/conferences; and requests to serve on juries. Throughout this period, Frampton corresponded with various universities, architects, professors, publishers, and editors of various publications such as: Alvaro Siza; Mario Botta; Glenn Murcutt; Angelo Bucci; Kengo Kuma; Charles Correa; Rafael Moneo; Raj Rewal; Harry Wolf; Tadao Ando; and David Chipperfield. Correspondence relates to Frampton participation/involvement in: writing Richard Meier and Steven Holl essays for Electa Architecture and the Labor, Work and Architecture publication; in the Chinese translation of Studies in Tectonic Culture; in the International Committee for Documentation and Conservation of Buildings, Sites and Neighbourhoods of the Modern Movement’s (do.co,mo.mo) "The Challenge of the Modern Movement;" lecturing at the Bard Graduate Center; providing the keynote address at the Architectural Association of Ireland Symposium; acting as a jury member for the Museum of the History of Polish Jews.
Form:
textual records
textual records
Date:
2002-2014
2002-2014
People:


