


31791 Results
Form:
photographs
photographs
Reference number:
ARCH269013
Description:
Photograph of the model for the memorial to commemorate the fondation stone laying ceremony of the Science College at Panjab University in sector 14 in Chandigarh, India.
ARCH269013
Description:
Photograph of the model for the memorial to commemorate the fondation stone laying ceremony of the Science College at Panjab University in sector 14 in Chandigarh, India.
People:
Date:
s.d.
s.d.
Title:
Model for the Nehru Memorial in Chandigarh, India
Actions:
ARCH269013
Description:
Photograph of the model for the memorial to commemorate the fondation stone laying ceremony of the Science College at Panjab University in sector 14 in Chandigarh, India.
Model for the Nehru Memorial in Chandigarh, India
Actions:
ARCH269013
Description:
Photograph of the model for the memorial to commemorate the fondation stone laying ceremony of the Science College at Panjab University in sector 14 in Chandigarh, India.
Form:
photographs
photographs
Date:
s.d.
s.d.
People:
Form:
models
models
Actions:
Reference number:
ARCH281420
Description:
Original model title: Apartmentos Turisticos_Casas do Golfe The model shows the site and is accompanied by a photograph of the model and extra pieces of the model.
ARCH281420
Description:
Original model title: Apartmentos Turisticos_Casas do Golfe The model shows the site and is accompanied by a photograph of the model and extra pieces of the model.
People:
Date:
circa 2002
circa 2002
Title:
Partial study model for Parque de Vidago Moradias Turísticas, Vidago
Actions:
ARCH281420
Description:
Original model title: Apartmentos Turisticos_Casas do Golfe The model shows the site and is accompanied by a photograph of the model and extra pieces of the model.
Partial study model for Parque de Vidago Moradias Turísticas, Vidago
Actions:
ARCH281420
Description:
Original model title: Apartmentos Turisticos_Casas do Golfe The model shows the site and is accompanied by a photograph of the model and extra pieces of the model.
Form:
models
models
Date:
circa 2002
circa 2002
People:
Form:
photographs
photographs
Actions:
Reference number:
PH1980:1164
Description:
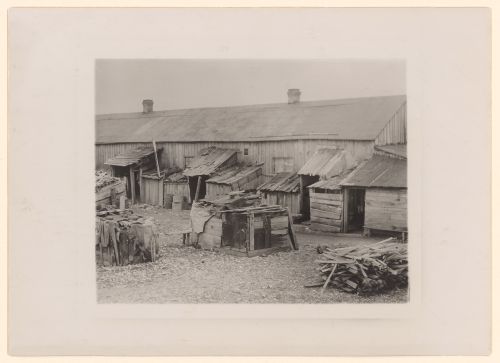
Photograph taken while Lewis Wickes Hine was working for the National Child Labor Committee. Title from NCLC caption card: "We give them houses to live in".
PH1980:1164
Description:
Photograph taken while Lewis Wickes Hine was working for the National Child Labor Committee. Title from NCLC caption card: "We give them houses to live in".
People:
Date:
February 1912?
February 1912?
Title:
View of dilapidated structures housing about 50 people working for Maggioni Canning Co., Port Royal, South Carolina, United States
Actions:
PH1980:1164
Description:
Photograph taken while Lewis Wickes Hine was working for the National Child Labor Committee. Title from NCLC caption card: "We give them houses to live in".
View of dilapidated structures housing about 50 people working for Maggioni Canning Co., Port Royal, South Carolina, United States
Actions:
PH1980:1164
Description:
Photograph taken while Lewis Wickes Hine was working for the National Child Labor Committee. Title from NCLC caption card: "We give them houses to live in".
Form:
photographs
photographs
Date:
February 1912?
February 1912?
People:
Form:
drawings
drawings
Reference number:
DR1984:0705
Description:
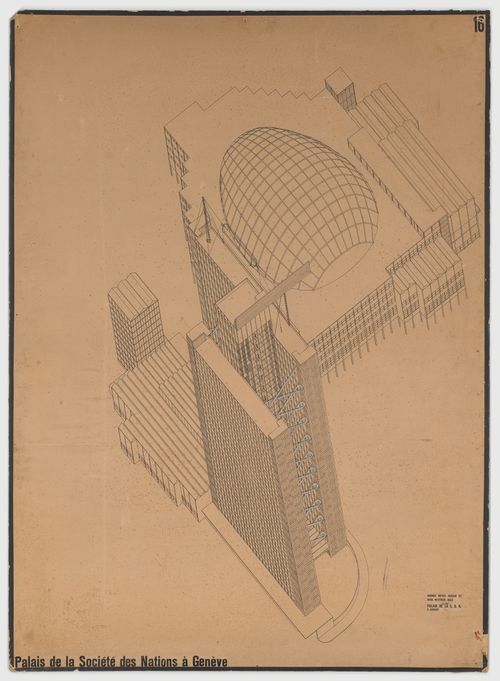
- The competition drawing by Hannes Meyer and Hans Wittwer for the League of Nations Building in Geneva (DR1984:0705) is similar to the competition drawing shown in photograph PH1984:0004. Both objects show axonometric representations for the building. The photograph lacks the toboggan-like element within the tower and the illegible inscription at the lower right is apparently different from the illegible inscription at the lower right of the drawing.
DR1984:0705
Description:
- The competition drawing by Hannes Meyer and Hans Wittwer for the League of Nations Building in Geneva (DR1984:0705) is similar to the competition drawing shown in photograph PH1984:0004. Both objects show axonometric representations for the building. The photograph lacks the toboggan-like element within the tower and the illegible inscription at the lower right is apparently different from the illegible inscription at the lower right of the drawing.
People:
Subject:
architecture
architecture
Date:
1926-1927
1926-1927
Title:
Competition Design for the League of Nations Building in Geneva
Actions:
DR1984:0705
Description:
- The competition drawing by Hannes Meyer and Hans Wittwer for the League of Nations Building in Geneva (DR1984:0705) is similar to the competition drawing shown in photograph PH1984:0004. Both objects show axonometric representations for the building. The photograph lacks the toboggan-like element within the tower and the illegible inscription at the lower right is apparently different from the illegible inscription at the lower right of the drawing.
Competition Design for the League of Nations Building in Geneva
Actions:
DR1984:0705
Description:
- The competition drawing by Hannes Meyer and Hans Wittwer for the League of Nations Building in Geneva (DR1984:0705) is similar to the competition drawing shown in photograph PH1984:0004. Both objects show axonometric representations for the building. The photograph lacks the toboggan-like element within the tower and the illegible inscription at the lower right is apparently different from the illegible inscription at the lower right of the drawing.
Form:
drawings
drawings
Date:
1926-1927
1926-1927
People:
Subject:
architecture
architecture
Form:
photographs
photographs
Actions:
Reference number:
PH1984:0004
Description:
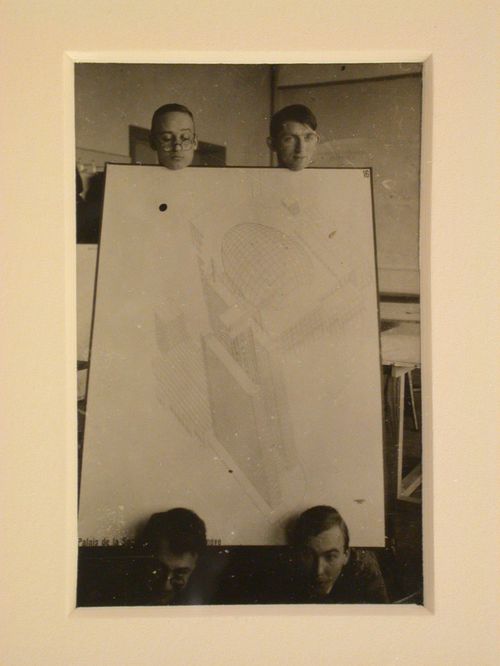
- The competition drawing by Hannes Meyer and Hans Wittwer for the League of Nations Building in Geneva (DR1984:0705) is similar to the competition drawing shown in photograph PH1984:0004. Both objects show axonometric representations for the building. The photograph lacks the toboggan-like element within the tower and the illegible inscription at the lower right is apparently different from the illegible inscription at the lower right of the drawing.
PH1984:0004
Description:
- The competition drawing by Hannes Meyer and Hans Wittwer for the League of Nations Building in Geneva (DR1984:0705) is similar to the competition drawing shown in photograph PH1984:0004. Both objects show axonometric representations for the building. The photograph lacks the toboggan-like element within the tower and the illegible inscription at the lower right is apparently different from the illegible inscription at the lower right of the drawing.
People:
Subject:
architecture, interior design, portrait
architecture, interior design, portrait
Date:
between 1927 and 1929
between 1927 and 1929
Title:
Portrait of Hannes Meyer, Aryeh Sharon and unidentified students at the Bauhaus in Dessau, Germany, holding a competition drawing by Hannes Meyer and Hans Wittwer for the League of Nations Building in Geneva, Switzerland
Actions:
PH1984:0004
Description:
- The competition drawing by Hannes Meyer and Hans Wittwer for the League of Nations Building in Geneva (DR1984:0705) is similar to the competition drawing shown in photograph PH1984:0004. Both objects show axonometric representations for the building. The photograph lacks the toboggan-like element within the tower and the illegible inscription at the lower right is apparently different from the illegible inscription at the lower right of the drawing.
Portrait of Hannes Meyer, Aryeh Sharon and unidentified students at the Bauhaus in Dessau, Germany, holding a competition drawing by Hannes Meyer and Hans Wittwer for the League of Nations Building in Geneva, Switzerland
Actions:
PH1984:0004
Description:
- The competition drawing by Hannes Meyer and Hans Wittwer for the League of Nations Building in Geneva (DR1984:0705) is similar to the competition drawing shown in photograph PH1984:0004. Both objects show axonometric representations for the building. The photograph lacks the toboggan-like element within the tower and the illegible inscription at the lower right is apparently different from the illegible inscription at the lower right of the drawing.
Form:
photographs
photographs
Date:
between 1927 and 1929
between 1927 and 1929
People:
Subject:
architecture, interior design, portrait
architecture, interior design, portrait
Level of archival description:
Sub-series
Sub-series
Reference number:
AP156.S3.SS3
Description:
La sous-série documente les projets d'architecture et d'urbanisme de Pierre Jeanneret, de Le Corbusier et d'autres architectes à Chandigarh, Inde. La sous-série comprend des documents sur des projets comme les résidences gouvernementaux ou privées, certains des bâtiments du Capitol et de l'Université du Punjab. Le matériel dans ce dossier a probablement été produit entre 1945 et 1972. Le sous-série contient des dessins et des reprographies d'études, de dessin conceptuel, de dessin de développement du design, de dessin d'exécution et de dessins de présentation. Il y a aussi 2 albums de plans, l'un contenant des divers plans signés par Pierre Jeanneret de logements et l'autres contenant des plans pour la Musée de la Connaissance de Le Corbusier. La sous-série comprend aussi des documents textuels et quelques photographies reliées à des projets. Sub-series documents architectural and urban planning projects of Pierre Jeanneret, Le Corbusier and other architects in Chandigarh, India. The sub-series contains documents on projects like government or private residences, some of the Capitol's or Punjab University's buildings. Material in this sub-series was produced between 1945 and 1972. The sub-series contains drawings and reprographic copies of studies, conceptual drawings, design developement drawings, working drawings and presentation drawings. There is also 2 albums of plans, one containing various plans signed by Pierre Jeanneret of various dwellings and the other containing plans for the Museum of Knowledge by Le Corbusier. The sub-series contains also textual records and some photographs related to projects.
AP156.S3.SS3
Description:
La sous-série documente les projets d'architecture et d'urbanisme de Pierre Jeanneret, de Le Corbusier et d'autres architectes à Chandigarh, Inde. La sous-série comprend des documents sur des projets comme les résidences gouvernementaux ou privées, certains des bâtiments du Capitol et de l'Université du Punjab. Le matériel dans ce dossier a probablement été produit entre 1945 et 1972. Le sous-série contient des dessins et des reprographies d'études, de dessin conceptuel, de dessin de développement du design, de dessin d'exécution et de dessins de présentation. Il y a aussi 2 albums de plans, l'un contenant des divers plans signés par Pierre Jeanneret de logements et l'autres contenant des plans pour la Musée de la Connaissance de Le Corbusier. La sous-série comprend aussi des documents textuels et quelques photographies reliées à des projets. Sub-series documents architectural and urban planning projects of Pierre Jeanneret, Le Corbusier and other architects in Chandigarh, India. The sub-series contains documents on projects like government or private residences, some of the Capitol's or Punjab University's buildings. Material in this sub-series was produced between 1945 and 1972. The sub-series contains drawings and reprographic copies of studies, conceptual drawings, design developement drawings, working drawings and presentation drawings. There is also 2 albums of plans, one containing various plans signed by Pierre Jeanneret of various dwellings and the other containing plans for the Museum of Knowledge by Le Corbusier. The sub-series contains also textual records and some photographs related to projects.
People:
Date:
1945-1975
1945-1975
Title:
Chandigarh, Inde = Chandigarh, India
Actions:
AP156.S3.SS3
Description:
La sous-série documente les projets d'architecture et d'urbanisme de Pierre Jeanneret, de Le Corbusier et d'autres architectes à Chandigarh, Inde. La sous-série comprend des documents sur des projets comme les résidences gouvernementaux ou privées, certains des bâtiments du Capitol et de l'Université du Punjab. Le matériel dans ce dossier a probablement été produit entre 1945 et 1972. Le sous-série contient des dessins et des reprographies d'études, de dessin conceptuel, de dessin de développement du design, de dessin d'exécution et de dessins de présentation. Il y a aussi 2 albums de plans, l'un contenant des divers plans signés par Pierre Jeanneret de logements et l'autres contenant des plans pour la Musée de la Connaissance de Le Corbusier. La sous-série comprend aussi des documents textuels et quelques photographies reliées à des projets. Sub-series documents architectural and urban planning projects of Pierre Jeanneret, Le Corbusier and other architects in Chandigarh, India. The sub-series contains documents on projects like government or private residences, some of the Capitol's or Punjab University's buildings. Material in this sub-series was produced between 1945 and 1972. The sub-series contains drawings and reprographic copies of studies, conceptual drawings, design developement drawings, working drawings and presentation drawings. There is also 2 albums of plans, one containing various plans signed by Pierre Jeanneret of various dwellings and the other containing plans for the Museum of Knowledge by Le Corbusier. The sub-series contains also textual records and some photographs related to projects.
Chandigarh, Inde = Chandigarh, India
Actions:
AP156.S3.SS3
Description:
La sous-série documente les projets d'architecture et d'urbanisme de Pierre Jeanneret, de Le Corbusier et d'autres architectes à Chandigarh, Inde. La sous-série comprend des documents sur des projets comme les résidences gouvernementaux ou privées, certains des bâtiments du Capitol et de l'Université du Punjab. Le matériel dans ce dossier a probablement été produit entre 1945 et 1972. Le sous-série contient des dessins et des reprographies d'études, de dessin conceptuel, de dessin de développement du design, de dessin d'exécution et de dessins de présentation. Il y a aussi 2 albums de plans, l'un contenant des divers plans signés par Pierre Jeanneret de logements et l'autres contenant des plans pour la Musée de la Connaissance de Le Corbusier. La sous-série comprend aussi des documents textuels et quelques photographies reliées à des projets. Sub-series documents architectural and urban planning projects of Pierre Jeanneret, Le Corbusier and other architects in Chandigarh, India. The sub-series contains documents on projects like government or private residences, some of the Capitol's or Punjab University's buildings. Material in this sub-series was produced between 1945 and 1972. The sub-series contains drawings and reprographic copies of studies, conceptual drawings, design developement drawings, working drawings and presentation drawings. There is also 2 albums of plans, one containing various plans signed by Pierre Jeanneret of various dwellings and the other containing plans for the Museum of Knowledge by Le Corbusier. The sub-series contains also textual records and some photographs related to projects.
Level of archival description:
Sous-série 3
Sous-série 3
Date:
1945-1975
1945-1975
People:
Actions:
Reference number:
PH1986:0900.16
Description:
Album PH1986:0900.16 comprises 1 photograph of a perspective drawing of La Croix-Rousse train station in Lyon, France, designed by Michel Roux-Spitz.
PH1986:0900.16
Description:
Album PH1986:0900.16 comprises 1 photograph of a perspective drawing of La Croix-Rousse train station in Lyon, France, designed by Michel Roux-Spitz.
People:
Subject:
architecture
architecture
Date:
1929
1929
Title:
Gare de La Croix-Rousse, 1929
Actions:
PH1986:0900.16
Description:
Album PH1986:0900.16 comprises 1 photograph of a perspective drawing of La Croix-Rousse train station in Lyon, France, designed by Michel Roux-Spitz.
Gare de La Croix-Rousse, 1929
Actions:
PH1986:0900.16
Description:
Album PH1986:0900.16 comprises 1 photograph of a perspective drawing of La Croix-Rousse train station in Lyon, France, designed by Michel Roux-Spitz.
Date:
1929
1929
People:
Subject:
architecture
architecture
Form:
drawings, textual records, photographs
drawings, textual records, photographs
Actions:
Reference number:
AP178.S1.1984.PR05.002.2
Description:
Original file title: Casa. Dr. Pascher - Sintra - Matrizes - Levantamentos do terreno e foto aerea This file also includes a photograph of the area.
AP178.S1.1984.PR05.002.2
Description:
Original file title: Casa. Dr. Pascher - Sintra - Matrizes - Levantamentos do terreno e foto aerea This file also includes a photograph of the area.
People:
Date:
1984-1985
1984-1985
Title:
Studies, plans, and topographic maps, Casa Erhard Josef Pascher, Sintra (folder 2 of 3)
Actions:
AP178.S1.1984.PR05.002.2
Description:
Original file title: Casa. Dr. Pascher - Sintra - Matrizes - Levantamentos do terreno e foto aerea This file also includes a photograph of the area.
Studies, plans, and topographic maps, Casa Erhard Josef Pascher, Sintra (folder 2 of 3)
Actions:
AP178.S1.1984.PR05.002.2
Description:
Original file title: Casa. Dr. Pascher - Sintra - Matrizes - Levantamentos do terreno e foto aerea This file also includes a photograph of the area.
Form:
drawings, textual records, photographs
drawings, textual records, photographs
Date:
1984-1985
1984-1985
People:
Title:
Stirling
Stirling
Actions:
Reference number:
AP140.S2.SS7.D3.P10.2
Description:
British architect James Stirling and various critics talk about his philosophy and work while viewing his architectural projects around the world. New York, NY : Michael Blackwood Productions, c1987. Produced and directed by Michael Blackwood ; a coproduction Michael Blackwood Productions, Saarländischer Rundfunk, BBC Television, Sveriges Television/AB/SVTI ; photographed by John Else, Mead Hunt, Bodo Kessler ; edited by Stephen Plumlee ; narration written by Martin Filler and Rosemarie Hagg Bletter ; narrated by Russell Connor ; additional photography by John Adderly, Ricky Gauld, Mark Trottenberg ; sound-recordists, Brian Greenman, Martyn Clift, M. Webberley ; consultants, Martin Filler, Rosemarie Hagg Bletter ; still photographs, John Donat ... [et al.] ; associate director, Stephen Plumlee ; associate producer, Kelley Forsyth ; executive producers, Peter Brugger, Rolf Porsborn, Alan Yentob
AP140.S2.SS7.D3.P10.2
Description:
British architect James Stirling and various critics talk about his philosophy and work while viewing his architectural projects around the world. New York, NY : Michael Blackwood Productions, c1987. Produced and directed by Michael Blackwood ; a coproduction Michael Blackwood Productions, Saarländischer Rundfunk, BBC Television, Sveriges Television/AB/SVTI ; photographed by John Else, Mead Hunt, Bodo Kessler ; edited by Stephen Plumlee ; narration written by Martin Filler and Rosemarie Hagg Bletter ; narrated by Russell Connor ; additional photography by John Adderly, Ricky Gauld, Mark Trottenberg ; sound-recordists, Brian Greenman, Martyn Clift, M. Webberley ; consultants, Martin Filler, Rosemarie Hagg Bletter ; still photographs, John Donat ... [et al.] ; associate director, Stephen Plumlee ; associate producer, Kelley Forsyth ; executive producers, Peter Brugger, Rolf Porsborn, Alan Yentob
People:
Date:
1987
1987
Title:
Stirling
Actions:
AP140.S2.SS7.D3.P10.2
Description:
British architect James Stirling and various critics talk about his philosophy and work while viewing his architectural projects around the world. New York, NY : Michael Blackwood Productions, c1987. Produced and directed by Michael Blackwood ; a coproduction Michael Blackwood Productions, Saarländischer Rundfunk, BBC Television, Sveriges Television/AB/SVTI ; photographed by John Else, Mead Hunt, Bodo Kessler ; edited by Stephen Plumlee ; narration written by Martin Filler and Rosemarie Hagg Bletter ; narrated by Russell Connor ; additional photography by John Adderly, Ricky Gauld, Mark Trottenberg ; sound-recordists, Brian Greenman, Martyn Clift, M. Webberley ; consultants, Martin Filler, Rosemarie Hagg Bletter ; still photographs, John Donat ... [et al.] ; associate director, Stephen Plumlee ; associate producer, Kelley Forsyth ; executive producers, Peter Brugger, Rolf Porsborn, Alan Yentob
Stirling
Actions:
AP140.S2.SS7.D3.P10.2
Description:
British architect James Stirling and various critics talk about his philosophy and work while viewing his architectural projects around the world. New York, NY : Michael Blackwood Productions, c1987. Produced and directed by Michael Blackwood ; a coproduction Michael Blackwood Productions, Saarländischer Rundfunk, BBC Television, Sveriges Television/AB/SVTI ; photographed by John Else, Mead Hunt, Bodo Kessler ; edited by Stephen Plumlee ; narration written by Martin Filler and Rosemarie Hagg Bletter ; narrated by Russell Connor ; additional photography by John Adderly, Ricky Gauld, Mark Trottenberg ; sound-recordists, Brian Greenman, Martyn Clift, M. Webberley ; consultants, Martin Filler, Rosemarie Hagg Bletter ; still photographs, John Donat ... [et al.] ; associate director, Stephen Plumlee ; associate producer, Kelley Forsyth ; executive producers, Peter Brugger, Rolf Porsborn, Alan Yentob
Date:
1987
1987
People:
Form:
photographs
photographs
Reference number:
ARCH273339
Description:
Photograph for the thesis "Energy Conservation in Greenhouses through the Use of Retractable Insulation" by Witold Rybczynski and Vikram Bhatt for the Minimum Cost Housing Group.
ARCH273339
Description:
Photograph for the thesis "Energy Conservation in Greenhouses through the Use of Retractable Insulation" by Witold Rybczynski and Vikram Bhatt for the Minimum Cost Housing Group.
People:
Date:
1980 or before
1980 or before
Title:
View on a retractable curtain for greenhouse
Actions:
ARCH273339
Description:
Photograph for the thesis "Energy Conservation in Greenhouses through the Use of Retractable Insulation" by Witold Rybczynski and Vikram Bhatt for the Minimum Cost Housing Group.
View on a retractable curtain for greenhouse
Actions:
ARCH273339
Description:
Photograph for the thesis "Energy Conservation in Greenhouses through the Use of Retractable Insulation" by Witold Rybczynski and Vikram Bhatt for the Minimum Cost Housing Group.
Form:
photographs
photographs
Date:
1980 or before
1980 or before
People:


