


31791 Results
Form:
exhibitions
exhibitions
Actions:
Description:
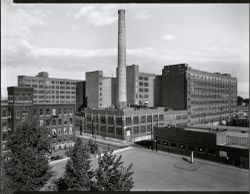
Photographers Clara Gutsche and David Miller offer their vision of the industrial landscape and architecture surrounding the urban historical site of Lachine Canal in Montréal. The Canal, which is over one hundred years old, suffered a long period of neglect after having played a key role in the development of Canadian industry. Fifteen years after the waterway closed,(...)
Photographers Clara Gutsche and David Miller offer their vision of the industrial landscape and architecture surrounding the urban historical site of Lachine Canal in Montréal. The Canal, which is over one hundred years old, suffered a long period of neglect after having played a key role in the development of Canadian industry. Fifteen years after the waterway closed,(...)
Location:
Octagonal gallery
Octagonal gallery
Date:
15 July 1992 to 22 November 1992
15 July 1992 to 22 November 1992
Title:
An Industrial Landscape Observed: The Lachine Canal
Actions:
Description:
Photographers Clara Gutsche and David Miller offer their vision of the industrial landscape and architecture surrounding the urban historical site of Lachine Canal in Montréal. The Canal, which is over one hundred years old, suffered a long period of neglect after having played a key role in the development of Canadian industry. Fifteen years after the waterway closed,(...)
An Industrial Landscape Observed: The Lachine Canal
Actions:
Description:
Photographers Clara Gutsche and David Miller offer their vision of the industrial landscape and architecture surrounding the urban historical site of Lachine Canal in Montréal. The Canal, which is over one hundred years old, suffered a long period of neglect after having played a key role in the development of Canadian industry. Fifteen years after the waterway closed,(...)
Form:
exhibitions
exhibitions
Date:
15 July 1992 to
22 November 1992
15 July 1992 to
22 November 1992
Location:
Octagonal gallery
Octagonal gallery
Form:
photographs
photographs
Actions:
Reference number:
PH1982:0346:035
Description:
- This photograph is a hand-coloured reprint by the Stillfried & Andersen photographic studio of a negative by Felice Beato. - The structures visible in this photograph are a torii, the Sutra Repository (also known as Rinzo), Honchi-do (at left), the Drum House, the Upper Treasury (at centre) and the Middle Treasury (at right) (Okawa, pp. 62-63, 67; Ota, p. 74, fig. 176).
PH1982:0346:035
Description:
- This photograph is a hand-coloured reprint by the Stillfried & Andersen photographic studio of a negative by Felice Beato. - The structures visible in this photograph are a torii, the Sutra Repository (also known as Rinzo), Honchi-do (at left), the Drum House, the Upper Treasury (at centre) and the Middle Treasury (at right) (Okawa, pp. 62-63, 67; Ota, p. 74, fig. 176).
People:
Subject:
architecture
architecture
Date:
between 1863 and 1877
between 1863 and 1877
Title:
Partial view of the Toshogu Mausoleum complex showing the Upper Treasury, a torii and other structures, Nikko, Japan
Actions:
PH1982:0346:035
Description:
- This photograph is a hand-coloured reprint by the Stillfried & Andersen photographic studio of a negative by Felice Beato. - The structures visible in this photograph are a torii, the Sutra Repository (also known as Rinzo), Honchi-do (at left), the Drum House, the Upper Treasury (at centre) and the Middle Treasury (at right) (Okawa, pp. 62-63, 67; Ota, p. 74, fig. 176).
Partial view of the Toshogu Mausoleum complex showing the Upper Treasury, a torii and other structures, Nikko, Japan
Actions:
PH1982:0346:035
Description:
- This photograph is a hand-coloured reprint by the Stillfried & Andersen photographic studio of a negative by Felice Beato. - The structures visible in this photograph are a torii, the Sutra Repository (also known as Rinzo), Honchi-do (at left), the Drum House, the Upper Treasury (at centre) and the Middle Treasury (at right) (Okawa, pp. 62-63, 67; Ota, p. 74, fig. 176).
Form:
photographs
photographs
Date:
between 1863 and 1877
between 1863 and 1877
People:
Subject:
architecture
architecture
Form:
photographs
photographs
Actions:
Reference number:
PH1984:1203:022
Description:
- This photograph was taken from the Praya at Pedder's Wharf. The building on the right is the premises of Jardine Matheson & Co (Warner 1976, pp. 45-46).
PH1984:1203:022
Description:
- This photograph was taken from the Praya at Pedder's Wharf. The building on the right is the premises of Jardine Matheson & Co (Warner 1976, pp. 45-46).
People:
Subject:
architecture
architecture
Date:
between 1862 and 1887
between 1862 and 1887
Title:
View of the Clock Tower and Pedder Street, Hong Kong (now Hong Kong, China)
Actions:
PH1984:1203:022
Description:
- This photograph was taken from the Praya at Pedder's Wharf. The building on the right is the premises of Jardine Matheson & Co (Warner 1976, pp. 45-46).
View of the Clock Tower and Pedder Street, Hong Kong (now Hong Kong, China)
Actions:
PH1984:1203:022
Description:
- This photograph was taken from the Praya at Pedder's Wharf. The building on the right is the premises of Jardine Matheson & Co (Warner 1976, pp. 45-46).
Form:
photographs
photographs
Date:
between 1862 and 1887
between 1862 and 1887
People:
Subject:
architecture
architecture
Form:
drawings, photographs
drawings, photographs
Actions:
Reference number:
ARCH187048
Description:
Préville Town Planning, 1957-58, 1961; 5 diazotypes - preliminary plans and elevations of House for Mr. Hunter, Préville; b/w photograph of Préville Public Library by Guy Desbarats, architect (Marcel Corbeau, photographer - 20.5 X 26 cm)
ARCH187048
Description:
Préville Town Planning, 1957-58, 1961; 5 diazotypes - preliminary plans and elevations of House for Mr. Hunter, Préville; b/w photograph of Préville Public Library by Guy Desbarats, architect (Marcel Corbeau, photographer - 20.5 X 26 cm)
People:
Date:
1957 - 1961
1957 - 1961
Title:
Préville Town Planning, 1957-58, 1961
Actions:
ARCH187048
Description:
Préville Town Planning, 1957-58, 1961; 5 diazotypes - preliminary plans and elevations of House for Mr. Hunter, Préville; b/w photograph of Préville Public Library by Guy Desbarats, architect (Marcel Corbeau, photographer - 20.5 X 26 cm)
Préville Town Planning, 1957-58, 1961
Actions:
ARCH187048
Description:
Préville Town Planning, 1957-58, 1961; 5 diazotypes - preliminary plans and elevations of House for Mr. Hunter, Préville; b/w photograph of Préville Public Library by Guy Desbarats, architect (Marcel Corbeau, photographer - 20.5 X 26 cm)
Form:
drawings, photographs
drawings, photographs
Date:
1957 - 1961
1957 - 1961
People:
Form:
photographs
photographs
Actions:
Reference number:
PH1987:0452.02:099
Description:
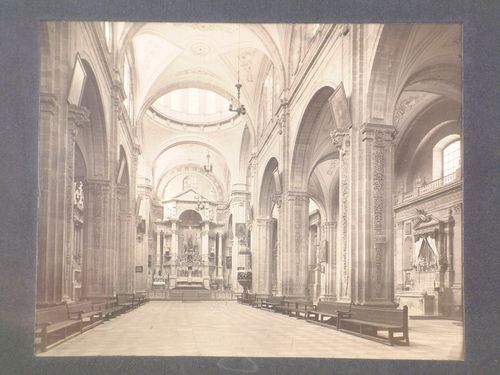
The paper label attached to the verso of the secondary support incorrectly identifies the photograph PH1987:0452.02:099 as "The Sacristy" [sic] in the Templo de la Sagrada Compañía de Jesús.
PH1987:0452.02:099
Description:
The paper label attached to the verso of the secondary support incorrectly identifies the photograph PH1987:0452.02:099 as "The Sacristy" [sic] in the Templo de la Sagrada Compañía de Jesús.
People:
Subject:
architecture, sculpture
architecture, sculpture
Date:
1901 or before
1901 or before
Title:
Interior view of the Templo de la Sagrada Compañía de Jesús (now Church of the Oratorio de San Felipe Neri) looking towards the high altar, Guanajuato, Mexico
Actions:
PH1987:0452.02:099
Description:
The paper label attached to the verso of the secondary support incorrectly identifies the photograph PH1987:0452.02:099 as "The Sacristy" [sic] in the Templo de la Sagrada Compañía de Jesús.
Interior view of the Templo de la Sagrada Compañía de Jesús (now Church of the Oratorio de San Felipe Neri) looking towards the high altar, Guanajuato, Mexico
Actions:
PH1987:0452.02:099
Description:
The paper label attached to the verso of the secondary support incorrectly identifies the photograph PH1987:0452.02:099 as "The Sacristy" [sic] in the Templo de la Sagrada Compañía de Jesús.
Form:
photographs
photographs
Date:
1901 or before
1901 or before
People:
Subject:
architecture, sculpture
architecture, sculpture
Title:
Views of Japan
Views of Japan
Actions:
Reference number:
PH1983:0516:001-051
Description:
Felice Beato was one of the first photographers to systematically survey Japan in his 'Photographic Views of Japan with Historical and Descriptive Notes' (1869), containing about one hundred landscapes. This present album does not have a title page but some of the photographs are also found in 'Views of Japan' and another Beato album from the CCA's collection (PH1981:0787:001-093). This present album shows 51 views of Japan in several villages, towns, places and countryside, such as Yokohama, the Tokaido link, Mayonashi, Hakoni, Fusi-Yama, Miyanoshita, Sakawa Nagawa, Gakaiso, Nagasaki, Eiyama, Harra, Omia, Narraiga, Miyanoshita, Tonosawa, Kamakura, Taikeins and Pappenburg. Also shown are peasants, girls, sumotori (wrestlers), northeners, officers, a musician, a doctor and patient, an executioner, firemen, a painter and a priest, etc. Captions with detailed annotations written by Beato's colleagues are pasted on to the facing pages. The photographer Baron Raimund Stillfried who also worked in Japan, acquired the stock and studio of Beato in 1877. A mixture of his own and Beato's work is contained in his subsequent albums, which makes it sometimes difficult to differentiate between a Beato and a Stillfried photograph (cf. Terry Bennett).
PH1983:0516:001-051
Description:
Felice Beato was one of the first photographers to systematically survey Japan in his 'Photographic Views of Japan with Historical and Descriptive Notes' (1869), containing about one hundred landscapes. This present album does not have a title page but some of the photographs are also found in 'Views of Japan' and another Beato album from the CCA's collection (PH1981:0787:001-093). This present album shows 51 views of Japan in several villages, towns, places and countryside, such as Yokohama, the Tokaido link, Mayonashi, Hakoni, Fusi-Yama, Miyanoshita, Sakawa Nagawa, Gakaiso, Nagasaki, Eiyama, Harra, Omia, Narraiga, Miyanoshita, Tonosawa, Kamakura, Taikeins and Pappenburg. Also shown are peasants, girls, sumotori (wrestlers), northeners, officers, a musician, a doctor and patient, an executioner, firemen, a painter and a priest, etc. Captions with detailed annotations written by Beato's colleagues are pasted on to the facing pages. The photographer Baron Raimund Stillfried who also worked in Japan, acquired the stock and studio of Beato in 1877. A mixture of his own and Beato's work is contained in his subsequent albums, which makes it sometimes difficult to differentiate between a Beato and a Stillfried photograph (cf. Terry Bennett).
People:
Subject:
architecture
architecture
Date:
ca. 1869
ca. 1869
Title:
Views of Japan
Actions:
PH1983:0516:001-051
Description:
Felice Beato was one of the first photographers to systematically survey Japan in his 'Photographic Views of Japan with Historical and Descriptive Notes' (1869), containing about one hundred landscapes. This present album does not have a title page but some of the photographs are also found in 'Views of Japan' and another Beato album from the CCA's collection (PH1981:0787:001-093). This present album shows 51 views of Japan in several villages, towns, places and countryside, such as Yokohama, the Tokaido link, Mayonashi, Hakoni, Fusi-Yama, Miyanoshita, Sakawa Nagawa, Gakaiso, Nagasaki, Eiyama, Harra, Omia, Narraiga, Miyanoshita, Tonosawa, Kamakura, Taikeins and Pappenburg. Also shown are peasants, girls, sumotori (wrestlers), northeners, officers, a musician, a doctor and patient, an executioner, firemen, a painter and a priest, etc. Captions with detailed annotations written by Beato's colleagues are pasted on to the facing pages. The photographer Baron Raimund Stillfried who also worked in Japan, acquired the stock and studio of Beato in 1877. A mixture of his own and Beato's work is contained in his subsequent albums, which makes it sometimes difficult to differentiate between a Beato and a Stillfried photograph (cf. Terry Bennett).
Views of Japan
Actions:
PH1983:0516:001-051
Description:
Felice Beato was one of the first photographers to systematically survey Japan in his 'Photographic Views of Japan with Historical and Descriptive Notes' (1869), containing about one hundred landscapes. This present album does not have a title page but some of the photographs are also found in 'Views of Japan' and another Beato album from the CCA's collection (PH1981:0787:001-093). This present album shows 51 views of Japan in several villages, towns, places and countryside, such as Yokohama, the Tokaido link, Mayonashi, Hakoni, Fusi-Yama, Miyanoshita, Sakawa Nagawa, Gakaiso, Nagasaki, Eiyama, Harra, Omia, Narraiga, Miyanoshita, Tonosawa, Kamakura, Taikeins and Pappenburg. Also shown are peasants, girls, sumotori (wrestlers), northeners, officers, a musician, a doctor and patient, an executioner, firemen, a painter and a priest, etc. Captions with detailed annotations written by Beato's colleagues are pasted on to the facing pages. The photographer Baron Raimund Stillfried who also worked in Japan, acquired the stock and studio of Beato in 1877. A mixture of his own and Beato's work is contained in his subsequent albums, which makes it sometimes difficult to differentiate between a Beato and a Stillfried photograph (cf. Terry Bennett).
Date:
ca. 1869
ca. 1869
People:
Subject:
architecture
architecture
Form:
photographs
photographs
Actions:
Reference number:
ARCH402403
Description:
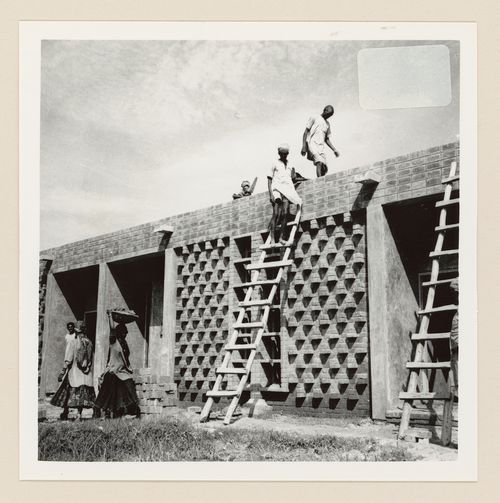
Titled based on inscriptions. However, there are similarities with Houses Type 13-J built in Sector 22, as the waterspouts on photograph are installed at the same place on façade. Further investigation is required. Photographer could be Pierre Jeanneret or Jeet Malhotra depending on sources. Further investigation is required.
ARCH402403
Description:
Titled based on inscriptions. However, there are similarities with Houses Type 13-J built in Sector 22, as the waterspouts on photograph are installed at the same place on façade. Further investigation is required. Photographer could be Pierre Jeanneret or Jeet Malhotra depending on sources. Further investigation is required.
People:
Date:
circa 1956
circa 1956
Title:
View of houses for peons under construction, Sector 23, Chandigarh, India
Actions:
ARCH402403
Description:
Titled based on inscriptions. However, there are similarities with Houses Type 13-J built in Sector 22, as the waterspouts on photograph are installed at the same place on façade. Further investigation is required. Photographer could be Pierre Jeanneret or Jeet Malhotra depending on sources. Further investigation is required.
View of houses for peons under construction, Sector 23, Chandigarh, India
Actions:
ARCH402403
Description:
Titled based on inscriptions. However, there are similarities with Houses Type 13-J built in Sector 22, as the waterspouts on photograph are installed at the same place on façade. Further investigation is required. Photographer could be Pierre Jeanneret or Jeet Malhotra depending on sources. Further investigation is required.
Form:
photographs
photographs
Date:
circa 1956
circa 1956
People:
Reference number:
PH1978:0038:003
Description:
Album containing 100 photogravures made from photographs by Baldus following a special process of his own, that would restore them on the reverse side. Malcolm Daniel writes: "Baldus's Louvre photographs found their final incarnation in a gravure publication 'Palais du Louvre et des Tuileries'. The three volumes in this set largely parallel the albums that Baldus had made earlier for the Minister of State; again the majority of the images are of sculptural and ornamental details from the New Louvre, but statuary and ornament from the Tuileries Palace and Gardens are also included. The first edition of the 'Palais du Louvre et des Tuileries', published by Baldus himself, was offered for sale in fascicles beginning in late 1869, and the series was completed by the end of 1871. Two volumes, each with 100 plates, focused on interior and exterior decoration. Because of the success of the first two volumes, a third, showing both interior and exterior motifs was produced, and the three-volume set was published by Morel in 1875." ('History of Photography', p. 120-121). This album contains views of sculptural and ornamental details (some of them fragments) of the models made the decoration of the staircase of the Palais des Tuileries, the Entrance to the Gardens of the Tuileries, the façade on the Carrousel of the Louvre, the Flore Pavilion and the Minister of State.
PH1978:0038:003
Description:
Album containing 100 photogravures made from photographs by Baldus following a special process of his own, that would restore them on the reverse side. Malcolm Daniel writes: "Baldus's Louvre photographs found their final incarnation in a gravure publication 'Palais du Louvre et des Tuileries'. The three volumes in this set largely parallel the albums that Baldus had made earlier for the Minister of State; again the majority of the images are of sculptural and ornamental details from the New Louvre, but statuary and ornament from the Tuileries Palace and Gardens are also included. The first edition of the 'Palais du Louvre et des Tuileries', published by Baldus himself, was offered for sale in fascicles beginning in late 1869, and the series was completed by the end of 1871. Two volumes, each with 100 plates, focused on interior and exterior decoration. Because of the success of the first two volumes, a third, showing both interior and exterior motifs was produced, and the three-volume set was published by Morel in 1875." ('History of Photography', p. 120-121). This album contains views of sculptural and ornamental details (some of them fragments) of the models made the decoration of the staircase of the Palais des Tuileries, the Entrance to the Gardens of the Tuileries, the façade on the Carrousel of the Louvre, the Flore Pavilion and the Minister of State.
People:
Subject:
architecture, ornament, sculpture
architecture, ornament, sculpture
Date:
1869-1871
1869-1871
Title:
Palais du Louvre et des Tuileries. Motifs de décorations
Actions:
PH1978:0038:003
Description:
Album containing 100 photogravures made from photographs by Baldus following a special process of his own, that would restore them on the reverse side. Malcolm Daniel writes: "Baldus's Louvre photographs found their final incarnation in a gravure publication 'Palais du Louvre et des Tuileries'. The three volumes in this set largely parallel the albums that Baldus had made earlier for the Minister of State; again the majority of the images are of sculptural and ornamental details from the New Louvre, but statuary and ornament from the Tuileries Palace and Gardens are also included. The first edition of the 'Palais du Louvre et des Tuileries', published by Baldus himself, was offered for sale in fascicles beginning in late 1869, and the series was completed by the end of 1871. Two volumes, each with 100 plates, focused on interior and exterior decoration. Because of the success of the first two volumes, a third, showing both interior and exterior motifs was produced, and the three-volume set was published by Morel in 1875." ('History of Photography', p. 120-121). This album contains views of sculptural and ornamental details (some of them fragments) of the models made the decoration of the staircase of the Palais des Tuileries, the Entrance to the Gardens of the Tuileries, the façade on the Carrousel of the Louvre, the Flore Pavilion and the Minister of State.
Palais du Louvre et des Tuileries. Motifs de décorations
Actions:
PH1978:0038:003
Description:
Album containing 100 photogravures made from photographs by Baldus following a special process of his own, that would restore them on the reverse side. Malcolm Daniel writes: "Baldus's Louvre photographs found their final incarnation in a gravure publication 'Palais du Louvre et des Tuileries'. The three volumes in this set largely parallel the albums that Baldus had made earlier for the Minister of State; again the majority of the images are of sculptural and ornamental details from the New Louvre, but statuary and ornament from the Tuileries Palace and Gardens are also included. The first edition of the 'Palais du Louvre et des Tuileries', published by Baldus himself, was offered for sale in fascicles beginning in late 1869, and the series was completed by the end of 1871. Two volumes, each with 100 plates, focused on interior and exterior decoration. Because of the success of the first two volumes, a third, showing both interior and exterior motifs was produced, and the three-volume set was published by Morel in 1875." ('History of Photography', p. 120-121). This album contains views of sculptural and ornamental details (some of them fragments) of the models made the decoration of the staircase of the Palais des Tuileries, the Entrance to the Gardens of the Tuileries, the façade on the Carrousel of the Louvre, the Flore Pavilion and the Minister of State.
Date:
1869-1871
1869-1871
People:
Subject:
architecture, ornament, sculpture
architecture, ornament, sculpture
Level of archival description:
Project
Project
Actions:
Reference number:
CI005.S1.1937.PR1
Description:
In 1937, the Bataafsche Import Maatschappij (The Batavian Import Company), established a building programme for new headquarters within The Hague. The company wished to create office space for 600 employees. The company invited competition entries from four architects, including Oud. Oud's design was approved in 1939 and included a rectangular block of rooms oriented around a central corridor with office spaces separated by partitions. The building was surrounded by a garden. Oud also created designs for a possible future expansion and later designed office furnishings. While construction was interrupted by the war, the company proceeded with minimum construction until its restoration and continued expansion. Oud assisted with restoration after its bombing by Allied forces in 1945. The erected building was criticised for its traditional decorative patterns (Taverne et al. 2001, 411-414). Project series includes plans for the Shell Building, as well as a photograph of the building facades and one of the furniture.
CI005.S1.1937.PR1
Description:
In 1937, the Bataafsche Import Maatschappij (The Batavian Import Company), established a building programme for new headquarters within The Hague. The company wished to create office space for 600 employees. The company invited competition entries from four architects, including Oud. Oud's design was approved in 1939 and included a rectangular block of rooms oriented around a central corridor with office spaces separated by partitions. The building was surrounded by a garden. Oud also created designs for a possible future expansion and later designed office furnishings. While construction was interrupted by the war, the company proceeded with minimum construction until its restoration and continued expansion. Oud assisted with restoration after its bombing by Allied forces in 1945. The erected building was criticised for its traditional decorative patterns (Taverne et al. 2001, 411-414). Project series includes plans for the Shell Building, as well as a photograph of the building facades and one of the furniture.
People:
Date:
1937-1942
1937-1942
Title:
Head Office of the Bataafsche Import Maatschappij (Shell Building), The Hague, Netherlands (1937-1942)
Actions:
CI005.S1.1937.PR1
Description:
In 1937, the Bataafsche Import Maatschappij (The Batavian Import Company), established a building programme for new headquarters within The Hague. The company wished to create office space for 600 employees. The company invited competition entries from four architects, including Oud. Oud's design was approved in 1939 and included a rectangular block of rooms oriented around a central corridor with office spaces separated by partitions. The building was surrounded by a garden. Oud also created designs for a possible future expansion and later designed office furnishings. While construction was interrupted by the war, the company proceeded with minimum construction until its restoration and continued expansion. Oud assisted with restoration after its bombing by Allied forces in 1945. The erected building was criticised for its traditional decorative patterns (Taverne et al. 2001, 411-414). Project series includes plans for the Shell Building, as well as a photograph of the building facades and one of the furniture.
Head Office of the Bataafsche Import Maatschappij (Shell Building), The Hague, Netherlands (1937-1942)
Actions:
CI005.S1.1937.PR1
Description:
In 1937, the Bataafsche Import Maatschappij (The Batavian Import Company), established a building programme for new headquarters within The Hague. The company wished to create office space for 600 employees. The company invited competition entries from four architects, including Oud. Oud's design was approved in 1939 and included a rectangular block of rooms oriented around a central corridor with office spaces separated by partitions. The building was surrounded by a garden. Oud also created designs for a possible future expansion and later designed office furnishings. While construction was interrupted by the war, the company proceeded with minimum construction until its restoration and continued expansion. Oud assisted with restoration after its bombing by Allied forces in 1945. The erected building was criticised for its traditional decorative patterns (Taverne et al. 2001, 411-414). Project series includes plans for the Shell Building, as well as a photograph of the building facades and one of the furniture.
Level of archival description:
project
project
Date:
1937-1942
1937-1942
People:
Level of archival description:
Project
Project
Actions:
Reference number:
AP056.S1.1988.PR03
Description:
This project series documents the first phase of development for renovations to the Stratford Festival Theatre in Stratford, Ontario in 1988. The office identified the project number as 8806. Conceived with Thomas Payne as the partner-in-charge, this project consisted of the master plan for future renovations to the famous tent-shaped theatre. The proposed renovations included a new, larger lobby, improvements to the entrance and arrival area, landscaping and the addition of a marquee space. The plan divided these renovations into several phases, the last of which proposed the addition of a new museum space. The realization of this project began in 1994, and was completed under a different project number (see project series AP056.S1.1994.PR14 in this fonds). The project is recorded through drawings and photographic materials dating from on or around 1988, with one drawing from 1995. The drawings include sketches, presentation drawings, plans, elevations and sections. The photographic materials consist of an aerial site photograph and studies of the project model.
AP056.S1.1988.PR03
Description:
This project series documents the first phase of development for renovations to the Stratford Festival Theatre in Stratford, Ontario in 1988. The office identified the project number as 8806. Conceived with Thomas Payne as the partner-in-charge, this project consisted of the master plan for future renovations to the famous tent-shaped theatre. The proposed renovations included a new, larger lobby, improvements to the entrance and arrival area, landscaping and the addition of a marquee space. The plan divided these renovations into several phases, the last of which proposed the addition of a new museum space. The realization of this project began in 1994, and was completed under a different project number (see project series AP056.S1.1994.PR14 in this fonds). The project is recorded through drawings and photographic materials dating from on or around 1988, with one drawing from 1995. The drawings include sketches, presentation drawings, plans, elevations and sections. The photographic materials consist of an aerial site photograph and studies of the project model.
People:
Date:
1988, 1995
1988, 1995
Title:
The Stratford Festival Theatre, Phase I, Stratford, Ontario (1988)
Actions:
AP056.S1.1988.PR03
Description:
This project series documents the first phase of development for renovations to the Stratford Festival Theatre in Stratford, Ontario in 1988. The office identified the project number as 8806. Conceived with Thomas Payne as the partner-in-charge, this project consisted of the master plan for future renovations to the famous tent-shaped theatre. The proposed renovations included a new, larger lobby, improvements to the entrance and arrival area, landscaping and the addition of a marquee space. The plan divided these renovations into several phases, the last of which proposed the addition of a new museum space. The realization of this project began in 1994, and was completed under a different project number (see project series AP056.S1.1994.PR14 in this fonds). The project is recorded through drawings and photographic materials dating from on or around 1988, with one drawing from 1995. The drawings include sketches, presentation drawings, plans, elevations and sections. The photographic materials consist of an aerial site photograph and studies of the project model.
The Stratford Festival Theatre, Phase I, Stratford, Ontario (1988)
Actions:
AP056.S1.1988.PR03
Description:
This project series documents the first phase of development for renovations to the Stratford Festival Theatre in Stratford, Ontario in 1988. The office identified the project number as 8806. Conceived with Thomas Payne as the partner-in-charge, this project consisted of the master plan for future renovations to the famous tent-shaped theatre. The proposed renovations included a new, larger lobby, improvements to the entrance and arrival area, landscaping and the addition of a marquee space. The plan divided these renovations into several phases, the last of which proposed the addition of a new museum space. The realization of this project began in 1994, and was completed under a different project number (see project series AP056.S1.1994.PR14 in this fonds). The project is recorded through drawings and photographic materials dating from on or around 1988, with one drawing from 1995. The drawings include sketches, presentation drawings, plans, elevations and sections. The photographic materials consist of an aerial site photograph and studies of the project model.
Level of archival description:
Project
Project
Date:
1988, 1995
1988, 1995
People:


