


31791 Results
Form:
articles
articles
Title:
The River and the Risk
The River and the Risk
Actions:
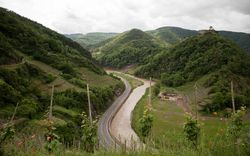
Leonie Hartung asks what it means to legally protect a (river-)landscape when the concept of landscape itself is no longer tangible
Issue:
Keep Safe
Keep Safe
Keyword(s):
Keep Safe, photography, landscape, river landscape, floods, Germany, Ahr Valley, Rhineland-Palatinate, landscape conservation, landscape protection, AfD, Heimat
Keep Safe, photography, landscape, river landscape, floods, Germany, Ahr Valley, Rhineland-Palatinate, landscape conservation, landscape protection, AfD, Heimat
Published:
2 July 2024
2 July 2024
Title:
The River and the Risk
Leonie Hartung asks what it means to legally protect a (river-)landscape when the concept of landscape itself is no longer tangible
Actions:
The River and the Risk
Leonie Hartung asks what it means to legally protect a (river-)landscape when the concept of landscape itself is no longer tangible
Actions:
Issue:
Keep Safe
Keep Safe
Level of archival description:
Project
Project
Actions:
Reference number:
AP206.S1.2000.PR01
Description:
This project series documents buildings for the Guru Jambheshwar University of Science and Technology in Hisar, India around 2000. The project consisted of the design of many new campus buildings, including the Administrative Block, offices, Health Centre, student and employee hostels, professors' houses and VIP houses, the Teaching Block, cafeteria, library, and University Works buildings. The University, previously known as Punjab Agricultural University, was established in 1995 by the Haryana state government and had a campus that sprawled over 372 acres. By 2007, around 200 acres had been developed with buildings and landscaping. Prakash had previously worked on projects for this campus, formerly known as the Punjab Agricultural University, in the 1960s. This project series contains the records for three buildings: the library, the Health Centre, and the Sports Hall. The library was notable for it's round shape, large entrance arch and domed skylight ceiling. The materials also emphasize the development of a large mural in the library depicting the astrological signs. The Health Centre was a diamond shaped building with an outdoor courtyard at its centre. The Sports Hall was a rectangular building with a trussed roof consisting primarily of an open, multipurpose space. This project is recorded through drawings, photographs of the finished buildings, and textual records dating from 2000-2007. The drawings are largely originals and include plans, sections, elevations, perspectives and details. The textual records consist of correspondence and a brochure on the campus construction program.
AP206.S1.2000.PR01
Description:
This project series documents buildings for the Guru Jambheshwar University of Science and Technology in Hisar, India around 2000. The project consisted of the design of many new campus buildings, including the Administrative Block, offices, Health Centre, student and employee hostels, professors' houses and VIP houses, the Teaching Block, cafeteria, library, and University Works buildings. The University, previously known as Punjab Agricultural University, was established in 1995 by the Haryana state government and had a campus that sprawled over 372 acres. By 2007, around 200 acres had been developed with buildings and landscaping. Prakash had previously worked on projects for this campus, formerly known as the Punjab Agricultural University, in the 1960s. This project series contains the records for three buildings: the library, the Health Centre, and the Sports Hall. The library was notable for it's round shape, large entrance arch and domed skylight ceiling. The materials also emphasize the development of a large mural in the library depicting the astrological signs. The Health Centre was a diamond shaped building with an outdoor courtyard at its centre. The Sports Hall was a rectangular building with a trussed roof consisting primarily of an open, multipurpose space. This project is recorded through drawings, photographs of the finished buildings, and textual records dating from 2000-2007. The drawings are largely originals and include plans, sections, elevations, perspectives and details. The textual records consist of correspondence and a brochure on the campus construction program.
People:
Date:
2000-2007
2000-2007
Title:
Guru Jambheshwar University of Science and Technology, Hisar, India (2000-2004)
Actions:
AP206.S1.2000.PR01
Description:
This project series documents buildings for the Guru Jambheshwar University of Science and Technology in Hisar, India around 2000. The project consisted of the design of many new campus buildings, including the Administrative Block, offices, Health Centre, student and employee hostels, professors' houses and VIP houses, the Teaching Block, cafeteria, library, and University Works buildings. The University, previously known as Punjab Agricultural University, was established in 1995 by the Haryana state government and had a campus that sprawled over 372 acres. By 2007, around 200 acres had been developed with buildings and landscaping. Prakash had previously worked on projects for this campus, formerly known as the Punjab Agricultural University, in the 1960s. This project series contains the records for three buildings: the library, the Health Centre, and the Sports Hall. The library was notable for it's round shape, large entrance arch and domed skylight ceiling. The materials also emphasize the development of a large mural in the library depicting the astrological signs. The Health Centre was a diamond shaped building with an outdoor courtyard at its centre. The Sports Hall was a rectangular building with a trussed roof consisting primarily of an open, multipurpose space. This project is recorded through drawings, photographs of the finished buildings, and textual records dating from 2000-2007. The drawings are largely originals and include plans, sections, elevations, perspectives and details. The textual records consist of correspondence and a brochure on the campus construction program.
Guru Jambheshwar University of Science and Technology, Hisar, India (2000-2004)
Actions:
AP206.S1.2000.PR01
Description:
This project series documents buildings for the Guru Jambheshwar University of Science and Technology in Hisar, India around 2000. The project consisted of the design of many new campus buildings, including the Administrative Block, offices, Health Centre, student and employee hostels, professors' houses and VIP houses, the Teaching Block, cafeteria, library, and University Works buildings. The University, previously known as Punjab Agricultural University, was established in 1995 by the Haryana state government and had a campus that sprawled over 372 acres. By 2007, around 200 acres had been developed with buildings and landscaping. Prakash had previously worked on projects for this campus, formerly known as the Punjab Agricultural University, in the 1960s. This project series contains the records for three buildings: the library, the Health Centre, and the Sports Hall. The library was notable for it's round shape, large entrance arch and domed skylight ceiling. The materials also emphasize the development of a large mural in the library depicting the astrological signs. The Health Centre was a diamond shaped building with an outdoor courtyard at its centre. The Sports Hall was a rectangular building with a trussed roof consisting primarily of an open, multipurpose space. This project is recorded through drawings, photographs of the finished buildings, and textual records dating from 2000-2007. The drawings are largely originals and include plans, sections, elevations, perspectives and details. The textual records consist of correspondence and a brochure on the campus construction program.
Level of archival description:
Project
Project
Date:
2000-2007
2000-2007
People:
Level of archival description:
Project
Project
Actions:
Reference number:
AP018.S1.1972.PR02
Description:
This project series documents a feasibility study for a convention centre in Toronto from 1972-1973. The office identified the project number as 7228. This project consisted of a study to evaluate the feasibility of various downtown sites to build a convention centre, particularly sites close to the CN Tower and Union Station. The project also included the design of the convention centre, establishing realistic project costs and testing the building criteria with governments and committees. The debate on whether the convention centre should be constructed lasted throughout the 1970s and into the 1980s. Parkin Architects Planners also investigated specific sites and refined the design in the late 1970s, under a different project number (see project series AP018.S1.1978.PR05 described in this fonds), and the project was later referred to as the Ontario Congress and Trade Centre. It should be noted that Congress Centre and Convention Centre are used interchangeably in the materials. Eventually, the building contract was given to another architectural firm and today is known as the Metropolitan Toronto Convention Centre. The project is recorded through drawings, presentation boards and textual records dating from around 1972-1977. The drawings consist of plans, elevations, sections, diagrams and sketches, while the textual records include press clippings, project notes, correspondence, the feasibility report, conference reports, and the project proposal. The presentation boards consist of photographs of the project model, site investigation plans, and a painting of the project by Dawson.
AP018.S1.1972.PR02
Description:
This project series documents a feasibility study for a convention centre in Toronto from 1972-1973. The office identified the project number as 7228. This project consisted of a study to evaluate the feasibility of various downtown sites to build a convention centre, particularly sites close to the CN Tower and Union Station. The project also included the design of the convention centre, establishing realistic project costs and testing the building criteria with governments and committees. The debate on whether the convention centre should be constructed lasted throughout the 1970s and into the 1980s. Parkin Architects Planners also investigated specific sites and refined the design in the late 1970s, under a different project number (see project series AP018.S1.1978.PR05 described in this fonds), and the project was later referred to as the Ontario Congress and Trade Centre. It should be noted that Congress Centre and Convention Centre are used interchangeably in the materials. Eventually, the building contract was given to another architectural firm and today is known as the Metropolitan Toronto Convention Centre. The project is recorded through drawings, presentation boards and textual records dating from around 1972-1977. The drawings consist of plans, elevations, sections, diagrams and sketches, while the textual records include press clippings, project notes, correspondence, the feasibility report, conference reports, and the project proposal. The presentation boards consist of photographs of the project model, site investigation plans, and a painting of the project by Dawson.
People:
Date:
circa 1972-1977
circa 1972-1977
Title:
Convention Centre for Metropolitan Toronto, Feasibility Study, Toronto (1972)
Actions:
AP018.S1.1972.PR02
Description:
This project series documents a feasibility study for a convention centre in Toronto from 1972-1973. The office identified the project number as 7228. This project consisted of a study to evaluate the feasibility of various downtown sites to build a convention centre, particularly sites close to the CN Tower and Union Station. The project also included the design of the convention centre, establishing realistic project costs and testing the building criteria with governments and committees. The debate on whether the convention centre should be constructed lasted throughout the 1970s and into the 1980s. Parkin Architects Planners also investigated specific sites and refined the design in the late 1970s, under a different project number (see project series AP018.S1.1978.PR05 described in this fonds), and the project was later referred to as the Ontario Congress and Trade Centre. It should be noted that Congress Centre and Convention Centre are used interchangeably in the materials. Eventually, the building contract was given to another architectural firm and today is known as the Metropolitan Toronto Convention Centre. The project is recorded through drawings, presentation boards and textual records dating from around 1972-1977. The drawings consist of plans, elevations, sections, diagrams and sketches, while the textual records include press clippings, project notes, correspondence, the feasibility report, conference reports, and the project proposal. The presentation boards consist of photographs of the project model, site investigation plans, and a painting of the project by Dawson.
Convention Centre for Metropolitan Toronto, Feasibility Study, Toronto (1972)
Actions:
AP018.S1.1972.PR02
Description:
This project series documents a feasibility study for a convention centre in Toronto from 1972-1973. The office identified the project number as 7228. This project consisted of a study to evaluate the feasibility of various downtown sites to build a convention centre, particularly sites close to the CN Tower and Union Station. The project also included the design of the convention centre, establishing realistic project costs and testing the building criteria with governments and committees. The debate on whether the convention centre should be constructed lasted throughout the 1970s and into the 1980s. Parkin Architects Planners also investigated specific sites and refined the design in the late 1970s, under a different project number (see project series AP018.S1.1978.PR05 described in this fonds), and the project was later referred to as the Ontario Congress and Trade Centre. It should be noted that Congress Centre and Convention Centre are used interchangeably in the materials. Eventually, the building contract was given to another architectural firm and today is known as the Metropolitan Toronto Convention Centre. The project is recorded through drawings, presentation boards and textual records dating from around 1972-1977. The drawings consist of plans, elevations, sections, diagrams and sketches, while the textual records include press clippings, project notes, correspondence, the feasibility report, conference reports, and the project proposal. The presentation boards consist of photographs of the project model, site investigation plans, and a painting of the project by Dawson.
Level of archival description:
Project
Project
Date:
circa 1972-1977
circa 1972-1977
People:
Level of archival description:
Project
Project
Reference number:
AP056.S1.1997.PR04
Description:
This project series documents Richmond City Hall in Richmond, British Columbia from 1997-2000. The office identified the project number as 9710, although some project materials also refer to the project number as 9709. This project, headed by Bruce Kuwabara, was a joint venture between Kuwabara Payne McKenna Blumberg Architects and Vancouver-based Hotson Bakker Architects. The project consisted of a new civic space at the corner of Granville Avenue and No 3 Road, built on the grounds of the original city hall, that included a three-component building. These components included the circular Council Chamber at the forefront, an eight-storey administrative tower, and a long, two-storey Meeting House all surrounding a new civic square. The Meeting House connected the interior elements to outdoor spaces, which include a series of courtyards, gardens and water features. [1] The material palette for the building's exterior included an aluminum curtain wall with several types of glass finishes and wood accents. This project is recorded through drawings, photographic materials, paintings, textual records and a project model dating from 1997-1999. The drawings are mostly original sketches, but some plans, elevations, sections, perspectives and details are also included. There are also a number of presentation materials, which include text on the design concept, digital renderings, photographs of the model and paintings. [1]“Richmond City Hall,” The Architecture of Kuwabara Payne McKenna Blumberg, 92 (Basel: Birkhäuser, 2004), 92.
AP056.S1.1997.PR04
Description:
This project series documents Richmond City Hall in Richmond, British Columbia from 1997-2000. The office identified the project number as 9710, although some project materials also refer to the project number as 9709. This project, headed by Bruce Kuwabara, was a joint venture between Kuwabara Payne McKenna Blumberg Architects and Vancouver-based Hotson Bakker Architects. The project consisted of a new civic space at the corner of Granville Avenue and No 3 Road, built on the grounds of the original city hall, that included a three-component building. These components included the circular Council Chamber at the forefront, an eight-storey administrative tower, and a long, two-storey Meeting House all surrounding a new civic square. The Meeting House connected the interior elements to outdoor spaces, which include a series of courtyards, gardens and water features. [1] The material palette for the building's exterior included an aluminum curtain wall with several types of glass finishes and wood accents. This project is recorded through drawings, photographic materials, paintings, textual records and a project model dating from 1997-1999. The drawings are mostly original sketches, but some plans, elevations, sections, perspectives and details are also included. There are also a number of presentation materials, which include text on the design concept, digital renderings, photographs of the model and paintings. [1]“Richmond City Hall,” The Architecture of Kuwabara Payne McKenna Blumberg, 92 (Basel: Birkhäuser, 2004), 92.
People:
Date:
1997-1999
1997-1999
Title:
Richmond City Hall, British Columbia (1997-2000)
Actions:
AP056.S1.1997.PR04
Description:
This project series documents Richmond City Hall in Richmond, British Columbia from 1997-2000. The office identified the project number as 9710, although some project materials also refer to the project number as 9709. This project, headed by Bruce Kuwabara, was a joint venture between Kuwabara Payne McKenna Blumberg Architects and Vancouver-based Hotson Bakker Architects. The project consisted of a new civic space at the corner of Granville Avenue and No 3 Road, built on the grounds of the original city hall, that included a three-component building. These components included the circular Council Chamber at the forefront, an eight-storey administrative tower, and a long, two-storey Meeting House all surrounding a new civic square. The Meeting House connected the interior elements to outdoor spaces, which include a series of courtyards, gardens and water features. [1] The material palette for the building's exterior included an aluminum curtain wall with several types of glass finishes and wood accents. This project is recorded through drawings, photographic materials, paintings, textual records and a project model dating from 1997-1999. The drawings are mostly original sketches, but some plans, elevations, sections, perspectives and details are also included. There are also a number of presentation materials, which include text on the design concept, digital renderings, photographs of the model and paintings. [1]“Richmond City Hall,” The Architecture of Kuwabara Payne McKenna Blumberg, 92 (Basel: Birkhäuser, 2004), 92.
Richmond City Hall, British Columbia (1997-2000)
Actions:
AP056.S1.1997.PR04
Description:
This project series documents Richmond City Hall in Richmond, British Columbia from 1997-2000. The office identified the project number as 9710, although some project materials also refer to the project number as 9709. This project, headed by Bruce Kuwabara, was a joint venture between Kuwabara Payne McKenna Blumberg Architects and Vancouver-based Hotson Bakker Architects. The project consisted of a new civic space at the corner of Granville Avenue and No 3 Road, built on the grounds of the original city hall, that included a three-component building. These components included the circular Council Chamber at the forefront, an eight-storey administrative tower, and a long, two-storey Meeting House all surrounding a new civic square. The Meeting House connected the interior elements to outdoor spaces, which include a series of courtyards, gardens and water features. [1] The material palette for the building's exterior included an aluminum curtain wall with several types of glass finishes and wood accents. This project is recorded through drawings, photographic materials, paintings, textual records and a project model dating from 1997-1999. The drawings are mostly original sketches, but some plans, elevations, sections, perspectives and details are also included. There are also a number of presentation materials, which include text on the design concept, digital renderings, photographs of the model and paintings. [1]“Richmond City Hall,” The Architecture of Kuwabara Payne McKenna Blumberg, 92 (Basel: Birkhäuser, 2004), 92.
Level of archival description:
Project
Project
Date:
1997-1999
1997-1999
People:
Level of archival description:
Project
Project
Actions:
Reference number:
AP075.S1.1999.PR02
Description:
Project series documents Cornelia Hahn Oberlander's landscape project for the proposed Commonwealth Square of the Art Gallery of Hamilton, on Main Street West in Hamilton, Ontario. Oberlander worked on this project in 1999-2002 while the architectural firm Kuwabara, Payne, McKenna, Blumberg Architects was in charge of the building's renovations. The building was completed in 2005, but Oberlander's proposal for the landscaping redesign of Commonwealth Square was not realized. Oberlander's first proposal consisted in adding an oval-shaped mounded lawn in the centre of a paved plaza situated between the art gallery and Main Street West. A second proposal also documented in this project series included two curved access ramps leading to a terrace next to the building with trees planting at the far edge of the plaza and along the street and the underground parking entrance. The project series contains design development drawings for Oberlander's landscaping, such as sketches, sections, landscape plans and renderings. The project series also includes renderings and working drawings for the building by KPMB architectural firm, and building plans for the existing building used as reference. The project is also documented through correspondence, including with clients, architects and consultants, Oberlander's concept notes, documents related to the plant selection, financial documents, documentation on the art gallery, and press clippings and articles on the project. It also comprises photographs of the existing landscaping on Main Street West plaza, including the Irving Zucker Sculpture Court.
AP075.S1.1999.PR02
Description:
Project series documents Cornelia Hahn Oberlander's landscape project for the proposed Commonwealth Square of the Art Gallery of Hamilton, on Main Street West in Hamilton, Ontario. Oberlander worked on this project in 1999-2002 while the architectural firm Kuwabara, Payne, McKenna, Blumberg Architects was in charge of the building's renovations. The building was completed in 2005, but Oberlander's proposal for the landscaping redesign of Commonwealth Square was not realized. Oberlander's first proposal consisted in adding an oval-shaped mounded lawn in the centre of a paved plaza situated between the art gallery and Main Street West. A second proposal also documented in this project series included two curved access ramps leading to a terrace next to the building with trees planting at the far edge of the plaza and along the street and the underground parking entrance. The project series contains design development drawings for Oberlander's landscaping, such as sketches, sections, landscape plans and renderings. The project series also includes renderings and working drawings for the building by KPMB architectural firm, and building plans for the existing building used as reference. The project is also documented through correspondence, including with clients, architects and consultants, Oberlander's concept notes, documents related to the plant selection, financial documents, documentation on the art gallery, and press clippings and articles on the project. It also comprises photographs of the existing landscaping on Main Street West plaza, including the Irving Zucker Sculpture Court.
People:
Date:
1974-2002
1974-2002
Title:
Commonwealth Square, Art Gallery of Hamilton, Ontario (1999)
Actions:
AP075.S1.1999.PR02
Description:
Project series documents Cornelia Hahn Oberlander's landscape project for the proposed Commonwealth Square of the Art Gallery of Hamilton, on Main Street West in Hamilton, Ontario. Oberlander worked on this project in 1999-2002 while the architectural firm Kuwabara, Payne, McKenna, Blumberg Architects was in charge of the building's renovations. The building was completed in 2005, but Oberlander's proposal for the landscaping redesign of Commonwealth Square was not realized. Oberlander's first proposal consisted in adding an oval-shaped mounded lawn in the centre of a paved plaza situated between the art gallery and Main Street West. A second proposal also documented in this project series included two curved access ramps leading to a terrace next to the building with trees planting at the far edge of the plaza and along the street and the underground parking entrance. The project series contains design development drawings for Oberlander's landscaping, such as sketches, sections, landscape plans and renderings. The project series also includes renderings and working drawings for the building by KPMB architectural firm, and building plans for the existing building used as reference. The project is also documented through correspondence, including with clients, architects and consultants, Oberlander's concept notes, documents related to the plant selection, financial documents, documentation on the art gallery, and press clippings and articles on the project. It also comprises photographs of the existing landscaping on Main Street West plaza, including the Irving Zucker Sculpture Court.
Commonwealth Square, Art Gallery of Hamilton, Ontario (1999)
Actions:
AP075.S1.1999.PR02
Description:
Project series documents Cornelia Hahn Oberlander's landscape project for the proposed Commonwealth Square of the Art Gallery of Hamilton, on Main Street West in Hamilton, Ontario. Oberlander worked on this project in 1999-2002 while the architectural firm Kuwabara, Payne, McKenna, Blumberg Architects was in charge of the building's renovations. The building was completed in 2005, but Oberlander's proposal for the landscaping redesign of Commonwealth Square was not realized. Oberlander's first proposal consisted in adding an oval-shaped mounded lawn in the centre of a paved plaza situated between the art gallery and Main Street West. A second proposal also documented in this project series included two curved access ramps leading to a terrace next to the building with trees planting at the far edge of the plaza and along the street and the underground parking entrance. The project series contains design development drawings for Oberlander's landscaping, such as sketches, sections, landscape plans and renderings. The project series also includes renderings and working drawings for the building by KPMB architectural firm, and building plans for the existing building used as reference. The project is also documented through correspondence, including with clients, architects and consultants, Oberlander's concept notes, documents related to the plant selection, financial documents, documentation on the art gallery, and press clippings and articles on the project. It also comprises photographs of the existing landscaping on Main Street West plaza, including the Irving Zucker Sculpture Court.
Level of archival description:
Project
Project
Date:
1974-2002
1974-2002
People:
Form:
events
events
Title:
Learning from... Bahrain
Learning from... Bahrain
Actions:
Description:
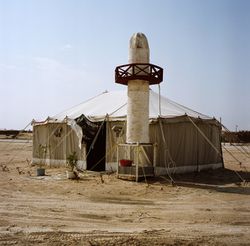
Noura al Sayeh presents the third lecture in the Learning From… the Middle East series. The presentation will survey the photographic documentation of the Bahrain coast by photographer Camille Zakharia. The urban transformations in the last 30 years have redrawn the Bahraini landscape and triggered the development of a contemporary vernacular culture. The presentation(...)
Noura al Sayeh presents the third lecture in the Learning From… the Middle East series. The presentation will survey the photographic documentation of the Bahrain coast by photographer Camille Zakharia. The urban transformations in the last 30 years have redrawn the Bahraini landscape and triggered the development of a contemporary vernacular culture. The presentation(...)
Location:
Paul-Desmarais Theatre
Paul-Desmarais Theatre
Date:
6 October 2011 , 7pm
6 October 2011 , 7pm
Title:
Learning from... Bahrain
Actions:
Description:
Noura al Sayeh presents the third lecture in the Learning From… the Middle East series. The presentation will survey the photographic documentation of the Bahrain coast by photographer Camille Zakharia. The urban transformations in the last 30 years have redrawn the Bahraini landscape and triggered the development of a contemporary vernacular culture. The presentation(...)
Learning from... Bahrain
Actions:
Description:
Noura al Sayeh presents the third lecture in the Learning From… the Middle East series. The presentation will survey the photographic documentation of the Bahrain coast by photographer Camille Zakharia. The urban transformations in the last 30 years have redrawn the Bahraini landscape and triggered the development of a contemporary vernacular culture. The presentation(...)
Form:
events
events
Date:
6 October 2011
7pm
6 October 2011
7pm
Location:
Paul-Desmarais Theatre
Paul-Desmarais Theatre
Form:
photographs
photographs
Actions:
Reference number:
ARCH402402
Description:
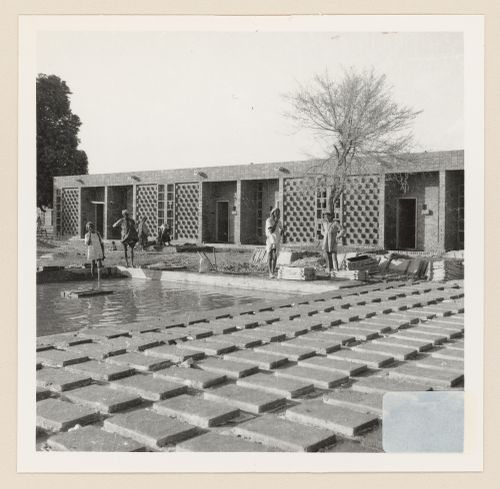
Titled based on inscriptions. However, there are similarities with Houses Type 13-J built in Sector 22, as the waterspouts on photograph are installed at the same place on façade. Further investigation is required.
ARCH402402
Description:
Titled based on inscriptions. However, there are similarities with Houses Type 13-J built in Sector 22, as the waterspouts on photograph are installed at the same place on façade. Further investigation is required.
People:
Date:
circa 1956
circa 1956
Title:
View of houses for peons under construction, Sector 23, Chandigarh, India
Actions:
ARCH402402
Description:
Titled based on inscriptions. However, there are similarities with Houses Type 13-J built in Sector 22, as the waterspouts on photograph are installed at the same place on façade. Further investigation is required.
View of houses for peons under construction, Sector 23, Chandigarh, India
Actions:
ARCH402402
Description:
Titled based on inscriptions. However, there are similarities with Houses Type 13-J built in Sector 22, as the waterspouts on photograph are installed at the same place on façade. Further investigation is required.
Form:
photographs
photographs
Date:
circa 1956
circa 1956
People:
Form:
photographs
photographs
Actions:
Reference number:
PH1985:1000
Description:
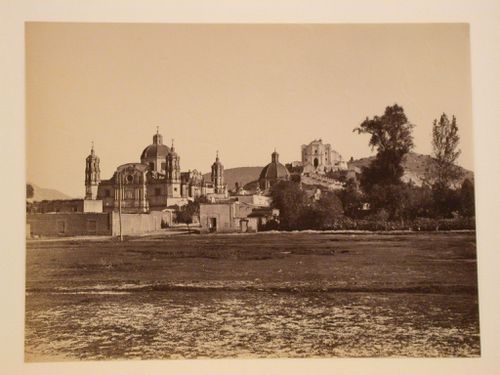
- From left to right, the photograph shows the Basílica de Santa María de Guadalupe, the Church and Convent of the Capuchin nuns, the Capilla del Cerrito, and the Stone Sails of Guadalupe.
PH1985:1000
Description:
- From left to right, the photograph shows the Basílica de Santa María de Guadalupe, the Church and Convent of the Capuchin nuns, the Capilla del Cerrito, and the Stone Sails of Guadalupe.
People:
Subject:
architecture
architecture
Date:
between 1876 and 1911
between 1876 and 1911
Title:
View of the Basílica de Santa María de Guadalupe, the Church and Convent of the Capuchin nuns, the Capilla del Cerrito, and the Stone Sails of Guadalupe, Guadalupe Hidalgo (now Gustavo A. Madero, in Mexico City), Mexico
Actions:
PH1985:1000
Description:
- From left to right, the photograph shows the Basílica de Santa María de Guadalupe, the Church and Convent of the Capuchin nuns, the Capilla del Cerrito, and the Stone Sails of Guadalupe.
View of the Basílica de Santa María de Guadalupe, the Church and Convent of the Capuchin nuns, the Capilla del Cerrito, and the Stone Sails of Guadalupe, Guadalupe Hidalgo (now Gustavo A. Madero, in Mexico City), Mexico
Actions:
PH1985:1000
Description:
- From left to right, the photograph shows the Basílica de Santa María de Guadalupe, the Church and Convent of the Capuchin nuns, the Capilla del Cerrito, and the Stone Sails of Guadalupe.
Form:
photographs
photographs
Date:
between 1876 and 1911
between 1876 and 1911
People:
Subject:
architecture
architecture
Form:
drawings
Quantity:
6 panel(s)
drawings
Quantity:
6 panel(s)
Actions:
Reference number:
ARCH265993
Description:
This group consists of site plan, floor plans, elevations, sections and a perspective for Mississauga City Hall. There is also a photograph of the City Hall project model.
ARCH265993
Description:
This group consists of site plan, floor plans, elevations, sections and a perspective for Mississauga City Hall. There is also a photograph of the City Hall project model.
People:
Title:
Site plan, floor plans, elevations, sections and a perspective for Mississauga City Hall
Actions:
ARCH265993
Description:
This group consists of site plan, floor plans, elevations, sections and a perspective for Mississauga City Hall. There is also a photograph of the City Hall project model.
Site plan, floor plans, elevations, sections and a perspective for Mississauga City Hall
Actions:
ARCH265993
Description:
This group consists of site plan, floor plans, elevations, sections and a perspective for Mississauga City Hall. There is also a photograph of the City Hall project model.
Form:
drawings
Quantity:
6 panel(s)
drawings
Quantity:
6 panel(s)
People:
Form:
photographs
photographs
Reference number:
ARCH280868
Description:
Photograph of a man and a woman with an umbrella walking in front houses for clerks (House Type 10-JB), under construction, in sector 22 in Chandigarh, India.
ARCH280868
Description:
Photograph of a man and a woman with an umbrella walking in front houses for clerks (House Type 10-JB), under construction, in sector 22 in Chandigarh, India.
People:
Date:
ca. 1953-1956
ca. 1953-1956
Title:
Man and woman walking in front of House for Clerks in sector 22 in Chandigarh, India
Actions:
ARCH280868
Description:
Photograph of a man and a woman with an umbrella walking in front houses for clerks (House Type 10-JB), under construction, in sector 22 in Chandigarh, India.
Man and woman walking in front of House for Clerks in sector 22 in Chandigarh, India
Actions:
ARCH280868
Description:
Photograph of a man and a woman with an umbrella walking in front houses for clerks (House Type 10-JB), under construction, in sector 22 in Chandigarh, India.
Form:
photographs
photographs
Date:
ca. 1953-1956
ca. 1953-1956
People:


