


19461 Results
Form:
photographs
photographs
Actions:
Reference number:
ARCH256151
Description:
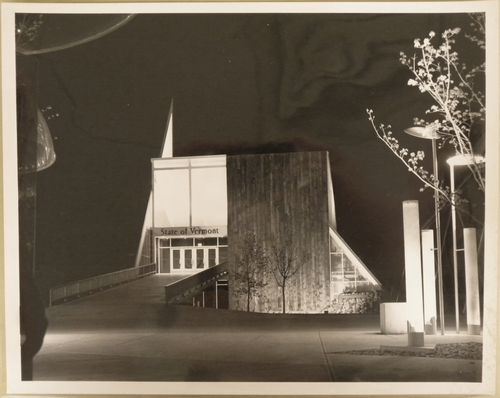
"Le pavillon de l'Etat du Vermont à l'Expo 67, symbolise le caractère de cet Etat des Montagnes Vertes. Les éléments d'exposition expriment la tradition d'intégrité et d'indépendance de l'Etat. On y voit également une statue de Samuel de Champlain, haute de 12 pieds, (environ 3.5m) commémorant le quatrième centenaire de la naissance de l'explorateur. / The pavilion of the State of Vermont at Expo 67, has exhibits that deal with the history, tradition and attractions of Vermont. The pavilion features a 12-foot statue of the explorer, Samuel de Champlain."--Description.
ARCH256151
Description:
"Le pavillon de l'Etat du Vermont à l'Expo 67, symbolise le caractère de cet Etat des Montagnes Vertes. Les éléments d'exposition expriment la tradition d'intégrité et d'indépendance de l'Etat. On y voit également une statue de Samuel de Champlain, haute de 12 pieds, (environ 3.5m) commémorant le quatrième centenaire de la naissance de l'explorateur. / The pavilion of the State of Vermont at Expo 67, has exhibits that deal with the history, tradition and attractions of Vermont. The pavilion features a 12-foot statue of the explorer, Samuel de Champlain."--Description.
People:
Date:
1967
1967
Title:
Night view of the Vermont's Pavilion, Expo 67, Montréal, Québec
Actions:
ARCH256151
Description:
"Le pavillon de l'Etat du Vermont à l'Expo 67, symbolise le caractère de cet Etat des Montagnes Vertes. Les éléments d'exposition expriment la tradition d'intégrité et d'indépendance de l'Etat. On y voit également une statue de Samuel de Champlain, haute de 12 pieds, (environ 3.5m) commémorant le quatrième centenaire de la naissance de l'explorateur. / The pavilion of the State of Vermont at Expo 67, has exhibits that deal with the history, tradition and attractions of Vermont. The pavilion features a 12-foot statue of the explorer, Samuel de Champlain."--Description.
Night view of the Vermont's Pavilion, Expo 67, Montréal, Québec
Actions:
ARCH256151
Description:
"Le pavillon de l'Etat du Vermont à l'Expo 67, symbolise le caractère de cet Etat des Montagnes Vertes. Les éléments d'exposition expriment la tradition d'intégrité et d'indépendance de l'Etat. On y voit également une statue de Samuel de Champlain, haute de 12 pieds, (environ 3.5m) commémorant le quatrième centenaire de la naissance de l'explorateur. / The pavilion of the State of Vermont at Expo 67, has exhibits that deal with the history, tradition and attractions of Vermont. The pavilion features a 12-foot statue of the explorer, Samuel de Champlain."--Description.
Form:
photographs
photographs
Date:
1967
1967
People:
Form:
photographs
photographs
Reference number:
ARCH257680
Description:
Russel and Dumoulin office interiors; St David's School for Boys ; Yarmonic University; Berlitz alterations ; Camberra Exposition ; De Havilland Aircraft ; Duthie Book Store ; False Creek Theatre ; PNE Administration Building ; Anton Residence : 3 planches ; Puddifoot Shop ; Village Lake Louise ; Wood Gundy Offices ; World Wide Travel ; Redekop Apartments ; Shannon News Estate ; Trail urban developemnt ; Champlain Heights Elementary School; Beaubien Estates Townhouses ; Compartime ; British Columbia Research Council ; Garibaldi Olympic development ass. ; Massey College ; Metal Residence ; Matsoui/Matsqui Office Building ; Mitchell Residence ; Simon Fraser University ; Simpson Apartments ; Stegman Residence ; University of Victoria ; Venezuela Pavilion Expo '67 ; Woodcroft Estates ; X-Kalay; NAPP Laboratories; Dilworth Nountain ;Mac Millan Bloedel ; "Man in the Community" ; Expo' 70 Pavilion, victoria Harbour ; Canada Place, Edmonton; Bank of Canada head office; Begg Building; Canadian Chancery / New Canadian Embassy, Washington; Dawson housing Port Moody; Dowtown Core, BC Building; British Columbia Place Park ; Francisco Kripacz Appartment ; Mont Seymor Cafeteria; Lethbridge University; Winnipeg project, Trizac; Children Gallery VAG; Greenwood Park; Metro Toronto HQ
ARCH257680
Description:
Russel and Dumoulin office interiors; St David's School for Boys ; Yarmonic University; Berlitz alterations ; Camberra Exposition ; De Havilland Aircraft ; Duthie Book Store ; False Creek Theatre ; PNE Administration Building ; Anton Residence : 3 planches ; Puddifoot Shop ; Village Lake Louise ; Wood Gundy Offices ; World Wide Travel ; Redekop Apartments ; Shannon News Estate ; Trail urban developemnt ; Champlain Heights Elementary School; Beaubien Estates Townhouses ; Compartime ; British Columbia Research Council ; Garibaldi Olympic development ass. ; Massey College ; Metal Residence ; Matsoui/Matsqui Office Building ; Mitchell Residence ; Simon Fraser University ; Simpson Apartments ; Stegman Residence ; University of Victoria ; Venezuela Pavilion Expo '67 ; Woodcroft Estates ; X-Kalay; NAPP Laboratories; Dilworth Nountain ;Mac Millan Bloedel ; "Man in the Community" ; Expo' 70 Pavilion, victoria Harbour ; Canada Place, Edmonton; Bank of Canada head office; Begg Building; Canadian Chancery / New Canadian Embassy, Washington; Dawson housing Port Moody; Dowtown Core, BC Building; British Columbia Place Park ; Francisco Kripacz Appartment ; Mont Seymor Cafeteria; Lethbridge University; Winnipeg project, Trizac; Children Gallery VAG; Greenwood Park; Metro Toronto HQ
People:
Title:
Projects photographs for various projects
Actions:
ARCH257680
Description:
Russel and Dumoulin office interiors; St David's School for Boys ; Yarmonic University; Berlitz alterations ; Camberra Exposition ; De Havilland Aircraft ; Duthie Book Store ; False Creek Theatre ; PNE Administration Building ; Anton Residence : 3 planches ; Puddifoot Shop ; Village Lake Louise ; Wood Gundy Offices ; World Wide Travel ; Redekop Apartments ; Shannon News Estate ; Trail urban developemnt ; Champlain Heights Elementary School; Beaubien Estates Townhouses ; Compartime ; British Columbia Research Council ; Garibaldi Olympic development ass. ; Massey College ; Metal Residence ; Matsoui/Matsqui Office Building ; Mitchell Residence ; Simon Fraser University ; Simpson Apartments ; Stegman Residence ; University of Victoria ; Venezuela Pavilion Expo '67 ; Woodcroft Estates ; X-Kalay; NAPP Laboratories; Dilworth Nountain ;Mac Millan Bloedel ; "Man in the Community" ; Expo' 70 Pavilion, victoria Harbour ; Canada Place, Edmonton; Bank of Canada head office; Begg Building; Canadian Chancery / New Canadian Embassy, Washington; Dawson housing Port Moody; Dowtown Core, BC Building; British Columbia Place Park ; Francisco Kripacz Appartment ; Mont Seymor Cafeteria; Lethbridge University; Winnipeg project, Trizac; Children Gallery VAG; Greenwood Park; Metro Toronto HQ
Projects photographs for various projects
Actions:
ARCH257680
Description:
Russel and Dumoulin office interiors; St David's School for Boys ; Yarmonic University; Berlitz alterations ; Camberra Exposition ; De Havilland Aircraft ; Duthie Book Store ; False Creek Theatre ; PNE Administration Building ; Anton Residence : 3 planches ; Puddifoot Shop ; Village Lake Louise ; Wood Gundy Offices ; World Wide Travel ; Redekop Apartments ; Shannon News Estate ; Trail urban developemnt ; Champlain Heights Elementary School; Beaubien Estates Townhouses ; Compartime ; British Columbia Research Council ; Garibaldi Olympic development ass. ; Massey College ; Metal Residence ; Matsoui/Matsqui Office Building ; Mitchell Residence ; Simon Fraser University ; Simpson Apartments ; Stegman Residence ; University of Victoria ; Venezuela Pavilion Expo '67 ; Woodcroft Estates ; X-Kalay; NAPP Laboratories; Dilworth Nountain ;Mac Millan Bloedel ; "Man in the Community" ; Expo' 70 Pavilion, victoria Harbour ; Canada Place, Edmonton; Bank of Canada head office; Begg Building; Canadian Chancery / New Canadian Embassy, Washington; Dawson housing Port Moody; Dowtown Core, BC Building; British Columbia Place Park ; Francisco Kripacz Appartment ; Mont Seymor Cafeteria; Lethbridge University; Winnipeg project, Trizac; Children Gallery VAG; Greenwood Park; Metro Toronto HQ
Form:
photographs
photographs
People:
Form:
drawings, textual records, photographs
drawings, textual records, photographs
Actions:
Reference number:
ARCH169115
Description:
60 feuillets: Correspondance et documentation relatives à la participation de Jacques Rousseau au projet d'exposition "Water Works" organisé par Visual Arts Ontario décembre 1987-septembre 1988 jusqu'à 35,5 x 21,5 cm 1 carte postale 1 facture "Rent-a-Wreck" 1 carte d'affaire 2 billets d'avion 1 périodique: ArtViews, été 1987, vol.13, no.3 6 feuillets: Coupures de journaux et photocopies 35,5 x 21,5 cm Plan d'une section du rivage du Lac Ontario
ARCH169115
Description:
60 feuillets: Correspondance et documentation relatives à la participation de Jacques Rousseau au projet d'exposition "Water Works" organisé par Visual Arts Ontario décembre 1987-septembre 1988 jusqu'à 35,5 x 21,5 cm 1 carte postale 1 facture "Rent-a-Wreck" 1 carte d'affaire 2 billets d'avion 1 périodique: ArtViews, été 1987, vol.13, no.3 6 feuillets: Coupures de journaux et photocopies 35,5 x 21,5 cm Plan d'une section du rivage du Lac Ontario
People:
Title:
Correspondance et documentation relatives au projet d'exposition "Water Works"
Actions:
ARCH169115
Description:
60 feuillets: Correspondance et documentation relatives à la participation de Jacques Rousseau au projet d'exposition "Water Works" organisé par Visual Arts Ontario décembre 1987-septembre 1988 jusqu'à 35,5 x 21,5 cm 1 carte postale 1 facture "Rent-a-Wreck" 1 carte d'affaire 2 billets d'avion 1 périodique: ArtViews, été 1987, vol.13, no.3 6 feuillets: Coupures de journaux et photocopies 35,5 x 21,5 cm Plan d'une section du rivage du Lac Ontario
Correspondance et documentation relatives au projet d'exposition "Water Works"
Actions:
ARCH169115
Description:
60 feuillets: Correspondance et documentation relatives à la participation de Jacques Rousseau au projet d'exposition "Water Works" organisé par Visual Arts Ontario décembre 1987-septembre 1988 jusqu'à 35,5 x 21,5 cm 1 carte postale 1 facture "Rent-a-Wreck" 1 carte d'affaire 2 billets d'avion 1 périodique: ArtViews, été 1987, vol.13, no.3 6 feuillets: Coupures de journaux et photocopies 35,5 x 21,5 cm Plan d'une section du rivage du Lac Ontario
Form:
drawings, textual records, photographs
drawings, textual records, photographs
People:
Level of archival description:
Project
Project
Reference number:
AP066.S3.D3
Description:
Le dossier documente la soumission pour le concour ouvert pour le Musée d'art contemporain de Montréal qui s'est tenu à Montréal, Québec, pendant l'hiver 1984. Le dossier contient des dessins, des reprographies, des panneaux, des artéfacts, des documents textuels et des documents photographiques. Objectifs du concours: "Dans le cadre de sa politique culturelle, le Québec posait récemment un geste attendu depuis longtemps: celui de relocaliser, au centre-ville de Montréal, le Musée d'art contemporain de Montréal installé depuis 1967 sur l'ancien site de l'Exposition universelle." Odile Hénault, " Le concours du Musée d'art contemporain: un constat ", Section A, vol. 2, nº 2, p. 11. Description du projet par l'architecte: "Réaliser une architecture qui manifeste, fière, l'audace et la recherche, en explorant un thème qui apparaît être un centre du débat contemporain, soit la pertinence de la nature dans la culture et plus largement du naturel dans le culturel." Jacques Rousseau, "Du lieu, vu du lieu vu", Parachute, nº 36, septembre 1984, p. 29.
AP066.S3.D3
Description:
Le dossier documente la soumission pour le concour ouvert pour le Musée d'art contemporain de Montréal qui s'est tenu à Montréal, Québec, pendant l'hiver 1984. Le dossier contient des dessins, des reprographies, des panneaux, des artéfacts, des documents textuels et des documents photographiques. Objectifs du concours: "Dans le cadre de sa politique culturelle, le Québec posait récemment un geste attendu depuis longtemps: celui de relocaliser, au centre-ville de Montréal, le Musée d'art contemporain de Montréal installé depuis 1967 sur l'ancien site de l'Exposition universelle." Odile Hénault, " Le concours du Musée d'art contemporain: un constat ", Section A, vol. 2, nº 2, p. 11. Description du projet par l'architecte: "Réaliser une architecture qui manifeste, fière, l'audace et la recherche, en explorant un thème qui apparaît être un centre du débat contemporain, soit la pertinence de la nature dans la culture et plus largement du naturel dans le culturel." Jacques Rousseau, "Du lieu, vu du lieu vu", Parachute, nº 36, septembre 1984, p. 29.
People:
Date:
1984
1984
Title:
Concours du Musée d'art contemporain de Montréal
Actions:
AP066.S3.D3
Description:
Le dossier documente la soumission pour le concour ouvert pour le Musée d'art contemporain de Montréal qui s'est tenu à Montréal, Québec, pendant l'hiver 1984. Le dossier contient des dessins, des reprographies, des panneaux, des artéfacts, des documents textuels et des documents photographiques. Objectifs du concours: "Dans le cadre de sa politique culturelle, le Québec posait récemment un geste attendu depuis longtemps: celui de relocaliser, au centre-ville de Montréal, le Musée d'art contemporain de Montréal installé depuis 1967 sur l'ancien site de l'Exposition universelle." Odile Hénault, " Le concours du Musée d'art contemporain: un constat ", Section A, vol. 2, nº 2, p. 11. Description du projet par l'architecte: "Réaliser une architecture qui manifeste, fière, l'audace et la recherche, en explorant un thème qui apparaît être un centre du débat contemporain, soit la pertinence de la nature dans la culture et plus largement du naturel dans le culturel." Jacques Rousseau, "Du lieu, vu du lieu vu", Parachute, nº 36, septembre 1984, p. 29.
Concours du Musée d'art contemporain de Montréal
Actions:
AP066.S3.D3
Description:
Le dossier documente la soumission pour le concour ouvert pour le Musée d'art contemporain de Montréal qui s'est tenu à Montréal, Québec, pendant l'hiver 1984. Le dossier contient des dessins, des reprographies, des panneaux, des artéfacts, des documents textuels et des documents photographiques. Objectifs du concours: "Dans le cadre de sa politique culturelle, le Québec posait récemment un geste attendu depuis longtemps: celui de relocaliser, au centre-ville de Montréal, le Musée d'art contemporain de Montréal installé depuis 1967 sur l'ancien site de l'Exposition universelle." Odile Hénault, " Le concours du Musée d'art contemporain: un constat ", Section A, vol. 2, nº 2, p. 11. Description du projet par l'architecte: "Réaliser une architecture qui manifeste, fière, l'audace et la recherche, en explorant un thème qui apparaît être un centre du débat contemporain, soit la pertinence de la nature dans la culture et plus largement du naturel dans le culturel." Jacques Rousseau, "Du lieu, vu du lieu vu", Parachute, nº 36, septembre 1984, p. 29.
Level of archival description:
Dossier 3
Dossier 3
Date:
1984
1984
People:
Form:
events
events
Actions:
Description:
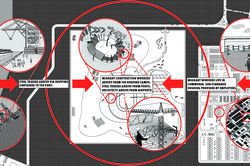
Mabel O. Wilson and Jordan Carver present the ongoing advocacy project Who Builds Your Architecture? (WBYA?), which asks architects and allied fields to better understand how the production of buildings connects their practices to migrant construction workers who build their designs. WBYA?, a group of designers, scholars, and activists based in New York City, has(...)
Mabel O. Wilson and Jordan Carver present the ongoing advocacy project Who Builds Your Architecture? (WBYA?), which asks architects and allied fields to better understand how the production of buildings connects their practices to migrant construction workers who build their designs. WBYA?, a group of designers, scholars, and activists based in New York City, has(...)
Date:
28 January 2016
28 January 2016
Title:
Practicing Advocacy: Who Builds Your Architecture?
Actions:
Description:
Mabel O. Wilson and Jordan Carver present the ongoing advocacy project Who Builds Your Architecture? (WBYA?), which asks architects and allied fields to better understand how the production of buildings connects their practices to migrant construction workers who build their designs. WBYA?, a group of designers, scholars, and activists based in New York City, has(...)
Practicing Advocacy: Who Builds Your Architecture?
Actions:
Description:
Mabel O. Wilson and Jordan Carver present the ongoing advocacy project Who Builds Your Architecture? (WBYA?), which asks architects and allied fields to better understand how the production of buildings connects their practices to migrant construction workers who build their designs. WBYA?, a group of designers, scholars, and activists based in New York City, has(...)
Form:
events
events
Date:
28 January 2016
28 January 2016
Form:
exhibitions
exhibitions
Title:
Into the Island
Into the Island
Actions:
Description:
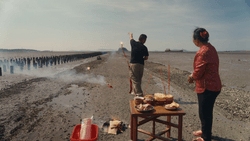
Into the Island follows Xu Tiantian of DnA in her discovery of essential elements, pressure points, and issues on the destabilizing terrain that is the ocean and its delicate ecosystem of Meizhou Island. It is the first chapter in a three part film and exhibition series, Groundwork.
Into the Island follows Xu Tiantian of DnA in her discovery of essential elements, pressure points, and issues on the destabilizing terrain that is the ocean and its delicate ecosystem of Meizhou Island. It is the first chapter in a three part film and exhibition series, Groundwork.
Location:
Main Galleries Keyword(s):
Meizhou, Xu Tiantian, Irene Chin, Francesco Garutti, Into the island, groundwork, ecology, Carla Juaçaba, Joshua Frank, ecosystem
Main Galleries Keyword(s):
Meizhou, Xu Tiantian, Irene Chin, Francesco Garutti, Into the island, groundwork, ecology, Carla Juaçaba, Joshua Frank, ecosystem
Date:
7 May 2024 to 17 November 2024
7 May 2024 to 17 November 2024
Title:
Into the Island
Actions:
Description:
Into the Island follows Xu Tiantian of DnA in her discovery of essential elements, pressure points, and issues on the destabilizing terrain that is the ocean and its delicate ecosystem of Meizhou Island. It is the first chapter in a three part film and exhibition series, Groundwork.
Into the Island
Actions:
Description:
Into the Island follows Xu Tiantian of DnA in her discovery of essential elements, pressure points, and issues on the destabilizing terrain that is the ocean and its delicate ecosystem of Meizhou Island. It is the first chapter in a three part film and exhibition series, Groundwork.
Form:
exhibitions
exhibitions
Date:
7 May 2024 to
17 November 2024
7 May 2024 to
17 November 2024
Location:
Main Galleries Keyword(s):
Meizhou, Xu Tiantian, Irene Chin, Francesco Garutti, Into the island, groundwork, ecology, Carla Juaçaba, Joshua Frank, ecosystem
Main Galleries Keyword(s):
Meizhou, Xu Tiantian, Irene Chin, Francesco Garutti, Into the island, groundwork, ecology, Carla Juaçaba, Joshua Frank, ecosystem
Form:
exhibitions
exhibitions
Actions:
Description:
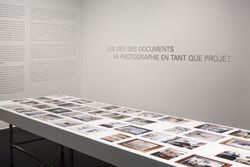
Curated by Stefano Graziani and Bas Princen, The Lives of Documents—Photography as Project is the first of a trilogy of research and exhibition projects produced by the Canadian Centre for Architecture on the medium of photography—between work of art, research tool, and document—as a means to investigate the built environment.
Curated by Stefano Graziani and Bas Princen, The Lives of Documents—Photography as Project is the first of a trilogy of research and exhibition projects produced by the Canadian Centre for Architecture on the medium of photography—between work of art, research tool, and document—as a means to investigate the built environment.
Location:
Main galleries Keyword(s):
Stefano Graziani, Bas Princen, Hester Keijser, photography, The Lives of Documents—Photography as Project
Main galleries Keyword(s):
Stefano Graziani, Bas Princen, Hester Keijser, photography, The Lives of Documents—Photography as Project
Date:
3 May 2023 to 7 April 2024
3 May 2023 to 7 April 2024
Title:
The Lives of Documents—Photography as Project
Actions:
Description:
Curated by Stefano Graziani and Bas Princen, The Lives of Documents—Photography as Project is the first of a trilogy of research and exhibition projects produced by the Canadian Centre for Architecture on the medium of photography—between work of art, research tool, and document—as a means to investigate the built environment.
The Lives of Documents—Photography as Project
Actions:
Description:
Curated by Stefano Graziani and Bas Princen, The Lives of Documents—Photography as Project is the first of a trilogy of research and exhibition projects produced by the Canadian Centre for Architecture on the medium of photography—between work of art, research tool, and document—as a means to investigate the built environment.
Form:
exhibitions
exhibitions
Date:
3 May 2023 to
7 April 2024
3 May 2023 to
7 April 2024
Location:
Main galleries Keyword(s):
Stefano Graziani, Bas Princen, Hester Keijser, photography, The Lives of Documents—Photography as Project
Main galleries Keyword(s):
Stefano Graziani, Bas Princen, Hester Keijser, photography, The Lives of Documents—Photography as Project
Form:
photographs
photographs
Actions:
Reference number:
ARCH255963
Description:
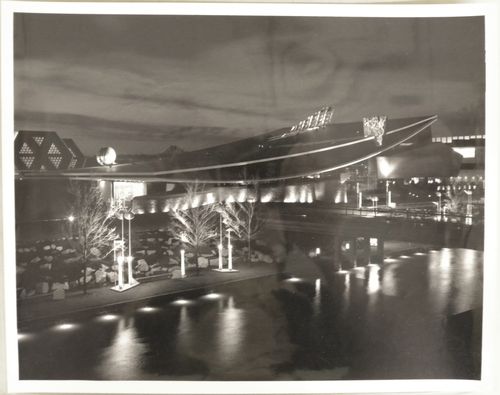
"Le Pavillon de l'Italie à l'Expo 67 ----- En terme d'architecture, le toit du pavillon est une voile couchée. Le Pavillon entier semble flotter dans l'air. Sur le toit, trois sculptures symbolisent les trois secteurs d'exposition du Pavillon: la Poésie, les Moeurs et le Progrès. / Italian pavilion at Expo....... the most outstanding architectural feature of the Italian pavilion is its sloping roof which soars independent of the underlying structures. Three symbolic sculptures which also summarize the whole interior exhibit stand in full view upton the roof."--Description.
ARCH255963
Description:
"Le Pavillon de l'Italie à l'Expo 67 ----- En terme d'architecture, le toit du pavillon est une voile couchée. Le Pavillon entier semble flotter dans l'air. Sur le toit, trois sculptures symbolisent les trois secteurs d'exposition du Pavillon: la Poésie, les Moeurs et le Progrès. / Italian pavilion at Expo....... the most outstanding architectural feature of the Italian pavilion is its sloping roof which soars independent of the underlying structures. Three symbolic sculptures which also summarize the whole interior exhibit stand in full view upton the roof."--Description.
People:
Date:
1967?
1967?
Title:
Night view of the Pavilion of Italy with its scupltures on roof, Expo 67, Montréal, Québec
Actions:
ARCH255963
Description:
"Le Pavillon de l'Italie à l'Expo 67 ----- En terme d'architecture, le toit du pavillon est une voile couchée. Le Pavillon entier semble flotter dans l'air. Sur le toit, trois sculptures symbolisent les trois secteurs d'exposition du Pavillon: la Poésie, les Moeurs et le Progrès. / Italian pavilion at Expo....... the most outstanding architectural feature of the Italian pavilion is its sloping roof which soars independent of the underlying structures. Three symbolic sculptures which also summarize the whole interior exhibit stand in full view upton the roof."--Description.
Night view of the Pavilion of Italy with its scupltures on roof, Expo 67, Montréal, Québec
Actions:
ARCH255963
Description:
"Le Pavillon de l'Italie à l'Expo 67 ----- En terme d'architecture, le toit du pavillon est une voile couchée. Le Pavillon entier semble flotter dans l'air. Sur le toit, trois sculptures symbolisent les trois secteurs d'exposition du Pavillon: la Poésie, les Moeurs et le Progrès. / Italian pavilion at Expo....... the most outstanding architectural feature of the Italian pavilion is its sloping roof which soars independent of the underlying structures. Three symbolic sculptures which also summarize the whole interior exhibit stand in full view upton the roof."--Description.
Form:
photographs
photographs
Date:
1967?
1967?
People:
Form:
articles
articles
Title:
We All Have Our Obsessions
We All Have Our Obsessions
Actions:
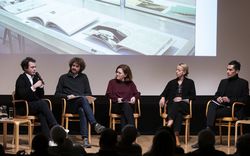
Yves Moreau, Claudia Shmidt, Sofia von Ellrichshausen, and Mauricio Pezo in conversation with Francesco Garutti
Published:
22 April 2024
22 April 2024
Title:
We All Have Our Obsessions
Yves Moreau, Claudia Shmidt, Sofia von Ellrichshausen, and Mauricio Pezo in conversation with Francesco Garutti
Actions:
We All Have Our Obsessions
Yves Moreau, Claudia Shmidt, Sofia von Ellrichshausen, and Mauricio Pezo in conversation with Francesco Garutti
Actions:
Form:
exhibitions
exhibitions
Location:
Octagonal gallery
Octagonal gallery
Date:
27 September 2019 to 19 January 2020
27 September 2019 to 19 January 2020
Form:
exhibitions
exhibitions
Date:
27 September 2019 to
19 January 2020
27 September 2019 to
19 January 2020
Location:
Octagonal gallery
Octagonal gallery


