


31793 Results
Form:
textual records, photographs
Quantity:
15 file
textual records, photographs
Quantity:
15 file
Actions:
Reference number:
ARCH242914
Description:
Nina Last (book) Review of White Walls Wilson - drafts of article by Mabel O. Wilson Kolbowski - correspondence regarding article by Silvia Kolbowski Bloomer (4000) - drafts of article by Jennifer Bloomer Vanstiphout, on Meier at The Hague - drafts of article by Wouter Vanstiphout Denis Ortiz, Jack's Underground - drafts Linder - drafts of article by Mark Linder Apter, Morocco in B/W - drafts of article by Emily Apter [Ernest] Pascucci, "White Forms, Forms of Whiteness" Cohen - article by Jean-Louis Cohen and Monique Eleb Appadurai - article by Arjun Appadurai Kwinter - drafts of article by Sanford Kwinter, correspondence Nelson - drafts of article by Steven Nelson, includes Guggenheim publicity kits with 8 photographs Browser Letter from Black Mountain College - drafts of article by Steven Browser Jazz Responses - includes Letters from New Orleans Images (5 photo contact prints)
ARCH242914
Description:
Nina Last (book) Review of White Walls Wilson - drafts of article by Mabel O. Wilson Kolbowski - correspondence regarding article by Silvia Kolbowski Bloomer (4000) - drafts of article by Jennifer Bloomer Vanstiphout, on Meier at The Hague - drafts of article by Wouter Vanstiphout Denis Ortiz, Jack's Underground - drafts Linder - drafts of article by Mark Linder Apter, Morocco in B/W - drafts of article by Emily Apter [Ernest] Pascucci, "White Forms, Forms of Whiteness" Cohen - article by Jean-Louis Cohen and Monique Eleb Appadurai - article by Arjun Appadurai Kwinter - drafts of article by Sanford Kwinter, correspondence Nelson - drafts of article by Steven Nelson, includes Guggenheim publicity kits with 8 photographs Browser Letter from Black Mountain College - drafts of article by Steven Browser Jazz Responses - includes Letters from New Orleans Images (5 photo contact prints)
People:
Date:
1996
1996
Title:
Article texts, correspondence, photos
Actions:
ARCH242914
Description:
Nina Last (book) Review of White Walls Wilson - drafts of article by Mabel O. Wilson Kolbowski - correspondence regarding article by Silvia Kolbowski Bloomer (4000) - drafts of article by Jennifer Bloomer Vanstiphout, on Meier at The Hague - drafts of article by Wouter Vanstiphout Denis Ortiz, Jack's Underground - drafts Linder - drafts of article by Mark Linder Apter, Morocco in B/W - drafts of article by Emily Apter [Ernest] Pascucci, "White Forms, Forms of Whiteness" Cohen - article by Jean-Louis Cohen and Monique Eleb Appadurai - article by Arjun Appadurai Kwinter - drafts of article by Sanford Kwinter, correspondence Nelson - drafts of article by Steven Nelson, includes Guggenheim publicity kits with 8 photographs Browser Letter from Black Mountain College - drafts of article by Steven Browser Jazz Responses - includes Letters from New Orleans Images (5 photo contact prints)
Article texts, correspondence, photos
Actions:
ARCH242914
Description:
Nina Last (book) Review of White Walls Wilson - drafts of article by Mabel O. Wilson Kolbowski - correspondence regarding article by Silvia Kolbowski Bloomer (4000) - drafts of article by Jennifer Bloomer Vanstiphout, on Meier at The Hague - drafts of article by Wouter Vanstiphout Denis Ortiz, Jack's Underground - drafts Linder - drafts of article by Mark Linder Apter, Morocco in B/W - drafts of article by Emily Apter [Ernest] Pascucci, "White Forms, Forms of Whiteness" Cohen - article by Jean-Louis Cohen and Monique Eleb Appadurai - article by Arjun Appadurai Kwinter - drafts of article by Sanford Kwinter, correspondence Nelson - drafts of article by Steven Nelson, includes Guggenheim publicity kits with 8 photographs Browser Letter from Black Mountain College - drafts of article by Steven Browser Jazz Responses - includes Letters from New Orleans Images (5 photo contact prints)
Form:
textual records, photographs
Quantity:
15 file
textual records, photographs
Quantity:
15 file
Date:
1996
1996
People:
Form:
photographs
photographs
Actions:
Reference number:
PH1986:0901:009
Description:
- This photograph is one in a series of views which Felice Beato made of the four Taku Forts (Harris, p. 139; Worswick, p. 138). The French forces entered the fort using ladders, including those visible at c.r. (Harris, p. 139).
PH1986:0901:009
Description:
- This photograph is one in a series of views which Felice Beato made of the four Taku Forts (Harris, p. 139; Worswick, p. 138). The French forces entered the fort using ladders, including those visible at c.r. (Harris, p. 139).
People:
Subject:
architecture, engineering, military
architecture, engineering, military
Date:
between 22 August and 21 September 1860
between 22 August and 21 September 1860
Title:
Partial view of the ruins of the Upper North Taku Fort, showing defensive walls, palisades and ladders, Taku (now Dagu), near Tientsin (now Tianjin), China
Actions:
PH1986:0901:009
Description:
- This photograph is one in a series of views which Felice Beato made of the four Taku Forts (Harris, p. 139; Worswick, p. 138). The French forces entered the fort using ladders, including those visible at c.r. (Harris, p. 139).
Partial view of the ruins of the Upper North Taku Fort, showing defensive walls, palisades and ladders, Taku (now Dagu), near Tientsin (now Tianjin), China
Actions:
PH1986:0901:009
Description:
- This photograph is one in a series of views which Felice Beato made of the four Taku Forts (Harris, p. 139; Worswick, p. 138). The French forces entered the fort using ladders, including those visible at c.r. (Harris, p. 139).
Form:
photographs
photographs
Date:
between 22 August and 21 September 1860
between 22 August and 21 September 1860
People:
Subject:
architecture, engineering, military
architecture, engineering, military
Form:
textual records
textual records
Actions:
Reference number:
ARCH255562
Description:
draft of a presentation essay by Erickson on the design of the library (typescript with revisions, 14 pages), memorandum concerning presentation dates for library competition, press clippings, colour photograph of a presentation model (entry by Adrian Smith of Skidmore, Owings & Merrill, Architects)
ARCH255562
Description:
draft of a presentation essay by Erickson on the design of the library (typescript with revisions, 14 pages), memorandum concerning presentation dates for library competition, press clippings, colour photograph of a presentation model (entry by Adrian Smith of Skidmore, Owings & Merrill, Architects)
People:
Date:
1988
1988
Title:
Draft of a presentation essay by Erickson on the design of the library
Actions:
ARCH255562
Description:
draft of a presentation essay by Erickson on the design of the library (typescript with revisions, 14 pages), memorandum concerning presentation dates for library competition, press clippings, colour photograph of a presentation model (entry by Adrian Smith of Skidmore, Owings & Merrill, Architects)
Draft of a presentation essay by Erickson on the design of the library
Actions:
ARCH255562
Description:
draft of a presentation essay by Erickson on the design of the library (typescript with revisions, 14 pages), memorandum concerning presentation dates for library competition, press clippings, colour photograph of a presentation model (entry by Adrian Smith of Skidmore, Owings & Merrill, Architects)
Form:
textual records
textual records
Date:
1988
1988
People:
Level of archival description:
Sub-series
Sub-series
Actions:
Reference number:
AP149.S2.SS3
Description:
File related to various documents used as documentation and reference material for the Minimum Cost Housing Group's publications and research projects. The material in this file was produced between the late 1940s and 1999. The file contains an important collection of photocopies of book chapters, periodical, published reports, commercial leaflets, photographs and slides on various subjects related to the research field of the Minimum Cost Housing Group, and also a collection of maps of cities planning in India. The published reports in this series include the following: - Assessment of construction materials for use in emergency housing carried out on behalf of OXFAM (An) / A.K. Green - Brazil : sites and services project: staff appraisal report / World Bank - Cocoon / Hollingshead - Evaluation report on the village sanitation scheme of the Gandhi Smarak Nidhi in Maharashtra / Programme Evaluation Organisation, Planning Commission Govt. of India - International Drinking Water Supply and Sanitation Decade : end of decade review (as at December 1990) (The) (World Health Organization) - Lucknow urban development project : an approach document / Lucknow Development Authority - Preliminary investigations into the use of atomised sprays for handwashing and showering / T.C. Porter and M.E. Rump (Building Research Establishment Note) - Project completion report: India: Madhya Pradesh Urban Development Project (loan 2329-IN) (World Bank) - Racing alone: a visionary architect's quest for houses made with earth and fire / Nader Khalili (advertisement brochure for a book, including text of introduction; actual book in CCA collection) - Reflexiones sobre el tema de la vivienda (CENAC) - Report on toilet units / J.W. Grainge and J.W. Slupsky - Technology development for a zero-gravity whole body shower / A.A. Rosener [and 5 others] - Urban sector survey: Republic of Zambia (World Bank), v. 1-2 - Workshop on implications of the recommendations of National commission on urbanisation on planning practice and education / Department of Urban and Regional Planning, School of Planning and Architecture, New Delhi
AP149.S2.SS3
Description:
File related to various documents used as documentation and reference material for the Minimum Cost Housing Group's publications and research projects. The material in this file was produced between the late 1940s and 1999. The file contains an important collection of photocopies of book chapters, periodical, published reports, commercial leaflets, photographs and slides on various subjects related to the research field of the Minimum Cost Housing Group, and also a collection of maps of cities planning in India. The published reports in this series include the following: - Assessment of construction materials for use in emergency housing carried out on behalf of OXFAM (An) / A.K. Green - Brazil : sites and services project: staff appraisal report / World Bank - Cocoon / Hollingshead - Evaluation report on the village sanitation scheme of the Gandhi Smarak Nidhi in Maharashtra / Programme Evaluation Organisation, Planning Commission Govt. of India - International Drinking Water Supply and Sanitation Decade : end of decade review (as at December 1990) (The) (World Health Organization) - Lucknow urban development project : an approach document / Lucknow Development Authority - Preliminary investigations into the use of atomised sprays for handwashing and showering / T.C. Porter and M.E. Rump (Building Research Establishment Note) - Project completion report: India: Madhya Pradesh Urban Development Project (loan 2329-IN) (World Bank) - Racing alone: a visionary architect's quest for houses made with earth and fire / Nader Khalili (advertisement brochure for a book, including text of introduction; actual book in CCA collection) - Reflexiones sobre el tema de la vivienda (CENAC) - Report on toilet units / J.W. Grainge and J.W. Slupsky - Technology development for a zero-gravity whole body shower / A.A. Rosener [and 5 others] - Urban sector survey: Republic of Zambia (World Bank), v. 1-2 - Workshop on implications of the recommendations of National commission on urbanisation on planning practice and education / Department of Urban and Regional Planning, School of Planning and Architecture, New Delhi
People:
Date:
late 1940s-1999
late 1940s-1999
Title:
Reference and research for publications
Actions:
AP149.S2.SS3
Description:
File related to various documents used as documentation and reference material for the Minimum Cost Housing Group's publications and research projects. The material in this file was produced between the late 1940s and 1999. The file contains an important collection of photocopies of book chapters, periodical, published reports, commercial leaflets, photographs and slides on various subjects related to the research field of the Minimum Cost Housing Group, and also a collection of maps of cities planning in India. The published reports in this series include the following: - Assessment of construction materials for use in emergency housing carried out on behalf of OXFAM (An) / A.K. Green - Brazil : sites and services project: staff appraisal report / World Bank - Cocoon / Hollingshead - Evaluation report on the village sanitation scheme of the Gandhi Smarak Nidhi in Maharashtra / Programme Evaluation Organisation, Planning Commission Govt. of India - International Drinking Water Supply and Sanitation Decade : end of decade review (as at December 1990) (The) (World Health Organization) - Lucknow urban development project : an approach document / Lucknow Development Authority - Preliminary investigations into the use of atomised sprays for handwashing and showering / T.C. Porter and M.E. Rump (Building Research Establishment Note) - Project completion report: India: Madhya Pradesh Urban Development Project (loan 2329-IN) (World Bank) - Racing alone: a visionary architect's quest for houses made with earth and fire / Nader Khalili (advertisement brochure for a book, including text of introduction; actual book in CCA collection) - Reflexiones sobre el tema de la vivienda (CENAC) - Report on toilet units / J.W. Grainge and J.W. Slupsky - Technology development for a zero-gravity whole body shower / A.A. Rosener [and 5 others] - Urban sector survey: Republic of Zambia (World Bank), v. 1-2 - Workshop on implications of the recommendations of National commission on urbanisation on planning practice and education / Department of Urban and Regional Planning, School of Planning and Architecture, New Delhi
Reference and research for publications
Actions:
AP149.S2.SS3
Description:
File related to various documents used as documentation and reference material for the Minimum Cost Housing Group's publications and research projects. The material in this file was produced between the late 1940s and 1999. The file contains an important collection of photocopies of book chapters, periodical, published reports, commercial leaflets, photographs and slides on various subjects related to the research field of the Minimum Cost Housing Group, and also a collection of maps of cities planning in India. The published reports in this series include the following: - Assessment of construction materials for use in emergency housing carried out on behalf of OXFAM (An) / A.K. Green - Brazil : sites and services project: staff appraisal report / World Bank - Cocoon / Hollingshead - Evaluation report on the village sanitation scheme of the Gandhi Smarak Nidhi in Maharashtra / Programme Evaluation Organisation, Planning Commission Govt. of India - International Drinking Water Supply and Sanitation Decade : end of decade review (as at December 1990) (The) (World Health Organization) - Lucknow urban development project : an approach document / Lucknow Development Authority - Preliminary investigations into the use of atomised sprays for handwashing and showering / T.C. Porter and M.E. Rump (Building Research Establishment Note) - Project completion report: India: Madhya Pradesh Urban Development Project (loan 2329-IN) (World Bank) - Racing alone: a visionary architect's quest for houses made with earth and fire / Nader Khalili (advertisement brochure for a book, including text of introduction; actual book in CCA collection) - Reflexiones sobre el tema de la vivienda (CENAC) - Report on toilet units / J.W. Grainge and J.W. Slupsky - Technology development for a zero-gravity whole body shower / A.A. Rosener [and 5 others] - Urban sector survey: Republic of Zambia (World Bank), v. 1-2 - Workshop on implications of the recommendations of National commission on urbanisation on planning practice and education / Department of Urban and Regional Planning, School of Planning and Architecture, New Delhi
Level of archival description:
Sub-series
Sub-series
Date:
late 1940s-1999
late 1940s-1999
People:
Form:
textual records
textual records
Title:
Administrative records
Administrative records
Actions:
Reference number:
DR1999:0501
Description:
documents include 6 plexiglass samples, filing index, directory, project information, site, consultants, zoning, maps, program, sprinklers, budget, consultants: architectural, technical, cost, public relations, schedule, transcriptions, transmittals, specifications, photograph, publications/articles, colour, samples, drawings, blueprints, CAD
DR1999:0501
Description:
documents include 6 plexiglass samples, filing index, directory, project information, site, consultants, zoning, maps, program, sprinklers, budget, consultants: architectural, technical, cost, public relations, schedule, transcriptions, transmittals, specifications, photograph, publications/articles, colour, samples, drawings, blueprints, CAD
People:
Title:
Administrative records
Actions:
DR1999:0501
Description:
documents include 6 plexiglass samples, filing index, directory, project information, site, consultants, zoning, maps, program, sprinklers, budget, consultants: architectural, technical, cost, public relations, schedule, transcriptions, transmittals, specifications, photograph, publications/articles, colour, samples, drawings, blueprints, CAD
Administrative records
Actions:
DR1999:0501
Description:
documents include 6 plexiglass samples, filing index, directory, project information, site, consultants, zoning, maps, program, sprinklers, budget, consultants: architectural, technical, cost, public relations, schedule, transcriptions, transmittals, specifications, photograph, publications/articles, colour, samples, drawings, blueprints, CAD
Form:
textual records
textual records
People:
Form:
photographs
photographs
Actions:
Reference number:
PH1990:0150
Description:
1 photographie
PH1990:0150
Description:
1 photographie
People:
Subject:
architecture, landscape architecture, sculpture
architecture, landscape architecture, sculpture
Date:
1990
1990
Title:
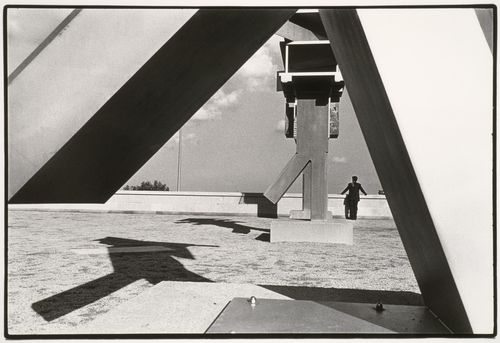
View of the Belvedere wall through the base of the Dancing de Stijl allegorical column, CCA garden, Montréal, Québec, Canada
Actions:
PH1990:0150
Description:
1 photographie
View of the Belvedere wall through the base of the Dancing de Stijl allegorical column, CCA garden, Montréal, Québec, Canada
Actions:
PH1990:0150
Description:
1 photographie
Form:
photographs
photographs
Date:
1990
1990
People:
Subject:
architecture, landscape architecture, sculpture
architecture, landscape architecture, sculpture
Form:
archives
Level of archival description:
Fonds
archives
Level of archival description:
Fonds
Title:
Blaise Marchand fonds
Blaise Marchand fonds
Reference number:
AP086
Synopsis:
Le fonds comprend principalement des photographies prises lors de la période où Blaise Marchand travaillait au ministère des Travaux publics du Québec en tant que architecte en chef pour l'entretien (1945-1968), ainsi que des dessins et des documents textuels relatifs à 7 projets, tels que l'Église Saint-Joachim de Châteauguay (1927), le Bureau d'enregistrement de Cap-Santé (1938 et 1964), etc. Le fonds contient également trois publications relatives à l'urbanisme et à la conservation et la restauration du patrimoine bâti.
AP086
Synopsis:
Le fonds comprend principalement des photographies prises lors de la période où Blaise Marchand travaillait au ministère des Travaux publics du Québec en tant que architecte en chef pour l'entretien (1945-1968), ainsi que des dessins et des documents textuels relatifs à 7 projets, tels que l'Église Saint-Joachim de Châteauguay (1927), le Bureau d'enregistrement de Cap-Santé (1938 et 1964), etc. Le fonds contient également trois publications relatives à l'urbanisme et à la conservation et la restauration du patrimoine bâti.
People:
Date:
1927, 1938-1964
1927, 1938-1964
Title:
Blaise Marchand fonds
Actions:
AP086
Synopsis:
Le fonds comprend principalement des photographies prises lors de la période où Blaise Marchand travaillait au ministère des Travaux publics du Québec en tant que architecte en chef pour l'entretien (1945-1968), ainsi que des dessins et des documents textuels relatifs à 7 projets, tels que l'Église Saint-Joachim de Châteauguay (1927), le Bureau d'enregistrement de Cap-Santé (1938 et 1964), etc. Le fonds contient également trois publications relatives à l'urbanisme et à la conservation et la restauration du patrimoine bâti.
Blaise Marchand fonds
Actions:
AP086
Synopsis:
Le fonds comprend principalement des photographies prises lors de la période où Blaise Marchand travaillait au ministère des Travaux publics du Québec en tant que architecte en chef pour l'entretien (1945-1968), ainsi que des dessins et des documents textuels relatifs à 7 projets, tels que l'Église Saint-Joachim de Châteauguay (1927), le Bureau d'enregistrement de Cap-Santé (1938 et 1964), etc. Le fonds contient également trois publications relatives à l'urbanisme et à la conservation et la restauration du patrimoine bâti.
Form:
archives
Level of archival description:
Fonds
archives
Level of archival description:
Fonds
Date:
1927, 1938-1964
1927, 1938-1964
People:
Form:
photographs
photographs
Actions:
Reference number:
PH1987:0452.02:061
Description:
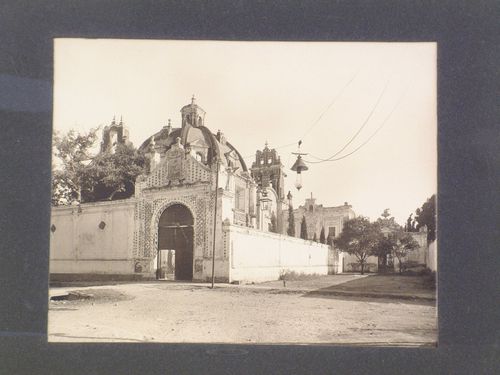
From left to right, the photograph shows the gateway situated at the northern end of the patio of the Convento de Nuestra Señora del Carmen, the dome of the Capilla de Santa Teresa de Jesús, part of the façade of the church and part of the principal façade of the Convento (Merlo Juárez).
PH1987:0452.02:061
Description:
From left to right, the photograph shows the gateway situated at the northern end of the patio of the Convento de Nuestra Señora del Carmen, the dome of the Capilla de Santa Teresa de Jesús, part of the façade of the church and part of the principal façade of the Convento (Merlo Juárez).
People:
Subject:
architecture, sculpture
architecture, sculpture
Date:
1901 or before
1901 or before
Title:
View of the Convento de Nuestra Señora del Carmen showing gateways and the dome of the Capilla de Santa Teresa de Jesús, Puebla, Mexico
Actions:
PH1987:0452.02:061
Description:
From left to right, the photograph shows the gateway situated at the northern end of the patio of the Convento de Nuestra Señora del Carmen, the dome of the Capilla de Santa Teresa de Jesús, part of the façade of the church and part of the principal façade of the Convento (Merlo Juárez).
View of the Convento de Nuestra Señora del Carmen showing gateways and the dome of the Capilla de Santa Teresa de Jesús, Puebla, Mexico
Actions:
PH1987:0452.02:061
Description:
From left to right, the photograph shows the gateway situated at the northern end of the patio of the Convento de Nuestra Señora del Carmen, the dome of the Capilla de Santa Teresa de Jesús, part of the façade of the church and part of the principal façade of the Convento (Merlo Juárez).
Form:
photographs
photographs
Date:
1901 or before
1901 or before
People:
Subject:
architecture, sculpture
architecture, sculpture
Form:
photographs
photographs
Actions:
Reference number:
PH1980:1136
Description:
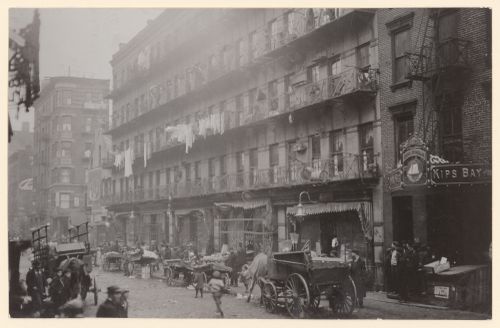
The ground floor of the building is occupied by shops. Photograph taken while Lewis Wickes Hine was working for the National Child Labor Committee. Caption from NCLC caption card: "Row of tenements, 260 to 268 Elizabeth St., N.Y., in which a great deal of finishing of clothes is carried on".
PH1980:1136
Description:
The ground floor of the building is occupied by shops. Photograph taken while Lewis Wickes Hine was working for the National Child Labor Committee. Caption from NCLC caption card: "Row of tenements, 260 to 268 Elizabeth St., N.Y., in which a great deal of finishing of clothes is carried on".
People:
Date:
March 1912
March 1912
Title:
View of tenement houses where some residents work at home finishing garments, 260-268 Elizabeth Street, New York City, New York, United States
Actions:
PH1980:1136
Description:
The ground floor of the building is occupied by shops. Photograph taken while Lewis Wickes Hine was working for the National Child Labor Committee. Caption from NCLC caption card: "Row of tenements, 260 to 268 Elizabeth St., N.Y., in which a great deal of finishing of clothes is carried on".
View of tenement houses where some residents work at home finishing garments, 260-268 Elizabeth Street, New York City, New York, United States
Actions:
PH1980:1136
Description:
The ground floor of the building is occupied by shops. Photograph taken while Lewis Wickes Hine was working for the National Child Labor Committee. Caption from NCLC caption card: "Row of tenements, 260 to 268 Elizabeth St., N.Y., in which a great deal of finishing of clothes is carried on".
Form:
photographs
photographs
Date:
March 1912
March 1912
People:
Form:
photographs
photographs
Actions:
Reference number:
PH1985:0692:001
Description:
- The inscribed title is on a separate piece of paper which was possibly detached from an album page or previous mount. - This photograph is one in a series of views which Felice Beato made of the four Taku Forts (Harris, p. 139; Worswick, p. 138).
PH1985:0692:001
Description:
- The inscribed title is on a separate piece of paper which was possibly detached from an album page or previous mount. - This photograph is one in a series of views which Felice Beato made of the four Taku Forts (Harris, p. 139; Worswick, p. 138).
People:
Subject:
architecture, engineering, military
architecture, engineering, military
Date:
between 22 August and 21 September 1860
between 22 August and 21 September 1860
Title:
View of the Lower North Taku Fort (also known as the 2nd North Fort), showing an earthwork cavalier and defensive walls, Taku (now Dagu), near Tientsin (now Tianjin), China
Actions:
PH1985:0692:001
Description:
- The inscribed title is on a separate piece of paper which was possibly detached from an album page or previous mount. - This photograph is one in a series of views which Felice Beato made of the four Taku Forts (Harris, p. 139; Worswick, p. 138).
View of the Lower North Taku Fort (also known as the 2nd North Fort), showing an earthwork cavalier and defensive walls, Taku (now Dagu), near Tientsin (now Tianjin), China
Actions:
PH1985:0692:001
Description:
- The inscribed title is on a separate piece of paper which was possibly detached from an album page or previous mount. - This photograph is one in a series of views which Felice Beato made of the four Taku Forts (Harris, p. 139; Worswick, p. 138).
Form:
photographs
photographs
Date:
between 22 August and 21 September 1860
between 22 August and 21 September 1860
People:
Subject:
architecture, engineering, military
architecture, engineering, military


