


31793 Results
Form:
photographs
photographs
Actions:
Reference number:
ARCH285430
Description:
Photographer reference #66495-7
ARCH285430
Description:
Photographer reference #66495-7
People:
Date:
circa 1955-1970
circa 1955-1970
Title:
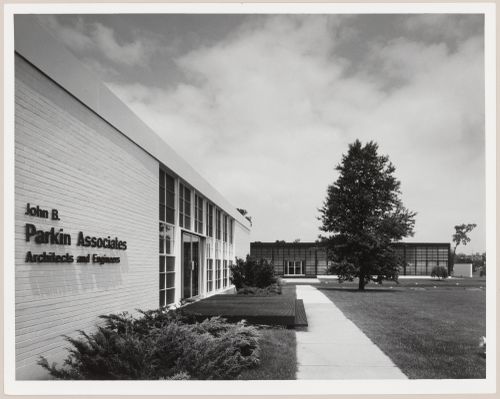
Exterior view of John B. Parkin Associates office building at 1500 Don Mills Road
Actions:
ARCH285430
Description:
Photographer reference #66495-7
Exterior view of John B. Parkin Associates office building at 1500 Don Mills Road
Actions:
ARCH285430
Description:
Photographer reference #66495-7
Form:
photographs
photographs
Date:
circa 1955-1970
circa 1955-1970
People:
Form:
photographs
photographs

Title:
Portrait of John C. Parkin
Portrait of John C. Parkin
Actions:
Reference number:
ARCH285451
Description:
Photographer reference - 51106-3
ARCH285451
Description:
Photographer reference - 51106-3
People:
Date:
1957
1957
Form:
photographs
photographs
Date:
1957
1957
People:
Form:
photographs
photographs
Actions:
Reference number:
ARCH285458
Description:
Photographer reference #71651-4
ARCH285458
Description:
Photographer reference #71651-4
People:
Date:
1971
1971
Title:
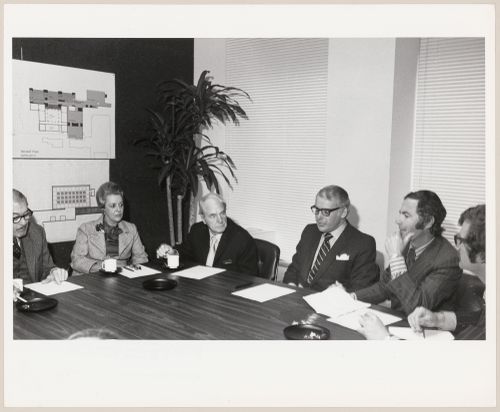
Parkin, Henry Moore and colleagues in meeting for Henry Moore Sculpture Centre project for Art Gallery Ontario, Toronto
Actions:
ARCH285458
Description:
Photographer reference #71651-4
Parkin, Henry Moore and colleagues in meeting for Henry Moore Sculpture Centre project for Art Gallery Ontario, Toronto
Actions:
ARCH285458
Description:
Photographer reference #71651-4
Form:
photographs
photographs
Date:
1971
1971
People:
Form:
photographs
photographs

Actions:
Reference number:
ARCH285472
Description:
Photographer reference #7818-6
ARCH285472
Description:
Photographer reference #7818-6
People:
Date:
circa 1972
circa 1972
Title:
Parkin recieving the Order of Canada
Actions:
ARCH285472
Description:
Photographer reference #7818-6
Parkin recieving the Order of Canada
Actions:
ARCH285472
Description:
Photographer reference #7818-6
Form:
photographs
photographs
Date:
circa 1972
circa 1972
People:
Form:
photographs
photographs
Actions:
Reference number:
PH1981:0620:018
Description:
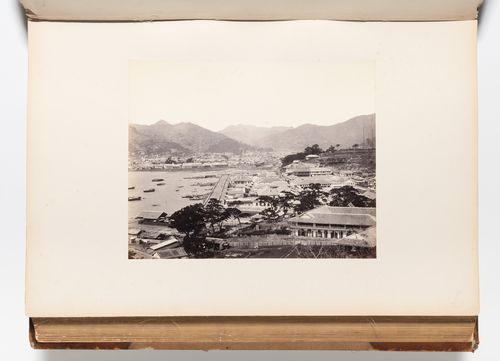
- Oura-machi is visible in the foreground. Deshima is visible at centre left. The site of the Ohashi Bridge, which was built after this photograph was taken, is visible at centre, adjacent to Deshima and just in front of a small arch bridge. - A hand-written table of contents accompanies album PH1981:0620:001-081.
PH1981:0620:018
Description:
- Oura-machi is visible in the foreground. Deshima is visible at centre left. The site of the Ohashi Bridge, which was built after this photograph was taken, is visible at centre, adjacent to Deshima and just in front of a small arch bridge. - A hand-written table of contents accompanies album PH1981:0620:001-081.
People:
Subject:
architecture, topographic
architecture, topographic
Date:
1867-1868
1867-1868
Title:
View of the harbour and the foreign settlements of Oura-machi and Deshima, Nagasaki, Japan
Actions:
PH1981:0620:018
Description:
- Oura-machi is visible in the foreground. Deshima is visible at centre left. The site of the Ohashi Bridge, which was built after this photograph was taken, is visible at centre, adjacent to Deshima and just in front of a small arch bridge. - A hand-written table of contents accompanies album PH1981:0620:001-081.
View of the harbour and the foreign settlements of Oura-machi and Deshima, Nagasaki, Japan
Actions:
PH1981:0620:018
Description:
- Oura-machi is visible in the foreground. Deshima is visible at centre left. The site of the Ohashi Bridge, which was built after this photograph was taken, is visible at centre, adjacent to Deshima and just in front of a small arch bridge. - A hand-written table of contents accompanies album PH1981:0620:001-081.
Form:
photographs
photographs
Date:
1867-1868
1867-1868
People:
Subject:
architecture, topographic
architecture, topographic
Form:
photographs
photographs
Reference number:
ARCH284104
Description:
Inclus des photographies de la Résidence Ermest Cormier. Contient les photographies numérotées P-6939 à P-7025.
ARCH284104
Description:
Inclus des photographies de la Résidence Ermest Cormier. Contient les photographies numérotées P-6939 à P-7025.
People:
Date:
1930s-1970s
1930s-1970s
Title:
Photographies de divers projets de Cormier et portrait d'Ernest Cormier
Actions:
ARCH284104
Description:
Inclus des photographies de la Résidence Ermest Cormier. Contient les photographies numérotées P-6939 à P-7025.
Photographies de divers projets de Cormier et portrait d'Ernest Cormier
Actions:
ARCH284104
Description:
Inclus des photographies de la Résidence Ermest Cormier. Contient les photographies numérotées P-6939 à P-7025.
Form:
photographs
photographs
Date:
1930s-1970s
1930s-1970s
People:
Form:
photographs
photographs
Actions:
Reference number:
ARCH262110
Description:
10 photocopies de photographies du Palais de justice (voir photographies originales : P-6752 à P-6761).
ARCH262110
Description:
10 photocopies de photographies du Palais de justice (voir photographies originales : P-6752 à P-6761).
People:
Date:
1926 ou 1927
1926 ou 1927
Title:
Photographies du Palais de justice criminelle construit à Montréal de 1923 à 1926
Actions:
ARCH262110
Description:
10 photocopies de photographies du Palais de justice (voir photographies originales : P-6752 à P-6761).
Photographies du Palais de justice criminelle construit à Montréal de 1923 à 1926
Actions:
ARCH262110
Description:
10 photocopies de photographies du Palais de justice (voir photographies originales : P-6752 à P-6761).
Form:
photographs
photographs
Date:
1926 ou 1927
1926 ou 1927
People:
Form:
photographs
photographs
Actions:
Reference number:
PH1984:1203:017
Description:
- This photograph was taken from a point just above the Military Hospital, Wellington Battery and other naval facilities, looking northeast across the harbour, with the eastern Praya at centre right and East Point, Kellett Island and North Point in the background at centre ('Picturing Hong Kong', p. 14).
PH1984:1203:017
Description:
- This photograph was taken from a point just above the Military Hospital, Wellington Battery and other naval facilities, looking northeast across the harbour, with the eastern Praya at centre right and East Point, Kellett Island and North Point in the background at centre ('Picturing Hong Kong', p. 14).
People:
Subject:
architecture, military
architecture, military
Date:
1887 or before
1887 or before
Title:
Panoramic view of the harbour showing naval facilities, Hong Kong (now Hong Kong, China)
Actions:
PH1984:1203:017
Description:
- This photograph was taken from a point just above the Military Hospital, Wellington Battery and other naval facilities, looking northeast across the harbour, with the eastern Praya at centre right and East Point, Kellett Island and North Point in the background at centre ('Picturing Hong Kong', p. 14).
Panoramic view of the harbour showing naval facilities, Hong Kong (now Hong Kong, China)
Actions:
PH1984:1203:017
Description:
- This photograph was taken from a point just above the Military Hospital, Wellington Battery and other naval facilities, looking northeast across the harbour, with the eastern Praya at centre right and East Point, Kellett Island and North Point in the background at centre ('Picturing Hong Kong', p. 14).
Form:
photographs
photographs
Date:
1887 or before
1887 or before
People:
Subject:
architecture, military
architecture, military
Reference number:
ARCH197862
Description:
Photographies et diapositives
ARCH197862
Description:
Photographies et diapositives
People:
Date:
1945-1984
1945-1984
Title:
Portfolio des projets de Luc Durand
Actions:
ARCH197862
Description:
Photographies et diapositives
Portfolio des projets de Luc Durand
Actions:
ARCH197862
Description:
Photographies et diapositives
Date:
1945-1984
1945-1984
People:
Level of archival description:
Project
Project
Title:
BAA/LHA/North
BAA/LHA/North
Reference number:
AP144.S2.D65
Description:
File documents several commissions undertaken for the British Airports Authority for the re-development of the north side of Heathrow Airport, in Hillingdon, Greater London, England, United Kingdom, with respect to the revision of BAA's Master Development Plan. Cedric Price was commissioned to present proposals for the redevelopment of the site, and for an office block, a computer center, and a boiler house. Existing conditions materials for the site include plans of the airport, plans showing height limitations, flight, and landing paths, a regional survey, aerial photographs, and a photographic panorama of the site. Existing conditions materials for the office block include site plans. Diagrammatic sketches show the relationship between various "activity" zones. Design development drawings and reprographic copies for the site include alternate site plans, site plans charting sound levels, and project progress charts. Plans show traffic flow and growth patterns, area usage, height restrictions, and potential long-term uses for the site. Design development drawings for the office block include a preliminary structural scheme, alternate office layouts, axonometric drawings, plans, sections and diagrams for the lift, graphs showing parking ratios, a diagrammatic section and grid for a parking layout, and plans, sections and diagrams for the parking structure and building entrances. Axonometric drawings show volumetric comparisons for areas designated for computers and their use. Material for the boiler house consists of two existing conditions plans, a location diagram, and an axonometric drawing. Cedric Price produced two reports for the British Airport Authority. Material from this file was published in Price, Cedric. 'Cedric Price-Works II' (London: Architectural Press, 1984), 43. Material in this file was produced between 1963 and 1970. Douglas Smith, of Baker Wilkins & Smith, is Cedric Price's quantity surveyor on this project; Margaret Maxwell is the landscape consultant hired by BAA; and Zisman, Bowyer & Partners is the firm of consulting engineers hired by BAA. File contains conceptual drawings, design development drwings, reference drawings, presentation drawings, photographic materials, and textual records.
AP144.S2.D65
Description:
File documents several commissions undertaken for the British Airports Authority for the re-development of the north side of Heathrow Airport, in Hillingdon, Greater London, England, United Kingdom, with respect to the revision of BAA's Master Development Plan. Cedric Price was commissioned to present proposals for the redevelopment of the site, and for an office block, a computer center, and a boiler house. Existing conditions materials for the site include plans of the airport, plans showing height limitations, flight, and landing paths, a regional survey, aerial photographs, and a photographic panorama of the site. Existing conditions materials for the office block include site plans. Diagrammatic sketches show the relationship between various "activity" zones. Design development drawings and reprographic copies for the site include alternate site plans, site plans charting sound levels, and project progress charts. Plans show traffic flow and growth patterns, area usage, height restrictions, and potential long-term uses for the site. Design development drawings for the office block include a preliminary structural scheme, alternate office layouts, axonometric drawings, plans, sections and diagrams for the lift, graphs showing parking ratios, a diagrammatic section and grid for a parking layout, and plans, sections and diagrams for the parking structure and building entrances. Axonometric drawings show volumetric comparisons for areas designated for computers and their use. Material for the boiler house consists of two existing conditions plans, a location diagram, and an axonometric drawing. Cedric Price produced two reports for the British Airport Authority. Material from this file was published in Price, Cedric. 'Cedric Price-Works II' (London: Architectural Press, 1984), 43. Material in this file was produced between 1963 and 1970. Douglas Smith, of Baker Wilkins & Smith, is Cedric Price's quantity surveyor on this project; Margaret Maxwell is the landscape consultant hired by BAA; and Zisman, Bowyer & Partners is the firm of consulting engineers hired by BAA. File contains conceptual drawings, design development drwings, reference drawings, presentation drawings, photographic materials, and textual records.
People:
Date:
1963-1970
1963-1970
Title:
BAA/LHA/North
Actions:
AP144.S2.D65
Description:
File documents several commissions undertaken for the British Airports Authority for the re-development of the north side of Heathrow Airport, in Hillingdon, Greater London, England, United Kingdom, with respect to the revision of BAA's Master Development Plan. Cedric Price was commissioned to present proposals for the redevelopment of the site, and for an office block, a computer center, and a boiler house. Existing conditions materials for the site include plans of the airport, plans showing height limitations, flight, and landing paths, a regional survey, aerial photographs, and a photographic panorama of the site. Existing conditions materials for the office block include site plans. Diagrammatic sketches show the relationship between various "activity" zones. Design development drawings and reprographic copies for the site include alternate site plans, site plans charting sound levels, and project progress charts. Plans show traffic flow and growth patterns, area usage, height restrictions, and potential long-term uses for the site. Design development drawings for the office block include a preliminary structural scheme, alternate office layouts, axonometric drawings, plans, sections and diagrams for the lift, graphs showing parking ratios, a diagrammatic section and grid for a parking layout, and plans, sections and diagrams for the parking structure and building entrances. Axonometric drawings show volumetric comparisons for areas designated for computers and their use. Material for the boiler house consists of two existing conditions plans, a location diagram, and an axonometric drawing. Cedric Price produced two reports for the British Airport Authority. Material from this file was published in Price, Cedric. 'Cedric Price-Works II' (London: Architectural Press, 1984), 43. Material in this file was produced between 1963 and 1970. Douglas Smith, of Baker Wilkins & Smith, is Cedric Price's quantity surveyor on this project; Margaret Maxwell is the landscape consultant hired by BAA; and Zisman, Bowyer & Partners is the firm of consulting engineers hired by BAA. File contains conceptual drawings, design development drwings, reference drawings, presentation drawings, photographic materials, and textual records.
BAA/LHA/North
Actions:
AP144.S2.D65
Description:
File documents several commissions undertaken for the British Airports Authority for the re-development of the north side of Heathrow Airport, in Hillingdon, Greater London, England, United Kingdom, with respect to the revision of BAA's Master Development Plan. Cedric Price was commissioned to present proposals for the redevelopment of the site, and for an office block, a computer center, and a boiler house. Existing conditions materials for the site include plans of the airport, plans showing height limitations, flight, and landing paths, a regional survey, aerial photographs, and a photographic panorama of the site. Existing conditions materials for the office block include site plans. Diagrammatic sketches show the relationship between various "activity" zones. Design development drawings and reprographic copies for the site include alternate site plans, site plans charting sound levels, and project progress charts. Plans show traffic flow and growth patterns, area usage, height restrictions, and potential long-term uses for the site. Design development drawings for the office block include a preliminary structural scheme, alternate office layouts, axonometric drawings, plans, sections and diagrams for the lift, graphs showing parking ratios, a diagrammatic section and grid for a parking layout, and plans, sections and diagrams for the parking structure and building entrances. Axonometric drawings show volumetric comparisons for areas designated for computers and their use. Material for the boiler house consists of two existing conditions plans, a location diagram, and an axonometric drawing. Cedric Price produced two reports for the British Airport Authority. Material from this file was published in Price, Cedric. 'Cedric Price-Works II' (London: Architectural Press, 1984), 43. Material in this file was produced between 1963 and 1970. Douglas Smith, of Baker Wilkins & Smith, is Cedric Price's quantity surveyor on this project; Margaret Maxwell is the landscape consultant hired by BAA; and Zisman, Bowyer & Partners is the firm of consulting engineers hired by BAA. File contains conceptual drawings, design development drwings, reference drawings, presentation drawings, photographic materials, and textual records.
Level of archival description:
File 65
File 65
Date:
1963-1970
1963-1970
People:


