


4288 Results
Form:
textual records
textual records
Actions:
Reference number:
AP018.S1.1979.PR07.013
AP018.S1.1979.PR07.013
People:
Date:
circa 1979
circa 1979
Title:
Loading dock details, The Toronto Sun Publishing Limited, Press Plant and Office Building, Press Line No. 2 Addition, Toronto
Actions:
AP018.S1.1979.PR07.013
Loading dock details, The Toronto Sun Publishing Limited, Press Plant and Office Building, Press Line No. 2 Addition, Toronto
Actions:
AP018.S1.1979.PR07.013
Form:
textual records
textual records
Date:
circa 1979
circa 1979
People:
Form:
drawings
drawings
Actions:
Reference number:
AP018.S1.1979.PR07.018
AP018.S1.1979.PR07.018
People:
Date:
1978
1978
Title:
Press detail sections, The Toronto Sun Publishing Limited, Press Plant and Office Building, Press Line No. 2 Addition, Toronto
Actions:
AP018.S1.1979.PR07.018
Press detail sections, The Toronto Sun Publishing Limited, Press Plant and Office Building, Press Line No. 2 Addition, Toronto
Actions:
AP018.S1.1979.PR07.018
Form:
drawings
drawings
Date:
1978
1978
People:
Form:
drawings
drawings
Actions:
Reference number:
AP018.S1.1981.PR18.001
AP018.S1.1981.PR18.001
People:
Date:
1981
1981
Form:
drawings
drawings
Date:
1981
1981
People:
Form:
drawings
drawings
Actions:
Reference number:
AP018.S1.1981.PR18.002
AP018.S1.1981.PR18.002
People:
Date:
1981
1981
Form:
drawings
drawings
Date:
1981
1981
People:
Form:
textual records
textual records
Actions:
Reference number:
AP075.S1.1971.PR02.002
Description:
Correspondence includes correspondence with client and contractors. Landsapce plans includes planting plans and sections of planters. Also contains site photographs and copy of contract.
AP075.S1.1971.PR02.002
Description:
Correspondence includes correspondence with client and contractors. Landsapce plans includes planting plans and sections of planters. Also contains site photographs and copy of contract.
People:
Date:
1971
1971
Title:
Specifications, correspondence, inspection reports, plant lists and landscape plans, Marine Gardens housing project, S. W. Marine Drive, Vancouver, British Columbia
Actions:
AP075.S1.1971.PR02.002
Description:
Correspondence includes correspondence with client and contractors. Landsapce plans includes planting plans and sections of planters. Also contains site photographs and copy of contract.
Form:
textual records
textual records
Date:
1971
1971
People:
Form:
photographs
photographs

Actions:
Reference number:
PH2000:0169
PH2000:0169
People:
Subject:
architecture, engineering
architecture, engineering
Date:
between 1910 and 1970
between 1910 and 1970
Form:
photographs
photographs
Date:
between 1910 and 1970
between 1910 and 1970
People:
Subject:
architecture, engineering
architecture, engineering
Form:
photographs
photographs

Actions:
Reference number:
PH2000:0174
PH2000:0174
People:
Subject:
architecture, interior design, engineering
architecture, interior design, engineering
Date:
11 March 1912
11 March 1912
Form:
photographs
photographs
Date:
11 March 1912
11 March 1912
People:
Subject:
architecture, interior design, engineering
architecture, interior design, engineering
Form:
photographs
photographs

Actions:
Reference number:
PH2000:0210
PH2000:0210
People:
Subject:
architecture, engineering
architecture, engineering
Date:
1937
1937
Form:
photographs
photographs
Date:
1937
1937
People:
Subject:
architecture, engineering
architecture, engineering
Form:
photographs
photographs

Actions:
Reference number:
PH2000:0212
PH2000:0212
People:
Subject:
architecture, engineering
architecture, engineering
Date:
June 1938
June 1938
Form:
photographs
photographs
Date:
June 1938
June 1938
People:
Subject:
architecture, engineering
architecture, engineering
Form:
photographs
photographs
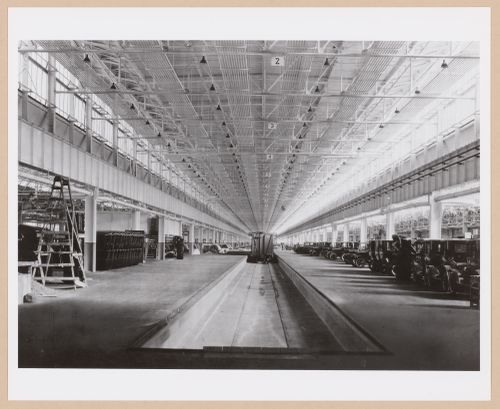
Actions:
Reference number:
PH2000:0231
PH2000:0231
People:
Subject:
architecture, interior design, engineering
architecture, interior design, engineering
Date:
between 1908 and 1927
between 1908 and 1927
Form:
photographs
photographs
Date:
between 1908 and 1927
between 1908 and 1927
People:
Subject:
architecture, interior design, engineering
architecture, interior design, engineering


