


13811 Results
Form:
drawings
drawings
Actions:
Reference number:
AP075.S1.2009.PR01.002
AP075.S1.2009.PR01.002
People:
Date:
2010
2010
Title:
Complete set of reference construction plans and landscape drawings, VanDusen Botanical Garden, Vancouver, British Columbia
Actions:
AP075.S1.2009.PR01.002
Complete set of reference construction plans and landscape drawings, VanDusen Botanical Garden, Vancouver, British Columbia
Actions:
AP075.S1.2009.PR01.002
Form:
drawings
drawings
Date:
2010
2010
People:
Form:
drawings
drawings
Actions:
Reference number:
AP075.S1.1957.PR01.008
AP075.S1.1957.PR01.008
People:
Date:
1958
1958
Title:
Landscape plans and planting plans, University Faculty Club, University of British Columbia, Vancouver, British Columbia
Actions:
AP075.S1.1957.PR01.008
Landscape plans and planting plans, University Faculty Club, University of British Columbia, Vancouver, British Columbia
Actions:
AP075.S1.1957.PR01.008
Form:
drawings
drawings
Date:
1958
1958
People:
Form:
drawings
drawings
Actions:
Reference number:
AP056.S1.1989.PR08.036
AP056.S1.1989.PR08.036
People:
Date:
1990
1990
Title:
Floor plans, partial elevations, details and structural and natural landscape drawings, Kitchener City Hall Competition
Actions:
AP056.S1.1989.PR08.036
Floor plans, partial elevations, details and structural and natural landscape drawings, Kitchener City Hall Competition
Actions:
AP056.S1.1989.PR08.036
Form:
drawings
drawings
Date:
1990
1990
People:
Form:
drawings
drawings
Title:
Landscape sketch for Esplanade de la Commune, Old Port of Montreal Master Plan, Montréal, Québec
Landscape sketch for Esplanade de la Commune, Old Port of Montreal Master Plan, Montréal, Québec
Actions:
Reference number:
AP046.S1.1983.PR02.032
Description:
This file includes a hand coloured sketch of the Esplanade streetlight and bench.
AP046.S1.1983.PR02.032
Description:
This file includes a hand coloured sketch of the Esplanade streetlight and bench.
People:
Date:
1983-1992
1983-1992
Title:
Landscape sketch for Esplanade de la Commune, Old Port of Montreal Master Plan, Montréal, Québec
Actions:
AP046.S1.1983.PR02.032
Description:
This file includes a hand coloured sketch of the Esplanade streetlight and bench.
Landscape sketch for Esplanade de la Commune, Old Port of Montreal Master Plan, Montréal, Québec
Actions:
AP046.S1.1983.PR02.032
Description:
This file includes a hand coloured sketch of the Esplanade streetlight and bench.
Form:
drawings
drawings
Date:
1983-1992
1983-1992
People:
Form:
drawings
drawings
Title:
Section, landscape plan, floor plan and elevation schemes, Art Gallery of Ontario, Phase 3, Toronto
Section, landscape plan, floor plan and elevation schemes, Art Gallery of Ontario, Phase 3, Toronto
Actions:
Reference number:
AP056.S1.1988.PR09.032
AP056.S1.1988.PR09.032
People:
Date:
1988
1988
Title:
Section, landscape plan, floor plan and elevation schemes, Art Gallery of Ontario, Phase 3, Toronto
Actions:
AP056.S1.1988.PR09.032
Section, landscape plan, floor plan and elevation schemes, Art Gallery of Ontario, Phase 3, Toronto
Actions:
AP056.S1.1988.PR09.032
Form:
drawings
drawings
Date:
1988
1988
People:
Form:
textual records
textual records
Actions:
Reference number:
AP075.S1.2012.PR01.018
AP075.S1.2012.PR01.018
People:
Date:
circa 2012
circa 2012
Title:
Landscape sections and documentation for master plan renewal, Lester B. Pearson College, Victoria, British Columbia
Actions:
AP075.S1.2012.PR01.018
Landscape sections and documentation for master plan renewal, Lester B. Pearson College, Victoria, British Columbia
Actions:
AP075.S1.2012.PR01.018
Form:
textual records
textual records
Date:
circa 2012
circa 2012
People:
Form:
textual records
textual records
Actions:
Reference number:
AP075.S1.2016.PR01.003
AP075.S1.2016.PR01.003
People:
Date:
2011-2016
2011-2016
Form:
textual records
textual records
Date:
2011-2016
2011-2016
People:
Form:
drawings
Quantity:
4 reprographic copy(ies)
drawings
Quantity:
4 reprographic copy(ies)
Actions:
Reference number:
ARCH269263
ARCH269263
People:
Form:
drawings
Quantity:
4 reprographic copy(ies)
drawings
Quantity:
4 reprographic copy(ies)
People:
Form:
textual records
textual records
Actions:
Reference number:
AP075.S1.1986.PR05.001
Description:
Original folder entitled "SOUTHWEST MARINE / GARDENS 1986 / SITE VISIT, INVOICES CHO".
AP075.S1.1986.PR05.001
Description:
Original folder entitled "SOUTHWEST MARINE / GARDENS 1986 / SITE VISIT, INVOICES CHO".
People:
Date:
1986
1986
Title:
Site visit notes for the S. W. Marine Drive Gardens landscape renovation, Vancouver, British Columbia
Actions:
AP075.S1.1986.PR05.001
Description:
Original folder entitled "SOUTHWEST MARINE / GARDENS 1986 / SITE VISIT, INVOICES CHO".
Site visit notes for the S. W. Marine Drive Gardens landscape renovation, Vancouver, British Columbia
Actions:
AP075.S1.1986.PR05.001
Description:
Original folder entitled "SOUTHWEST MARINE / GARDENS 1986 / SITE VISIT, INVOICES CHO".
Form:
textual records
textual records
Date:
1986
1986
People:
Form:
drawings
drawings
Actions:
Reference number:
DR1994:0007:076
DR1994:0007:076
People:
Subject:
architecture
architecture
Date:
1941-1943
1941-1943
Title:
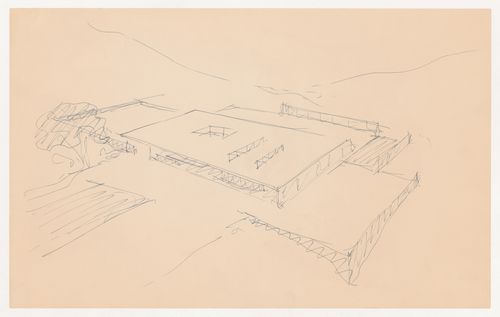
Bird's-eye perspective sketch for the building and site for Museum for a Small City with surrounding landscape
Actions:
DR1994:0007:076
Bird's-eye perspective sketch for the building and site for Museum for a Small City with surrounding landscape
Actions:
DR1994:0007:076
Form:
drawings
drawings
Date:
1941-1943
1941-1943
People:
Subject:
architecture
architecture


