


15452 Results
Form:
textual records
textual records
Actions:
Reference number:
CD035.S1.1979.PR01.014
Description:
Documents previously stored in a box labelled "BEEKER / OUAGA / PVCBO / RAPPORTS D'ACTIVITÉ / 1997-1998".
CD035.S1.1979.PR01.014
Description:
Documents previously stored in a box labelled "BEEKER / OUAGA / PVCBO / RAPPORTS D'ACTIVITÉ / 1997-1998".
People:
Date:
1997-1998
1997-1998
Title:
Activities reports on the urban development of the suburbs of Ouagadougou, Burkina Faso
Actions:
CD035.S1.1979.PR01.014
Description:
Documents previously stored in a box labelled "BEEKER / OUAGA / PVCBO / RAPPORTS D'ACTIVITÉ / 1997-1998".
Activities reports on the urban development of the suburbs of Ouagadougou, Burkina Faso
Actions:
CD035.S1.1979.PR01.014
Description:
Documents previously stored in a box labelled "BEEKER / OUAGA / PVCBO / RAPPORTS D'ACTIVITÉ / 1997-1998".
Form:
textual records
textual records
Date:
1997-1998
1997-1998
People:
Form:
textual records
textual records
Actions:
Reference number:
CD035.S1.1979.PR01.015
Description:
Documents previously stored in a box labelled "BEEKER / OUAGA / PVCBO / RAPPORT D'ACTIVITÉS / 1999-2000".
CD035.S1.1979.PR01.015
Description:
Documents previously stored in a box labelled "BEEKER / OUAGA / PVCBO / RAPPORT D'ACTIVITÉS / 1999-2000".
People:
Date:
1999-2000
1999-2000
Title:
Activities reports on the urban development of the suburbs of Ouagadougou, Burkina Faso
Actions:
CD035.S1.1979.PR01.015
Description:
Documents previously stored in a box labelled "BEEKER / OUAGA / PVCBO / RAPPORT D'ACTIVITÉS / 1999-2000".
Activities reports on the urban development of the suburbs of Ouagadougou, Burkina Faso
Actions:
CD035.S1.1979.PR01.015
Description:
Documents previously stored in a box labelled "BEEKER / OUAGA / PVCBO / RAPPORT D'ACTIVITÉS / 1999-2000".
Form:
textual records
textual records
Date:
1999-2000
1999-2000
People:
Form:
drawings
drawings
Actions:
Reference number:
ARCH265608
Description:
Plan.
ARCH265608
Description:
Plan.
People:
Title:
Plan for the development scheme of the town of Dollard-des-Ormeaux, Québec
Actions:
ARCH265608
Description:
Plan.
Plan for the development scheme of the town of Dollard-des-Ormeaux, Québec
Actions:
ARCH265608
Description:
Plan.
Form:
drawings
drawings
People:
Form:
textual records
textual records
Actions:
Reference number:
AP206.S4.071
AP206.S4.071
People:
Date:
circa 1990s-2000s
circa 1990s-2000s
Title:
Heterotopia paper and book excerpt on the development of historic cities in India
Actions:
AP206.S4.071
Heterotopia paper and book excerpt on the development of historic cities in India
Actions:
AP206.S4.071
Form:
textual records
textual records
Date:
circa 1990s-2000s
circa 1990s-2000s
People:
Form:
drawings
drawings
Actions:
Reference number:
AP075.S1.1983.PR02.017
AP075.S1.1983.PR02.017
People:
Date:
1984
1984
Title:
Design development drawings and working drawings, Canadian Chancery, Washington D.C.
Actions:
AP075.S1.1983.PR02.017
Design development drawings and working drawings, Canadian Chancery, Washington D.C.
Actions:
AP075.S1.1983.PR02.017
Form:
drawings
drawings
Date:
1984
1984
People:
Form:
textual records
textual records
Actions:
Reference number:
AP075.S1.1989.PR04.002
Description:
Includes sketches, and design development drawings. Original folder entitled "Ottawa City Hall / Playground / CONCEPT NOTES, DESIGN / DRAWINGS, RESEARCH / CORRESPONDENCE JUNE 1990".
AP075.S1.1989.PR04.002
Description:
Includes sketches, and design development drawings. Original folder entitled "Ottawa City Hall / Playground / CONCEPT NOTES, DESIGN / DRAWINGS, RESEARCH / CORRESPONDENCE JUNE 1990".
People:
Date:
circa 1990
circa 1990
Title:
Concept and design development, research and correspondence for the Ottawa City Hall, Ottawa, Ontario
Actions:
AP075.S1.1989.PR04.002
Description:
Includes sketches, and design development drawings. Original folder entitled "Ottawa City Hall / Playground / CONCEPT NOTES, DESIGN / DRAWINGS, RESEARCH / CORRESPONDENCE JUNE 1990".
Concept and design development, research and correspondence for the Ottawa City Hall, Ottawa, Ontario
Actions:
AP075.S1.1989.PR04.002
Description:
Includes sketches, and design development drawings. Original folder entitled "Ottawa City Hall / Playground / CONCEPT NOTES, DESIGN / DRAWINGS, RESEARCH / CORRESPONDENCE JUNE 1990".
Form:
textual records
textual records
Date:
circa 1990
circa 1990
People:
Form:
textual records
textual records
Actions:
Reference number:
DR2004:0139
Description:
trade catalogues, brochures, clippings, notes, calculations, and BRI's Draft for Development Air Supported Structures (see AP144.S2.D91)
DR2004:0139
Description:
trade catalogues, brochures, clippings, notes, calculations, and BRI's Draft for Development Air Supported Structures (see AP144.S2.D91)
People:
Title:
Trade catalogues, brochures, clippings, notes, calculations and Draft for Development Air Supported Structures
Actions:
DR2004:0139
Description:
trade catalogues, brochures, clippings, notes, calculations, and BRI's Draft for Development Air Supported Structures (see AP144.S2.D91)
Trade catalogues, brochures, clippings, notes, calculations and Draft for Development Air Supported Structures
Actions:
DR2004:0139
Description:
trade catalogues, brochures, clippings, notes, calculations, and BRI's Draft for Development Air Supported Structures (see AP144.S2.D91)
Form:
textual records
textual records
People:
Form:
drawings
drawings
Actions:
Reference number:
AP140.S2.SS1.D63.P15
Description:
Conceptual and design development drawings, including several early sketch and schematic site plans, plans and sections for alternative schemes for the Performing Arts Centre, sections for proscenium theatre, textual records
AP140.S2.SS1.D63.P15
Description:
Conceptual and design development drawings, including several early sketch and schematic site plans, plans and sections for alternative schemes for the Performing Arts Centre, sections for proscenium theatre, textual records
People:
Date:
circa 1971-1989
circa 1971-1989
Title:
Conceptual and design development drawings, Performing Arts Centre, Cornell University, Ithaca, New York
Actions:
AP140.S2.SS1.D63.P15
Description:
Conceptual and design development drawings, including several early sketch and schematic site plans, plans and sections for alternative schemes for the Performing Arts Centre, sections for proscenium theatre, textual records
Conceptual and design development drawings, Performing Arts Centre, Cornell University, Ithaca, New York
Actions:
AP140.S2.SS1.D63.P15
Description:
Conceptual and design development drawings, including several early sketch and schematic site plans, plans and sections for alternative schemes for the Performing Arts Centre, sections for proscenium theatre, textual records
Form:
drawings
drawings
Date:
circa 1971-1989
circa 1971-1989
People:
Form:
textual records
textual records
Actions:
Reference number:
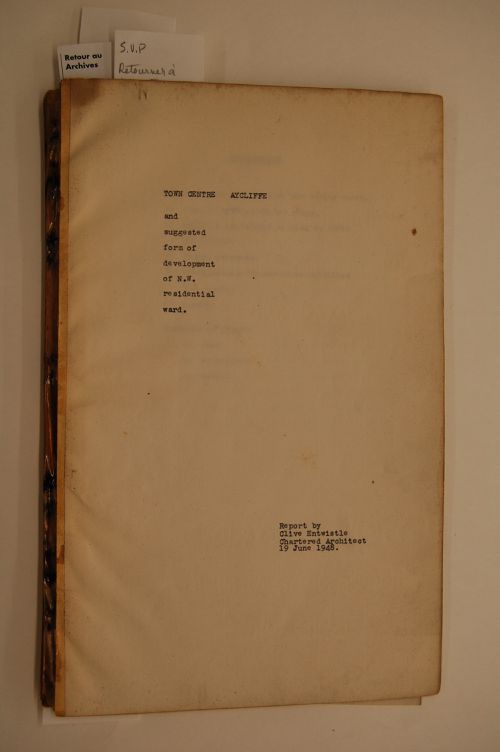
AP140.S1.SS1.D6.P8.1
AP140.S1.SS1.D6.P8.1
People:
Subject:
urban planning
urban planning
Date:
19 June 1948
19 June 1948
Title:
Town Centre Aycliffe and Suggested Form of Development of N.W. Residential Ward
Actions:
AP140.S1.SS1.D6.P8.1
Town Centre Aycliffe and Suggested Form of Development of N.W. Residential Ward
Actions:
AP140.S1.SS1.D6.P8.1
Form:
textual records
textual records
Date:
19 June 1948
19 June 1948
People:
Subject:
urban planning
urban planning
Form:
drawings
drawings
Actions:
Reference number:
ARCH253745
ARCH253745
People:
Date:
1984
1984
Title:
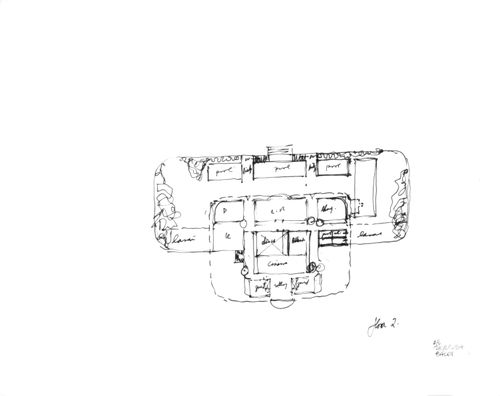
Plan development sketches for floor two, and floors three, four, and five
Actions:
ARCH253745
Plan development sketches for floor two, and floors three, four, and five
Actions:
ARCH253745
Form:
drawings
drawings
Date:
1984
1984
People:


