


21360 Results
Form:
drawings
drawings
Actions:
Reference number:
AP056.S1.1994.PR06.012
AP056.S1.1994.PR06.012
People:
Date:
1995
1995
Title:
Plans, elevations, sections and details, Canada Trust Prototype Branch, Bowmanville, Ontario
Actions:
AP056.S1.1994.PR06.012
Plans, elevations, sections and details, Canada Trust Prototype Branch, Bowmanville, Ontario
Actions:
AP056.S1.1994.PR06.012
Form:
drawings
drawings
Date:
1995
1995
People:
Form:
photographs
photographs
Reference number:
PH1976:0058:008
PH1976:0058:008
People:
Date:
ca. 1870
ca. 1870
Form:
photographs
photographs
Date:
ca. 1870
ca. 1870
People:
Form:
drawings
drawings
Title:
Exterior perspective, National Gallery of Canada, Limited Architectural Competition, Ottawa, Ontario
Exterior perspective, National Gallery of Canada, Limited Architectural Competition, Ottawa, Ontario
Actions:
Reference number:
AP018.S1.1976.PR23.005
AP018.S1.1976.PR23.005
People:
Date:
circa 1976
circa 1976
Title:
Exterior perspective, National Gallery of Canada, Limited Architectural Competition, Ottawa, Ontario
Actions:
AP018.S1.1976.PR23.005
Exterior perspective, National Gallery of Canada, Limited Architectural Competition, Ottawa, Ontario
Actions:
AP018.S1.1976.PR23.005
Form:
drawings
drawings
Date:
circa 1976
circa 1976
People:
Form:
drawings
drawings
Title:
Grid elevation, National Gallery of Canada, Limited Architectural Competition, Ottawa, Ontario
Grid elevation, National Gallery of Canada, Limited Architectural Competition, Ottawa, Ontario
Actions:
Reference number:
AP018.S1.1976.PR23.006
AP018.S1.1976.PR23.006
People:
Date:
circa 1976
circa 1976
Title:
Grid elevation, National Gallery of Canada, Limited Architectural Competition, Ottawa, Ontario
Actions:
AP018.S1.1976.PR23.006
Grid elevation, National Gallery of Canada, Limited Architectural Competition, Ottawa, Ontario
Actions:
AP018.S1.1976.PR23.006
Form:
drawings
drawings
Date:
circa 1976
circa 1976
People:
Form:
drawings
drawings
Title:
Grid perspective, National Gallery of Canada, Limited Architectural Competition, Ottawa, Ontario
Grid perspective, National Gallery of Canada, Limited Architectural Competition, Ottawa, Ontario
Actions:
Reference number:
AP018.S1.1976.PR23.008
AP018.S1.1976.PR23.008
People:
Date:
circa 1976
circa 1976
Title:
Grid perspective, National Gallery of Canada, Limited Architectural Competition, Ottawa, Ontario
Actions:
AP018.S1.1976.PR23.008
Grid perspective, National Gallery of Canada, Limited Architectural Competition, Ottawa, Ontario
Actions:
AP018.S1.1976.PR23.008
Form:
drawings
drawings
Date:
circa 1976
circa 1976
People:
Form:
drawings
drawings
Actions:
Reference number:
AP018.S1.1976.PR23.020
AP018.S1.1976.PR23.020
People:
Date:
circa 1976
circa 1976
Title:
Site plans, National Gallery of Canada, Limited Architectural Competition, Ottawa, Ontario
Actions:
AP018.S1.1976.PR23.020
Site plans, National Gallery of Canada, Limited Architectural Competition, Ottawa, Ontario
Actions:
AP018.S1.1976.PR23.020
Form:
drawings
drawings
Date:
circa 1976
circa 1976
People:
Form:
drawings, textual records
drawings, textual records
Actions:
Reference number:
AP018.S1.1976.PR23.035
Description:
This is a box containing project instructions and specifications from the client, documentation on the controversy over the change of architect, adjacent building drawings, competition question and answer records, invoices and a drawing negative.
AP018.S1.1976.PR23.035
Description:
This is a box containing project instructions and specifications from the client, documentation on the controversy over the change of architect, adjacent building drawings, competition question and answer records, invoices and a drawing negative.
People:
Date:
1976-1985
1976-1985
Title:
Project documentation, National Gallery of Canada, Limited Architectural Competition, Ottawa, Ontario
Actions:
AP018.S1.1976.PR23.035
Description:
This is a box containing project instructions and specifications from the client, documentation on the controversy over the change of architect, adjacent building drawings, competition question and answer records, invoices and a drawing negative.
Project documentation, National Gallery of Canada, Limited Architectural Competition, Ottawa, Ontario
Actions:
AP018.S1.1976.PR23.035
Description:
This is a box containing project instructions and specifications from the client, documentation on the controversy over the change of architect, adjacent building drawings, competition question and answer records, invoices and a drawing negative.
Form:
drawings, textual records
drawings, textual records
Date:
1976-1985
1976-1985
People:
Form:
textual records
textual records
Actions:
Reference number:
AP018.S1.1978.PR07.009
AP018.S1.1978.PR07.009
People:
Date:
1978
1978
Title:
Conference reports, National Gallery of Canada, Extended Site Study, Ottawa, Ontario
Actions:
AP018.S1.1978.PR07.009
Conference reports, National Gallery of Canada, Extended Site Study, Ottawa, Ontario
Actions:
AP018.S1.1978.PR07.009
Form:
textual records
textual records
Date:
1978
1978
People:
Actions:
Reference number:
ARCH269235
ARCH269235
People:
Date:
octobre 1977
octobre 1977
Title:
Analyse de données sur le rayonnement solaire pour des sites sélectionnés au Canada
Actions:
ARCH269235
Analyse de données sur le rayonnement solaire pour des sites sélectionnés au Canada
Actions:
ARCH269235
Date:
octobre 1977
octobre 1977
People:
Form:
photographs
photographs
Actions:
Reference number:
PH1992:0182
PH1992:0182
People:
Subject:
architecture, landscape architecture, sculpture
architecture, landscape architecture, sculpture
Date:
1991 or 1992
1991 or 1992
Title:
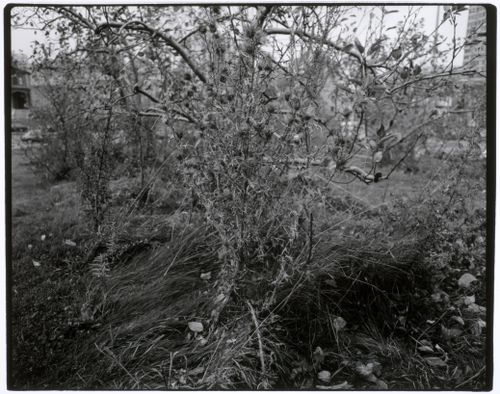
Close-up view of a bush, Canadian Centre for Architecture Garden, Montréal, Québec, Canada
Actions:
PH1992:0182
Close-up view of a bush, Canadian Centre for Architecture Garden, Montréal, Québec, Canada
Actions:
PH1992:0182
Form:
photographs
photographs
Date:
1991 or 1992
1991 or 1992
People:
Subject:
architecture, landscape architecture, sculpture
architecture, landscape architecture, sculpture


