


31793 Results
Form:
photographs
photographs
Actions:
Reference number:
ARCH258693
Description:
Documentation photographique, incluant des demandes de renseignements, la revue « Concrete Highways and Public Improvements Magazine » avec un article sur le hangar et trois bleus.
ARCH258693
Description:
Documentation photographique, incluant des demandes de renseignements, la revue « Concrete Highways and Public Improvements Magazine » avec un article sur le hangar et trois bleus.
People:
Date:
1928-1929
1928-1929
Title:
Documentation photographiques
Actions:
ARCH258693
Description:
Documentation photographique, incluant des demandes de renseignements, la revue « Concrete Highways and Public Improvements Magazine » avec un article sur le hangar et trois bleus.
Documentation photographiques
Actions:
ARCH258693
Description:
Documentation photographique, incluant des demandes de renseignements, la revue « Concrete Highways and Public Improvements Magazine » avec un article sur le hangar et trois bleus.
Form:
photographs
photographs
Date:
1928-1929
1928-1929
People:
Form:
textual records
textual records
Actions:
Reference number:
ARCH259105
Description:
Correspondance avec l'entrepreneur et le client, incluant des dessins d'atelier, des bleus pliés, des notes et calculs, des notes d'honoraires, de la documentation photographique, des coupures de presse.
ARCH259105
Description:
Correspondance avec l'entrepreneur et le client, incluant des dessins d'atelier, des bleus pliés, des notes et calculs, des notes d'honoraires, de la documentation photographique, des coupures de presse.
People:
Date:
1945-1954
1945-1954
Title:
Correspondance avec entrepreneurs et client, dessins d'atelier, notes, honoraires et coupures de presse
Actions:
ARCH259105
Description:
Correspondance avec l'entrepreneur et le client, incluant des dessins d'atelier, des bleus pliés, des notes et calculs, des notes d'honoraires, de la documentation photographique, des coupures de presse.
Correspondance avec entrepreneurs et client, dessins d'atelier, notes, honoraires et coupures de presse
Actions:
ARCH259105
Description:
Correspondance avec l'entrepreneur et le client, incluant des dessins d'atelier, des bleus pliés, des notes et calculs, des notes d'honoraires, de la documentation photographique, des coupures de presse.
Form:
textual records
textual records
Date:
1945-1954
1945-1954
People:
Form:
textual records
textual records
Actions:
Reference number:
ARCH259529
Description:
Contient Ernest Cormier CV, incluant des photographies des portes d'entrée du Palais des Nations-Unies, des positifs et négatifs des diplômes d'Ernest Cormier.
ARCH259529
Description:
Contient Ernest Cormier CV, incluant des photographies des portes d'entrée du Palais des Nations-Unies, des positifs et négatifs des diplômes d'Ernest Cormier.
People:
Date:
circa 1947
circa 1947
Title:
Présentation en vue d'une nomination d'Ernest Cormier à l'Ordre du Canada
Actions:
ARCH259529
Description:
Contient Ernest Cormier CV, incluant des photographies des portes d'entrée du Palais des Nations-Unies, des positifs et négatifs des diplômes d'Ernest Cormier.
Présentation en vue d'une nomination d'Ernest Cormier à l'Ordre du Canada
Actions:
ARCH259529
Description:
Contient Ernest Cormier CV, incluant des photographies des portes d'entrée du Palais des Nations-Unies, des positifs et négatifs des diplômes d'Ernest Cormier.
Form:
textual records
textual records
Date:
circa 1947
circa 1947
People:
Form:
drawings
Quantity:
14 reprographie(s)
drawings
Quantity:
14 reprographie(s)
Reference number:
ARCH169564
Description:
Dessins et photographies relatifs au concours de la Place Jacques- Cartier (7 feuillets) et au concours de Venise (7 feuillets) du portfolio de Jacques Rousseau.
ARCH169564
Description:
Dessins et photographies relatifs au concours de la Place Jacques- Cartier (7 feuillets) et au concours de Venise (7 feuillets) du portfolio de Jacques Rousseau.
People:
Title:
Place Jacques- Cartier et au concours de Venise
Actions:
ARCH169564
Description:
Dessins et photographies relatifs au concours de la Place Jacques- Cartier (7 feuillets) et au concours de Venise (7 feuillets) du portfolio de Jacques Rousseau.
Place Jacques- Cartier et au concours de Venise
Actions:
ARCH169564
Description:
Dessins et photographies relatifs au concours de la Place Jacques- Cartier (7 feuillets) et au concours de Venise (7 feuillets) du portfolio de Jacques Rousseau.
Form:
drawings
Quantity:
14 reprographie(s)
drawings
Quantity:
14 reprographie(s)
People:
Form:
photographs
photographs
Actions:
Reference number:
ARCH282038
Description:
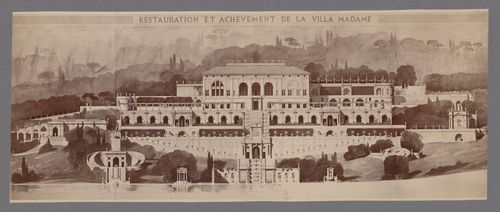
Photographie d'un dessin d'Émile Bénard (voir Espouy, Hector d'. Fragments d'architecture du moyen âge et de la renaissance. Paris : C. Massin, [1897?]-c1925, volume 1, figures 25-30).
ARCH282038
Description:
Photographie d'un dessin d'Émile Bénard (voir Espouy, Hector d'. Fragments d'architecture du moyen âge et de la renaissance. Paris : C. Massin, [1897?]-c1925, volume 1, figures 25-30).
People:
Date:
entre 1871 et 1907?
entre 1871 et 1907?
Title:
Perspective pour la restauration et l'achèvement de la Villa Madama, Rome, Italie
Actions:
ARCH282038
Description:
Photographie d'un dessin d'Émile Bénard (voir Espouy, Hector d'. Fragments d'architecture du moyen âge et de la renaissance. Paris : C. Massin, [1897?]-c1925, volume 1, figures 25-30).
Perspective pour la restauration et l'achèvement de la Villa Madama, Rome, Italie
Actions:
ARCH282038
Description:
Photographie d'un dessin d'Émile Bénard (voir Espouy, Hector d'. Fragments d'architecture du moyen âge et de la renaissance. Paris : C. Massin, [1897?]-c1925, volume 1, figures 25-30).
Form:
photographs
photographs
Date:
entre 1871 et 1907?
entre 1871 et 1907?
People:
Form:
photographs
photographs
![Panoramic view of a section of the Imperial City showing Jade Flowery Island [Qionghua Dao], the White Pagoda [Bai Ta], part of North Lake [Beihai] and other structures in the Western Garden (now Beihai Park), Peking (now Beijing), China](/img-collection/Ff4oUOqv3xykwxhxV0teYbF2k9s=/500x391/13873.jpg)
Actions:
Reference number:
PH1986:0901:039
Description:
- This photograph was taken from the top of Jingshan [Hill of Commanding Views] (also known as Coal Hill [Meishan] and Prospect Hill) looking northwest. - At the time the photo was taken, the North Lake [Beihai], which is visible at centre right, had been drained (Harris, p. 148). The East Gate to Western Garden [Xi Yuan] (now Beihai Park) is visible slightly left of centre and the conical roofed building at centre left is the northern-most building within the Daoist Ta-kao hsuan Hall (now Dagaoxuan Dian) temple complex.
PH1986:0901:039
Description:
- This photograph was taken from the top of Jingshan [Hill of Commanding Views] (also known as Coal Hill [Meishan] and Prospect Hill) looking northwest. - At the time the photo was taken, the North Lake [Beihai], which is visible at centre right, had been drained (Harris, p. 148). The East Gate to Western Garden [Xi Yuan] (now Beihai Park) is visible slightly left of centre and the conical roofed building at centre left is the northern-most building within the Daoist Ta-kao hsuan Hall (now Dagaoxuan Dian) temple complex.
People:
Subject:
architecture, landscape architecture, topographic
architecture, landscape architecture, topographic
Date:
29 October 1860
29 October 1860
Title:
Panoramic view of a section of the Imperial City showing Jade Flowery Island [Qionghua Dao], the White Pagoda [Bai Ta], part of North Lake [Beihai] and other structures in the Western Garden (now Beihai Park), Peking (now Beijing), China
Actions:
PH1986:0901:039
Description:
- This photograph was taken from the top of Jingshan [Hill of Commanding Views] (also known as Coal Hill [Meishan] and Prospect Hill) looking northwest. - At the time the photo was taken, the North Lake [Beihai], which is visible at centre right, had been drained (Harris, p. 148). The East Gate to Western Garden [Xi Yuan] (now Beihai Park) is visible slightly left of centre and the conical roofed building at centre left is the northern-most building within the Daoist Ta-kao hsuan Hall (now Dagaoxuan Dian) temple complex.
Panoramic view of a section of the Imperial City showing Jade Flowery Island [Qionghua Dao], the White Pagoda [Bai Ta], part of North Lake [Beihai] and other structures in the Western Garden (now Beihai Park), Peking (now Beijing), China
Actions:
PH1986:0901:039
Description:
- This photograph was taken from the top of Jingshan [Hill of Commanding Views] (also known as Coal Hill [Meishan] and Prospect Hill) looking northwest. - At the time the photo was taken, the North Lake [Beihai], which is visible at centre right, had been drained (Harris, p. 148). The East Gate to Western Garden [Xi Yuan] (now Beihai Park) is visible slightly left of centre and the conical roofed building at centre left is the northern-most building within the Daoist Ta-kao hsuan Hall (now Dagaoxuan Dian) temple complex.
Form:
photographs
photographs
Date:
29 October 1860
29 October 1860
People:
Subject:
architecture, landscape architecture, topographic
architecture, landscape architecture, topographic
Form:
photographs
photographs
Actions:
Reference number:
PH1980:1163
Description:
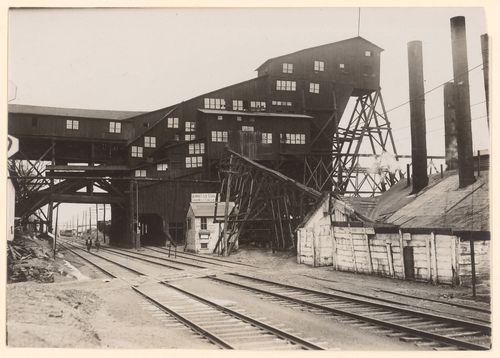
Photograph taken while Lewis Wickes Hine was working for the National Child Labor Committee. Caption on NCLC caption card: "Breaker of the Chauncy (Pa.) Colliery, where a 15 year old breaker-boy was smothered to death and another badly burned, Jan. 7, 1911. (Photo of newspaper clipping #1946.) The coroner told me that the McKee boy was but a few days past his 15th birthday when he was killed, and that the evidence seemed to show that he was at work in another breaker before his 14th birthday. (He will report to us on that point, further)".
PH1980:1163
Description:
Photograph taken while Lewis Wickes Hine was working for the National Child Labor Committee. Caption on NCLC caption card: "Breaker of the Chauncy (Pa.) Colliery, where a 15 year old breaker-boy was smothered to death and another badly burned, Jan. 7, 1911. (Photo of newspaper clipping #1946.) The coroner told me that the McKee boy was but a few days past his 15th birthday when he was killed, and that the evidence seemed to show that he was at work in another breaker before his 14th birthday. (He will report to us on that point, further)".
People:
Date:
January 1911
January 1911
Title:
View of coal breaker at Chauncy Colliery, Chauncy, Pennsylvania, United States
Actions:
PH1980:1163
Description:
Photograph taken while Lewis Wickes Hine was working for the National Child Labor Committee. Caption on NCLC caption card: "Breaker of the Chauncy (Pa.) Colliery, where a 15 year old breaker-boy was smothered to death and another badly burned, Jan. 7, 1911. (Photo of newspaper clipping #1946.) The coroner told me that the McKee boy was but a few days past his 15th birthday when he was killed, and that the evidence seemed to show that he was at work in another breaker before his 14th birthday. (He will report to us on that point, further)".
View of coal breaker at Chauncy Colliery, Chauncy, Pennsylvania, United States
Actions:
PH1980:1163
Description:
Photograph taken while Lewis Wickes Hine was working for the National Child Labor Committee. Caption on NCLC caption card: "Breaker of the Chauncy (Pa.) Colliery, where a 15 year old breaker-boy was smothered to death and another badly burned, Jan. 7, 1911. (Photo of newspaper clipping #1946.) The coroner told me that the McKee boy was but a few days past his 15th birthday when he was killed, and that the evidence seemed to show that he was at work in another breaker before his 14th birthday. (He will report to us on that point, further)".
Form:
photographs
photographs
Date:
January 1911
January 1911
People:
Form:
events
events
Actions:
Description:
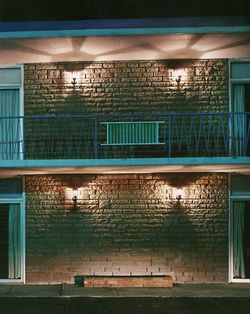
Architectural historian Barbara Penner traces the evolution of Niagara Falls – from its 19th-century honeymoon tourism to its state of post-industrial kitsch to its recent rebirth as a honeymoon destination. The photographer Alec Soth, whose work is the starting point for this lecture, compellingly portrays a ruined post-industrial landscape of love in his series Niagara(...)
Architectural historian Barbara Penner traces the evolution of Niagara Falls – from its 19th-century honeymoon tourism to its state of post-industrial kitsch to its recent rebirth as a honeymoon destination. The photographer Alec Soth, whose work is the starting point for this lecture, compellingly portrays a ruined post-industrial landscape of love in his series Niagara(...)
Location:
Paul Desmarais Theatre
Paul Desmarais Theatre
Date:
23 April 2009
23 April 2009
Title:
Learning from... Niagara Falls
Actions:
Description:
Architectural historian Barbara Penner traces the evolution of Niagara Falls – from its 19th-century honeymoon tourism to its state of post-industrial kitsch to its recent rebirth as a honeymoon destination. The photographer Alec Soth, whose work is the starting point for this lecture, compellingly portrays a ruined post-industrial landscape of love in his series Niagara(...)
Learning from... Niagara Falls
Actions:
Description:
Architectural historian Barbara Penner traces the evolution of Niagara Falls – from its 19th-century honeymoon tourism to its state of post-industrial kitsch to its recent rebirth as a honeymoon destination. The photographer Alec Soth, whose work is the starting point for this lecture, compellingly portrays a ruined post-industrial landscape of love in his series Niagara(...)
Form:
events
events
Date:
23 April 2009
23 April 2009
Location:
Paul Desmarais Theatre
Paul Desmarais Theatre
Form:
photographs
Quantity:
2 File
photographs
Quantity:
2 File
Actions:
Reference number:
ARCH251157
Description:
01P-01: b/w (24,3 x 19,4 cm); Credit Foncier Franco Canadien Building, main facade. Photographer, Neil Newton, Toronto and Montreal. 01P-02: b/w (24,1 x 19,2 cm); Credit Foncier Franco-Canadien Building and Toronto-Dominion Bank. Photographer, Neil Newton, Toronto.
ARCH251157
Description:
01P-01: b/w (24,3 x 19,4 cm); Credit Foncier Franco Canadien Building, main facade. Photographer, Neil Newton, Toronto and Montreal. 01P-02: b/w (24,1 x 19,2 cm); Credit Foncier Franco-Canadien Building and Toronto-Dominion Bank. Photographer, Neil Newton, Toronto.
People:
Title:
Credit Foncier Franco-Canadien Building and Toronto-Dominion Bank
Actions:
ARCH251157
Description:
01P-01: b/w (24,3 x 19,4 cm); Credit Foncier Franco Canadien Building, main facade. Photographer, Neil Newton, Toronto and Montreal. 01P-02: b/w (24,1 x 19,2 cm); Credit Foncier Franco-Canadien Building and Toronto-Dominion Bank. Photographer, Neil Newton, Toronto.
Credit Foncier Franco-Canadien Building and Toronto-Dominion Bank
Actions:
ARCH251157
Description:
01P-01: b/w (24,3 x 19,4 cm); Credit Foncier Franco Canadien Building, main facade. Photographer, Neil Newton, Toronto and Montreal. 01P-02: b/w (24,1 x 19,2 cm); Credit Foncier Franco-Canadien Building and Toronto-Dominion Bank. Photographer, Neil Newton, Toronto.
Form:
photographs
Quantity:
2 File
photographs
Quantity:
2 File
People:
Form:
archives
Level of archival description:
Fonds
archives
Level of archival description:
Fonds
Title:
Zdzislaw Przygoda fonds
Zdzislaw Przygoda fonds
Actions:
Reference number:
AP126
Synopsis:
Le Fonds Zdzislaw Przygoda (Sir Casimir Gzowski Memorial) est composé de deux dessins, d'une photographie et de documents textuels, principalement de la correspondance, relatifs au projet de construire un monument commémoratif à Toronto à la mémoire de l'ingénieur polonais Sir Casimir Gzowski (1813-1898). Les documents produits et colligés par Zdzislaw Przygoda, vice-président exécutif du Sir Casimir Gzowski Memorial Centennial Committee, nous renseignent sur l'évolution du projet.
AP126
Synopsis:
Le Fonds Zdzislaw Przygoda (Sir Casimir Gzowski Memorial) est composé de deux dessins, d'une photographie et de documents textuels, principalement de la correspondance, relatifs au projet de construire un monument commémoratif à Toronto à la mémoire de l'ingénieur polonais Sir Casimir Gzowski (1813-1898). Les documents produits et colligés par Zdzislaw Przygoda, vice-président exécutif du Sir Casimir Gzowski Memorial Centennial Committee, nous renseignent sur l'évolution du projet.
People:
Date:
1963-1967
1963-1967
Title:
Zdzislaw Przygoda fonds
Actions:
AP126
Synopsis:
Le Fonds Zdzislaw Przygoda (Sir Casimir Gzowski Memorial) est composé de deux dessins, d'une photographie et de documents textuels, principalement de la correspondance, relatifs au projet de construire un monument commémoratif à Toronto à la mémoire de l'ingénieur polonais Sir Casimir Gzowski (1813-1898). Les documents produits et colligés par Zdzislaw Przygoda, vice-président exécutif du Sir Casimir Gzowski Memorial Centennial Committee, nous renseignent sur l'évolution du projet.
Zdzislaw Przygoda fonds
Actions:
AP126
Synopsis:
Le Fonds Zdzislaw Przygoda (Sir Casimir Gzowski Memorial) est composé de deux dessins, d'une photographie et de documents textuels, principalement de la correspondance, relatifs au projet de construire un monument commémoratif à Toronto à la mémoire de l'ingénieur polonais Sir Casimir Gzowski (1813-1898). Les documents produits et colligés par Zdzislaw Przygoda, vice-président exécutif du Sir Casimir Gzowski Memorial Centennial Committee, nous renseignent sur l'évolution du projet.
Form:
archives
Level of archival description:
Fonds
archives
Level of archival description:
Fonds
Date:
1963-1967
1963-1967
People:


