


31793 Results
Form:
photographs
Quantity:
5 File
photographs
Quantity:
5 File
Actions:
Reference number:
ARCH33236
Description:
14P-1: b/w (19,0 x 23,5 cm); Maple Leaf Gardens Carlton Street and Church Street facades. Photographer unknown (illegible), Toronto. 14P-2: b/w (19,0 x 24,0 cm); Maple Leaf Gardens, roof truss under construction - "intersection of arched ribs". Photographer; Rapid Grip and Batten Studios, Toronto. 14P-3: b/w (24,1 x 19,2 cm); Maple Leaf Gardens, interior view of north-west corner under construction. Photographer; Rapid Grip and Batten Studios, Toronto. 14P-4: b/w (23,9 x 19,1 cm); Maple Leaf Gardens, interior view of north-east corner under construction. Photographer; Rapid Grip and Batten Studios, Toronto. 14P-5: b/w (24,0 x 19,0 cm); Maple Leaf Gardens, interior view of south-west corner under construction. Photographer; Rapid Grip and Batten Studios, Toronto. 14P-6: b/w (24,0 x 19,1 cm); Maple Leaf Gardens, interior view of south-east corner under construction. Photographer; Rapid Grip and Batten Studios, Toronto.
ARCH33236
Description:
14P-1: b/w (19,0 x 23,5 cm); Maple Leaf Gardens Carlton Street and Church Street facades. Photographer unknown (illegible), Toronto. 14P-2: b/w (19,0 x 24,0 cm); Maple Leaf Gardens, roof truss under construction - "intersection of arched ribs". Photographer; Rapid Grip and Batten Studios, Toronto. 14P-3: b/w (24,1 x 19,2 cm); Maple Leaf Gardens, interior view of north-west corner under construction. Photographer; Rapid Grip and Batten Studios, Toronto. 14P-4: b/w (23,9 x 19,1 cm); Maple Leaf Gardens, interior view of north-east corner under construction. Photographer; Rapid Grip and Batten Studios, Toronto. 14P-5: b/w (24,0 x 19,0 cm); Maple Leaf Gardens, interior view of south-west corner under construction. Photographer; Rapid Grip and Batten Studios, Toronto. 14P-6: b/w (24,0 x 19,1 cm); Maple Leaf Gardens, interior view of south-east corner under construction. Photographer; Rapid Grip and Batten Studios, Toronto.
People:
Title:
Maple Leaf Gardens Carlton Street and Church Street
Actions:
ARCH33236
Description:
14P-1: b/w (19,0 x 23,5 cm); Maple Leaf Gardens Carlton Street and Church Street facades. Photographer unknown (illegible), Toronto. 14P-2: b/w (19,0 x 24,0 cm); Maple Leaf Gardens, roof truss under construction - "intersection of arched ribs". Photographer; Rapid Grip and Batten Studios, Toronto. 14P-3: b/w (24,1 x 19,2 cm); Maple Leaf Gardens, interior view of north-west corner under construction. Photographer; Rapid Grip and Batten Studios, Toronto. 14P-4: b/w (23,9 x 19,1 cm); Maple Leaf Gardens, interior view of north-east corner under construction. Photographer; Rapid Grip and Batten Studios, Toronto. 14P-5: b/w (24,0 x 19,0 cm); Maple Leaf Gardens, interior view of south-west corner under construction. Photographer; Rapid Grip and Batten Studios, Toronto. 14P-6: b/w (24,0 x 19,1 cm); Maple Leaf Gardens, interior view of south-east corner under construction. Photographer; Rapid Grip and Batten Studios, Toronto.
Maple Leaf Gardens Carlton Street and Church Street
Actions:
ARCH33236
Description:
14P-1: b/w (19,0 x 23,5 cm); Maple Leaf Gardens Carlton Street and Church Street facades. Photographer unknown (illegible), Toronto. 14P-2: b/w (19,0 x 24,0 cm); Maple Leaf Gardens, roof truss under construction - "intersection of arched ribs". Photographer; Rapid Grip and Batten Studios, Toronto. 14P-3: b/w (24,1 x 19,2 cm); Maple Leaf Gardens, interior view of north-west corner under construction. Photographer; Rapid Grip and Batten Studios, Toronto. 14P-4: b/w (23,9 x 19,1 cm); Maple Leaf Gardens, interior view of north-east corner under construction. Photographer; Rapid Grip and Batten Studios, Toronto. 14P-5: b/w (24,0 x 19,0 cm); Maple Leaf Gardens, interior view of south-west corner under construction. Photographer; Rapid Grip and Batten Studios, Toronto. 14P-6: b/w (24,0 x 19,1 cm); Maple Leaf Gardens, interior view of south-east corner under construction. Photographer; Rapid Grip and Batten Studios, Toronto.
Form:
photographs
Quantity:
5 File
photographs
Quantity:
5 File
People:
Form:
photographs
Quantity:
6 File
photographs
Quantity:
6 File
Title:
Imperial Bank of Canada
Imperial Bank of Canada
Actions:
Reference number:
ARCH36003
Description:
02P-01: b/w (19,2 x 23,5 cm); Imperial Bank of Canada, banking hall looking toward the entrance. Photographer; Rapid Grip and Batten Ltd., Montreal 02P-02: b/w (19,1 x 24 cm); Imperial Bank of Canada, banking hall looking toward the rear. Photographer; Rapid Grip and Batten Ltd., Montreal 02P-03: b/w (19,1 x 23,9 cm); Imperial Bank of Canada, banking hall as seen from stairs. Photographer; Rapid Grip and Batten Ltd., Montreal 02P-04: b/w (19,1 x 24,0 cm); Imperial Bank of Canada, banking hall entrance. Photographer; Rapid Grip and Batten Ltd., Montreal 02P-05: b/w (23,3 x 13,6 cm); Imperial Bank of Canada, mural of "Jacques Cartier 1534", artist unknown. Photographer; Rapid Grip and Batten Ltd., Montreal 02P-06: b/w (23,2 x 13,5 cm); Imperial Bank of Canada, mural of "The Fur Traders 1790", artist unknown. Photographer; Rapid Grip and Batten Ltd., Montreal
ARCH36003
Description:
02P-01: b/w (19,2 x 23,5 cm); Imperial Bank of Canada, banking hall looking toward the entrance. Photographer; Rapid Grip and Batten Ltd., Montreal 02P-02: b/w (19,1 x 24 cm); Imperial Bank of Canada, banking hall looking toward the rear. Photographer; Rapid Grip and Batten Ltd., Montreal 02P-03: b/w (19,1 x 23,9 cm); Imperial Bank of Canada, banking hall as seen from stairs. Photographer; Rapid Grip and Batten Ltd., Montreal 02P-04: b/w (19,1 x 24,0 cm); Imperial Bank of Canada, banking hall entrance. Photographer; Rapid Grip and Batten Ltd., Montreal 02P-05: b/w (23,3 x 13,6 cm); Imperial Bank of Canada, mural of "Jacques Cartier 1534", artist unknown. Photographer; Rapid Grip and Batten Ltd., Montreal 02P-06: b/w (23,2 x 13,5 cm); Imperial Bank of Canada, mural of "The Fur Traders 1790", artist unknown. Photographer; Rapid Grip and Batten Ltd., Montreal
People:
Title:
Imperial Bank of Canada
Actions:
ARCH36003
Description:
02P-01: b/w (19,2 x 23,5 cm); Imperial Bank of Canada, banking hall looking toward the entrance. Photographer; Rapid Grip and Batten Ltd., Montreal 02P-02: b/w (19,1 x 24 cm); Imperial Bank of Canada, banking hall looking toward the rear. Photographer; Rapid Grip and Batten Ltd., Montreal 02P-03: b/w (19,1 x 23,9 cm); Imperial Bank of Canada, banking hall as seen from stairs. Photographer; Rapid Grip and Batten Ltd., Montreal 02P-04: b/w (19,1 x 24,0 cm); Imperial Bank of Canada, banking hall entrance. Photographer; Rapid Grip and Batten Ltd., Montreal 02P-05: b/w (23,3 x 13,6 cm); Imperial Bank of Canada, mural of "Jacques Cartier 1534", artist unknown. Photographer; Rapid Grip and Batten Ltd., Montreal 02P-06: b/w (23,2 x 13,5 cm); Imperial Bank of Canada, mural of "The Fur Traders 1790", artist unknown. Photographer; Rapid Grip and Batten Ltd., Montreal
Imperial Bank of Canada
Actions:
ARCH36003
Description:
02P-01: b/w (19,2 x 23,5 cm); Imperial Bank of Canada, banking hall looking toward the entrance. Photographer; Rapid Grip and Batten Ltd., Montreal 02P-02: b/w (19,1 x 24 cm); Imperial Bank of Canada, banking hall looking toward the rear. Photographer; Rapid Grip and Batten Ltd., Montreal 02P-03: b/w (19,1 x 23,9 cm); Imperial Bank of Canada, banking hall as seen from stairs. Photographer; Rapid Grip and Batten Ltd., Montreal 02P-04: b/w (19,1 x 24,0 cm); Imperial Bank of Canada, banking hall entrance. Photographer; Rapid Grip and Batten Ltd., Montreal 02P-05: b/w (23,3 x 13,6 cm); Imperial Bank of Canada, mural of "Jacques Cartier 1534", artist unknown. Photographer; Rapid Grip and Batten Ltd., Montreal 02P-06: b/w (23,2 x 13,5 cm); Imperial Bank of Canada, mural of "The Fur Traders 1790", artist unknown. Photographer; Rapid Grip and Batten Ltd., Montreal
Form:
photographs
Quantity:
6 File
photographs
Quantity:
6 File
People:
Form:
articles
articles
Title:
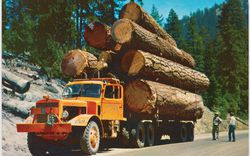
First, the Forests
First, the Forests
Actions:
Issue:
Nature reorganized
Nature reorganized
Keyword(s):
16th century, 20th century, carte, D'abord les forêts, Dan Handel, dessin, drawing, États-Unis, First the Forests, forest, foresterie, forestry, forêt, Inde, India, Italie, Italy, map, photographie, photography, Programme pour jeune commissaire, United States, Venice, Venise, XVIe siècle, XXe siècle, Young Curator Program
16th century, 20th century, carte, D'abord les forêts, Dan Handel, dessin, drawing, États-Unis, First the Forests, forest, foresterie, forestry, forêt, Inde, India, Italie, Italy, map, photographie, photography, Programme pour jeune commissaire, United States, Venice, Venise, XVIe siècle, XXe siècle, Young Curator Program
Published:
28 August 2012
28 August 2012
Issue:
Nature reorganized
Nature reorganized
Form:
photographs
photographs
Actions:
Reference number:
ARCH193295
Description:
Piers, concrete abutments, cofferdams, falsework, formwork, concrete work, winter housing, piles, employees; photos of official opening with political dignitaries (June 4, 1960). - 62 photographies (mars à octobre 1959); - 1 extrait de périodique: "Concrete Arch Bridge at Hartland, New Brunswick." 'The Engineering Journal' (Avril 1961), 77-82; - 10 photographies de l'ouverture officielle du pont Hugh John Fleming (4 juin 1960); - 56 photographies de la construction d'un pont dont la documentation disponible à ce jour ne permet pas d'identifier (décembre 1967 à juin 1968).
ARCH193295
Description:
Piers, concrete abutments, cofferdams, falsework, formwork, concrete work, winter housing, piles, employees; photos of official opening with political dignitaries (June 4, 1960). - 62 photographies (mars à octobre 1959); - 1 extrait de périodique: "Concrete Arch Bridge at Hartland, New Brunswick." 'The Engineering Journal' (Avril 1961), 77-82; - 10 photographies de l'ouverture officielle du pont Hugh John Fleming (4 juin 1960); - 56 photographies de la construction d'un pont dont la documentation disponible à ce jour ne permet pas d'identifier (décembre 1967 à juin 1968).
People:
Date:
1959-1968
1959-1968
Title:
Album de photographies relatives au pont Hugh-John-Flemming, Hartland, Nouveau-Brunswick
Actions:
ARCH193295
Description:
Piers, concrete abutments, cofferdams, falsework, formwork, concrete work, winter housing, piles, employees; photos of official opening with political dignitaries (June 4, 1960). - 62 photographies (mars à octobre 1959); - 1 extrait de périodique: "Concrete Arch Bridge at Hartland, New Brunswick." 'The Engineering Journal' (Avril 1961), 77-82; - 10 photographies de l'ouverture officielle du pont Hugh John Fleming (4 juin 1960); - 56 photographies de la construction d'un pont dont la documentation disponible à ce jour ne permet pas d'identifier (décembre 1967 à juin 1968).
Album de photographies relatives au pont Hugh-John-Flemming, Hartland, Nouveau-Brunswick
Actions:
ARCH193295
Description:
Piers, concrete abutments, cofferdams, falsework, formwork, concrete work, winter housing, piles, employees; photos of official opening with political dignitaries (June 4, 1960). - 62 photographies (mars à octobre 1959); - 1 extrait de périodique: "Concrete Arch Bridge at Hartland, New Brunswick." 'The Engineering Journal' (Avril 1961), 77-82; - 10 photographies de l'ouverture officielle du pont Hugh John Fleming (4 juin 1960); - 56 photographies de la construction d'un pont dont la documentation disponible à ce jour ne permet pas d'identifier (décembre 1967 à juin 1968).
Form:
photographs
photographs
Date:
1959-1968
1959-1968
People:
Level of archival description:
Series
Series
Reference number:
AP185.S2
Description:
This project, 1994-2001, contains material related to the Ost/Kuttner Apartment, a built residential project in New York City. Described by its clients as “Cleopatra’s submarine,” the O/K Apartment converts two adjacent units in a pre-World War II building in New York into a single but divisible space. The Apartment is organized into areas defined less by their programmatic identity—bathroom, bedroom, living room—than by a series of undulating landscapes made up of custom, function-bridging forms, which KOL/MAC developed by digitally compositing cross-sections of everyday domestic objects. To produce the pieces, the architects worked intensively with contractors in a process directly informed by computer-aided fabrication in a variety of fields including ship-building, bobsled design, and stage design. The digital project records are largely in word processing formats, namely Microsoft Word for Mac and ClarisWorks, as well as images in TIF, JPEG, and Mac Pict image formats. There are also a large number of Microstation CAD drawings. There are two major groupings within the digital material: First, there is a body of video and still images. These consist of screen captures of renderings and other digital models. There are also images and HTML for a related website, a photograph viewer showing pictures of a built, physical model of the apartment. Of note, there are two videos which document the early construction of the Apartment, as well as the construction of the shower/bed. The second grouping consists of construction and design documentation. This consists of correspondence, invoices, and other word processing documents which show KOL/MAC’s work with the client, contractor, engineer, and other stakeholders. They also contain a large number of design files and images which document the evolving design of the Apartment. KOL/MAC versioned their working files at certain intervals, and each version represents a snapshot of the working files at a particular time. There is a substantial amount of duplication across these files. There is also a physical component to the records, including three material samples from the apartment, as well as 28 floorplans for the bid set, 6 floorplans, and 2 blueprints. There is also .3 linear meters of textual records which document KOL/MAC’s work with the client, contractor, and sub-contractor during construction.
AP185.S2
Description:
This project, 1994-2001, contains material related to the Ost/Kuttner Apartment, a built residential project in New York City. Described by its clients as “Cleopatra’s submarine,” the O/K Apartment converts two adjacent units in a pre-World War II building in New York into a single but divisible space. The Apartment is organized into areas defined less by their programmatic identity—bathroom, bedroom, living room—than by a series of undulating landscapes made up of custom, function-bridging forms, which KOL/MAC developed by digitally compositing cross-sections of everyday domestic objects. To produce the pieces, the architects worked intensively with contractors in a process directly informed by computer-aided fabrication in a variety of fields including ship-building, bobsled design, and stage design. The digital project records are largely in word processing formats, namely Microsoft Word for Mac and ClarisWorks, as well as images in TIF, JPEG, and Mac Pict image formats. There are also a large number of Microstation CAD drawings. There are two major groupings within the digital material: First, there is a body of video and still images. These consist of screen captures of renderings and other digital models. There are also images and HTML for a related website, a photograph viewer showing pictures of a built, physical model of the apartment. Of note, there are two videos which document the early construction of the Apartment, as well as the construction of the shower/bed. The second grouping consists of construction and design documentation. This consists of correspondence, invoices, and other word processing documents which show KOL/MAC’s work with the client, contractor, engineer, and other stakeholders. They also contain a large number of design files and images which document the evolving design of the Apartment. KOL/MAC versioned their working files at certain intervals, and each version represents a snapshot of the working files at a particular time. There is a substantial amount of duplication across these files. There is also a physical component to the records, including three material samples from the apartment, as well as 28 floorplans for the bid set, 6 floorplans, and 2 blueprints. There is also .3 linear meters of textual records which document KOL/MAC’s work with the client, contractor, and sub-contractor during construction.
People:
Date:
1994-2001
1994-2001
Title:
O/K Apartment (New York, N.Y.)
Actions:
AP185.S2
Description:
This project, 1994-2001, contains material related to the Ost/Kuttner Apartment, a built residential project in New York City. Described by its clients as “Cleopatra’s submarine,” the O/K Apartment converts two adjacent units in a pre-World War II building in New York into a single but divisible space. The Apartment is organized into areas defined less by their programmatic identity—bathroom, bedroom, living room—than by a series of undulating landscapes made up of custom, function-bridging forms, which KOL/MAC developed by digitally compositing cross-sections of everyday domestic objects. To produce the pieces, the architects worked intensively with contractors in a process directly informed by computer-aided fabrication in a variety of fields including ship-building, bobsled design, and stage design. The digital project records are largely in word processing formats, namely Microsoft Word for Mac and ClarisWorks, as well as images in TIF, JPEG, and Mac Pict image formats. There are also a large number of Microstation CAD drawings. There are two major groupings within the digital material: First, there is a body of video and still images. These consist of screen captures of renderings and other digital models. There are also images and HTML for a related website, a photograph viewer showing pictures of a built, physical model of the apartment. Of note, there are two videos which document the early construction of the Apartment, as well as the construction of the shower/bed. The second grouping consists of construction and design documentation. This consists of correspondence, invoices, and other word processing documents which show KOL/MAC’s work with the client, contractor, engineer, and other stakeholders. They also contain a large number of design files and images which document the evolving design of the Apartment. KOL/MAC versioned their working files at certain intervals, and each version represents a snapshot of the working files at a particular time. There is a substantial amount of duplication across these files. There is also a physical component to the records, including three material samples from the apartment, as well as 28 floorplans for the bid set, 6 floorplans, and 2 blueprints. There is also .3 linear meters of textual records which document KOL/MAC’s work with the client, contractor, and sub-contractor during construction.
O/K Apartment (New York, N.Y.)
Actions:
AP185.S2
Description:
This project, 1994-2001, contains material related to the Ost/Kuttner Apartment, a built residential project in New York City. Described by its clients as “Cleopatra’s submarine,” the O/K Apartment converts two adjacent units in a pre-World War II building in New York into a single but divisible space. The Apartment is organized into areas defined less by their programmatic identity—bathroom, bedroom, living room—than by a series of undulating landscapes made up of custom, function-bridging forms, which KOL/MAC developed by digitally compositing cross-sections of everyday domestic objects. To produce the pieces, the architects worked intensively with contractors in a process directly informed by computer-aided fabrication in a variety of fields including ship-building, bobsled design, and stage design. The digital project records are largely in word processing formats, namely Microsoft Word for Mac and ClarisWorks, as well as images in TIF, JPEG, and Mac Pict image formats. There are also a large number of Microstation CAD drawings. There are two major groupings within the digital material: First, there is a body of video and still images. These consist of screen captures of renderings and other digital models. There are also images and HTML for a related website, a photograph viewer showing pictures of a built, physical model of the apartment. Of note, there are two videos which document the early construction of the Apartment, as well as the construction of the shower/bed. The second grouping consists of construction and design documentation. This consists of correspondence, invoices, and other word processing documents which show KOL/MAC’s work with the client, contractor, engineer, and other stakeholders. They also contain a large number of design files and images which document the evolving design of the Apartment. KOL/MAC versioned their working files at certain intervals, and each version represents a snapshot of the working files at a particular time. There is a substantial amount of duplication across these files. There is also a physical component to the records, including three material samples from the apartment, as well as 28 floorplans for the bid set, 6 floorplans, and 2 blueprints. There is also .3 linear meters of textual records which document KOL/MAC’s work with the client, contractor, and sub-contractor during construction.
Level of archival description:
Series
Series
Date:
1994-2001
1994-2001
People:
Form:
drawings
drawings
Actions:
Reference number:
ARCH276199
Description:
Contrat entre M.J.E Brazeau et Vicomte R. de Roumefort pour les modifications du 3453 rue Drummond. Coupe d'un mur et deux reproductions photographiques de la demeure.
ARCH276199
Description:
Contrat entre M.J.E Brazeau et Vicomte R. de Roumefort pour les modifications du 3453 rue Drummond. Coupe d'un mur et deux reproductions photographiques de la demeure.
People:
Date:
1931
1931
Title:
Résidence du Vicomte R. de Roumefort
Actions:
ARCH276199
Description:
Contrat entre M.J.E Brazeau et Vicomte R. de Roumefort pour les modifications du 3453 rue Drummond. Coupe d'un mur et deux reproductions photographiques de la demeure.
Résidence du Vicomte R. de Roumefort
Actions:
ARCH276199
Description:
Contrat entre M.J.E Brazeau et Vicomte R. de Roumefort pour les modifications du 3453 rue Drummond. Coupe d'un mur et deux reproductions photographiques de la demeure.
Form:
drawings
drawings
Date:
1931
1931
People:
Form:
drawings
drawings
Actions:
Reference number:
ARCH276227
Description:
Carte géographiques et dessins sur l'emplacement possible d'une centrale électrique à Halifax, correspondance entre Cormier et le Nova Scotia Technical College et une photographie de la rivière.
ARCH276227
Description:
Carte géographiques et dessins sur l'emplacement possible d'une centrale électrique à Halifax, correspondance entre Cormier et le Nova Scotia Technical College et une photographie de la rivière.
People:
Date:
1934
1934
Title:
Centrale électrique à Halifax
Actions:
ARCH276227
Description:
Carte géographiques et dessins sur l'emplacement possible d'une centrale électrique à Halifax, correspondance entre Cormier et le Nova Scotia Technical College et une photographie de la rivière.
Centrale électrique à Halifax
Actions:
ARCH276227
Description:
Carte géographiques et dessins sur l'emplacement possible d'une centrale électrique à Halifax, correspondance entre Cormier et le Nova Scotia Technical College et une photographie de la rivière.
Form:
drawings
drawings
Date:
1934
1934
People:
Form:
textual records
textual records
Actions:
Reference number:
ARCH257667
Description:
Séparateurs et dossiers classés par sujet, incluant de la documentation, des photographies, des rendus, des tables, relatifs au béton armé, à l'architecture, aux réservoirs, au hyperstatique, aux notes techniques.
ARCH257667
Description:
Séparateurs et dossiers classés par sujet, incluant de la documentation, des photographies, des rendus, des tables, relatifs au béton armé, à l'architecture, aux réservoirs, au hyperstatique, aux notes techniques.
People:
Date:
1928
1928
Title:
Dossiers d'Ernest Cormier avec des notes techniques
Actions:
ARCH257667
Description:
Séparateurs et dossiers classés par sujet, incluant de la documentation, des photographies, des rendus, des tables, relatifs au béton armé, à l'architecture, aux réservoirs, au hyperstatique, aux notes techniques.
Dossiers d'Ernest Cormier avec des notes techniques
Actions:
ARCH257667
Description:
Séparateurs et dossiers classés par sujet, incluant de la documentation, des photographies, des rendus, des tables, relatifs au béton armé, à l'architecture, aux réservoirs, au hyperstatique, aux notes techniques.
Form:
textual records
textual records
Date:
1928
1928
People:
Form:
textual records
Quantity:
2 programme(s)
textual records
Quantity:
2 programme(s)
Actions:
Reference number:
ARCH173413
Description:
Document synthèse des recherches effectuées dans le cadre de deux ateliers en 1983-84 : texte, graphiques, photographies 2 exemplaires 70 pages reliées
ARCH173413
Description:
Document synthèse des recherches effectuées dans le cadre de deux ateliers en 1983-84 : texte, graphiques, photographies 2 exemplaires 70 pages reliées
People:
Date:
1984
1984
Title:
Document synthèse des recherches effectuées dans le cadre de deux ateliers
Actions:
ARCH173413
Description:
Document synthèse des recherches effectuées dans le cadre de deux ateliers en 1983-84 : texte, graphiques, photographies 2 exemplaires 70 pages reliées
Document synthèse des recherches effectuées dans le cadre de deux ateliers
Actions:
ARCH173413
Description:
Document synthèse des recherches effectuées dans le cadre de deux ateliers en 1983-84 : texte, graphiques, photographies 2 exemplaires 70 pages reliées
Form:
textual records
Quantity:
2 programme(s)
textual records
Quantity:
2 programme(s)
Date:
1984
1984
People:
Form:
drawings
Quantity:
10 dessin(s)
drawings
Quantity:
10 dessin(s)
Actions:
Reference number:
ARCH173836
Description:
"Les Amis de la Montagne" / Agrandissement du gymnase McGill : correspondance, notes sur le projet, photographies du site, minute de réunion avec l'Université McGill, croquis, photo-montage
ARCH173836
Description:
"Les Amis de la Montagne" / Agrandissement du gymnase McGill : correspondance, notes sur le projet, photographies du site, minute de réunion avec l'Université McGill, croquis, photo-montage
People:
Date:
1986
1986
Title:
"Les Amis de la Montagne" / Agrandissement du gymnase McGill : correspondance
Actions:
ARCH173836
Description:
"Les Amis de la Montagne" / Agrandissement du gymnase McGill : correspondance, notes sur le projet, photographies du site, minute de réunion avec l'Université McGill, croquis, photo-montage
"Les Amis de la Montagne" / Agrandissement du gymnase McGill : correspondance
Actions:
ARCH173836
Description:
"Les Amis de la Montagne" / Agrandissement du gymnase McGill : correspondance, notes sur le projet, photographies du site, minute de réunion avec l'Université McGill, croquis, photo-montage
Form:
drawings
Quantity:
10 dessin(s)
drawings
Quantity:
10 dessin(s)
Date:
1986
1986
People:


