


33564 Results
Form:
photographs
Quantity:
3 photograph(s)
photographs
Quantity:
3 photograph(s)
Actions:
Reference number:
ARCH187143
Description:
David & Boulva, architectes - view of Banque Canadienne Nationale in Place d'Armes, Montreal (Jacques Varry, photographer), exterior detail of Theatre Maisonneuve, Place des Arts; by Dimitri Dimakopoulos - aerial photo of Le Concorde Hotel at Quebec City (SL graphics, photographer)
ARCH187143
Description:
David & Boulva, architectes - view of Banque Canadienne Nationale in Place d'Armes, Montreal (Jacques Varry, photographer), exterior detail of Theatre Maisonneuve, Place des Arts; by Dimitri Dimakopoulos - aerial photo of Le Concorde Hotel at Quebec City (SL graphics, photographer)
People:
Title:
Photographs of Miscellaneous Projects
Actions:
ARCH187143
Description:
David & Boulva, architectes - view of Banque Canadienne Nationale in Place d'Armes, Montreal (Jacques Varry, photographer), exterior detail of Theatre Maisonneuve, Place des Arts; by Dimitri Dimakopoulos - aerial photo of Le Concorde Hotel at Quebec City (SL graphics, photographer)
Photographs of Miscellaneous Projects
Actions:
ARCH187143
Description:
David & Boulva, architectes - view of Banque Canadienne Nationale in Place d'Armes, Montreal (Jacques Varry, photographer), exterior detail of Theatre Maisonneuve, Place des Arts; by Dimitri Dimakopoulos - aerial photo of Le Concorde Hotel at Quebec City (SL graphics, photographer)
Form:
photographs
Quantity:
3 photograph(s)
photographs
Quantity:
3 photograph(s)
People:
Form:
textual records
Quantity:
5 textual record(s)
textual records
Quantity:
5 textual record(s)
Actions:
Reference number:
AP140.S2.SS1.D7.P7
Description:
an incomplete article from the 'Architects' Journal' on the winning and unplaced designs ("Winning and Unplaced Designs," pp. 719-730), and an undated mimeographed typescript of the architect's statement explaining the concept of spatial organization for the project.
AP140.S2.SS1.D7.P7
Description:
an incomplete article from the 'Architects' Journal' on the winning and unplaced designs ("Winning and Unplaced Designs," pp. 719-730), and an undated mimeographed typescript of the architect's statement explaining the concept of spatial organization for the project.
People:
Title:
Article from the 'Architects' Journal', "Winning and Unplaced Designs"
Actions:
AP140.S2.SS1.D7.P7
Description:
an incomplete article from the 'Architects' Journal' on the winning and unplaced designs ("Winning and Unplaced Designs," pp. 719-730), and an undated mimeographed typescript of the architect's statement explaining the concept of spatial organization for the project.
Article from the 'Architects' Journal', "Winning and Unplaced Designs"
Actions:
AP140.S2.SS1.D7.P7
Description:
an incomplete article from the 'Architects' Journal' on the winning and unplaced designs ("Winning and Unplaced Designs," pp. 719-730), and an undated mimeographed typescript of the architect's statement explaining the concept of spatial organization for the project.
Form:
textual records
Quantity:
5 textual record(s)
textual records
Quantity:
5 textual record(s)
People:
Level of archival description:
Project
Project
Title:
SCI - ARC, Eisenman Grounded
SCI - ARC, Eisenman Grounded
Actions:
Reference number:
AP143.S6.D18
Description:
File documents the exhibition "Eisenman Architects: Grounded," held at the SCI-Arc Gallery in Los Angeles, California, February 23 - May 22 2007.
AP143.S6.D18
Description:
File documents the exhibition "Eisenman Architects: Grounded," held at the SCI-Arc Gallery in Los Angeles, California, February 23 - May 22 2007.
People:
Date:
2007
2007
Title:
SCI - ARC, Eisenman Grounded
Actions:
AP143.S6.D18
Description:
File documents the exhibition "Eisenman Architects: Grounded," held at the SCI-Arc Gallery in Los Angeles, California, February 23 - May 22 2007.
SCI - ARC, Eisenman Grounded
Actions:
AP143.S6.D18
Description:
File documents the exhibition "Eisenman Architects: Grounded," held at the SCI-Arc Gallery in Los Angeles, California, February 23 - May 22 2007.
Level of archival description:
File 18
File 18
Date:
2007
2007
People:
Level of archival description:
Project
Project
Reference number:
AP022.S1.1981.PR21
Description:
File documents a design competition entry by Arthur Erickson Architects for the Beverly Hills Civic Center, Los Angeles, California. File contains slides.
AP022.S1.1981.PR21
Description:
File documents a design competition entry by Arthur Erickson Architects for the Beverly Hills Civic Center, Los Angeles, California. File contains slides.
People:
Date:
1981-1982
1981-1982
Title:
Beverly Hills Civic Center Design Competition
Actions:
AP022.S1.1981.PR21
Description:
File documents a design competition entry by Arthur Erickson Architects for the Beverly Hills Civic Center, Los Angeles, California. File contains slides.
Beverly Hills Civic Center Design Competition
Actions:
AP022.S1.1981.PR21
Description:
File documents a design competition entry by Arthur Erickson Architects for the Beverly Hills Civic Center, Los Angeles, California. File contains slides.
Level of archival description:
Project
Project
Date:
1981-1982
1981-1982
People:
Level of archival description:
Project
Project
Title:
Track 1
Track 1
Actions:
Reference number:
AP095.S2.D12
Description:
Cette série de projets documente le projet intitulé "Track 1" réalisé par les architectes Thierry Beaudoin, Roberto De Marco, Pierre Gendron et Philippe Paré avec, comme collaborateur, Francis Novak, designer.
AP095.S2.D12
Description:
Cette série de projets documente le projet intitulé "Track 1" réalisé par les architectes Thierry Beaudoin, Roberto De Marco, Pierre Gendron et Philippe Paré avec, comme collaborateur, Francis Novak, designer.
People:
Title:
Track 1
Actions:
AP095.S2.D12
Description:
Cette série de projets documente le projet intitulé "Track 1" réalisé par les architectes Thierry Beaudoin, Roberto De Marco, Pierre Gendron et Philippe Paré avec, comme collaborateur, Francis Novak, designer.
Track 1
Actions:
AP095.S2.D12
Description:
Cette série de projets documente le projet intitulé "Track 1" réalisé par les architectes Thierry Beaudoin, Roberto De Marco, Pierre Gendron et Philippe Paré avec, comme collaborateur, Francis Novak, designer.
Level of archival description:
Dossier 12
Dossier 12
People:
Level of archival description:
Project
Project
Title:
Chalet des "colons"
Chalet des "colons"
Actions:
Reference number:
AP012.S1.SS2.D2
Description:
Le dossier est constitué d'esquisses diverses reliées au projet d'un chalet de "colons". Ce projet a été réalisé par Jean Michaud alors qu'il travaillait au bureau de Charles David, architecte à Montréal.
AP012.S1.SS2.D2
Description:
Le dossier est constitué d'esquisses diverses reliées au projet d'un chalet de "colons". Ce projet a été réalisé par Jean Michaud alors qu'il travaillait au bureau de Charles David, architecte à Montréal.
People:
Date:
mars 1946
mars 1946
Title:
Chalet des "colons"
Actions:
AP012.S1.SS2.D2
Description:
Le dossier est constitué d'esquisses diverses reliées au projet d'un chalet de "colons". Ce projet a été réalisé par Jean Michaud alors qu'il travaillait au bureau de Charles David, architecte à Montréal.
Chalet des "colons"
Actions:
AP012.S1.SS2.D2
Description:
Le dossier est constitué d'esquisses diverses reliées au projet d'un chalet de "colons". Ce projet a été réalisé par Jean Michaud alors qu'il travaillait au bureau de Charles David, architecte à Montréal.
Level of archival description:
Dossier 2
Dossier 2
Date:
mars 1946
mars 1946
People:
Level of archival description:
Project
Project
Actions:
Reference number:
AP012.S2.SS2.D11
Description:
Le dossier est constitué de reprographies reliées au projet de la Station de métro Place des Arts, sortie Kimberley par David, Barott, Boulva, architectes pour le compte de la Société de transport de la Communauté urbaine de Montréal.
AP012.S2.SS2.D11
Description:
Le dossier est constitué de reprographies reliées au projet de la Station de métro Place des Arts, sortie Kimberley par David, Barott, Boulva, architectes pour le compte de la Société de transport de la Communauté urbaine de Montréal.
People:
Date:
1963-1964
1963-1964
Title:
Station de métro Place des Arts, sortie Kimberley
Actions:
AP012.S2.SS2.D11
Description:
Le dossier est constitué de reprographies reliées au projet de la Station de métro Place des Arts, sortie Kimberley par David, Barott, Boulva, architectes pour le compte de la Société de transport de la Communauté urbaine de Montréal.
Station de métro Place des Arts, sortie Kimberley
Actions:
AP012.S2.SS2.D11
Description:
Le dossier est constitué de reprographies reliées au projet de la Station de métro Place des Arts, sortie Kimberley par David, Barott, Boulva, architectes pour le compte de la Société de transport de la Communauté urbaine de Montréal.
Level of archival description:
Dossier 11
Dossier 11
Date:
1963-1964
1963-1964
People:
Level of archival description:
Project
Project
Title:
Pilings
Pilings
Actions:
Reference number:
AP095.S2.D13
Description:
Cette série de projets documente le projet intitulé "Pilings" réalisé par les architectes John E. Archondakis, Bernard Jin et Marc Sterling avec, comme collaboratrice, Ellen Bentley, biologiste, écologiste et spécialiste des SIG.
AP095.S2.D13
Description:
Cette série de projets documente le projet intitulé "Pilings" réalisé par les architectes John E. Archondakis, Bernard Jin et Marc Sterling avec, comme collaboratrice, Ellen Bentley, biologiste, écologiste et spécialiste des SIG.
People:
Title:
Pilings
Actions:
AP095.S2.D13
Description:
Cette série de projets documente le projet intitulé "Pilings" réalisé par les architectes John E. Archondakis, Bernard Jin et Marc Sterling avec, comme collaboratrice, Ellen Bentley, biologiste, écologiste et spécialiste des SIG.
Pilings
Actions:
AP095.S2.D13
Description:
Cette série de projets documente le projet intitulé "Pilings" réalisé par les architectes John E. Archondakis, Bernard Jin et Marc Sterling avec, comme collaboratrice, Ellen Bentley, biologiste, écologiste et spécialiste des SIG.
Level of archival description:
Dossier 13
Dossier 13
People:
Level of archival description:
Project
Project
Reference number:
AP022.S1.2001.PR04
Description:
File documents a museum building, Peterborough, Ontario. The building was designed in association with Richard Stevens Architect, Toronto. File contains design development drawings.
AP022.S1.2001.PR04
Description:
File documents a museum building, Peterborough, Ontario. The building was designed in association with Richard Stevens Architect, Toronto. File contains design development drawings.
People:
Date:
[ca. 2001]
[ca. 2001]
Title:
Outdoor Learning Centre, Canadian Canoe Museum
Actions:
AP022.S1.2001.PR04
Description:
File documents a museum building, Peterborough, Ontario. The building was designed in association with Richard Stevens Architect, Toronto. File contains design development drawings.
Outdoor Learning Centre, Canadian Canoe Museum
Actions:
AP022.S1.2001.PR04
Description:
File documents a museum building, Peterborough, Ontario. The building was designed in association with Richard Stevens Architect, Toronto. File contains design development drawings.
Level of archival description:
Project
Project
Date:
[ca. 2001]
[ca. 2001]
People:
Form:
events
events
Title:
Learning from... Luanda
Learning from... Luanda
Actions:
Description:
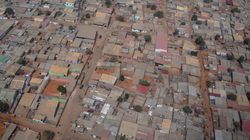
With a metropolitan population of over 5 million, Luanda is the third most populated Portuguese-speaking city in the world after São Paulo and Rio de Janeiro. Architect and researcher Paulo Moreira proposes alternative approaches to urbanism based on ongoing research in Chicala, an informal settlement with direct connection with the commercial areas of the city, as well(...)
With a metropolitan population of over 5 million, Luanda is the third most populated Portuguese-speaking city in the world after São Paulo and Rio de Janeiro. Architect and researcher Paulo Moreira proposes alternative approaches to urbanism based on ongoing research in Chicala, an informal settlement with direct connection with the commercial areas of the city, as well(...)
Location:
Paul-Desmarais Theatre
Paul-Desmarais Theatre
Date:
1 November 2012 , 7pm
1 November 2012 , 7pm
Title:
Learning from... Luanda
Actions:
Description:
With a metropolitan population of over 5 million, Luanda is the third most populated Portuguese-speaking city in the world after São Paulo and Rio de Janeiro. Architect and researcher Paulo Moreira proposes alternative approaches to urbanism based on ongoing research in Chicala, an informal settlement with direct connection with the commercial areas of the city, as well(...)
Learning from... Luanda
Actions:
Description:
With a metropolitan population of over 5 million, Luanda is the third most populated Portuguese-speaking city in the world after São Paulo and Rio de Janeiro. Architect and researcher Paulo Moreira proposes alternative approaches to urbanism based on ongoing research in Chicala, an informal settlement with direct connection with the commercial areas of the city, as well(...)
Form:
events
events
Date:
1 November 2012
7pm
1 November 2012
7pm
Location:
Paul-Desmarais Theatre
Paul-Desmarais Theatre


