


31963 Results
Form:
textual records
textual records
Actions:
Reference number:
ARCH262109
Description:
2 cahiers avec une description de la propriété 1418 des Pins Ouest, incluant des plans d'étages (0, 1, 4, 5). (Voir photographies originales : P-6669 à P-6751)
ARCH262109
Description:
2 cahiers avec une description de la propriété 1418 des Pins Ouest, incluant des plans d'étages (0, 1, 4, 5). (Voir photographies originales : P-6669 à P-6751)
People:
Date:
aprés 1967
aprés 1967
Title:
Cahiers de description de la propriété et plans d'étages
Actions:
ARCH262109
Description:
2 cahiers avec une description de la propriété 1418 des Pins Ouest, incluant des plans d'étages (0, 1, 4, 5). (Voir photographies originales : P-6669 à P-6751)
Cahiers de description de la propriété et plans d'étages
Actions:
ARCH262109
Description:
2 cahiers avec une description de la propriété 1418 des Pins Ouest, incluant des plans d'étages (0, 1, 4, 5). (Voir photographies originales : P-6669 à P-6751)
Form:
textual records
textual records
Date:
aprés 1967
aprés 1967
People:
Form:
photographs
photographs
Actions:
Reference number:
PH1979:0162.03:001-032
Description:
This unbound album comprises 32 photographs (incomplete, missing .33, .34, .35 according to List of plates), title pages and a list of plates (as follows): Le Nouvel Opéra de Paris. Statues décoratives Le Nouvel Opéra de Paris. Statues décoratives. Groupes et bas-reliefs par Charles Garnier, architecte, membre de l'Institut D et Cie, Paris, Librairie Générale de l'Architecture et des Travaux Publics, Ducher et Cie Éditeurs, 51, rue des Écoles, 51, 1875 Table des Planches Groupes de la façade principale 1. - La danse - Carpeaux 2. - La Poésie - Jouffroy 3. - Le Drame - Perraud 4. - La Musique - Guillaume 5. - Apollon - Millet 6. - Pégase - Lequesne 7. - Pégase - Lequesne Statues dans le Grand Foyer 8. - L'Imagination - Bourgeois 9. - La Beauté - Soitoux 10. - La Grâce - Loison 11. - La Pensée - Franceschi 12. - La Dignité - Sanzel 13. - L'Indépendance - Varnier 14. - La Fantaisie - Chambard 15. - La Passion - Debut 16. - La Foi - Olliva 17. - L'Élégance - Iselin 18. - La Philosophie - Tournois 19. - La Modération - Gauthier 20. - L'Espérance - Bruyer 21. - La Force - Eude 22. - La Sagesse - Talluet 23. - La Volonté - Janson 24. - La Prudence - Frison 25. - La Tradition - Cambos 26. - La Science - Marcelin 27. - La Modestie - Vilain Dessus de portes de l'avant-foyer 28. - Pavage et Gaz - Cugnot 29. - Plomberie et Taille de pierre - Guitton 30. - Peinture et Fumisterie - Chevalier 31. - Terrasse et Charpente - Delaplanche 32. - Tapisserie et Menuiserie - Vital-Dubray 33. - Maçonnerie et Serrurerie - Barrias 34. - Mosaïque et Mécanique - Mathieu-Meunier 35. - Arc doubleau de la scène - Chabaud
PH1979:0162.03:001-032
Description:
This unbound album comprises 32 photographs (incomplete, missing .33, .34, .35 according to List of plates), title pages and a list of plates (as follows): Le Nouvel Opéra de Paris. Statues décoratives Le Nouvel Opéra de Paris. Statues décoratives. Groupes et bas-reliefs par Charles Garnier, architecte, membre de l'Institut D et Cie, Paris, Librairie Générale de l'Architecture et des Travaux Publics, Ducher et Cie Éditeurs, 51, rue des Écoles, 51, 1875 Table des Planches Groupes de la façade principale 1. - La danse - Carpeaux 2. - La Poésie - Jouffroy 3. - Le Drame - Perraud 4. - La Musique - Guillaume 5. - Apollon - Millet 6. - Pégase - Lequesne 7. - Pégase - Lequesne Statues dans le Grand Foyer 8. - L'Imagination - Bourgeois 9. - La Beauté - Soitoux 10. - La Grâce - Loison 11. - La Pensée - Franceschi 12. - La Dignité - Sanzel 13. - L'Indépendance - Varnier 14. - La Fantaisie - Chambard 15. - La Passion - Debut 16. - La Foi - Olliva 17. - L'Élégance - Iselin 18. - La Philosophie - Tournois 19. - La Modération - Gauthier 20. - L'Espérance - Bruyer 21. - La Force - Eude 22. - La Sagesse - Talluet 23. - La Volonté - Janson 24. - La Prudence - Frison 25. - La Tradition - Cambos 26. - La Science - Marcelin 27. - La Modestie - Vilain Dessus de portes de l'avant-foyer 28. - Pavage et Gaz - Cugnot 29. - Plomberie et Taille de pierre - Guitton 30. - Peinture et Fumisterie - Chevalier 31. - Terrasse et Charpente - Delaplanche 32. - Tapisserie et Menuiserie - Vital-Dubray 33. - Maçonnerie et Serrurerie - Barrias 34. - Mosaïque et Mécanique - Mathieu-Meunier 35. - Arc doubleau de la scène - Chabaud
People:
Date:
published 1875
published 1875
Title:
Le Nouvel Opéra de Paris. Statues Décoratives. Groupes et Bas-reliefs par Charles Garnier
Actions:
PH1979:0162.03:001-032
Description:
This unbound album comprises 32 photographs (incomplete, missing .33, .34, .35 according to List of plates), title pages and a list of plates (as follows): Le Nouvel Opéra de Paris. Statues décoratives Le Nouvel Opéra de Paris. Statues décoratives. Groupes et bas-reliefs par Charles Garnier, architecte, membre de l'Institut D et Cie, Paris, Librairie Générale de l'Architecture et des Travaux Publics, Ducher et Cie Éditeurs, 51, rue des Écoles, 51, 1875 Table des Planches Groupes de la façade principale 1. - La danse - Carpeaux 2. - La Poésie - Jouffroy 3. - Le Drame - Perraud 4. - La Musique - Guillaume 5. - Apollon - Millet 6. - Pégase - Lequesne 7. - Pégase - Lequesne Statues dans le Grand Foyer 8. - L'Imagination - Bourgeois 9. - La Beauté - Soitoux 10. - La Grâce - Loison 11. - La Pensée - Franceschi 12. - La Dignité - Sanzel 13. - L'Indépendance - Varnier 14. - La Fantaisie - Chambard 15. - La Passion - Debut 16. - La Foi - Olliva 17. - L'Élégance - Iselin 18. - La Philosophie - Tournois 19. - La Modération - Gauthier 20. - L'Espérance - Bruyer 21. - La Force - Eude 22. - La Sagesse - Talluet 23. - La Volonté - Janson 24. - La Prudence - Frison 25. - La Tradition - Cambos 26. - La Science - Marcelin 27. - La Modestie - Vilain Dessus de portes de l'avant-foyer 28. - Pavage et Gaz - Cugnot 29. - Plomberie et Taille de pierre - Guitton 30. - Peinture et Fumisterie - Chevalier 31. - Terrasse et Charpente - Delaplanche 32. - Tapisserie et Menuiserie - Vital-Dubray 33. - Maçonnerie et Serrurerie - Barrias 34. - Mosaïque et Mécanique - Mathieu-Meunier 35. - Arc doubleau de la scène - Chabaud
Le Nouvel Opéra de Paris. Statues Décoratives. Groupes et Bas-reliefs par Charles Garnier
Actions:
PH1979:0162.03:001-032
Description:
This unbound album comprises 32 photographs (incomplete, missing .33, .34, .35 according to List of plates), title pages and a list of plates (as follows): Le Nouvel Opéra de Paris. Statues décoratives Le Nouvel Opéra de Paris. Statues décoratives. Groupes et bas-reliefs par Charles Garnier, architecte, membre de l'Institut D et Cie, Paris, Librairie Générale de l'Architecture et des Travaux Publics, Ducher et Cie Éditeurs, 51, rue des Écoles, 51, 1875 Table des Planches Groupes de la façade principale 1. - La danse - Carpeaux 2. - La Poésie - Jouffroy 3. - Le Drame - Perraud 4. - La Musique - Guillaume 5. - Apollon - Millet 6. - Pégase - Lequesne 7. - Pégase - Lequesne Statues dans le Grand Foyer 8. - L'Imagination - Bourgeois 9. - La Beauté - Soitoux 10. - La Grâce - Loison 11. - La Pensée - Franceschi 12. - La Dignité - Sanzel 13. - L'Indépendance - Varnier 14. - La Fantaisie - Chambard 15. - La Passion - Debut 16. - La Foi - Olliva 17. - L'Élégance - Iselin 18. - La Philosophie - Tournois 19. - La Modération - Gauthier 20. - L'Espérance - Bruyer 21. - La Force - Eude 22. - La Sagesse - Talluet 23. - La Volonté - Janson 24. - La Prudence - Frison 25. - La Tradition - Cambos 26. - La Science - Marcelin 27. - La Modestie - Vilain Dessus de portes de l'avant-foyer 28. - Pavage et Gaz - Cugnot 29. - Plomberie et Taille de pierre - Guitton 30. - Peinture et Fumisterie - Chevalier 31. - Terrasse et Charpente - Delaplanche 32. - Tapisserie et Menuiserie - Vital-Dubray 33. - Maçonnerie et Serrurerie - Barrias 34. - Mosaïque et Mécanique - Mathieu-Meunier 35. - Arc doubleau de la scène - Chabaud
Form:
photographs
photographs
Date:
published 1875
published 1875
People:
Level of archival description:
Sub-series
Sub-series
Title:
Activités universitaires
Activités universitaires
Actions:
Reference number:
AP066.S8.D3
Description:
Le dossier contient des documents textuels et des photographies relatifs aux activités universitaires de Jacques Rousseau.
AP066.S8.D3
Description:
Le dossier contient des documents textuels et des photographies relatifs aux activités universitaires de Jacques Rousseau.
People:
Date:
1970-1975
1970-1975
Title:
Activités universitaires
Actions:
AP066.S8.D3
Description:
Le dossier contient des documents textuels et des photographies relatifs aux activités universitaires de Jacques Rousseau.
Activités universitaires
Actions:
AP066.S8.D3
Description:
Le dossier contient des documents textuels et des photographies relatifs aux activités universitaires de Jacques Rousseau.
Level of archival description:
Dossier 3
Dossier 3
Date:
1970-1975
1970-1975
People:
Form:
photographs
photographs
Actions:
Reference number:
ARCH33656
Description:
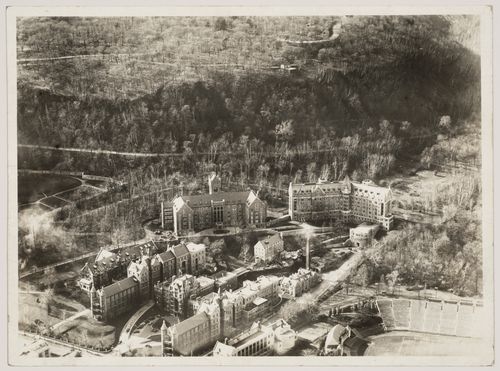
26P-01: b/w (16,1 x 22,0 cm); aerial view of the Royal Victoria Hospital buildings, Molson Stadium and Mount Royal. Photographer; Compagnie aérienne Franco-Canadienne, Montreal.
ARCH33656
Description:
26P-01: b/w (16,1 x 22,0 cm); aerial view of the Royal Victoria Hospital buildings, Molson Stadium and Mount Royal. Photographer; Compagnie aérienne Franco-Canadienne, Montreal.
People:
Date:
n.d.
n.d.
Title:
Aerial view of McGill University, Montréal, Québec
Actions:
ARCH33656
Description:
26P-01: b/w (16,1 x 22,0 cm); aerial view of the Royal Victoria Hospital buildings, Molson Stadium and Mount Royal. Photographer; Compagnie aérienne Franco-Canadienne, Montreal.
Aerial view of McGill University, Montréal, Québec
Actions:
ARCH33656
Description:
26P-01: b/w (16,1 x 22,0 cm); aerial view of the Royal Victoria Hospital buildings, Molson Stadium and Mount Royal. Photographer; Compagnie aérienne Franco-Canadienne, Montreal.
Form:
photographs
photographs
Date:
n.d.
n.d.
People:
Form:
photographs
photographs
Actions:
Reference number:
PH1981:0786:001-052
Description:
Album showing exterior and interior views of the "Château de Madrid" in Bois de Boulogne (boulevard Richard Wallace, Neuilly-sur-Seine), France. This Château was built in 1912 (a drawing of the building in the album bears the date 1910) in the Renaissance style where used to stand the "Château de Boulogne", afterwards named the "Château de Madrid", built by François 1er between 1528 and 1568. The name evokes the short captivity of the King in Spain. The castle was sold in 1792 and demantled to recuperate the materials. The building showed in the album is also named "Château de Madrid" as seen on a post-sign in one of the photographs. This building is also visible on some old postcards (cf. documentation). Also visible on another post-sign, is the street name 'Avenue Richard Wallace'. Corbel writes (p. 57), that in 1851, the 'Madrid Restaurant' was located at the end of Saint-James, in a secluded area of the Bois de Boulogne. On page 58, he states that in 1870, the restaurant became one of the general quarters for the defense of Paris and that in 1912, it was reconstructed, probably referring to the same building. Also, in 1922, a special dinner was given in honour of the emperor Khaï-Dinh. Further research may provide more information on this specific building which seems to have since disappeared. Other views in this album, show the Café Meyer, the Café Restaurant Cardinal in Paris (one of the oldest of Paris) and other views of buildings and interiors of Paris.
PH1981:0786:001-052
Description:
Album showing exterior and interior views of the "Château de Madrid" in Bois de Boulogne (boulevard Richard Wallace, Neuilly-sur-Seine), France. This Château was built in 1912 (a drawing of the building in the album bears the date 1910) in the Renaissance style where used to stand the "Château de Boulogne", afterwards named the "Château de Madrid", built by François 1er between 1528 and 1568. The name evokes the short captivity of the King in Spain. The castle was sold in 1792 and demantled to recuperate the materials. The building showed in the album is also named "Château de Madrid" as seen on a post-sign in one of the photographs. This building is also visible on some old postcards (cf. documentation). Also visible on another post-sign, is the street name 'Avenue Richard Wallace'. Corbel writes (p. 57), that in 1851, the 'Madrid Restaurant' was located at the end of Saint-James, in a secluded area of the Bois de Boulogne. On page 58, he states that in 1870, the restaurant became one of the general quarters for the defense of Paris and that in 1912, it was reconstructed, probably referring to the same building. Also, in 1922, a special dinner was given in honour of the emperor Khaï-Dinh. Further research may provide more information on this specific building which seems to have since disappeared. Other views in this album, show the Café Meyer, the Café Restaurant Cardinal in Paris (one of the oldest of Paris) and other views of buildings and interiors of Paris.
People:
Subject:
architecture
architecture
Date:
ca. 1915
ca. 1915
Title:
Album showing exterior and interior views of the 'Château de Madrid' in the Bois de Boulogne (Neuilly-sur-Seine), the Café Meyer, the Café Restaurant Cardinal and other views of buildings and interiors of Paris, France
Actions:
PH1981:0786:001-052
Description:
Album showing exterior and interior views of the "Château de Madrid" in Bois de Boulogne (boulevard Richard Wallace, Neuilly-sur-Seine), France. This Château was built in 1912 (a drawing of the building in the album bears the date 1910) in the Renaissance style where used to stand the "Château de Boulogne", afterwards named the "Château de Madrid", built by François 1er between 1528 and 1568. The name evokes the short captivity of the King in Spain. The castle was sold in 1792 and demantled to recuperate the materials. The building showed in the album is also named "Château de Madrid" as seen on a post-sign in one of the photographs. This building is also visible on some old postcards (cf. documentation). Also visible on another post-sign, is the street name 'Avenue Richard Wallace'. Corbel writes (p. 57), that in 1851, the 'Madrid Restaurant' was located at the end of Saint-James, in a secluded area of the Bois de Boulogne. On page 58, he states that in 1870, the restaurant became one of the general quarters for the defense of Paris and that in 1912, it was reconstructed, probably referring to the same building. Also, in 1922, a special dinner was given in honour of the emperor Khaï-Dinh. Further research may provide more information on this specific building which seems to have since disappeared. Other views in this album, show the Café Meyer, the Café Restaurant Cardinal in Paris (one of the oldest of Paris) and other views of buildings and interiors of Paris.
Album showing exterior and interior views of the 'Château de Madrid' in the Bois de Boulogne (Neuilly-sur-Seine), the Café Meyer, the Café Restaurant Cardinal and other views of buildings and interiors of Paris, France
Actions:
PH1981:0786:001-052
Description:
Album showing exterior and interior views of the "Château de Madrid" in Bois de Boulogne (boulevard Richard Wallace, Neuilly-sur-Seine), France. This Château was built in 1912 (a drawing of the building in the album bears the date 1910) in the Renaissance style where used to stand the "Château de Boulogne", afterwards named the "Château de Madrid", built by François 1er between 1528 and 1568. The name evokes the short captivity of the King in Spain. The castle was sold in 1792 and demantled to recuperate the materials. The building showed in the album is also named "Château de Madrid" as seen on a post-sign in one of the photographs. This building is also visible on some old postcards (cf. documentation). Also visible on another post-sign, is the street name 'Avenue Richard Wallace'. Corbel writes (p. 57), that in 1851, the 'Madrid Restaurant' was located at the end of Saint-James, in a secluded area of the Bois de Boulogne. On page 58, he states that in 1870, the restaurant became one of the general quarters for the defense of Paris and that in 1912, it was reconstructed, probably referring to the same building. Also, in 1922, a special dinner was given in honour of the emperor Khaï-Dinh. Further research may provide more information on this specific building which seems to have since disappeared. Other views in this album, show the Café Meyer, the Café Restaurant Cardinal in Paris (one of the oldest of Paris) and other views of buildings and interiors of Paris.
Form:
photographs
photographs
Date:
ca. 1915
ca. 1915
People:
Subject:
architecture
architecture
Level of archival description:
Series
Series
Title:
Autres dômes aux États-Unis
Autres dômes aux États-Unis
Actions:
Reference number:
AP115.S3
Description:
Cette série porte sur le travail de documentation photographique de Robert Duchesnay de certains des dômes géodésiques conçus par Buckminster Fuller aux États-Unis entre 1958 et 1961. La série contient des photographies de quatre dômes: Union Tank Car Dome à Baton Rouge; Climatron à Saint Louis; ASM International Dome près de Clevenland; et Union Dome de Graver Tank Division à Wood River.
AP115.S3
Description:
Cette série porte sur le travail de documentation photographique de Robert Duchesnay de certains des dômes géodésiques conçus par Buckminster Fuller aux États-Unis entre 1958 et 1961. La série contient des photographies de quatre dômes: Union Tank Car Dome à Baton Rouge; Climatron à Saint Louis; ASM International Dome près de Clevenland; et Union Dome de Graver Tank Division à Wood River.
People:
Date:
1990
1990
Title:
Autres dômes aux États-Unis
Actions:
AP115.S3
Description:
Cette série porte sur le travail de documentation photographique de Robert Duchesnay de certains des dômes géodésiques conçus par Buckminster Fuller aux États-Unis entre 1958 et 1961. La série contient des photographies de quatre dômes: Union Tank Car Dome à Baton Rouge; Climatron à Saint Louis; ASM International Dome près de Clevenland; et Union Dome de Graver Tank Division à Wood River.
Autres dômes aux États-Unis
Actions:
AP115.S3
Description:
Cette série porte sur le travail de documentation photographique de Robert Duchesnay de certains des dômes géodésiques conçus par Buckminster Fuller aux États-Unis entre 1958 et 1961. La série contient des photographies de quatre dômes: Union Tank Car Dome à Baton Rouge; Climatron à Saint Louis; ASM International Dome près de Clevenland; et Union Dome de Graver Tank Division à Wood River.
Level of archival description:
Série
Série
Date:
1990
1990
People:
Form:
photographs
photographs
Actions:
Reference number:
PH1986:0901:011
Description:
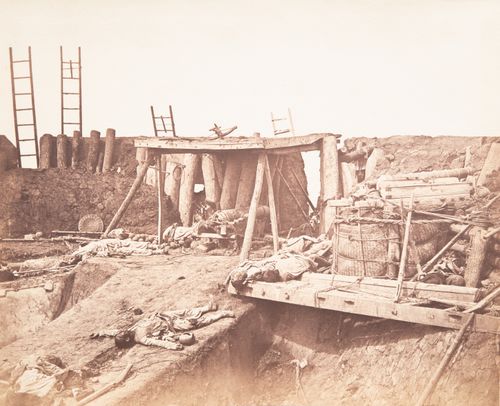
- This photograph is one in a series of views which Felice Beato made of the four Taku Forts (Harris, p. 139; Worswick, p. 138). This view shows the inside of the fort at the point where the French forces entered (Harris, pp. 140-141). - The title of a published identical image, "The Great North Fort at Taku, at the mouth of the Pei-ho, August 21, 1860" is inaccurate, as 'Great North Fort at Taku' is an alternate name for the larger Lower (also known as the 2nd) North Taku Fort and not the Upper North Taku Fort depicted in this image ('The Face of China', p. 33; Harris, p. 142).
PH1986:0901:011
Description:
- This photograph is one in a series of views which Felice Beato made of the four Taku Forts (Harris, p. 139; Worswick, p. 138). This view shows the inside of the fort at the point where the French forces entered (Harris, pp. 140-141). - The title of a published identical image, "The Great North Fort at Taku, at the mouth of the Pei-ho, August 21, 1860" is inaccurate, as 'Great North Fort at Taku' is an alternate name for the larger Lower (also known as the 2nd) North Taku Fort and not the Upper North Taku Fort depicted in this image ('The Face of China', p. 33; Harris, p. 142).
People:
Subject:
architecture, engineering, military
architecture, engineering, military
Date:
21 August 1860
21 August 1860
Title:
Partial view of the ruins of the Upper North Taku Fort, showing dead soldiers, Taku (now Dagu), near Tientsin (now Tianjin), China
Actions:
PH1986:0901:011
Description:
- This photograph is one in a series of views which Felice Beato made of the four Taku Forts (Harris, p. 139; Worswick, p. 138). This view shows the inside of the fort at the point where the French forces entered (Harris, pp. 140-141). - The title of a published identical image, "The Great North Fort at Taku, at the mouth of the Pei-ho, August 21, 1860" is inaccurate, as 'Great North Fort at Taku' is an alternate name for the larger Lower (also known as the 2nd) North Taku Fort and not the Upper North Taku Fort depicted in this image ('The Face of China', p. 33; Harris, p. 142).
Partial view of the ruins of the Upper North Taku Fort, showing dead soldiers, Taku (now Dagu), near Tientsin (now Tianjin), China
Actions:
PH1986:0901:011
Description:
- This photograph is one in a series of views which Felice Beato made of the four Taku Forts (Harris, p. 139; Worswick, p. 138). This view shows the inside of the fort at the point where the French forces entered (Harris, pp. 140-141). - The title of a published identical image, "The Great North Fort at Taku, at the mouth of the Pei-ho, August 21, 1860" is inaccurate, as 'Great North Fort at Taku' is an alternate name for the larger Lower (also known as the 2nd) North Taku Fort and not the Upper North Taku Fort depicted in this image ('The Face of China', p. 33; Harris, p. 142).
Form:
photographs
photographs
Date:
21 August 1860
21 August 1860
People:
Subject:
architecture, engineering, military
architecture, engineering, military
Level of archival description:
Project
Project
Actions:
Reference number:
AP111.S1.D11
Description:
Le dossier est constitué de photographies relatives au projet de l''Intercepteur sud - Tronçon 6.5 (Tunnel)'.
AP111.S1.D11
Description:
Le dossier est constitué de photographies relatives au projet de l''Intercepteur sud - Tronçon 6.5 (Tunnel)'.
People:
Date:
1986
1986
Title:
Intercepteur sud - Tronçon 6.5 (Tunnel), Montréal, Québec
Actions:
AP111.S1.D11
Description:
Le dossier est constitué de photographies relatives au projet de l''Intercepteur sud - Tronçon 6.5 (Tunnel)'.
Intercepteur sud - Tronçon 6.5 (Tunnel), Montréal, Québec
Actions:
AP111.S1.D11
Description:
Le dossier est constitué de photographies relatives au projet de l''Intercepteur sud - Tronçon 6.5 (Tunnel)'.
Level of archival description:
Dossier 11
Dossier 11
Date:
1986
1986
People:
Level of archival description:
Series
Series
Title:
Documents personnels
Documents personnels
Actions:
Reference number:
AP111.S3
Description:
La série comprend des documents personnels, tels des souvenirs de l'entreprise, un inventaire et des albums de photographies vides.
AP111.S3
Description:
La série comprend des documents personnels, tels des souvenirs de l'entreprise, un inventaire et des albums de photographies vides.
People:
Date:
s.d.
s.d.
Title:
Documents personnels
Actions:
AP111.S3
Description:
La série comprend des documents personnels, tels des souvenirs de l'entreprise, un inventaire et des albums de photographies vides.
Documents personnels
Actions:
AP111.S3
Description:
La série comprend des documents personnels, tels des souvenirs de l'entreprise, un inventaire et des albums de photographies vides.
Level of archival description:
Série 3
Série 3
Date:
s.d.
s.d.
People:
Level of archival description:
Project
Project
Title:
Édifice médical
Édifice médical
Actions:
Reference number:
AP060.S3.D41
Description:
Le dossier documente le projet pour un édifice médical à Brockville. Il contient un document photographique produit en 1961.
AP060.S3.D41
Description:
Le dossier documente le projet pour un édifice médical à Brockville. Il contient un document photographique produit en 1961.
People:
Date:
1961
1961
Title:
Édifice médical
Actions:
AP060.S3.D41
Description:
Le dossier documente le projet pour un édifice médical à Brockville. Il contient un document photographique produit en 1961.
Édifice médical
Actions:
AP060.S3.D41
Description:
Le dossier documente le projet pour un édifice médical à Brockville. Il contient un document photographique produit en 1961.
Level of archival description:
Project
Project
Date:
1961
1961
People:


