


31555 Results
Form:
drawings
drawings
Actions:
Reference number:
ARCH272479.305
Description:
Drawing number: 3-1305
ARCH272479.305
Description:
Drawing number: 3-1305
People:
Date:
March 2000
March 2000
Title:
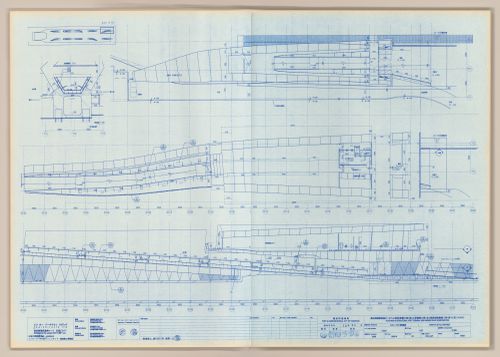
Details of ramp 07 for Yokohama International Ferry Port Terminal
Actions:
ARCH272479.305
Description:
Drawing number: 3-1305
Details of ramp 07 for Yokohama International Ferry Port Terminal
Actions:
ARCH272479.305
Description:
Drawing number: 3-1305
Form:
drawings
drawings
Date:
March 2000
March 2000
People:
Form:
drawings
drawings
Actions:
Reference number:
ARCH272479.403
Description:
Drawing number: 3-1403
ARCH272479.403
Description:
Drawing number: 3-1403
People:
Date:
March 2000
March 2000
Title:
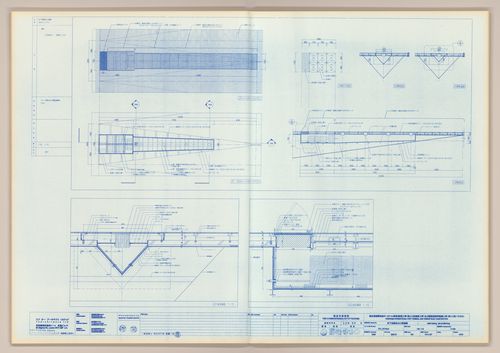
Details of air-conditioning for Yokohama International Ferry Port Terminal
Actions:
ARCH272479.403
Description:
Drawing number: 3-1403
Details of air-conditioning for Yokohama International Ferry Port Terminal
Actions:
ARCH272479.403
Description:
Drawing number: 3-1403
Form:
drawings
drawings
Date:
March 2000
March 2000
People:
Form:
drawings
drawings
Actions:
Reference number:
ARCH272479.415
Description:
Drawing number: 3-1415
ARCH272479.415
Description:
Drawing number: 3-1415
People:
Date:
March 2000
March 2000
Title:
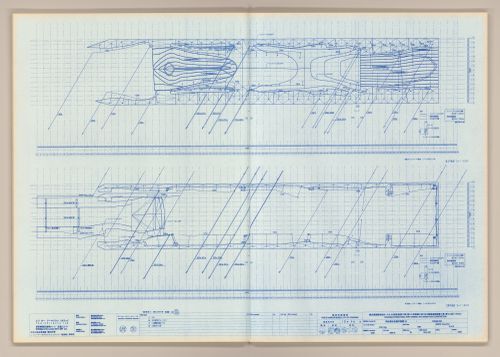
Plans of drainage for Yokohama International Ferry Port Terminal
Actions:
ARCH272479.415
Description:
Drawing number: 3-1415
Plans of drainage for Yokohama International Ferry Port Terminal
Actions:
ARCH272479.415
Description:
Drawing number: 3-1415
Form:
drawings
drawings
Date:
March 2000
March 2000
People:
Form:
drawings
drawings
Actions:
Reference number:
ARCH272479.417
Description:
Drawing number: 3-1417
ARCH272479.417
Description:
Drawing number: 3-1417
People:
Date:
March 2000
March 2000
Title:
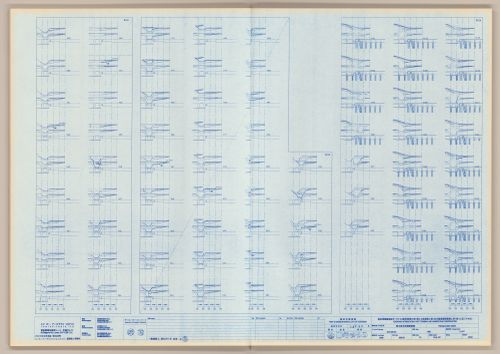
Sections of drainage system for Yokohama International Ferry Port Terminal
Actions:
ARCH272479.417
Description:
Drawing number: 3-1417
Sections of drainage system for Yokohama International Ferry Port Terminal
Actions:
ARCH272479.417
Description:
Drawing number: 3-1417
Form:
drawings
drawings
Date:
March 2000
March 2000
People:
Form:
drawings
drawings
Actions:
Reference number:
ARCH272479.501
Description:
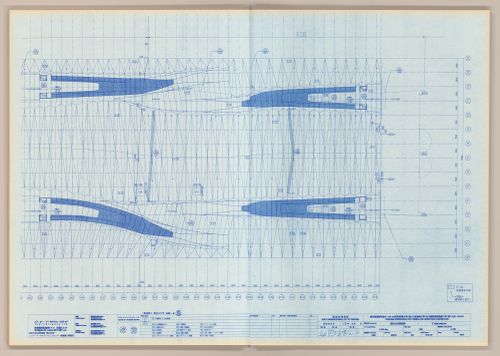
Drawing number: 3-1501
ARCH272479.501
Description:
Drawing number: 3-1501
People:
Date:
March 2000
March 2000
Title:
Detail of first floor celling for Yokohama International Ferry Port Terminal
Actions:
ARCH272479.501
Description:
Drawing number: 3-1501
Detail of first floor celling for Yokohama International Ferry Port Terminal
Actions:
ARCH272479.501
Description:
Drawing number: 3-1501
Form:
drawings
drawings
Date:
March 2000
March 2000
People:
Form:
drawings
drawings
Actions:
Reference number:
DR1991:0060:013
Description:
A design development drawing of arcades "A" and "B", examining their dimensions. Drawing number GA-9/22.
DR1991:0060:013
Description:
A design development drawing of arcades "A" and "B", examining their dimensions. Drawing number GA-9/22.
People:
Date:
February 1988
February 1988
Title:
Study of arcade B as a mirror of arcade A, CCA garden, Montréal, Québec
Actions:
DR1991:0060:013
Description:
A design development drawing of arcades "A" and "B", examining their dimensions. Drawing number GA-9/22.
Study of arcade B as a mirror of arcade A, CCA garden, Montréal, Québec
Actions:
DR1991:0060:013
Description:
A design development drawing of arcades "A" and "B", examining their dimensions. Drawing number GA-9/22.
Form:
drawings
drawings
Date:
February 1988
February 1988
People:
Form:
drawings
drawings
Actions:
Reference number:
DR1991:0060:065
Description:
A design development drawing of the future site of the CCA garden. Drawing number GA-5/3.
DR1991:0060:065
Description:
A design development drawing of the future site of the CCA garden. Drawing number GA-5/3.
People:
Date:
September 1987
September 1987
Title:
A plan for the integration of the garden with the north side of boulevard René-Lévesque, CCA garden, Montréal, Québec
Actions:
DR1991:0060:065
Description:
A design development drawing of the future site of the CCA garden. Drawing number GA-5/3.
A plan for the integration of the garden with the north side of boulevard René-Lévesque, CCA garden, Montréal, Québec
Actions:
DR1991:0060:065
Description:
A design development drawing of the future site of the CCA garden. Drawing number GA-5/3.
Form:
drawings
drawings
Date:
September 1987
September 1987
People:
Form:
drawings, born digital
drawings, born digital
Title:
Digital models for pods, site, roof and main walls, Ford Calumet Environmental Center, Chicago
Digital models for pods, site, roof and main walls, Ford Calumet Environmental Center, Chicago
Actions:
Reference number:
ap196.s2.067
Description:
Original directory name: "Model". Most common file formats: AutoCAD Drawing, Drawing Interchange File Format (ASCII), 3D
ap196.s2.067
Description:
Original directory name: "Model". Most common file formats: AutoCAD Drawing, Drawing Interchange File Format (ASCII), 3D
People:
Date:
2007 - 2008
2007 - 2008
Title:
Digital models for pods, site, roof and main walls, Ford Calumet Environmental Center, Chicago
Actions:
ap196.s2.067
Description:
Original directory name: "Model". Most common file formats: AutoCAD Drawing, Drawing Interchange File Format (ASCII), 3D
Digital models for pods, site, roof and main walls, Ford Calumet Environmental Center, Chicago
Actions:
ap196.s2.067
Description:
Original directory name: "Model". Most common file formats: AutoCAD Drawing, Drawing Interchange File Format (ASCII), 3D
Form:
drawings, born digital
drawings, born digital
Date:
2007 - 2008
2007 - 2008
People:
Form:
textual records
textual records
Title:
Airport City
Airport City
Actions:
Reference number:
ARCH253598
Description:
notes and schematic drawing
ARCH253598
Description:
notes and schematic drawing
People:
Date:
1968
1968
Form:
textual records
textual records
Date:
1968
1968
People:
Form:
drawings
drawings
Actions:
Reference number:
DR1984:0114
Description:
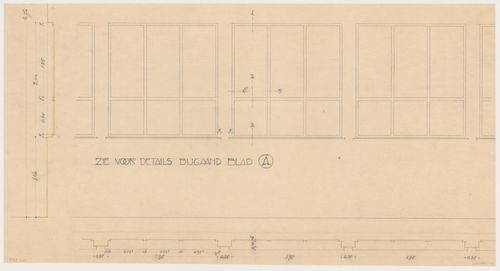
- An inscription on drawing DR1984:0114 for windows for Johnson House, Pinehurst, indicates that "sheet A" (DR1984:0115) should be consulted for detail drawings for the windows. An inscription on drawing DR1984:0115 identifies the drawing as "sheet A".
DR1984:0114
Description:
- An inscription on drawing DR1984:0114 for windows for Johnson House, Pinehurst, indicates that "sheet A" (DR1984:0115) should be consulted for detail drawings for the windows. An inscription on drawing DR1984:0115 identifies the drawing as "sheet A".
People:
Subject:
architecture
architecture
Date:
1931
1931
Title:
Elevation, partial plan, and partial section for windows for Johnson House, Pinehurst, North Carolina
Actions:
DR1984:0114
Description:
- An inscription on drawing DR1984:0114 for windows for Johnson House, Pinehurst, indicates that "sheet A" (DR1984:0115) should be consulted for detail drawings for the windows. An inscription on drawing DR1984:0115 identifies the drawing as "sheet A".
Elevation, partial plan, and partial section for windows for Johnson House, Pinehurst, North Carolina
Actions:
DR1984:0114
Description:
- An inscription on drawing DR1984:0114 for windows for Johnson House, Pinehurst, indicates that "sheet A" (DR1984:0115) should be consulted for detail drawings for the windows. An inscription on drawing DR1984:0115 identifies the drawing as "sheet A".
Form:
drawings
drawings
Date:
1931
1931
People:
Subject:
architecture
architecture


