


874 Results
Form:
exhibitions
exhibitions
Description:
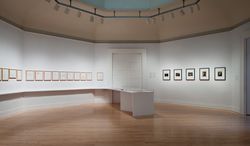
Portuguese architect Álvaro Siza travelled to Peru in 1995 with his usual baggage: only a few changes of clothes, some books of poetry, and a single sketchbook. This was the toolkit he used to interpret the voyage and integrate it into his architecture. More than half a century earlier, Peruvian photographer Martín Chambi had taken his famous series of portraits of the(...)
Portuguese architect Álvaro Siza travelled to Peru in 1995 with his usual baggage: only a few changes of clothes, some books of poetry, and a single sketchbook. This was the toolkit he used to interpret the voyage and integrate it into his architecture. More than half a century earlier, Peruvian photographer Martín Chambi had taken his famous series of portraits of the(...)
Location:
Octagonal gallery
Octagonal gallery
Date:
26 January 2012 to 29 April 2012
26 January 2012 to 29 April 2012
Title:
Alturas de Machu Picchu: Martín Chambi – Álvaro Siza at work
Actions:
Description:
Portuguese architect Álvaro Siza travelled to Peru in 1995 with his usual baggage: only a few changes of clothes, some books of poetry, and a single sketchbook. This was the toolkit he used to interpret the voyage and integrate it into his architecture. More than half a century earlier, Peruvian photographer Martín Chambi had taken his famous series of portraits of the(...)
Alturas de Machu Picchu: Martín Chambi – Álvaro Siza at work
Actions:
Description:
Portuguese architect Álvaro Siza travelled to Peru in 1995 with his usual baggage: only a few changes of clothes, some books of poetry, and a single sketchbook. This was the toolkit he used to interpret the voyage and integrate it into his architecture. More than half a century earlier, Peruvian photographer Martín Chambi had taken his famous series of portraits of the(...)
Form:
exhibitions
exhibitions
Date:
26 January 2012 to
29 April 2012
26 January 2012 to
29 April 2012
Location:
Octagonal gallery
Octagonal gallery
Form:
events
events
Title:
Learning from... Tongzhou
Learning from... Tongzhou
Actions:
Description:
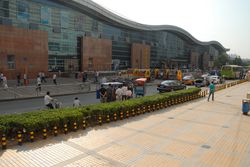
It has been standard Chinese urban policy to develop new towns in overpopulated metropolitan regions since the 1990s. This lecture by Jing Zhou takes the case of Tongzhou near Beijing as an example of the resulting mixture of planned and unplanned urban development.Tongzhou town was first planned as a satellite town in the 1950s and founded on a historic harbour town. Its(...)
It has been standard Chinese urban policy to develop new towns in overpopulated metropolitan regions since the 1990s. This lecture by Jing Zhou takes the case of Tongzhou near Beijing as an example of the resulting mixture of planned and unplanned urban development.Tongzhou town was first planned as a satellite town in the 1950s and founded on a historic harbour town. Its(...)
Location:
Paul Desmarais Theatre
Paul Desmarais Theatre
Date:
10 April 2014 , 6pm
10 April 2014 , 6pm
Title:
Learning from... Tongzhou
Actions:
Description:
It has been standard Chinese urban policy to develop new towns in overpopulated metropolitan regions since the 1990s. This lecture by Jing Zhou takes the case of Tongzhou near Beijing as an example of the resulting mixture of planned and unplanned urban development.Tongzhou town was first planned as a satellite town in the 1950s and founded on a historic harbour town. Its(...)
Learning from... Tongzhou
Actions:
Description:
It has been standard Chinese urban policy to develop new towns in overpopulated metropolitan regions since the 1990s. This lecture by Jing Zhou takes the case of Tongzhou near Beijing as an example of the resulting mixture of planned and unplanned urban development.Tongzhou town was first planned as a satellite town in the 1950s and founded on a historic harbour town. Its(...)
Form:
events
events
Date:
10 April 2014
6pm
10 April 2014
6pm
Location:
Paul Desmarais Theatre
Paul Desmarais Theatre
Form:
events
events
Title:
Learning from... Dubai
Learning from... Dubai
Actions:
Description:
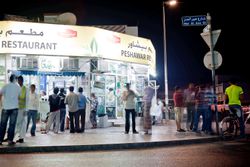
Yasser Elsheshtawy presents the second lecture in the series Learning From… the Middle East.Whether presented as a playground for the super-rich, a land of unabashed consumerism, or an exemplary case study for capitalist exploitation – such portrayals ultimately suggest a one-sided dimension of the city of Dubai. The talk will examine the spaces of the everyday, the(...)
Yasser Elsheshtawy presents the second lecture in the series Learning From… the Middle East.Whether presented as a playground for the super-rich, a land of unabashed consumerism, or an exemplary case study for capitalist exploitation – such portrayals ultimately suggest a one-sided dimension of the city of Dubai. The talk will examine the spaces of the everyday, the(...)
Location:
Paul-Desmarais Theatre
Paul-Desmarais Theatre
Date:
29 September 2011 , 7PM
29 September 2011 , 7PM
Title:
Learning from... Dubai
Actions:
Description:
Yasser Elsheshtawy presents the second lecture in the series Learning From… the Middle East.Whether presented as a playground for the super-rich, a land of unabashed consumerism, or an exemplary case study for capitalist exploitation – such portrayals ultimately suggest a one-sided dimension of the city of Dubai. The talk will examine the spaces of the everyday, the(...)
Learning from... Dubai
Actions:
Description:
Yasser Elsheshtawy presents the second lecture in the series Learning From… the Middle East.Whether presented as a playground for the super-rich, a land of unabashed consumerism, or an exemplary case study for capitalist exploitation – such portrayals ultimately suggest a one-sided dimension of the city of Dubai. The talk will examine the spaces of the everyday, the(...)
Form:
events
events
Date:
29 September 2011
7PM
29 September 2011
7PM
Location:
Paul-Desmarais Theatre
Paul-Desmarais Theatre
Form:
exhibitions
exhibitions

Title:
LAWS
LAWS
Actions:
Description:
Conceived as research-on-display, LAWS is a non-linear exploration of historical and contemporary case studies drawn from the CCA Collection and new commissions centred on Canadian contexts. Archival documents, manuals, drawings, and photography testify to the ever-evolving nature of space-making and policymaking, while workshop, studio, and assembly spaces serve as(...)
Conceived as research-on-display, LAWS is a non-linear exploration of historical and contemporary case studies drawn from the CCA Collection and new commissions centred on Canadian contexts. Archival documents, manuals, drawings, and photography testify to the ever-evolving nature of space-making and policymaking, while workshop, studio, and assembly spaces serve as(...)
Location:
Main Galleries Keyword(s):
law, laws, environment, activism, case studies, space-making, policymaking, negotiation, spatial agency, housing, social justice, Canada
Main Galleries Keyword(s):
law, laws, environment, activism, case studies, space-making, policymaking, negotiation, spatial agency, housing, social justice, Canada
Date:
18 March 2027 to 17 October 2027
18 March 2027 to 17 October 2027
Title:
LAWS
Actions:
Description:
Conceived as research-on-display, LAWS is a non-linear exploration of historical and contemporary case studies drawn from the CCA Collection and new commissions centred on Canadian contexts. Archival documents, manuals, drawings, and photography testify to the ever-evolving nature of space-making and policymaking, while workshop, studio, and assembly spaces serve as(...)
LAWS
Actions:
Description:
Conceived as research-on-display, LAWS is a non-linear exploration of historical and contemporary case studies drawn from the CCA Collection and new commissions centred on Canadian contexts. Archival documents, manuals, drawings, and photography testify to the ever-evolving nature of space-making and policymaking, while workshop, studio, and assembly spaces serve as(...)
Form:
exhibitions
exhibitions
Date:
18 March 2027 to
17 October 2027
18 March 2027 to
17 October 2027
Location:
Main Galleries Keyword(s):
law, laws, environment, activism, case studies, space-making, policymaking, negotiation, spatial agency, housing, social justice, Canada
Main Galleries Keyword(s):
law, laws, environment, activism, case studies, space-making, policymaking, negotiation, spatial agency, housing, social justice, Canada
Form:
exhibitions
exhibitions
Actions:
Description:
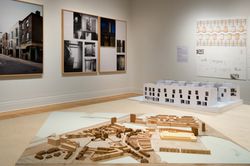
As part of the CCA’s ongoing exploration of key issues in contemporary architecture with a specific focus on urban, social, and environmental concerns, Some Ideas on Living in London and Tokyo by Stephen Taylor and Ryue Nishizawa features recent architectural projects that propose new solutions to the challenges of building homes in dense urban environments. London and(...)
As part of the CCA’s ongoing exploration of key issues in contemporary architecture with a specific focus on urban, social, and environmental concerns, Some Ideas on Living in London and Tokyo by Stephen Taylor and Ryue Nishizawa features recent architectural projects that propose new solutions to the challenges of building homes in dense urban environments. London and(...)
Location:
Main galleries
Main galleries
Date:
14 May 2008 to 26 October 2008
14 May 2008 to 26 October 2008
Title:
Some Ideas on Living in London and Tokyo by Stephen Taylor and Ryue Nishizawa
Actions:
Description:
As part of the CCA’s ongoing exploration of key issues in contemporary architecture with a specific focus on urban, social, and environmental concerns, Some Ideas on Living in London and Tokyo by Stephen Taylor and Ryue Nishizawa features recent architectural projects that propose new solutions to the challenges of building homes in dense urban environments. London and(...)
Some Ideas on Living in London and Tokyo by Stephen Taylor and Ryue Nishizawa
Actions:
Description:
As part of the CCA’s ongoing exploration of key issues in contemporary architecture with a specific focus on urban, social, and environmental concerns, Some Ideas on Living in London and Tokyo by Stephen Taylor and Ryue Nishizawa features recent architectural projects that propose new solutions to the challenges of building homes in dense urban environments. London and(...)
Form:
exhibitions
exhibitions
Date:
14 May 2008 to
26 October 2008
14 May 2008 to
26 October 2008
Location:
Main galleries
Main galleries
Form:
events
events

Description:
Our Visiting Scholar Nader Vossoughian talks about informal urban planning as seen through the history of encyclopedism, using the Whole Earth Catalog as a case study. Click here for the Facebook event.
Our Visiting Scholar Nader Vossoughian talks about informal urban planning as seen through the history of encyclopedism, using the Whole Earth Catalog as a case study. Click here for the Facebook event.
Location:
Shaughnessy House
Presented in English Keyword(s):
Nader Vossoughian, visiting scholar, seminar
Shaughnessy House
Presented in English Keyword(s):
Nader Vossoughian, visiting scholar, seminar
Date:
9 August 2012 , 6PM
9 August 2012 , 6PM
Title:
Visiting Scholar Seminar: Nader Vossoughian
Actions:
Description:
Our Visiting Scholar Nader Vossoughian talks about informal urban planning as seen through the history of encyclopedism, using the Whole Earth Catalog as a case study. Click here for the Facebook event.
Visiting Scholar Seminar: Nader Vossoughian
Actions:
Description:
Our Visiting Scholar Nader Vossoughian talks about informal urban planning as seen through the history of encyclopedism, using the Whole Earth Catalog as a case study. Click here for the Facebook event.
Form:
events
events
Date:
9 August 2012
6PM
9 August 2012
6PM
Location:
Shaughnessy House
Presented in English Keyword(s):
Nader Vossoughian, visiting scholar, seminar
Shaughnessy House
Presented in English Keyword(s):
Nader Vossoughian, visiting scholar, seminar
Form:
articles
articles
Issue:
A history of references
A history of references
Form:
events
events

Actions:
Description:
Looking beyond North America, the series Meanwhile, in… considers the role of changed contexts in shaping postmodernisms elsewhere, by assembling case studies from other countries, with other cultural concerns and other contingencies.
Looking beyond North America, the series Meanwhile, in… considers the role of changed contexts in shaping postmodernisms elsewhere, by assembling case studies from other countries, with other cultural concerns and other contingencies.
Location:
Paul-Desmarais Theater
Paul-Desmarais Theater
Date:
7 February 2019, 6:30pm
7 February 2019, 6:30pm
Title:
Meanwhile, in Frankfurt: With André Bideau
Actions:
Description:
Looking beyond North America, the series Meanwhile, in… considers the role of changed contexts in shaping postmodernisms elsewhere, by assembling case studies from other countries, with other cultural concerns and other contingencies.
Meanwhile, in Frankfurt: With André Bideau
Actions:
Description:
Looking beyond North America, the series Meanwhile, in… considers the role of changed contexts in shaping postmodernisms elsewhere, by assembling case studies from other countries, with other cultural concerns and other contingencies.
Form:
events
events
Date:
7 February 2019
6:30pm
7 February 2019
6:30pm
Location:
Paul-Desmarais Theater
Paul-Desmarais Theater
Level of archival description:
Series
Series
Title:
Projets et réalisations
Projets et réalisations
Reference number:
AP066.S2
Description:
Issue de la pratique professionnelle de Jacques Rousseau, cette série regroupe les documents illustrant quatre-vingt-trois projets et réalisations conçus, soit de façon autonome ou en collaboration, entre 1973 et 1997. Ces projets se distinguent autant par leur degré d'achèvement (de l'esquisse préliminaire au dessin de construction), par leur échelle (du mobilier au projet urbain), que par leur programme (commercial, domestique, social). Dans l'ensemble, tous les thèmes qui sont explorés, tels l'architecture du bar, le décor de la boutique, l'habitation individuelle et collective, le lieu de travail, et l'image publique des institutions, s'ancrent dans une pensée spéculative sur la ville comme processus de reconstruction et de refondation. Parmi les quatre-vingt-trois projets, vingt datent d'avant 1980, date à laquelle Jacques Rousseau est devenu membre de l'Ordre des architectes du Québec. Ces projets ont donc été réalisés soit pour le compte d'agences pour lesquelles Jacques Rousseau travaillait ou effectuait son stage professionnel, soit à titre officieux en offrant vraisemblablement ses services à ses connaissances. Dans ce dernier cas, il s'agit alors de projets de plus petite envergure pour des rénovations ou agrandissements de résidences. Par ailleurs, un certain nombre de nouveaux projets n'ont pas abouti et sont constitués seulement de dossiers préliminaires qui nous renseignent toutefois sur les démarches entreprises par l'architecte, parfois de sa propre initiative, pour amorcer des projets. La variété de ces derniers montre les multiples intérêts de Jacques Rousseau. Toutefois, trois d'entre eux émergent de sa pratique : l'architecture de bar et de restaurant, le logement collectif coopératif et la morphologie urbaine pour lesquels il consacre de nombreux projets et études. On trouvera aussi d'ailleurs dans la série 9 - Enseignement des documents relatifs à ses travaux sur la morphologie urbaine.
AP066.S2
Description:
Issue de la pratique professionnelle de Jacques Rousseau, cette série regroupe les documents illustrant quatre-vingt-trois projets et réalisations conçus, soit de façon autonome ou en collaboration, entre 1973 et 1997. Ces projets se distinguent autant par leur degré d'achèvement (de l'esquisse préliminaire au dessin de construction), par leur échelle (du mobilier au projet urbain), que par leur programme (commercial, domestique, social). Dans l'ensemble, tous les thèmes qui sont explorés, tels l'architecture du bar, le décor de la boutique, l'habitation individuelle et collective, le lieu de travail, et l'image publique des institutions, s'ancrent dans une pensée spéculative sur la ville comme processus de reconstruction et de refondation. Parmi les quatre-vingt-trois projets, vingt datent d'avant 1980, date à laquelle Jacques Rousseau est devenu membre de l'Ordre des architectes du Québec. Ces projets ont donc été réalisés soit pour le compte d'agences pour lesquelles Jacques Rousseau travaillait ou effectuait son stage professionnel, soit à titre officieux en offrant vraisemblablement ses services à ses connaissances. Dans ce dernier cas, il s'agit alors de projets de plus petite envergure pour des rénovations ou agrandissements de résidences. Par ailleurs, un certain nombre de nouveaux projets n'ont pas abouti et sont constitués seulement de dossiers préliminaires qui nous renseignent toutefois sur les démarches entreprises par l'architecte, parfois de sa propre initiative, pour amorcer des projets. La variété de ces derniers montre les multiples intérêts de Jacques Rousseau. Toutefois, trois d'entre eux émergent de sa pratique : l'architecture de bar et de restaurant, le logement collectif coopératif et la morphologie urbaine pour lesquels il consacre de nombreux projets et études. On trouvera aussi d'ailleurs dans la série 9 - Enseignement des documents relatifs à ses travaux sur la morphologie urbaine.
People:
Date:
1973-1997
1973-1997
Title:
Projets et réalisations
Actions:
AP066.S2
Description:
Issue de la pratique professionnelle de Jacques Rousseau, cette série regroupe les documents illustrant quatre-vingt-trois projets et réalisations conçus, soit de façon autonome ou en collaboration, entre 1973 et 1997. Ces projets se distinguent autant par leur degré d'achèvement (de l'esquisse préliminaire au dessin de construction), par leur échelle (du mobilier au projet urbain), que par leur programme (commercial, domestique, social). Dans l'ensemble, tous les thèmes qui sont explorés, tels l'architecture du bar, le décor de la boutique, l'habitation individuelle et collective, le lieu de travail, et l'image publique des institutions, s'ancrent dans une pensée spéculative sur la ville comme processus de reconstruction et de refondation. Parmi les quatre-vingt-trois projets, vingt datent d'avant 1980, date à laquelle Jacques Rousseau est devenu membre de l'Ordre des architectes du Québec. Ces projets ont donc été réalisés soit pour le compte d'agences pour lesquelles Jacques Rousseau travaillait ou effectuait son stage professionnel, soit à titre officieux en offrant vraisemblablement ses services à ses connaissances. Dans ce dernier cas, il s'agit alors de projets de plus petite envergure pour des rénovations ou agrandissements de résidences. Par ailleurs, un certain nombre de nouveaux projets n'ont pas abouti et sont constitués seulement de dossiers préliminaires qui nous renseignent toutefois sur les démarches entreprises par l'architecte, parfois de sa propre initiative, pour amorcer des projets. La variété de ces derniers montre les multiples intérêts de Jacques Rousseau. Toutefois, trois d'entre eux émergent de sa pratique : l'architecture de bar et de restaurant, le logement collectif coopératif et la morphologie urbaine pour lesquels il consacre de nombreux projets et études. On trouvera aussi d'ailleurs dans la série 9 - Enseignement des documents relatifs à ses travaux sur la morphologie urbaine.
Projets et réalisations
Actions:
AP066.S2
Description:
Issue de la pratique professionnelle de Jacques Rousseau, cette série regroupe les documents illustrant quatre-vingt-trois projets et réalisations conçus, soit de façon autonome ou en collaboration, entre 1973 et 1997. Ces projets se distinguent autant par leur degré d'achèvement (de l'esquisse préliminaire au dessin de construction), par leur échelle (du mobilier au projet urbain), que par leur programme (commercial, domestique, social). Dans l'ensemble, tous les thèmes qui sont explorés, tels l'architecture du bar, le décor de la boutique, l'habitation individuelle et collective, le lieu de travail, et l'image publique des institutions, s'ancrent dans une pensée spéculative sur la ville comme processus de reconstruction et de refondation. Parmi les quatre-vingt-trois projets, vingt datent d'avant 1980, date à laquelle Jacques Rousseau est devenu membre de l'Ordre des architectes du Québec. Ces projets ont donc été réalisés soit pour le compte d'agences pour lesquelles Jacques Rousseau travaillait ou effectuait son stage professionnel, soit à titre officieux en offrant vraisemblablement ses services à ses connaissances. Dans ce dernier cas, il s'agit alors de projets de plus petite envergure pour des rénovations ou agrandissements de résidences. Par ailleurs, un certain nombre de nouveaux projets n'ont pas abouti et sont constitués seulement de dossiers préliminaires qui nous renseignent toutefois sur les démarches entreprises par l'architecte, parfois de sa propre initiative, pour amorcer des projets. La variété de ces derniers montre les multiples intérêts de Jacques Rousseau. Toutefois, trois d'entre eux émergent de sa pratique : l'architecture de bar et de restaurant, le logement collectif coopératif et la morphologie urbaine pour lesquels il consacre de nombreux projets et études. On trouvera aussi d'ailleurs dans la série 9 - Enseignement des documents relatifs à ses travaux sur la morphologie urbaine.
Level of archival description:
Series
Series
Date:
1973-1997
1973-1997
People:
Form:
events
events
Date:
5 April 2018
5 April 2018
Form:
events
events
Date:
5 April 2018
5 April 2018


