


9279 Results
Form:
exhibitions
exhibitions
Description:
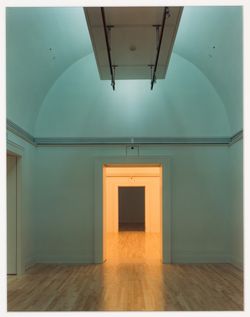
Celebrating the opening of the CCAs new building, Canadian Centre for Architecture: Building and Gardens reveals the potential of a museum of architecture as a statement: about the nature of the works it collects and exhibits; about its role in the life of a culture or a city; and about architecture itself. Both the restoration of the nineteenth-century Shaughnessy House(...)
Celebrating the opening of the CCAs new building, Canadian Centre for Architecture: Building and Gardens reveals the potential of a museum of architecture as a statement: about the nature of the works it collects and exhibits; about its role in the life of a culture or a city; and about architecture itself. Both the restoration of the nineteenth-century Shaughnessy House(...)
Location:
Octagonal gallery
Octagonal gallery
Date:
7 May 1989 to 25 March 1990
7 May 1989 to 25 March 1990
Title:
Canadian Centre for Architecture: Building and Gardens
Actions:
Description:
Celebrating the opening of the CCAs new building, Canadian Centre for Architecture: Building and Gardens reveals the potential of a museum of architecture as a statement: about the nature of the works it collects and exhibits; about its role in the life of a culture or a city; and about architecture itself. Both the restoration of the nineteenth-century Shaughnessy House(...)
Canadian Centre for Architecture: Building and Gardens
Actions:
Description:
Celebrating the opening of the CCAs new building, Canadian Centre for Architecture: Building and Gardens reveals the potential of a museum of architecture as a statement: about the nature of the works it collects and exhibits; about its role in the life of a culture or a city; and about architecture itself. Both the restoration of the nineteenth-century Shaughnessy House(...)
Form:
exhibitions
exhibitions
Date:
7 May 1989 to
25 March 1990
7 May 1989 to
25 March 1990
Location:
Octagonal gallery
Octagonal gallery
Form:
articles
articles
Issue:
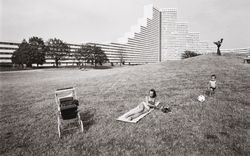
Nature reorganized
Nature reorganized
Form:
articles
articles

Title:
Zomia Garden
Zomia Garden
Actions:
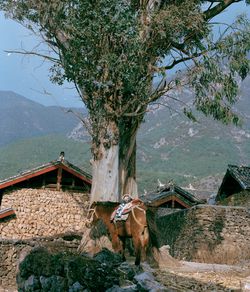
Yutong Lin on botanical imaginaries of the Himalaya-Hengduan mountain region
Published:
28 April 2025
28 April 2025
Title:
Zomia Garden
Yutong Lin on botanical imaginaries of the Himalaya-Hengduan mountain region
Actions:
Zomia Garden
Yutong Lin on botanical imaginaries of the Himalaya-Hengduan mountain region
Actions:
Form:
events
events
Form:
events
events
Date:
18 October 2025
2pm to 4pm
18 October 2025
2pm to 4pm
Form:
exhibitions
exhibitions
Actions:
Description:
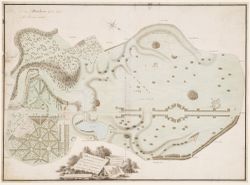
British gardens and garden buildings have held particular importance in British artistic and cultural life over the last four centuries, as well as influenced the development of the architectural and landscape ideas of the European and North American continents. An English Arcadia 1600–1990 documents the history of these gardens and buildings. The exhibition consists of(...)
British gardens and garden buildings have held particular importance in British artistic and cultural life over the last four centuries, as well as influenced the development of the architectural and landscape ideas of the European and North American continents. An English Arcadia 1600–1990 documents the history of these gardens and buildings. The exhibition consists of(...)
Location:
Main galleries
Main galleries
Date:
12 February 1992 to 19 April 1992
12 February 1992 to 19 April 1992
Title:
An English Arcadia, 1600-1990: Designs for Gardens and Garden Buildings in the Care of the National Trust with Selected Objects from the CCA Collections
Actions:
Description:
British gardens and garden buildings have held particular importance in British artistic and cultural life over the last four centuries, as well as influenced the development of the architectural and landscape ideas of the European and North American continents. An English Arcadia 1600–1990 documents the history of these gardens and buildings. The exhibition consists of(...)
An English Arcadia, 1600-1990: Designs for Gardens and Garden Buildings in the Care of the National Trust with Selected Objects from the CCA Collections
Actions:
Description:
British gardens and garden buildings have held particular importance in British artistic and cultural life over the last four centuries, as well as influenced the development of the architectural and landscape ideas of the European and North American continents. An English Arcadia 1600–1990 documents the history of these gardens and buildings. The exhibition consists of(...)
Form:
exhibitions
exhibitions
Date:
12 February 1992 to
19 April 1992
12 February 1992 to
19 April 1992
Location:
Main galleries
Main galleries
Form:
events
events
Actions:
Description:
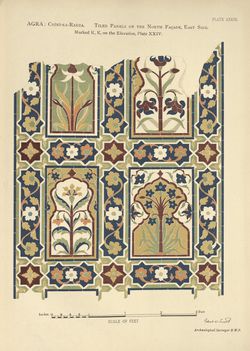
How can architecture and landscape shape our understanding of the spiritual world? This event is part of Friday in the Collection, a series inviting guests to explore the CCA collection through a particular research interest and a selection of objects presented in the Study Room. Through personal perspectives and unexpected connections, each guest creates new ways of(...)
How can architecture and landscape shape our understanding of the spiritual world? This event is part of Friday in the Collection, a series inviting guests to explore the CCA collection through a particular research interest and a selection of objects presented in the Study Room. Through personal perspectives and unexpected connections, each guest creates new ways of(...)
Title:
Love and Longing in the Islamic Paradise Garden
Actions:
Description:
How can architecture and landscape shape our understanding of the spiritual world? This event is part of Friday in the Collection, a series inviting guests to explore the CCA collection through a particular research interest and a selection of objects presented in the Study Room. Through personal perspectives and unexpected connections, each guest creates new ways of(...)
Love and Longing in the Islamic Paradise Garden
Actions:
Description:
How can architecture and landscape shape our understanding of the spiritual world? This event is part of Friday in the Collection, a series inviting guests to explore the CCA collection through a particular research interest and a selection of objects presented in the Study Room. Through personal perspectives and unexpected connections, each guest creates new ways of(...)
Form:
events
events
Date:
4 December 2026
2pm to 4pm
4 December 2026
2pm to 4pm
Form:
drawings
drawings
Title:
The Gardens
The Gardens
Actions:
Reference number:
ARCH196313
Description:
Perspective study of Desert Gardens project.
ARCH196313
Description:
Perspective study of Desert Gardens project.
People:
Date:
1980
1980
Form:
drawings
drawings
Date:
1980
1980
People:
Level of archival description:
Project
Project
Title:
Rooftop gardens
Rooftop gardens
Reference number:
AP149.S1.1976.PR01
Description:
File related to the project of the Minimum Cost Housing Group about rooftop gardens at the McGill University Settlement Community Centre in the St-Louis district of Montréal, in 1976, and the related publication "Rooftop Wastelands". The material in this file was produced between 1974 and 1976. The file contains textual records, including dummies for the publication, photographs of the rooftop gardens, reprographic copies of plans for the rooftop gardens and copies of the publication "Rooftop Wastelands". The file also includes printing plates.
AP149.S1.1976.PR01
Description:
File related to the project of the Minimum Cost Housing Group about rooftop gardens at the McGill University Settlement Community Centre in the St-Louis district of Montréal, in 1976, and the related publication "Rooftop Wastelands". The material in this file was produced between 1974 and 1976. The file contains textual records, including dummies for the publication, photographs of the rooftop gardens, reprographic copies of plans for the rooftop gardens and copies of the publication "Rooftop Wastelands". The file also includes printing plates.
People:
Date:
between 1974 and 1976
between 1974 and 1976
Title:
Rooftop gardens
Actions:
AP149.S1.1976.PR01
Description:
File related to the project of the Minimum Cost Housing Group about rooftop gardens at the McGill University Settlement Community Centre in the St-Louis district of Montréal, in 1976, and the related publication "Rooftop Wastelands". The material in this file was produced between 1974 and 1976. The file contains textual records, including dummies for the publication, photographs of the rooftop gardens, reprographic copies of plans for the rooftop gardens and copies of the publication "Rooftop Wastelands". The file also includes printing plates.
Rooftop gardens
Actions:
AP149.S1.1976.PR01
Description:
File related to the project of the Minimum Cost Housing Group about rooftop gardens at the McGill University Settlement Community Centre in the St-Louis district of Montréal, in 1976, and the related publication "Rooftop Wastelands". The material in this file was produced between 1974 and 1976. The file contains textual records, including dummies for the publication, photographs of the rooftop gardens, reprographic copies of plans for the rooftop gardens and copies of the publication "Rooftop Wastelands". The file also includes printing plates.
Level of archival description:
Project
Project
Date:
between 1974 and 1976
between 1974 and 1976
People:
Level of archival description:
Project
Project
Title:
Bayshore Gardens
Bayshore Gardens
Actions:
Reference number:
AP022.S1.1989.PR14
Description:
File documents a mixed-use development consisting of a hotel, retail and terraced housing, a marina, public gardens and a playing field, Coal Harbour, Vancouver, British Columbia. File contains design development drawings, textual records (including photographs).
AP022.S1.1989.PR14
Description:
File documents a mixed-use development consisting of a hotel, retail and terraced housing, a marina, public gardens and a playing field, Coal Harbour, Vancouver, British Columbia. File contains design development drawings, textual records (including photographs).
People:
Date:
1989-1992
1989-1992
Title:
Bayshore Gardens
Actions:
AP022.S1.1989.PR14
Description:
File documents a mixed-use development consisting of a hotel, retail and terraced housing, a marina, public gardens and a playing field, Coal Harbour, Vancouver, British Columbia. File contains design development drawings, textual records (including photographs).
Bayshore Gardens
Actions:
AP022.S1.1989.PR14
Description:
File documents a mixed-use development consisting of a hotel, retail and terraced housing, a marina, public gardens and a playing field, Coal Harbour, Vancouver, British Columbia. File contains design development drawings, textual records (including photographs).
Level of archival description:
Project
Project
Date:
1989-1992
1989-1992
People:
Form:
events
events
Form:
events
events
Date:
21 May 2004
21 May 2004


