


407897 Results
Form:
drawings
Quantity:
6 design development drawing(s)
drawings
Quantity:
6 design development drawing(s)
Form:
drawings
Quantity:
6 design development drawing(s)
drawings
Quantity:
6 design development drawing(s)
People:
Form:
drawings
drawings
Actions:
Reference number:
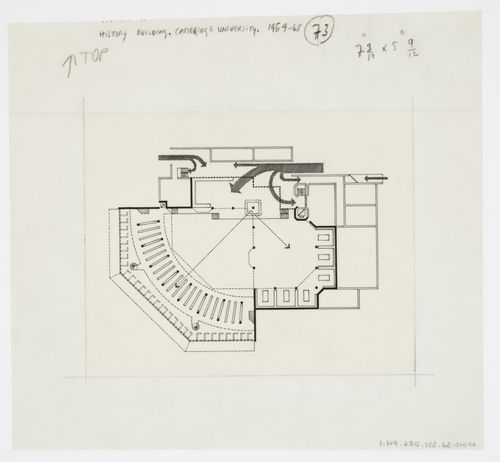
AP140.S2.SS1.D26.P4.1
AP140.S2.SS1.D26.P4.1
People:
Date:
between 1963 and 1967
between 1963 and 1967
Title:
History Faculty Building, University of Cambridge, Cambridge, England: plan
Actions:
AP140.S2.SS1.D26.P4.1
History Faculty Building, University of Cambridge, Cambridge, England: plan
Actions:
AP140.S2.SS1.D26.P4.1
Form:
drawings
drawings
Date:
between 1963 and 1967
between 1963 and 1967
People:
Form:
drawings
drawings
Actions:
Reference number:
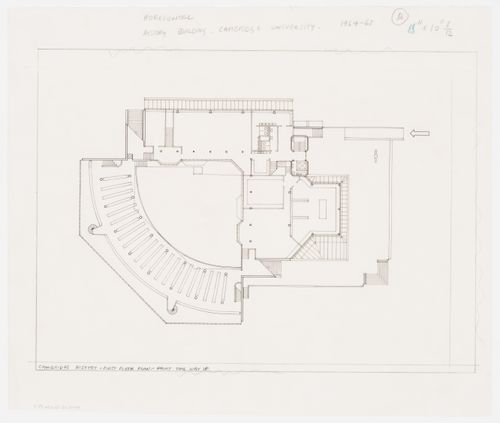
AP140.S2.SS1.D26.P4.2
AP140.S2.SS1.D26.P4.2
People:
Date:
1963-1967
1963-1967
Title:
History Faculty Building, University of Cambridge, Cambridge, England: first floor plan
Actions:
AP140.S2.SS1.D26.P4.2
History Faculty Building, University of Cambridge, Cambridge, England: first floor plan
Actions:
AP140.S2.SS1.D26.P4.2
Form:
drawings
drawings
Date:
1963-1967
1963-1967
People:
Form:
drawings
drawings
Actions:
Reference number:
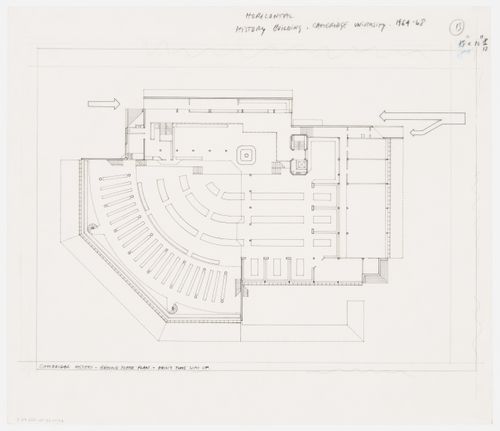
AP140.S2.SS1.D26.P4.3
AP140.S2.SS1.D26.P4.3
People:
Date:
1963-1967
1963-1967
Title:
History Faculty Building, University of Cambridge, Cambridge, England: ground floor plan
Actions:
AP140.S2.SS1.D26.P4.3
History Faculty Building, University of Cambridge, Cambridge, England: ground floor plan
Actions:
AP140.S2.SS1.D26.P4.3
Form:
drawings
drawings
Date:
1963-1967
1963-1967
People:
Form:
drawings
drawings
Actions:
Reference number:
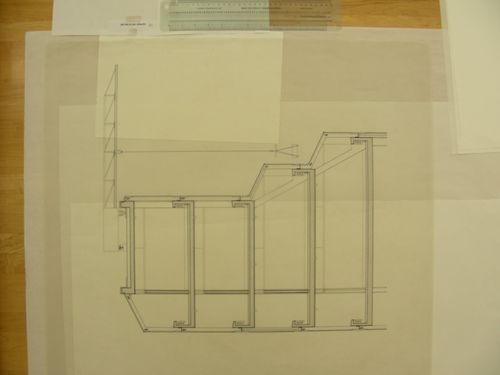
AP140.S2.SS1.D26.P5.1
AP140.S2.SS1.D26.P5.1
People:
Title:
University of Cambridge. History Faculty Building, Cambridge, England
Actions:
AP140.S2.SS1.D26.P5.1
University of Cambridge. History Faculty Building, Cambridge, England
Actions:
AP140.S2.SS1.D26.P5.1
Form:
drawings
drawings
People:
Form:
drawings
drawings
Actions:
Reference number:
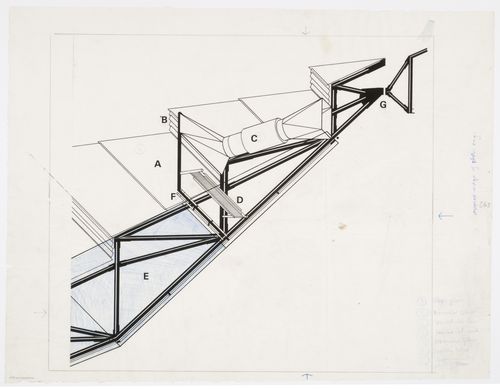
AP140.S2.SS1.D26.P5.2
AP140.S2.SS1.D26.P5.2
People:
Date:
between 1963 and 1967
between 1963 and 1967
Title:
History Faculty Building, University of Cambridge, Cambridge, England: section of roof
Actions:
AP140.S2.SS1.D26.P5.2
History Faculty Building, University of Cambridge, Cambridge, England: section of roof
Actions:
AP140.S2.SS1.D26.P5.2
Form:
drawings
drawings
Date:
between 1963 and 1967
between 1963 and 1967
People:
Form:
drawings
drawings
Actions:
Reference number:
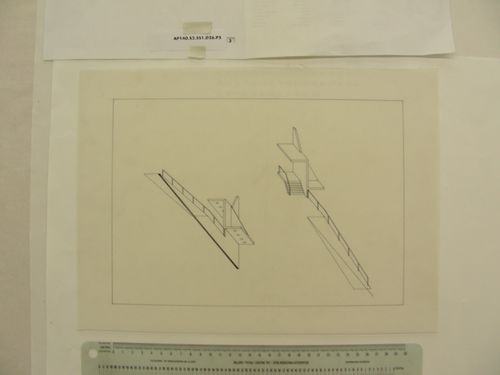
AP140.S2.SS1.D26.P5.3
AP140.S2.SS1.D26.P5.3
People:
Title:
University of Cambridge. History Faculty Building, Cambridge, England
Actions:
AP140.S2.SS1.D26.P5.3
University of Cambridge. History Faculty Building, Cambridge, England
Actions:
AP140.S2.SS1.D26.P5.3
Form:
drawings
drawings
People:
Form:
drawings
drawings
Actions:
Reference number:
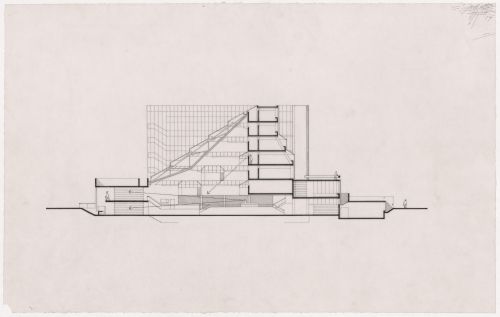
AP140.S2.SS1.D26.P5.4
AP140.S2.SS1.D26.P5.4
People:
Date:
1963 - 1967
1963 - 1967
Title:
History Faculty Building, University of Cambridge, Cambridge, England: section
Actions:
AP140.S2.SS1.D26.P5.4
History Faculty Building, University of Cambridge, Cambridge, England: section
Actions:
AP140.S2.SS1.D26.P5.4
Form:
drawings
drawings
Date:
1963 - 1967
1963 - 1967
People:
Form:
drawings
drawings
Actions:
Reference number:
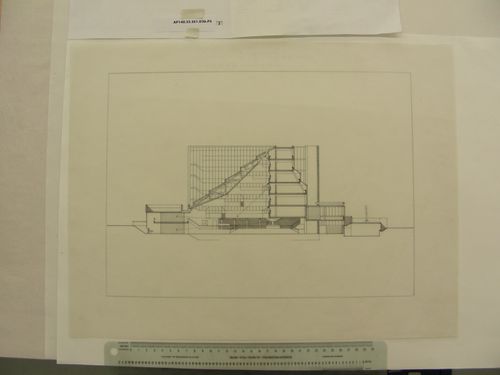
AP140.S2.SS1.D26.P5.5
AP140.S2.SS1.D26.P5.5
People:
Title:
University of Cambridge. History Faculty Building, Cambridge, England
Actions:
AP140.S2.SS1.D26.P5.5
University of Cambridge. History Faculty Building, Cambridge, England
Actions:
AP140.S2.SS1.D26.P5.5
Form:
drawings
drawings
People:
Form:
drawings
drawings
Actions:
Reference number:
AP140.S2.SS1.D26.P5.6
AP140.S2.SS1.D26.P5.6
People:
Date:
1963 - 1967
1963 - 1967
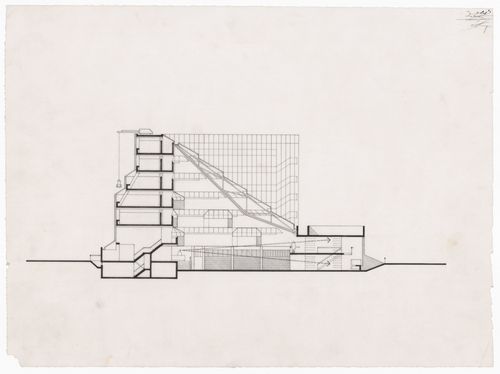
Title:
Section for University of Cambridge. History Faculty Building, Cambridge, England
Actions:
AP140.S2.SS1.D26.P5.6
Section for University of Cambridge. History Faculty Building, Cambridge, England
Actions:
AP140.S2.SS1.D26.P5.6
Form:
drawings
drawings
Date:
1963 - 1967
1963 - 1967
People:


