


406796 Results
Form:
drawings
drawings
Actions:
Reference number:
AP140.S2.SS1.D33.P5.10
AP140.S2.SS1.D33.P5.10
People:
Date:
between 1967 and 1976
between 1967 and 1976
Title:
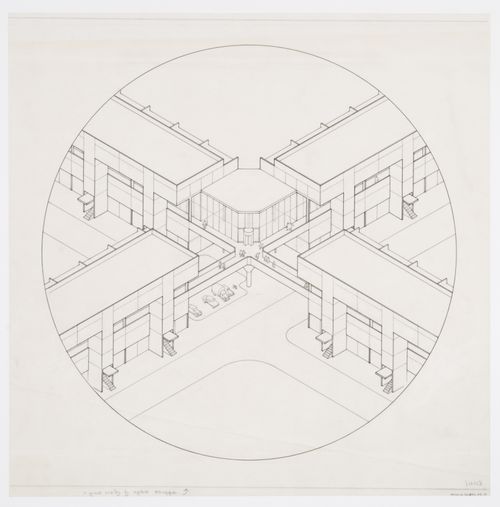
Southgate Housing, Phases I and IA, Runcorn, England: axonometric
Actions:
AP140.S2.SS1.D33.P5.10
Southgate Housing, Phases I and IA, Runcorn, England: axonometric
Actions:
AP140.S2.SS1.D33.P5.10
Form:
drawings
drawings
Date:
between 1967 and 1976
between 1967 and 1976
People:
Form:
drawings
drawings
Actions:
Reference number:
AP140.S2.SS1.D33.P5.11
AP140.S2.SS1.D33.P5.11
People:
Date:
between 1967 and 1976
between 1967 and 1976
Title:
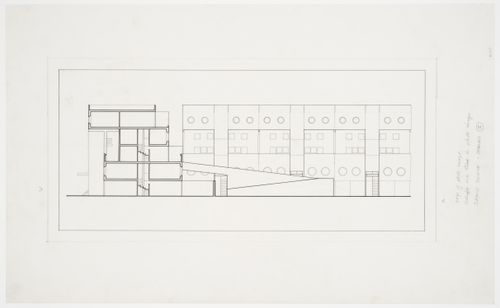
Southgate Housing, Phases I and IA, Runcorn, England: section
Actions:
AP140.S2.SS1.D33.P5.11
Southgate Housing, Phases I and IA, Runcorn, England: section
Actions:
AP140.S2.SS1.D33.P5.11
Form:
drawings
drawings
Date:
between 1967 and 1976
between 1967 and 1976
People:
Form:
drawings
drawings
Actions:
Reference number:
AP140.S2.SS1.D33.P5.22
AP140.S2.SS1.D33.P5.22
People:
Date:
between 1967 and 1976
between 1967 and 1976
Title:
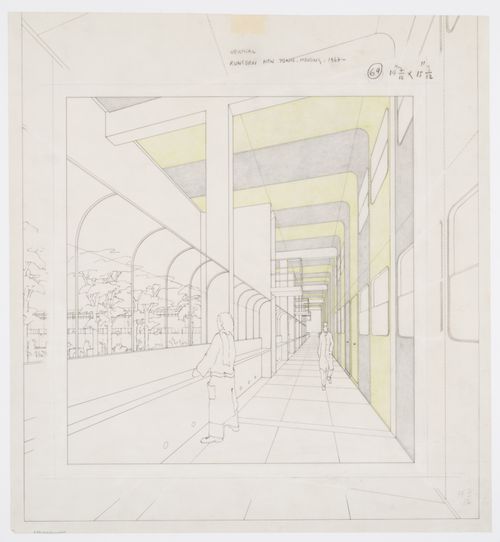
Southgate Housing, Phases I and IA, Runcorn, England: perspective
Actions:
AP140.S2.SS1.D33.P5.22
Southgate Housing, Phases I and IA, Runcorn, England: perspective
Actions:
AP140.S2.SS1.D33.P5.22
Form:
drawings
drawings
Date:
between 1967 and 1976
between 1967 and 1976
People:
Form:
drawings
drawings
Actions:
Reference number:
AP140.S2.SS1.D38.P6.3
AP140.S2.SS1.D38.P6.3
People:
Form:
drawings
drawings
Reference number:
AP140.S2.SS1.D38.P6.4
AP140.S2.SS1.D38.P6.4
People:
Date:
1970
1970
Form:
drawings
drawings
Date:
1970
1970
People:
Form:
drawings
drawings
Reference number:
AP140.S2.SS1.D38.P6.5
AP140.S2.SS1.D38.P6.5
People:
Date:
1970
1970
Form:
drawings
drawings
Date:
1970
1970
People:
Form:
drawings
drawings
Actions:
Reference number:
AP140.S2.SS1.D38.P6.6
AP140.S2.SS1.D38.P6.6
People:
Date:
1970
1970
Title:
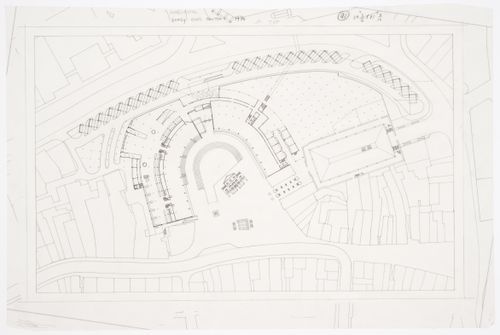
Derby Civic Centre, Derby, England: site plan with proposed ring road and pedestrian centre
Actions:
AP140.S2.SS1.D38.P6.6
Derby Civic Centre, Derby, England: site plan with proposed ring road and pedestrian centre
Actions:
AP140.S2.SS1.D38.P6.6
Form:
drawings
drawings
Date:
1970
1970
People:
Form:
drawings
drawings
Actions:
Reference number:
AP140.S2.SS1.D38.P6.7
AP140.S2.SS1.D38.P6.7
People:
Date:
1970
1970
Form:
drawings
drawings
Date:
1970
1970
People:
Form:
photographs
photographs
Actions:
Reference number:
PH1998:0153
Description:
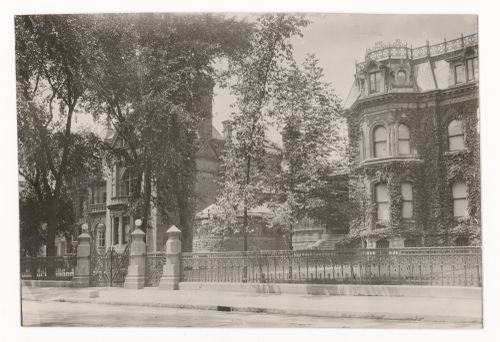
Photograph of the ouest facade of the Strathcona house and Shaugnessy house on Dorchester Street (now René Lévesque Boulevard) in Montreal.
PH1998:0153
Description:
Photograph of the ouest facade of the Strathcona house and Shaugnessy house on Dorchester Street (now René Lévesque Boulevard) in Montreal.
People:
Date:
ca. 1910
ca. 1910
Title:
View of Maison Strathcona and Maison Shaughnessy, Dorchester Street (now René Lévesque Boulevard), Montréal, Québec
Actions:
PH1998:0153
Description:
Photograph of the ouest facade of the Strathcona house and Shaugnessy house on Dorchester Street (now René Lévesque Boulevard) in Montreal.
View of Maison Strathcona and Maison Shaughnessy, Dorchester Street (now René Lévesque Boulevard), Montréal, Québec
Actions:
PH1998:0153
Description:
Photograph of the ouest facade of the Strathcona house and Shaugnessy house on Dorchester Street (now René Lévesque Boulevard) in Montreal.
Form:
photographs
photographs
Date:
ca. 1910
ca. 1910
People:
Form:
drawings
Quantity:
2 design development drawing(s)
drawings
Quantity:
2 design development drawing(s)
Form:
drawings
Quantity:
2 design development drawing(s)
drawings
Quantity:
2 design development drawing(s)
People:


