


4585 Results
Form:
photographs
photographs
Actions:
Reference number:
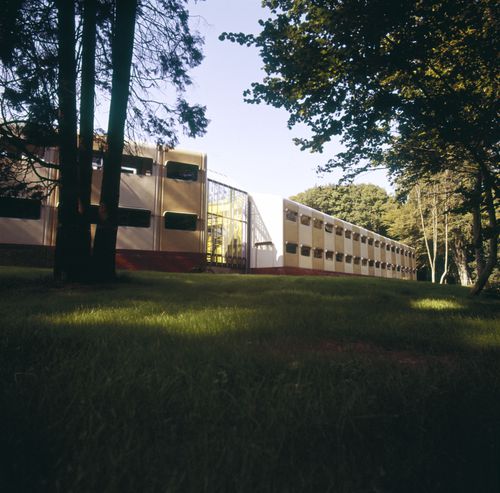
AP140.S2.SS1.D36.P43.7
AP140.S2.SS1.D36.P43.7
People:
Date:
1970s
1970s
Form:
photographs
photographs
Date:
1970s
1970s
People:
Form:
photographs
photographs
Actions:
Reference number:
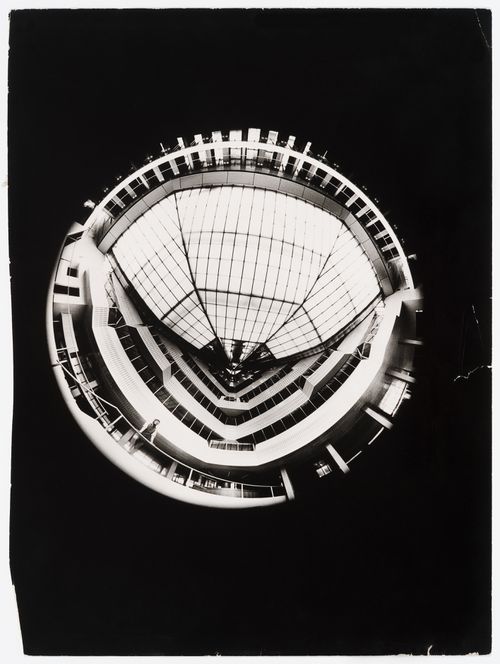
AP140.S2.SS1.D26.P18.1
Description:
interior view of the roof of the completed library reading room
AP140.S2.SS1.D26.P18.1
Description:
interior view of the roof of the completed library reading room
People:
Date:
1968?
1968?
Title:
Interior view of the roof of the library reading room, History Faculty Building, University of Cambridge, Cambridge, England
Actions:
AP140.S2.SS1.D26.P18.1
Description:
interior view of the roof of the completed library reading room
Interior view of the roof of the library reading room, History Faculty Building, University of Cambridge, Cambridge, England
Actions:
AP140.S2.SS1.D26.P18.1
Description:
interior view of the roof of the completed library reading room
Form:
photographs
photographs
Date:
1968?
1968?
People:
Form:
models
models
Actions:
Reference number:
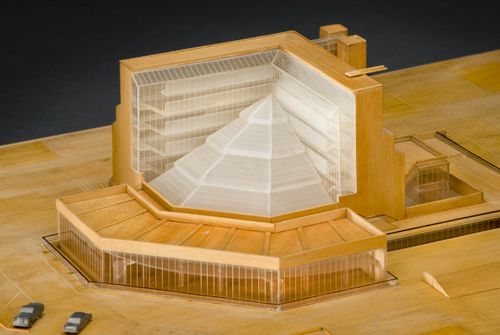
AP140.S2.SS1.D26.P30.1
Description:
model shows the site and immediate surroundings of the History Faculty Building, and interior elements including the library mezzanine and the galleries and escape stairs of the L-shaped block; the model was part of the 1963 competition entry, and shows the library roof oriented towards the south-west, rather than towards the south-east, as in the executed design; also shows a different design for the terrace to the north, and for the stairs flanking the brick end walls
AP140.S2.SS1.D26.P30.1
Description:
model shows the site and immediate surroundings of the History Faculty Building, and interior elements including the library mezzanine and the galleries and escape stairs of the L-shaped block; the model was part of the 1963 competition entry, and shows the library roof oriented towards the south-west, rather than towards the south-east, as in the executed design; also shows a different design for the terrace to the north, and for the stairs flanking the brick end walls
People:
Date:
1963
1963
Title:
History Faculty Building, University of Cambridge, Cambridge, England: presentation model
Actions:
AP140.S2.SS1.D26.P30.1
Description:
model shows the site and immediate surroundings of the History Faculty Building, and interior elements including the library mezzanine and the galleries and escape stairs of the L-shaped block; the model was part of the 1963 competition entry, and shows the library roof oriented towards the south-west, rather than towards the south-east, as in the executed design; also shows a different design for the terrace to the north, and for the stairs flanking the brick end walls
History Faculty Building, University of Cambridge, Cambridge, England: presentation model
Actions:
AP140.S2.SS1.D26.P30.1
Description:
model shows the site and immediate surroundings of the History Faculty Building, and interior elements including the library mezzanine and the galleries and escape stairs of the L-shaped block; the model was part of the 1963 competition entry, and shows the library roof oriented towards the south-west, rather than towards the south-east, as in the executed design; also shows a different design for the terrace to the north, and for the stairs flanking the brick end walls
Form:
models
models
Date:
1963
1963
People:
Form:
drawings
drawings
Actions:
Reference number:
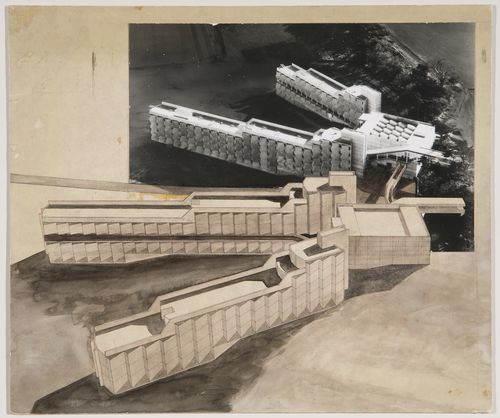
AP140.S2.SS1.D28.P6.1
AP140.S2.SS1.D28.P6.1
People:
Date:
between 1963 and 1968
between 1963 and 1968
Title:
Students' Residence, University of St. Andrews, St. Andrews, Scotland: bird's eye view
Actions:
AP140.S2.SS1.D28.P6.1
Students' Residence, University of St. Andrews, St. Andrews, Scotland: bird's eye view
Actions:
AP140.S2.SS1.D28.P6.1
Form:
drawings
drawings
Date:
between 1963 and 1968
between 1963 and 1968
People:
Form:
photographs
photographs
Actions:
Reference number:
AP140.S2.SS1.D21.P3
Description:
views of a design development drawing for the first schemes showing two elevations and of presentation drawings for the executed scheme
AP140.S2.SS1.D21.P3
Description:
views of a design development drawing for the first schemes showing two elevations and of presentation drawings for the executed scheme
People:
Date:
1958 or after and 31 December 1962
1958 or after and 31 December 1962
Title:
Views of a design development drawing for the first schemes
Actions:
AP140.S2.SS1.D21.P3
Description:
views of a design development drawing for the first schemes showing two elevations and of presentation drawings for the executed scheme
Views of a design development drawing for the first schemes
Actions:
AP140.S2.SS1.D21.P3
Description:
views of a design development drawing for the first schemes showing two elevations and of presentation drawings for the executed scheme
Form:
photographs
photographs
Date:
1958 or after and 31 December 1962
1958 or after and 31 December 1962
People:
Form:
photographs
photographs
Reference number:
AP140.S2.SS1.D21.P4
Description:
views of the building site, of the exterior and interior of the completed assembly hall, and of a no longer extant model for a first scheme
AP140.S2.SS1.D21.P4
Description:
views of the building site, of the exterior and interior of the completed assembly hall, and of a no longer extant model for a first scheme
People:
Date:
1958 or after and 5 October 1962
1958 or after and 5 October 1962
Title:
Views of the building site, of the exterior and interior of the completed assembly hall
Actions:
AP140.S2.SS1.D21.P4
Description:
views of the building site, of the exterior and interior of the completed assembly hall, and of a no longer extant model for a first scheme
Views of the building site, of the exterior and interior of the completed assembly hall
Actions:
AP140.S2.SS1.D21.P4
Description:
views of the building site, of the exterior and interior of the completed assembly hall, and of a no longer extant model for a first scheme
Form:
photographs
photographs
Date:
1958 or after and 5 October 1962
1958 or after and 5 October 1962
People:
Form:
photographs
photographs
Actions:
Reference number:
AP140.S2.SS1.D21.P5
Description:
views of the building site, of the exterior and interior of the completed assembly hall, and of a no longer extant model for a first scheme
AP140.S2.SS1.D21.P5
Description:
views of the building site, of the exterior and interior of the completed assembly hall, and of a no longer extant model for a first scheme
People:
Date:
1958 or after
1958 or after
Title:
Views of the building site, of the exterior and interior of the completed assembly hall
Actions:
AP140.S2.SS1.D21.P5
Description:
views of the building site, of the exterior and interior of the completed assembly hall, and of a no longer extant model for a first scheme
Views of the building site, of the exterior and interior of the completed assembly hall
Actions:
AP140.S2.SS1.D21.P5
Description:
views of the building site, of the exterior and interior of the completed assembly hall, and of a no longer extant model for a first scheme
Form:
photographs
photographs
Date:
1958 or after
1958 or after
People:
Form:
photographs
photographs
Actions:
Reference number:
AP140.S2.SS1.D21.P6
AP140.S2.SS1.D21.P6
People:
Date:
1961 or after
1961 or after
Title:
Views of the exterior and interior of the completed assembly hall
Actions:
AP140.S2.SS1.D21.P6
Views of the exterior and interior of the completed assembly hall
Actions:
AP140.S2.SS1.D21.P6
Form:
photographs
photographs
Date:
1961 or after
1961 or after
People:
Form:
photographs
Quantity:
18 negative(s)
photographs
Quantity:
18 negative(s)
Actions:
Reference number:
AP140.S2.SS1.D21.P7
AP140.S2.SS1.D21.P7
People:
Date:
1958 or after
1958 or after
Form:
photographs
Quantity:
18 negative(s)
photographs
Quantity:
18 negative(s)
Date:
1958 or after
1958 or after
People:
Form:
photographs
photographs
Actions:
Reference number:
AP140.S2.SS1.D26.P16.2
AP140.S2.SS1.D26.P16.2
People:
Subject:
architecture
architecture
Date:
1963-1967
1963-1967
Title:
History Faculty Building, University of Cambridge, Cambridge, England
Actions:
AP140.S2.SS1.D26.P16.2
History Faculty Building, University of Cambridge, Cambridge, England
Actions:
AP140.S2.SS1.D26.P16.2
Form:
photographs
photographs
Date:
1963-1967
1963-1967
People:
Subject:
architecture
architecture


