


4585 Results
Level of archival description:
Project
Project
Title:
Village housing for CIAM X
Village housing for CIAM X
Reference number:
AP140.S2.SS1.D9
Description:
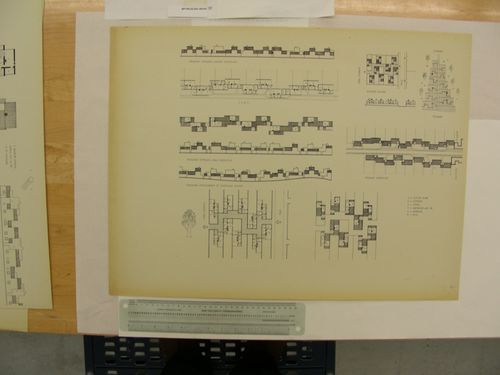
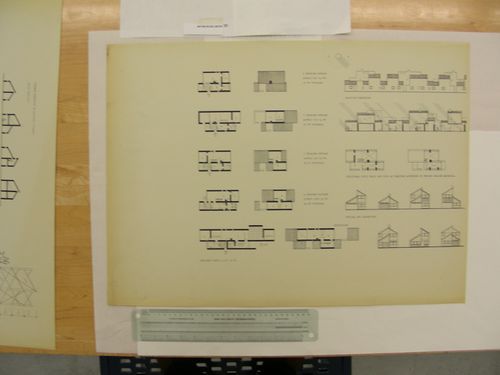
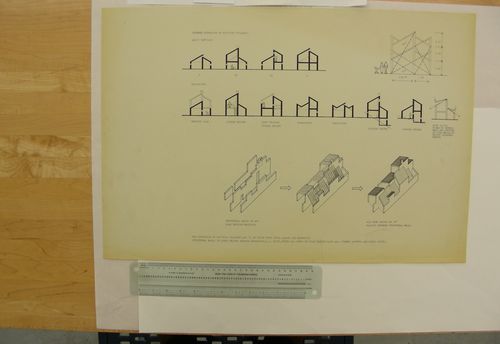
File documents an unexecuted project, presented at CIAM X (Congrès internationaux d'architecture moderne), for village housing, England, United Kingdom. Material in this file was produced in 1955 and probably after. File contains presentation drawings, textual records, and photographic materials.
AP140.S2.SS1.D9
Description:
File documents an unexecuted project, presented at CIAM X (Congrès internationaux d'architecture moderne), for village housing, England, United Kingdom. Material in this file was produced in 1955 and probably after. File contains presentation drawings, textual records, and photographic materials.
People:
Date:
circa 1955
circa 1955
Title:
Village housing for CIAM X
Actions:
AP140.S2.SS1.D9
Description:
File documents an unexecuted project, presented at CIAM X (Congrès internationaux d'architecture moderne), for village housing, England, United Kingdom. Material in this file was produced in 1955 and probably after. File contains presentation drawings, textual records, and photographic materials.
Village housing for CIAM X
Actions:
AP140.S2.SS1.D9
Description:
File documents an unexecuted project, presented at CIAM X (Congrès internationaux d'architecture moderne), for village housing, England, United Kingdom. Material in this file was produced in 1955 and probably after. File contains presentation drawings, textual records, and photographic materials.
Level of archival description:
File 9
File 9
Date:
circa 1955
circa 1955
People:
Level of archival description:
Sub-series
Sub-series
Reference number:
AP140.S2.SS1.D60.SD1
Description:
This sub-project series documents an executed project for the Clore Gallery in London, England. This addition to the Tate Gallery (now Tate Britain) was built to house the Turner Bequest. Material in this Sub-file was produced between 1978 and 1990. The sub-project series contains design development drawings, including several for an early feasibility study for phased additions to the Tate Gallery, including the Clore Gallery, planned on the Queen Alexandra Military Hospital site to the east of the main building. It also contains presentation drawings produced for publication purposes, as well as a large number of working drawings. Photographic materials includes views of models by John Donat Photography, and of the building site and the completed building, including several by photographers Richard Bryant, Alastair Hunter, J. Okun and Mary Shand (Lady Mary Stirling). A large quantity of textual records and two models are also present in the sub-project series.
AP140.S2.SS1.D60.SD1
Description:
This sub-project series documents an executed project for the Clore Gallery in London, England. This addition to the Tate Gallery (now Tate Britain) was built to house the Turner Bequest. Material in this Sub-file was produced between 1978 and 1990. The sub-project series contains design development drawings, including several for an early feasibility study for phased additions to the Tate Gallery, including the Clore Gallery, planned on the Queen Alexandra Military Hospital site to the east of the main building. It also contains presentation drawings produced for publication purposes, as well as a large number of working drawings. Photographic materials includes views of models by John Donat Photography, and of the building site and the completed building, including several by photographers Richard Bryant, Alastair Hunter, J. Okun and Mary Shand (Lady Mary Stirling). A large quantity of textual records and two models are also present in the sub-project series.
People:
Date:
1978-1990
1978-1990
Title:
Clore Gallery, London, England, United Kingdom
Actions:
AP140.S2.SS1.D60.SD1
Description:
This sub-project series documents an executed project for the Clore Gallery in London, England. This addition to the Tate Gallery (now Tate Britain) was built to house the Turner Bequest. Material in this Sub-file was produced between 1978 and 1990. The sub-project series contains design development drawings, including several for an early feasibility study for phased additions to the Tate Gallery, including the Clore Gallery, planned on the Queen Alexandra Military Hospital site to the east of the main building. It also contains presentation drawings produced for publication purposes, as well as a large number of working drawings. Photographic materials includes views of models by John Donat Photography, and of the building site and the completed building, including several by photographers Richard Bryant, Alastair Hunter, J. Okun and Mary Shand (Lady Mary Stirling). A large quantity of textual records and two models are also present in the sub-project series.
Clore Gallery, London, England, United Kingdom
Actions:
AP140.S2.SS1.D60.SD1
Description:
This sub-project series documents an executed project for the Clore Gallery in London, England. This addition to the Tate Gallery (now Tate Britain) was built to house the Turner Bequest. Material in this Sub-file was produced between 1978 and 1990. The sub-project series contains design development drawings, including several for an early feasibility study for phased additions to the Tate Gallery, including the Clore Gallery, planned on the Queen Alexandra Military Hospital site to the east of the main building. It also contains presentation drawings produced for publication purposes, as well as a large number of working drawings. Photographic materials includes views of models by John Donat Photography, and of the building site and the completed building, including several by photographers Richard Bryant, Alastair Hunter, J. Okun and Mary Shand (Lady Mary Stirling). A large quantity of textual records and two models are also present in the sub-project series.
Level of archival description:
Sub-series
Sub-series
Date:
1978-1990
1978-1990
People:
Actions:
Reference number:
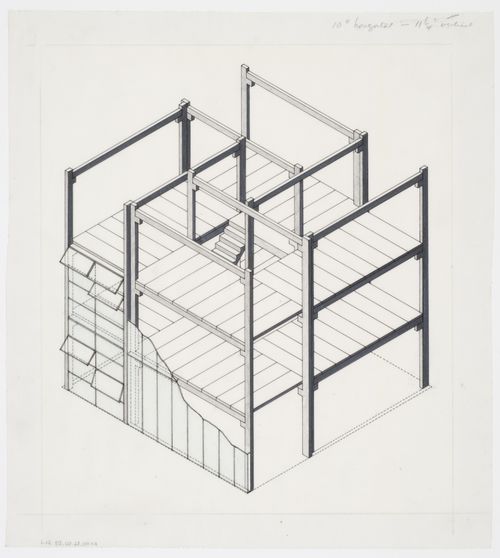
AP140.S2.SS1.D3.P1.1
AP140.S2.SS1.D3.P1.1
People:
Date:
1951
1951
Date:
1951
1951
People:
Form:
drawings
drawings
Reference number:
AP140.S2.SS1.D9.P2.1
AP140.S2.SS1.D9.P2.1
People:
Date:
1955 or after
1955 or after
Form:
drawings
drawings
Date:
1955 or after
1955 or after
People:
Form:
drawings
drawings
Title:
Village housing for CIAM X
Village housing for CIAM X
Actions:
Reference number:
AP140.S2.SS1.D9.P2.2
AP140.S2.SS1.D9.P2.2
People:
Date:
1955 or after
1955 or after
Form:
drawings
drawings
Date:
1955 or after
1955 or after
People:
Form:
drawings
drawings
Actions:
Reference number:
AP140.S2.SS1.D9.P2.3
AP140.S2.SS1.D9.P2.3
People:
Date:
1955 or after
1955 or after
Form:
drawings
drawings
Date:
1955 or after
1955 or after
People:
Form:
photographs
photographs
Actions:
Reference number:
AP140.S2.SS1.D7.P3.1
AP140.S2.SS1.D7.P3.1
People:
Subject:
architecture
architecture
Date:
1953
1953
Title:
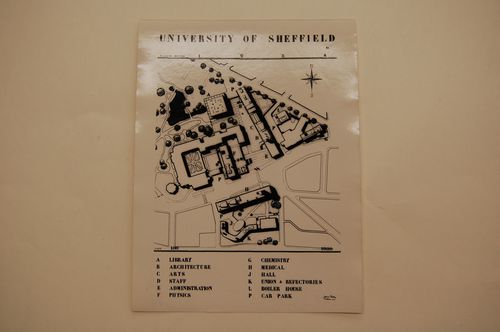
Sheffield University Competition, Sheffield, England: site plan
Actions:
AP140.S2.SS1.D7.P3.1
Sheffield University Competition, Sheffield, England: site plan
Actions:
AP140.S2.SS1.D7.P3.1
Form:
photographs
photographs
Date:
1953
1953
People:
Subject:
architecture
architecture
Form:
photographs
photographs
Title:
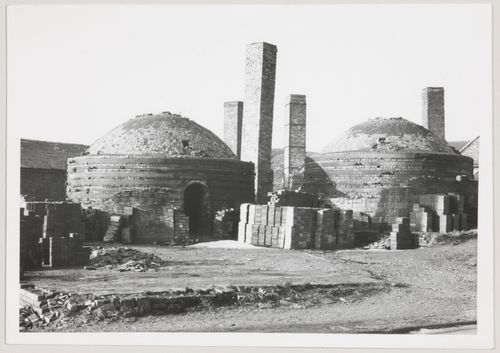
View of lime kilns, England
View of lime kilns, England
Actions:
Reference number:
AP140.S1.SS2.D2.P1.6
AP140.S1.SS2.D2.P1.6
People:
Subject:
architecture
architecture
Date:
1950s
1950s
Form:
photographs
photographs
Date:
1950s
1950s
People:
Subject:
architecture
architecture
Form:
textual records
textual records

Form:
textual records
textual records
Date:
n.d.
n.d.
People:
Form:
textual records
textual records

Form:
textual records
textual records
Date:
ca. 1958
ca. 1958
People:


