


4585 Results
Level of archival description:
Project
Project
Reference number:
AP140.S2.SS1.D7
Description:
File documents an unsuccessful competition entry for Sheffield University, Sheffield, England, United Kingdom. Material in this file was produced between 1953 and probably after 1975. File contains presentation and publication drawings, photographic materials and textual records.
AP140.S2.SS1.D7
Description:
File documents an unsuccessful competition entry for Sheffield University, Sheffield, England, United Kingdom. Material in this file was produced between 1953 and probably after 1975. File contains presentation and publication drawings, photographic materials and textual records.
People:
Date:
circa 1953-1975
circa 1953-1975
Title:
Sheffield University Competition
Actions:
AP140.S2.SS1.D7
Description:
File documents an unsuccessful competition entry for Sheffield University, Sheffield, England, United Kingdom. Material in this file was produced between 1953 and probably after 1975. File contains presentation and publication drawings, photographic materials and textual records.
Sheffield University Competition
Actions:
AP140.S2.SS1.D7
Description:
File documents an unsuccessful competition entry for Sheffield University, Sheffield, England, United Kingdom. Material in this file was produced between 1953 and probably after 1975. File contains presentation and publication drawings, photographic materials and textual records.
Level of archival description:
File 7
File 7
Date:
circa 1953-1975
circa 1953-1975
People:
Form:
photographs
photographs
Reference number:
AP140.S2.SS1.D11.P3
AP140.S2.SS1.D11.P3
People:
Date:
1956 of after
1956 of after
Form:
photographs
photographs
Date:
1956 of after
1956 of after
People:
Form:
drawings
drawings
Actions:
Reference number:
AP140.S2.SS1.D14.P1
AP140.S2.SS1.D14.P1
People:
Date:
between 1957 and 1959
between 1957 and 1959
Title:
Plans for the basement, ground and second floors, and two sections, first scheme of project
Actions:
AP140.S2.SS1.D14.P1
Plans for the basement, ground and second floors, and two sections, first scheme of project
Actions:
AP140.S2.SS1.D14.P1
Form:
drawings
drawings
Date:
between 1957 and 1959
between 1957 and 1959
People:
Form:
drawings
Quantity:
8 presentation drawing(s)
drawings
Quantity:
8 presentation drawing(s)
Reference number:
AP140.S2.SS1.D16.P2
AP140.S2.SS1.D16.P2
People:
Date:
1957
1957
Form:
drawings
Quantity:
8 presentation drawing(s)
drawings
Quantity:
8 presentation drawing(s)
Date:
1957
1957
People:
Form:
drawings
Quantity:
2 presentation drawing(s)
drawings
Quantity:
2 presentation drawing(s)
Form:
drawings
Quantity:
2 presentation drawing(s)
drawings
Quantity:
2 presentation drawing(s)
Date:
1957
1957
People:
Form:
drawings
Quantity:
5 presentation drawing(s)
drawings
Quantity:
5 presentation drawing(s)
Reference number:
AP140.S2.SS1.D18.P1
Description:
site plan, plan oblique for the site layout, typical floor plans for the three-storey terraces, typical floor plan for the four-storey terrace, floor plans for the two-storey houses, and a sectional oblique for the three-storey terrace
AP140.S2.SS1.D18.P1
Description:
site plan, plan oblique for the site layout, typical floor plans for the three-storey terraces, typical floor plan for the four-storey terrace, floor plans for the two-storey houses, and a sectional oblique for the three-storey terrace
People:
Date:
between 1957 and 1961
between 1957 and 1961
Title:
Site plan, plan oblique for the site layout, typical floor plans for the three-storey terraces
Actions:
AP140.S2.SS1.D18.P1
Description:
site plan, plan oblique for the site layout, typical floor plans for the three-storey terraces, typical floor plan for the four-storey terrace, floor plans for the two-storey houses, and a sectional oblique for the three-storey terrace
Site plan, plan oblique for the site layout, typical floor plans for the three-storey terraces
Actions:
AP140.S2.SS1.D18.P1
Description:
site plan, plan oblique for the site layout, typical floor plans for the three-storey terraces, typical floor plan for the four-storey terrace, floor plans for the two-storey houses, and a sectional oblique for the three-storey terrace
Form:
drawings
Quantity:
5 presentation drawing(s)
drawings
Quantity:
5 presentation drawing(s)
Date:
between 1957 and 1961
between 1957 and 1961
People:
Form:
drawings
drawings
Actions:
Reference number:
AP140.S2.SS1.D14.P5
AP140.S2.SS1.D14.P5
People:
Date:
between 1957 and 1959
between 1957 and 1959
Form:
drawings
drawings
Date:
between 1957 and 1959
between 1957 and 1959
People:
Form:
photographs
photographs
Actions:
Reference number:
AP140.S1.SS1.D11.P1.1
AP140.S1.SS1.D11.P1.1
People:
Date:
1947?
1947?
Title:
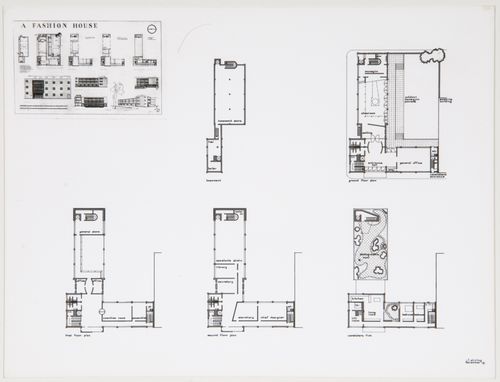
Fashion House: photograph of plans, elevations and perspective
Actions:
AP140.S1.SS1.D11.P1.1
Fashion House: photograph of plans, elevations and perspective
Actions:
AP140.S1.SS1.D11.P1.1
Form:
photographs
photographs
Date:
1947?
1947?
People:
Form:
photographs
photographs
Actions:
Reference number:
AP140.S1.SS1.D11.P1.2
AP140.S1.SS1.D11.P1.2
People:
Date:
1947?
1947?
Form:
photographs
photographs
Date:
1947?
1947?
People:
Form:
photographs
photographs
Actions:
Reference number:
AP140.S1.SS1.D10.P1.1
AP140.S1.SS1.D10.P1.1
People:
Date:
1948? - 1952?
1948? - 1952?
Form:
photographs
photographs
Date:
1948? - 1952?
1948? - 1952?
People:


