


406868 Results
Form:
photographs
photographs
Actions:
Reference number:
AP140.S2.SS1.D54.P9.1
AP140.S2.SS1.D54.P9.1
People:
Subject:
architecture
architecture
Date:
1977-1978
1977-1978
Title:
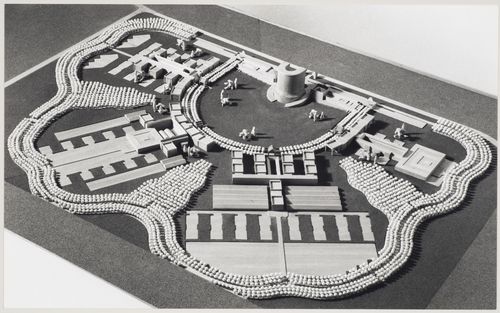
Bayer AG Headquarters, Monheim, Germany: view of a presentation model
Actions:
AP140.S2.SS1.D54.P9.1
Bayer AG Headquarters, Monheim, Germany: view of a presentation model
Actions:
AP140.S2.SS1.D54.P9.1
Form:
photographs
photographs
Date:
1977-1978
1977-1978
People:
Subject:
architecture
architecture
Form:
photographs
photographs
Actions:
Reference number:
AP140.S2.SS1.D54.P9.2
AP140.S2.SS1.D54.P9.2
People:
Subject:
architecture
architecture
Date:
1977-1978
1977-1978
Title:
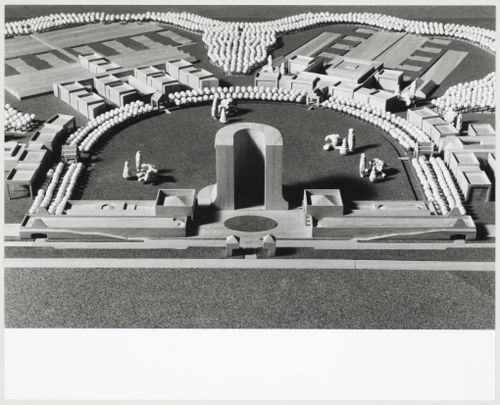
Bayer AG Headquarters, Monheim, Germany: view of a presentation model
Actions:
AP140.S2.SS1.D54.P9.2
Bayer AG Headquarters, Monheim, Germany: view of a presentation model
Actions:
AP140.S2.SS1.D54.P9.2
Form:
photographs
photographs
Date:
1977-1978
1977-1978
People:
Subject:
architecture
architecture
Form:
photographs
photographs
Actions:
Reference number:
AP140.S2.SS1.D54.P9.3
AP140.S2.SS1.D54.P9.3
People:
Subject:
architecture
architecture
Date:
1977-1978
1977-1978
Title:
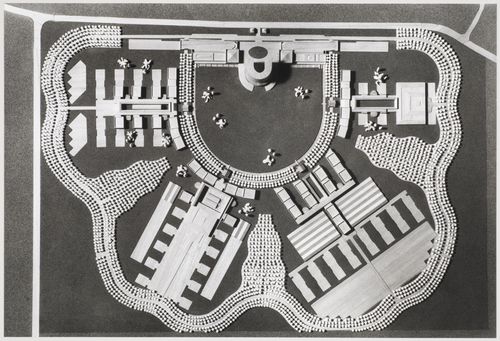
Bayer AG Headquarters, Monheim, Germany: view of a presentation model
Actions:
AP140.S2.SS1.D54.P9.3
Bayer AG Headquarters, Monheim, Germany: view of a presentation model
Actions:
AP140.S2.SS1.D54.P9.3
Form:
photographs
photographs
Date:
1977-1978
1977-1978
People:
Subject:
architecture
architecture
Form:
photographs
photographs
Actions:
Reference number:
AP140.S1.SS2.D2.P5.2
AP140.S1.SS2.D2.P5.2
People:
Date:
1959
1959
Form:
photographs
photographs
Date:
1959
1959
People:
Form:
photographs
photographs
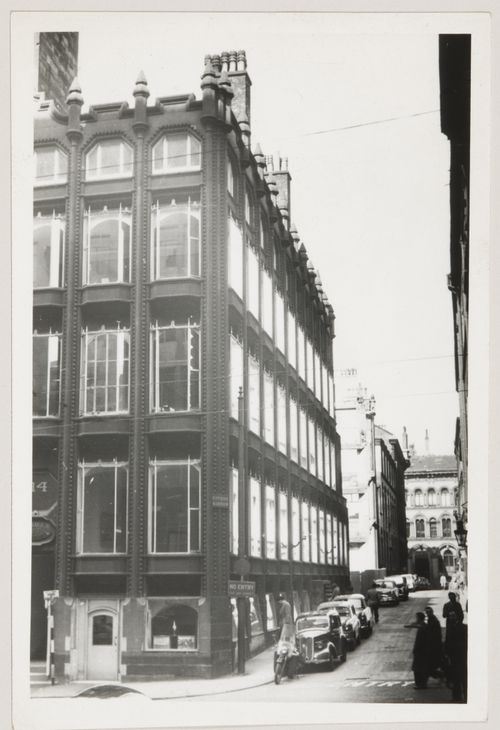
Actions:
Reference number:
AP140.S1.SS2.D2.P1.2
AP140.S1.SS2.D2.P1.2
People:
Subject:
architecture
architecture
Date:
1950
1950
Form:
photographs
photographs
Date:
1950
1950
People:
Subject:
architecture
architecture
Form:
photographs
photographs
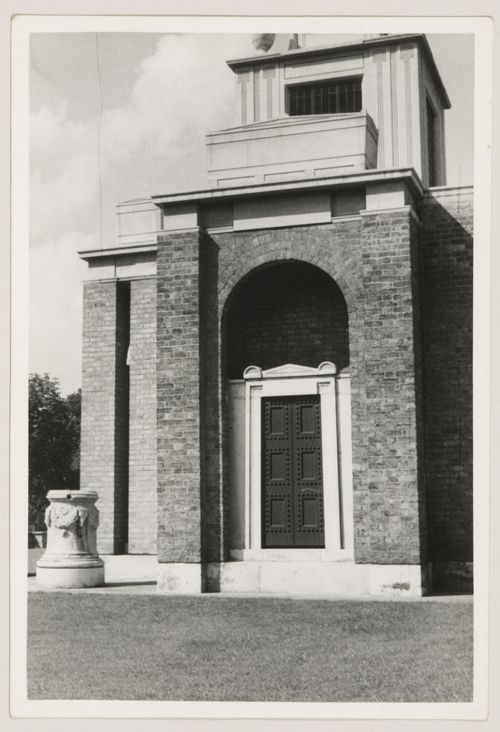
Actions:
Reference number:
AP140.S1.SS2.D2.P1.3
AP140.S1.SS2.D2.P1.3
People:
Subject:
architecture
architecture
Date:
1950s
1950s
Form:
photographs
photographs
Date:
1950s
1950s
People:
Subject:
architecture
architecture
Form:
photographs
photographs
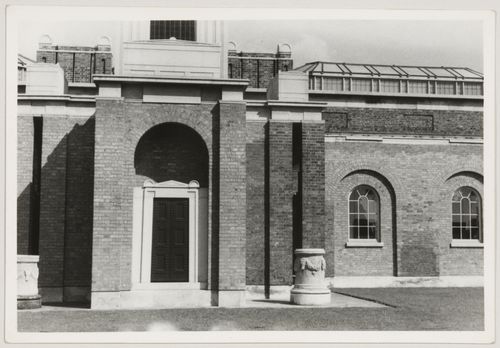
Actions:
Reference number:
AP140.S1.SS2.D2.P1.4
AP140.S1.SS2.D2.P1.4
People:
Subject:
architecture
architecture
Date:
1950s
1950s
Form:
photographs
photographs
Date:
1950s
1950s
People:
Subject:
architecture
architecture
Form:
photographs
photographs
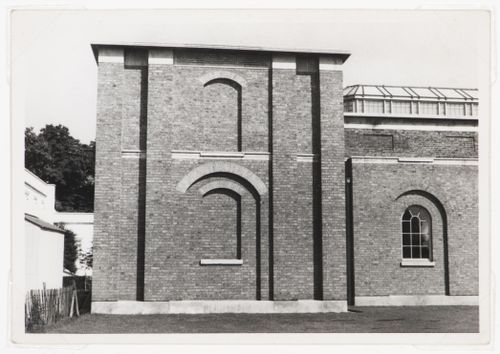
Actions:
Reference number:
AP140.S1.SS2.D2.P1.5
AP140.S1.SS2.D2.P1.5
People:
Subject:
architecture
architecture
Date:
1950s
1950s
Form:
photographs
photographs
Date:
1950s
1950s
People:
Subject:
architecture
architecture
Form:
photographs
photographs
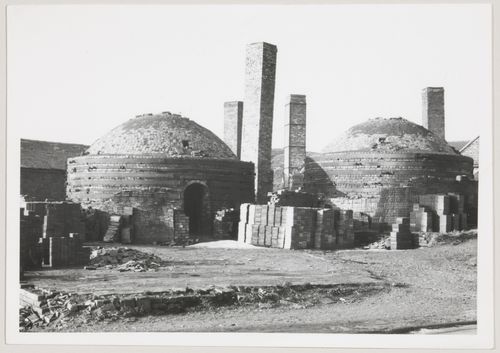
Title:
View of lime kilns, England
View of lime kilns, England
Actions:
Reference number:
AP140.S1.SS2.D2.P1.6
AP140.S1.SS2.D2.P1.6
People:
Subject:
architecture
architecture
Date:
1950s
1950s
Form:
photographs
photographs
Date:
1950s
1950s
People:
Subject:
architecture
architecture
Level of archival description:
Project
Project
Title:
Harbor Steps, Seattle
Harbor Steps, Seattle
Actions:
Reference number:
AP022.S1.1980.PR14
Description:
File documents a four-block redevelopment project consisting of condominium / apartments, a 200-room hotel, and commercial spaces (completed 1984), Seattle, Washington. File contains photographic materials, design development drawings, models, textual documents.
AP022.S1.1980.PR14
Description:
File documents a four-block redevelopment project consisting of condominium / apartments, a 200-room hotel, and commercial spaces (completed 1984), Seattle, Washington. File contains photographic materials, design development drawings, models, textual documents.
People:
Date:
1980-1984
1980-1984
Title:
Harbor Steps, Seattle
Actions:
AP022.S1.1980.PR14
Description:
File documents a four-block redevelopment project consisting of condominium / apartments, a 200-room hotel, and commercial spaces (completed 1984), Seattle, Washington. File contains photographic materials, design development drawings, models, textual documents.
Harbor Steps, Seattle
Actions:
AP022.S1.1980.PR14
Description:
File documents a four-block redevelopment project consisting of condominium / apartments, a 200-room hotel, and commercial spaces (completed 1984), Seattle, Washington. File contains photographic materials, design development drawings, models, textual documents.
Level of archival description:
Project
Project
Date:
1980-1984
1980-1984
People:


