


407532 Résultats
Niveau de description archivistique:
Projet
Projet
Numéro de référence:
AP022.S1.1989.PR13
Description:
File documents a mixed-use complex consisting of two residential towers flanking townhouses, and a 2-storey commercial building, 1800 West Georgia Street, Vancouver, British Columbia. File contains design development drawings, photographic material, textual documents.
AP022.S1.1989.PR13
Description:
File documents a mixed-use complex consisting of two residential towers flanking townhouses, and a 2-storey commercial building, 1800 West Georgia Street, Vancouver, British Columbia. File contains design development drawings, photographic material, textual documents.
Personnes et institutions:
Date:
1989-1992
1989-1992
Titre:
Lord Stanley Gate
Actions:
AP022.S1.1989.PR13
Description:
File documents a mixed-use complex consisting of two residential towers flanking townhouses, and a 2-storey commercial building, 1800 West Georgia Street, Vancouver, British Columbia. File contains design development drawings, photographic material, textual documents.
Lord Stanley Gate
Actions:
AP022.S1.1989.PR13
Description:
File documents a mixed-use complex consisting of two residential towers flanking townhouses, and a 2-storey commercial building, 1800 West Georgia Street, Vancouver, British Columbia. File contains design development drawings, photographic material, textual documents.
Niveau de description archivistique:
Project
Project
Date:
1989-1992
1989-1992
Personnes et institutions:
Niveau de description archivistique:
Projet
Projet
Numéro de référence:
AP022.S1.1978.PR08
Description:
File documents urban design guidelines for the cental core of a community of 300,000 residents, including offices, shopping complex, residential blocks (not built), Town of Fintas, Kuwait. File contains design development drawings, shop drawings, survey drawings, working drawings, textual records (includes photograps).
AP022.S1.1978.PR08
Description:
File documents urban design guidelines for the cental core of a community of 300,000 residents, including offices, shopping complex, residential blocks (not built), Town of Fintas, Kuwait. File contains design development drawings, shop drawings, survey drawings, working drawings, textual records (includes photograps).
Personnes et institutions:
Date:
1978-1980
1978-1980
Titre:
Fintas Town Centre
Actions:
AP022.S1.1978.PR08
Description:
File documents urban design guidelines for the cental core of a community of 300,000 residents, including offices, shopping complex, residential blocks (not built), Town of Fintas, Kuwait. File contains design development drawings, shop drawings, survey drawings, working drawings, textual records (includes photograps).
Fintas Town Centre
Actions:
AP022.S1.1978.PR08
Description:
File documents urban design guidelines for the cental core of a community of 300,000 residents, including offices, shopping complex, residential blocks (not built), Town of Fintas, Kuwait. File contains design development drawings, shop drawings, survey drawings, working drawings, textual records (includes photograps).
Niveau de description archivistique:
Project
Project
Date:
1978-1980
1978-1980
Personnes et institutions:
Classification:
photographies
photographies
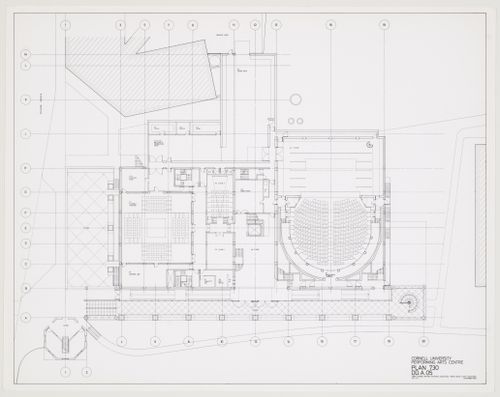
Numéro de référence:
AP140.S2.SS1.D63.P67.1
AP140.S2.SS1.D63.P67.1
Personnes et institutions:
Date:
1982-1989
1982-1989
Titre:
Center for Theatre Arts, Cornell University, Ithaca, New York: view of plan
Actions:
AP140.S2.SS1.D63.P67.1
Center for Theatre Arts, Cornell University, Ithaca, New York: view of plan
Actions:
AP140.S2.SS1.D63.P67.1
Classification:
photographies
photographies
Date:
1982-1989
1982-1989
Personnes et institutions:
Classification:
photographies
photographies
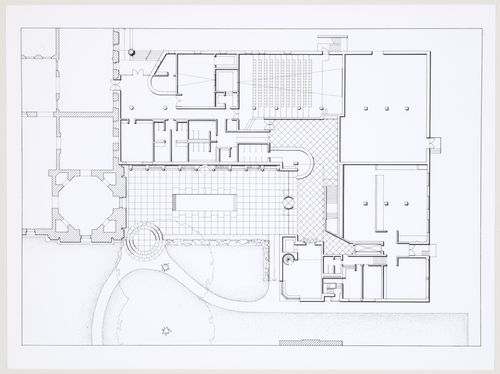
Numéro de référence:
AP140.S2.SS1.D60.SD1.P183.1
Description:
view of drawing
AP140.S2.SS1.D60.SD1.P183.1
Description:
view of drawing
Personnes et institutions:
Date:
1978-1990
1978-1990
Titre:
Clore Gallery, London, England: view of plan
Actions:
AP140.S2.SS1.D60.SD1.P183.1
Description:
view of drawing
Clore Gallery, London, England: view of plan
Actions:
AP140.S2.SS1.D60.SD1.P183.1
Description:
view of drawing
Classification:
photographies
photographies
Date:
1978-1990
1978-1990
Personnes et institutions:
Classification:
photographies
photographies

Numéro de référence:
AP140.S2.SS1.D58.P26.1
Description:
view of drawing
AP140.S2.SS1.D58.P26.1
Description:
view of drawing
Personnes et institutions:
Date:
1979-1985
1979-1985
Titre:
Arthur M. Sackler Museum, Harvard University, Cambridge, Massachusetts: view of plan
Actions:
AP140.S2.SS1.D58.P26.1
Description:
view of drawing
Arthur M. Sackler Museum, Harvard University, Cambridge, Massachusetts: view of plan
Actions:
AP140.S2.SS1.D58.P26.1
Description:
view of drawing
Classification:
photographies
photographies
Date:
1979-1985
1979-1985
Personnes et institutions:
Classification:
photographies
photographies
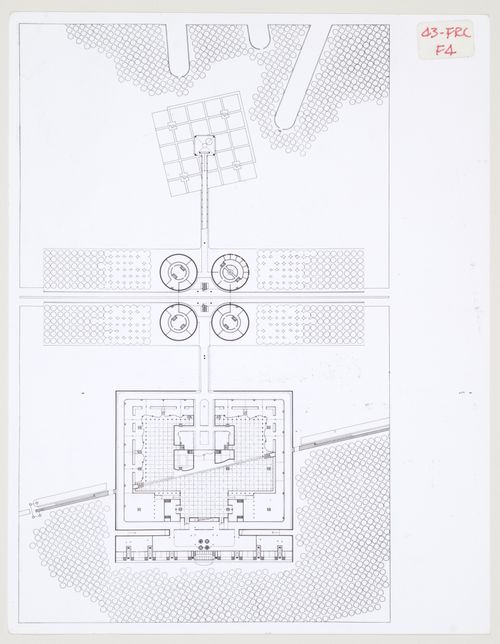
Numéro de référence:
AP140.S2.SS1.D47.P10.1
Description:
view of presentation drawing
AP140.S2.SS1.D47.P10.1
Description:
view of presentation drawing
Personnes et institutions:
Date:
1976
1976
Titre:
Administrative and Business Centre, Florence, Italy: view of plan
Actions:
AP140.S2.SS1.D47.P10.1
Description:
view of presentation drawing
Administrative and Business Centre, Florence, Italy: view of plan
Actions:
AP140.S2.SS1.D47.P10.1
Description:
view of presentation drawing
Classification:
photographies
photographies
Date:
1976
1976
Personnes et institutions:
Classification:
documents textuels
documents textuels
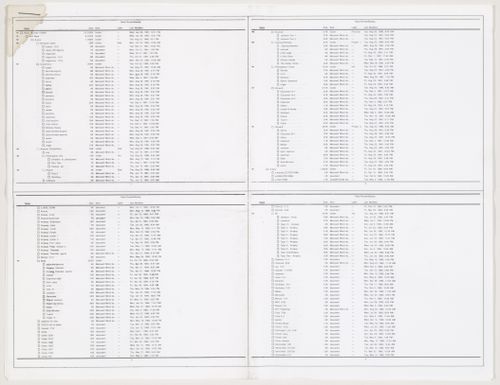
Numéro de référence:
ARCH257237
ARCH257237
Personnes et institutions:
Date:
1997
1997
Classification:
documents textuels
documents textuels
Date:
1997
1997
Personnes et institutions:
Classification:
documents textuels
documents textuels
Numéro de référence:
ARCH257238
ARCH257238
Personnes et institutions:
Date:
1987-1988
1987-1988
Classification:
documents textuels
documents textuels
Date:
1987-1988
1987-1988
Personnes et institutions:
Classification:
documents textuels
documents textuels
Numéro de référence:
ARCH257239
Description:
location plan, site plans and perspectives (photocopies), proposals and report on Blackcombe Mountain Development, notes and orrespondence concerning hotel development, transmittals, conference reports, area calculations, site photographs, presentation drawing of hotel complex (negative)
ARCH257239
Description:
location plan, site plans and perspectives (photocopies), proposals and report on Blackcombe Mountain Development, notes and orrespondence concerning hotel development, transmittals, conference reports, area calculations, site photographs, presentation drawing of hotel complex (negative)
Personnes et institutions:
Date:
circa 1987
circa 1987
Titre:
Location plan, site plans and perspectives, proposals and report on Blackcombe Mountain Development
Actions:
ARCH257239
Description:
location plan, site plans and perspectives (photocopies), proposals and report on Blackcombe Mountain Development, notes and orrespondence concerning hotel development, transmittals, conference reports, area calculations, site photographs, presentation drawing of hotel complex (negative)
Location plan, site plans and perspectives, proposals and report on Blackcombe Mountain Development
Actions:
ARCH257239
Description:
location plan, site plans and perspectives (photocopies), proposals and report on Blackcombe Mountain Development, notes and orrespondence concerning hotel development, transmittals, conference reports, area calculations, site photographs, presentation drawing of hotel complex (negative)
Classification:
documents textuels
documents textuels
Date:
circa 1987
circa 1987
Personnes et institutions:
Classification:
documents textuels
documents textuels
Numéro de référence:
ARCH257240
ARCH257240
Personnes et institutions:
Date:
1987
1987
Classification:
documents textuels
documents textuels
Date:
1987
1987
Personnes et institutions:


