


407532 Résultats
Classification:
documents textuels
documents textuels
Numéro de référence:
ARCH257241
ARCH257241
Personnes et institutions:
Date:
1986-1988
1986-1988
Classification:
documents textuels
documents textuels
Date:
1986-1988
1986-1988
Personnes et institutions:
Classification:
photographies
photographies
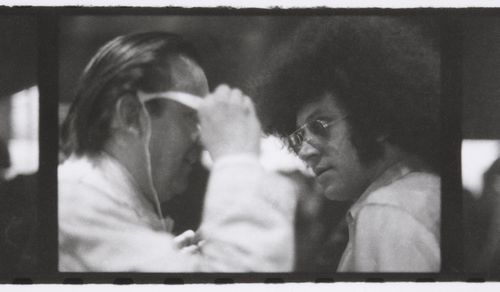
Titre:
Cedric Price and Mick Farren
Cedric Price and Mick Farren
Numéro de référence:
DR2004:1420:010
Description:
contact sheet featuring portraits and views of the exhibition and opening of 'Cedric Price: the Evolving Image', (RIBA, Heinz Gallery, 1975)
DR2004:1420:010
Description:
contact sheet featuring portraits and views of the exhibition and opening of 'Cedric Price: the Evolving Image', (RIBA, Heinz Gallery, 1975)
Personnes et institutions:
Date:
[?]-1975
[?]-1975
Titre:
Cedric Price and Mick Farren
Actions:
DR2004:1420:010
Description:
contact sheet featuring portraits and views of the exhibition and opening of 'Cedric Price: the Evolving Image', (RIBA, Heinz Gallery, 1975)
Cedric Price and Mick Farren
Actions:
DR2004:1420:010
Description:
contact sheet featuring portraits and views of the exhibition and opening of 'Cedric Price: the Evolving Image', (RIBA, Heinz Gallery, 1975)
Classification:
photographies
photographies
Date:
[?]-1975
[?]-1975
Personnes et institutions:
Classification:
documents textuels
documents textuels
Numéro de référence:
ARCH257242
Description:
1 addenda to proposal for professional services, 6 reports - Infrastructure, Specification, Technichal Briefs, Deveolper Briefs Building Systems, Implementation
ARCH257242
Description:
1 addenda to proposal for professional services, 6 reports - Infrastructure, Specification, Technichal Briefs, Deveolper Briefs Building Systems, Implementation
Personnes et institutions:
Date:
1978
1978
Titre:
Infrastructure, Specification, Technichal Briefs, Deveolper Briefs Building Systems, Implementation
Actions:
ARCH257242
Description:
1 addenda to proposal for professional services, 6 reports - Infrastructure, Specification, Technichal Briefs, Deveolper Briefs Building Systems, Implementation
Infrastructure, Specification, Technichal Briefs, Deveolper Briefs Building Systems, Implementation
Actions:
ARCH257242
Description:
1 addenda to proposal for professional services, 6 reports - Infrastructure, Specification, Technichal Briefs, Deveolper Briefs Building Systems, Implementation
Classification:
documents textuels
documents textuels
Date:
1978
1978
Personnes et institutions:
Classification:
dessins
Quantité:
35 File
dessins
Quantité:
35 File
Numéro de référence:
ARCH257243
ARCH257243
Personnes et institutions:
Date:
1982
1982
Classification:
dessins
Quantité:
35 File
dessins
Quantité:
35 File
Date:
1982
1982
Personnes et institutions:
Classification:
documents textuels
documents textuels
Numéro de référence:
ARCH257244
Description:
design development drawings, brochures, notes, sketches, transmittals, colour photographs of rooms and details, reference drawings
ARCH257244
Description:
design development drawings, brochures, notes, sketches, transmittals, colour photographs of rooms and details, reference drawings
Personnes et institutions:
Date:
1981-1982
1981-1982
Titre:
Design development drawings, brochures, notes, sketches, transmittals, colour photographs
Actions:
ARCH257244
Description:
design development drawings, brochures, notes, sketches, transmittals, colour photographs of rooms and details, reference drawings
Design development drawings, brochures, notes, sketches, transmittals, colour photographs
Actions:
ARCH257244
Description:
design development drawings, brochures, notes, sketches, transmittals, colour photographs of rooms and details, reference drawings
Classification:
documents textuels
documents textuels
Date:
1981-1982
1981-1982
Personnes et institutions:
Classification:
documents textuels
documents textuels
Numéro de référence:
ARCH257245
ARCH257245
Personnes et institutions:
Date:
1980
1980
Classification:
documents textuels
documents textuels
Date:
1980
1980
Personnes et institutions:
Classification:
documents textuels
documents textuels
Numéro de référence:
ARCH257246
Description:
window details, client's notebook (photocopy), brochures, hardware reports, sketches, topographic plans, calculations, notes, agreements, contracts, correspondence (with George Russell), clipping, photographs of artworks and consturction of Russell House and Bagley Wright House, 1 file concerning possible design for the Frank Russell Company Headquaters building (includes photographs of existing buildings)
ARCH257246
Description:
window details, client's notebook (photocopy), brochures, hardware reports, sketches, topographic plans, calculations, notes, agreements, contracts, correspondence (with George Russell), clipping, photographs of artworks and consturction of Russell House and Bagley Wright House, 1 file concerning possible design for the Frank Russell Company Headquaters building (includes photographs of existing buildings)
Personnes et institutions:
Date:
1983-1989
1983-1989
Titre:
Details, client's notebook (photocopy), brochures, hardware reports, sketches
Actions:
ARCH257246
Description:
window details, client's notebook (photocopy), brochures, hardware reports, sketches, topographic plans, calculations, notes, agreements, contracts, correspondence (with George Russell), clipping, photographs of artworks and consturction of Russell House and Bagley Wright House, 1 file concerning possible design for the Frank Russell Company Headquaters building (includes photographs of existing buildings)
Details, client's notebook (photocopy), brochures, hardware reports, sketches
Actions:
ARCH257246
Description:
window details, client's notebook (photocopy), brochures, hardware reports, sketches, topographic plans, calculations, notes, agreements, contracts, correspondence (with George Russell), clipping, photographs of artworks and consturction of Russell House and Bagley Wright House, 1 file concerning possible design for the Frank Russell Company Headquaters building (includes photographs of existing buildings)
Classification:
documents textuels
documents textuels
Date:
1983-1989
1983-1989
Personnes et institutions:
Classification:
documents textuels
documents textuels
Numéro de référence:
ARCH257247
Description:
1 file - drawings and sketches for interior / furniture and swimming pool, notes, product information
ARCH257247
Description:
1 file - drawings and sketches for interior / furniture and swimming pool, notes, product information
Personnes et institutions:
Date:
1984
1984
Titre:
Drawings and sketches for interior / furniture and swimming pool, notes, product information
Actions:
ARCH257247
Description:
1 file - drawings and sketches for interior / furniture and swimming pool, notes, product information
Drawings and sketches for interior / furniture and swimming pool, notes, product information
Actions:
ARCH257247
Description:
1 file - drawings and sketches for interior / furniture and swimming pool, notes, product information
Classification:
documents textuels
documents textuels
Date:
1984
1984
Personnes et institutions:
Classification:
documents textuels
documents textuels
Numéro de référence:
ARCH257249
ARCH257249
Personnes et institutions:
Date:
1976;1982
1976;1982
Classification:
documents textuels
documents textuels
Date:
1976;1982
1976;1982
Personnes et institutions:
Classification:
documents textuels
documents textuels
Numéro de référence:
ARCH257250
ARCH257250
Personnes et institutions:
Date:
circa 1947-2002
circa 1947-2002
Classification:
documents textuels
documents textuels
Date:
circa 1947-2002
circa 1947-2002
Personnes et institutions:


