


407532 Résultats
Classification:
dessins, documents textuels, photographies
dessins, documents textuels, photographies
Numéro de référence:
DR1995:0229:513-613
Description:
3 files, one file containing correspondence, calculations, publication, reports, site panorama photo montages on cardboard, map sketches, minutes of minutes, research notes, cost plan, calculations for quantity survey; and two files containing re-development plan appendices, progress report, building programme, calculations, preliminary cost plan, notes, office memoranda, meeting notes, correspondence, list of drawings, minutes of meetings, and draft appendices
DR1995:0229:513-613
Description:
3 files, one file containing correspondence, calculations, publication, reports, site panorama photo montages on cardboard, map sketches, minutes of minutes, research notes, cost plan, calculations for quantity survey; and two files containing re-development plan appendices, progress report, building programme, calculations, preliminary cost plan, notes, office memoranda, meeting notes, correspondence, list of drawings, minutes of meetings, and draft appendices
Personnes et institutions:
Titre:
Correspondence, calculations, publication, reports, site panorama photo montages on cardboard
Actions:
DR1995:0229:513-613
Description:
3 files, one file containing correspondence, calculations, publication, reports, site panorama photo montages on cardboard, map sketches, minutes of minutes, research notes, cost plan, calculations for quantity survey; and two files containing re-development plan appendices, progress report, building programme, calculations, preliminary cost plan, notes, office memoranda, meeting notes, correspondence, list of drawings, minutes of meetings, and draft appendices
Correspondence, calculations, publication, reports, site panorama photo montages on cardboard
Actions:
DR1995:0229:513-613
Description:
3 files, one file containing correspondence, calculations, publication, reports, site panorama photo montages on cardboard, map sketches, minutes of minutes, research notes, cost plan, calculations for quantity survey; and two files containing re-development plan appendices, progress report, building programme, calculations, preliminary cost plan, notes, office memoranda, meeting notes, correspondence, list of drawings, minutes of meetings, and draft appendices
Classification:
dessins, documents textuels, photographies
dessins, documents textuels, photographies
Personnes et institutions:
Classification:
photographies
Quantité:
11 photographic material(s)
photographies
Quantité:
11 photographic material(s)
Numéro de référence:
DR2004:0765
DR2004:0765
Personnes et institutions:
Classification:
photographies
Quantité:
11 photographic material(s)
photographies
Quantité:
11 photographic material(s)
Personnes et institutions:
Classification:
dessins
Quantité:
30 design development drawing(s)
dessins
Quantité:
30 design development drawing(s)
Numéro de référence:
DR2004:0767
DR2004:0767
Personnes et institutions:
Classification:
dessins
Quantité:
30 design development drawing(s)
dessins
Quantité:
30 design development drawing(s)
Personnes et institutions:
Classification:
documents textuels
documents textuels
Numéro de référence:
DR2004:0766
DR2004:0766
Personnes et institutions:
Classification:
documents textuels
documents textuels
Personnes et institutions:
Classification:
maquettes
maquettes
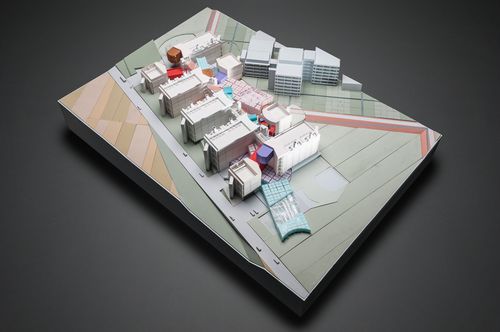
Numéro de référence:
DR2007:0103
DR2007:0103
Personnes et institutions:
Date:
1987
1987
Classification:
maquettes
maquettes
Date:
1987
1987
Personnes et institutions:
Classification:
dessins
dessins
Numéro de référence:
DR2004:0155
DR2004:0155
Personnes et institutions:
Classification:
dessins
dessins
Personnes et institutions:
Classification:
documents textuels
documents textuels
Numéro de référence:
DR2004:0156
DR2004:0156
Personnes et institutions:
Classification:
documents textuels
documents textuels
Personnes et institutions:
Classification:
documents textuels
documents textuels
Numéro de référence:
DR2004:0157
DR2004:0157
Personnes et institutions:
Classification:
documents textuels
documents textuels
Personnes et institutions:
Classification:
dessins
Quantité:
53 publication drawing(s)
dessins
Quantité:
53 publication drawing(s)
Numéro de référence:
DR2004:0769
Description:
computer drawings, schematics, sections, plans, site plans, axonometrics, perspectives, sketches, keys (texts), diagrams, views of sites, possibly design development drawings, and text
DR2004:0769
Description:
computer drawings, schematics, sections, plans, site plans, axonometrics, perspectives, sketches, keys (texts), diagrams, views of sites, possibly design development drawings, and text
Personnes et institutions:
Titre:
Computer drawings, schematics, sections, plans, site plans
Actions:
DR2004:0769
Description:
computer drawings, schematics, sections, plans, site plans, axonometrics, perspectives, sketches, keys (texts), diagrams, views of sites, possibly design development drawings, and text
Computer drawings, schematics, sections, plans, site plans
Actions:
DR2004:0769
Description:
computer drawings, schematics, sections, plans, site plans, axonometrics, perspectives, sketches, keys (texts), diagrams, views of sites, possibly design development drawings, and text
Classification:
dessins
Quantité:
53 publication drawing(s)
dessins
Quantité:
53 publication drawing(s)
Personnes et institutions:
Classification:
dessins
Quantité:
9 publication drawing(s)
dessins
Quantité:
9 publication drawing(s)
Numéro de référence:
DR2004:0768
Description:
computer drawings. schematics, sections, plans, site plans, maps, axonometrics, perspectives, sketches, views of sites, elevations, and reference drawings
DR2004:0768
Description:
computer drawings. schematics, sections, plans, site plans, maps, axonometrics, perspectives, sketches, views of sites, elevations, and reference drawings
Personnes et institutions:
Titre:
Computer drawings. schematics, sections, plans, site plans
Actions:
DR2004:0768
Description:
computer drawings. schematics, sections, plans, site plans, maps, axonometrics, perspectives, sketches, views of sites, elevations, and reference drawings
Computer drawings. schematics, sections, plans, site plans
Actions:
DR2004:0768
Description:
computer drawings. schematics, sections, plans, site plans, maps, axonometrics, perspectives, sketches, views of sites, elevations, and reference drawings
Classification:
dessins
Quantité:
9 publication drawing(s)
dessins
Quantité:
9 publication drawing(s)
Personnes et institutions:


