


407532 Résultats
Classification:
dessins
dessins
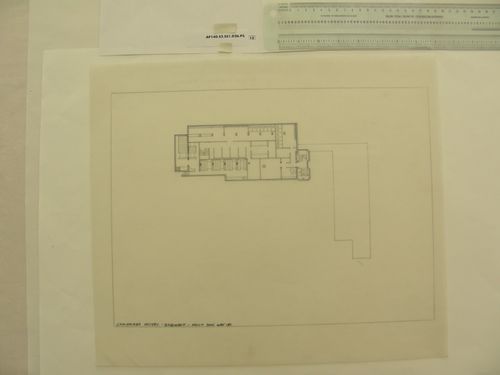
Numéro de référence:
AP140.S2.SS1.D26.P5.15
AP140.S2.SS1.D26.P5.15
Personnes et institutions:
Titre:
University of Cambridge. History Faculty Building, Cambridge, England
Actions:
AP140.S2.SS1.D26.P5.15
University of Cambridge. History Faculty Building, Cambridge, England
Actions:
AP140.S2.SS1.D26.P5.15
Classification:
dessins
dessins
Personnes et institutions:
Classification:
dessins
dessins
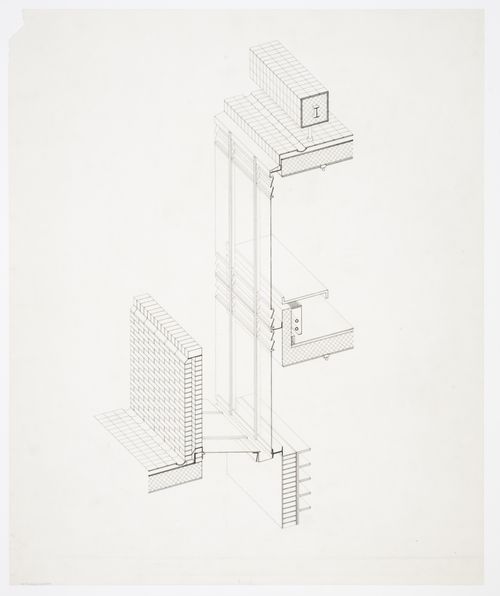
Numéro de référence:
AP140.S2.SS1.D26.P5.16
AP140.S2.SS1.D26.P5.16
Personnes et institutions:
Date:
1963-1967
1963-1967
Titre:
History Faculty Building, University of Cambridge, Cambridge, England: axonometric
Actions:
AP140.S2.SS1.D26.P5.16
History Faculty Building, University of Cambridge, Cambridge, England: axonometric
Actions:
AP140.S2.SS1.D26.P5.16
Classification:
dessins
dessins
Date:
1963-1967
1963-1967
Personnes et institutions:
Classification:
dessins
dessins
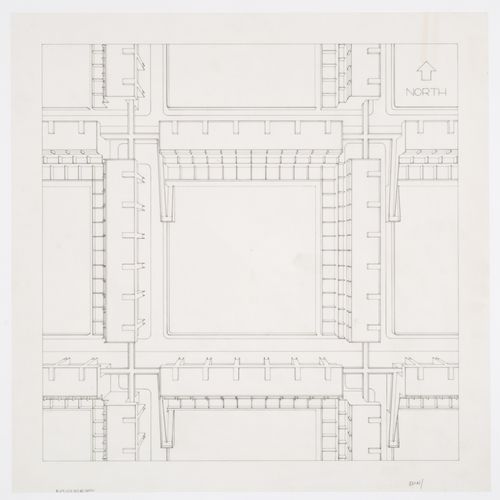
Numéro de référence:
AP140.S2.SS1.D33.P5.3
AP140.S2.SS1.D33.P5.3
Personnes et institutions:
Date:
between 1967 and 1976
between 1967 and 1976
Classification:
dessins
dessins
Date:
between 1967 and 1976
between 1967 and 1976
Personnes et institutions:
Classification:
dessins
dessins
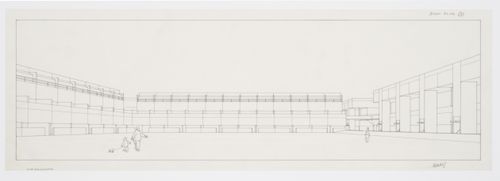
Numéro de référence:
AP140.S2.SS1.D33.P5.4
AP140.S2.SS1.D33.P5.4
Personnes et institutions:
Date:
between 1967 and 1976
between 1967 and 1976
Titre:
Southgate Housing, Phases I and IA, Runcorn, England: perspective
Actions:
AP140.S2.SS1.D33.P5.4
Southgate Housing, Phases I and IA, Runcorn, England: perspective
Actions:
AP140.S2.SS1.D33.P5.4
Classification:
dessins
dessins
Date:
between 1967 and 1976
between 1967 and 1976
Personnes et institutions:
Classification:
dessins
dessins
Numéro de référence:
AP140.S2.SS1.D33.P5.5
AP140.S2.SS1.D33.P5.5
Personnes et institutions:
Date:
between 1967 and 1976
between 1967 and 1976
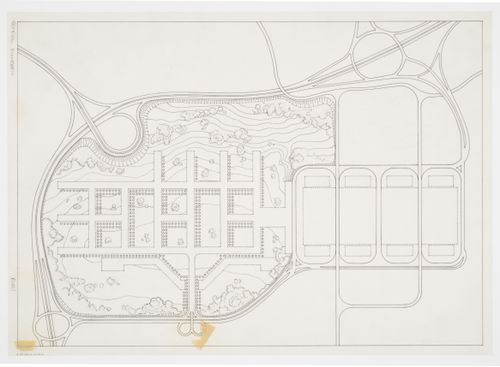
Titre:
Southgate Housing, Phases I and IA, Runcorn, England: site plan
Actions:
AP140.S2.SS1.D33.P5.5
Southgate Housing, Phases I and IA, Runcorn, England: site plan
Actions:
AP140.S2.SS1.D33.P5.5
Classification:
dessins
dessins
Date:
between 1967 and 1976
between 1967 and 1976
Personnes et institutions:
Classification:
dessins
dessins
Numéro de référence:
AP140.S2.SS1.D33.P5.9
AP140.S2.SS1.D33.P5.9
Personnes et institutions:
Date:
between 1967 and 1976
between 1967 and 1976
Classification:
dessins
dessins
Date:
between 1967 and 1976
between 1967 and 1976
Personnes et institutions:
Classification:
dessins
dessins
Numéro de référence:
AP140.S2.SS1.D33.P5.10
AP140.S2.SS1.D33.P5.10
Personnes et institutions:
Date:
between 1967 and 1976
between 1967 and 1976
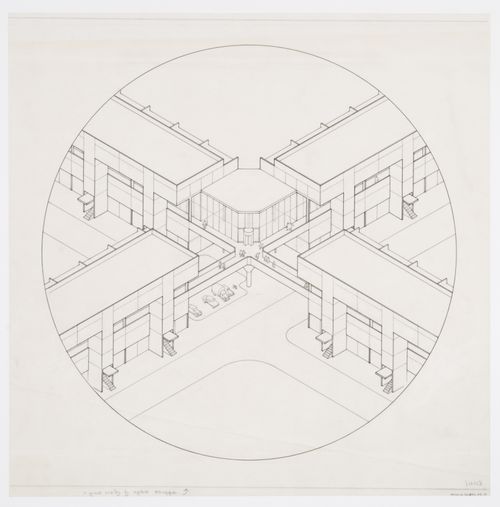
Titre:
Southgate Housing, Phases I and IA, Runcorn, England: axonometric
Actions:
AP140.S2.SS1.D33.P5.10
Southgate Housing, Phases I and IA, Runcorn, England: axonometric
Actions:
AP140.S2.SS1.D33.P5.10
Classification:
dessins
dessins
Date:
between 1967 and 1976
between 1967 and 1976
Personnes et institutions:
Classification:
dessins
dessins
Numéro de référence:
AP140.S2.SS1.D33.P5.11
AP140.S2.SS1.D33.P5.11
Personnes et institutions:
Date:
between 1967 and 1976
between 1967 and 1976
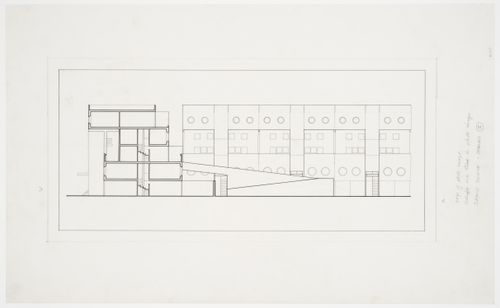
Titre:
Southgate Housing, Phases I and IA, Runcorn, England: section
Actions:
AP140.S2.SS1.D33.P5.11
Southgate Housing, Phases I and IA, Runcorn, England: section
Actions:
AP140.S2.SS1.D33.P5.11
Classification:
dessins
dessins
Date:
between 1967 and 1976
between 1967 and 1976
Personnes et institutions:
Classification:
dessins
dessins
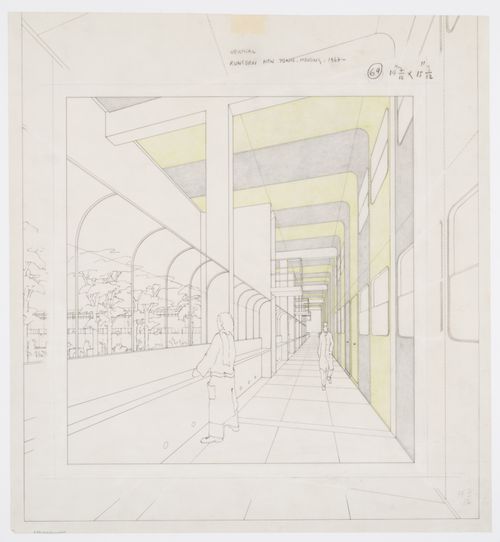
Numéro de référence:
AP140.S2.SS1.D33.P5.22
AP140.S2.SS1.D33.P5.22
Personnes et institutions:
Date:
between 1967 and 1976
between 1967 and 1976
Titre:
Southgate Housing, Phases I and IA, Runcorn, England: perspective
Actions:
AP140.S2.SS1.D33.P5.22
Southgate Housing, Phases I and IA, Runcorn, England: perspective
Actions:
AP140.S2.SS1.D33.P5.22
Classification:
dessins
dessins
Date:
between 1967 and 1976
between 1967 and 1976
Personnes et institutions:
Classification:
dessins
dessins
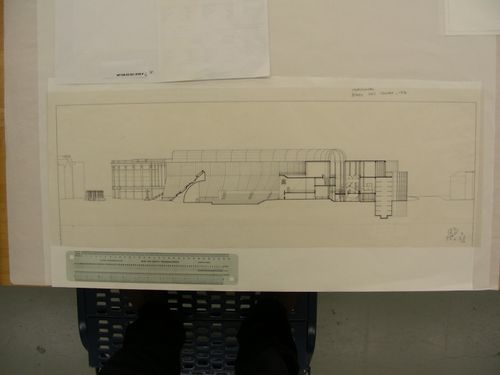
Numéro de référence:
AP140.S2.SS1.D38.P6.3
AP140.S2.SS1.D38.P6.3
Personnes et institutions:
Classification:
dessins
dessins
Personnes et institutions:


