


407563 Résultats
Classification:
dessins
dessins
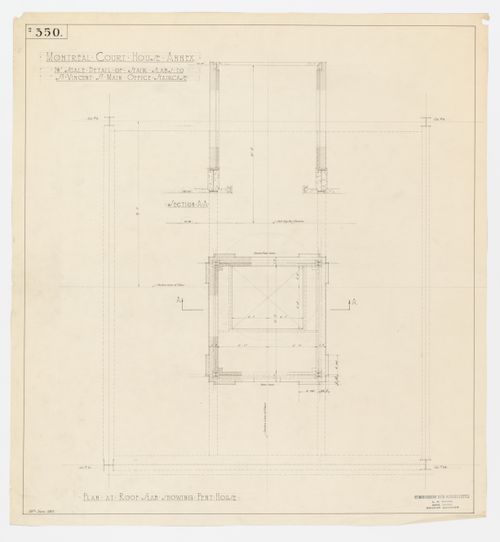
Numéro de référence:
ARCH279233
ARCH279233
Personnes et institutions:
Date:
28 juin 1923
28 juin 1923
Classification:
dessins
dessins
Date:
28 juin 1923
28 juin 1923
Personnes et institutions:
Classification:
dessins
dessins
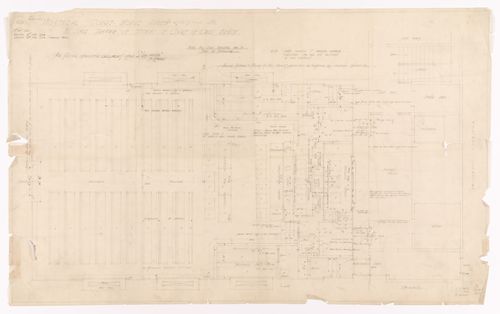
Numéro de référence:
ARCH279234
ARCH279234
Personnes et institutions:
Date:
11 mai 1926-29 juin 1926
11 mai 1926-29 juin 1926
Classification:
dessins
dessins
Date:
11 mai 1926-29 juin 1926
11 mai 1926-29 juin 1926
Personnes et institutions:
Classification:
dessins
dessins
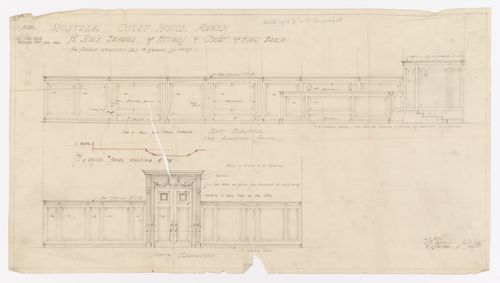
Numéro de référence:
ARCH279235
ARCH279235
Personnes et institutions:
Date:
11 mai 1926-30 juin 1926
11 mai 1926-30 juin 1926
Classification:
dessins
dessins
Date:
11 mai 1926-30 juin 1926
11 mai 1926-30 juin 1926
Personnes et institutions:
Classification:
dessins
dessins
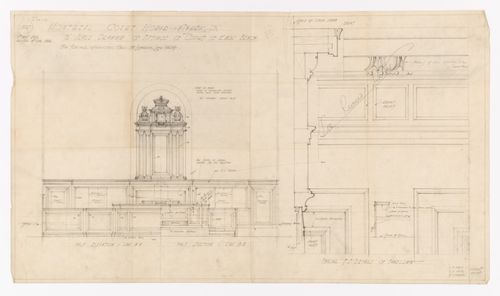
Numéro de référence:
ARCH279236
ARCH279236
Personnes et institutions:
Date:
11 mai 1926-29 juin 1926
11 mai 1926-29 juin 1926
Classification:
dessins
dessins
Date:
11 mai 1926-29 juin 1926
11 mai 1926-29 juin 1926
Personnes et institutions:
Classification:
dessins
dessins
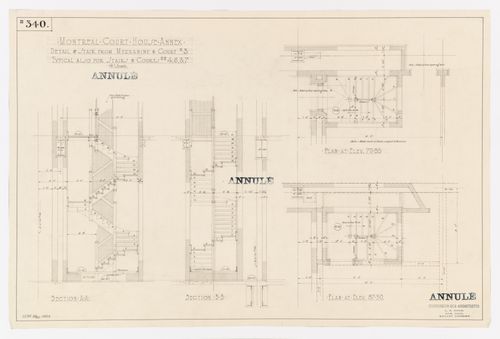
Numéro de référence:
ARCH279237
ARCH279237
Personnes et institutions:
Date:
22 mai 1923
22 mai 1923
Classification:
dessins
dessins
Date:
22 mai 1923
22 mai 1923
Personnes et institutions:
Classification:
dessins
dessins
Numéro de référence:
ARCH279238
ARCH279238
Personnes et institutions:
Date:
7 octobre 1921
7 octobre 1921
Classification:
dessins
dessins
Date:
7 octobre 1921
7 octobre 1921
Personnes et institutions:
Classification:
dessins
dessins
Numéro de référence:
ARCH279239
ARCH279239
Personnes et institutions:
Date:
20 octobre 1921
20 octobre 1921
Classification:
dessins
dessins
Date:
20 octobre 1921
20 octobre 1921
Personnes et institutions:
Classification:
dessins
dessins
Numéro de référence:
ARCH279240
ARCH279240
Personnes et institutions:
Date:
7 octobre 1921
7 octobre 1921
Classification:
dessins
dessins
Date:
7 octobre 1921
7 octobre 1921
Personnes et institutions:
Classification:
dessins
dessins
Numéro de référence:
ARCH279241
ARCH279241
Personnes et institutions:
Date:
25 octobre 1921
25 octobre 1921
Classification:
dessins
dessins
Date:
25 octobre 1921
25 octobre 1921
Personnes et institutions:
Classification:
dessins
dessins
Numéro de référence:
ARCH279242
ARCH279242
Personnes et institutions:
Date:
7 octobre 1921
7 octobre 1921
Classification:
dessins
dessins
Date:
7 octobre 1921
7 octobre 1921
Personnes et institutions:


